Land with Home for Sale in Naples, Florida
3490 56th Ave NE, Naples, FL 34120
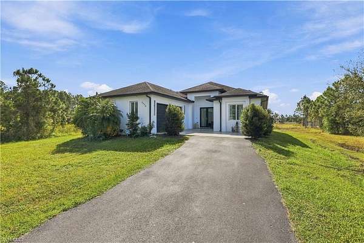
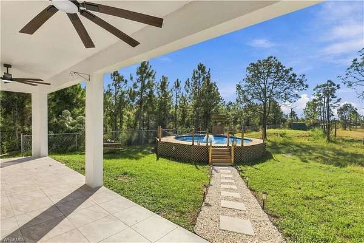
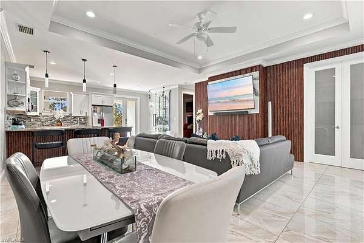
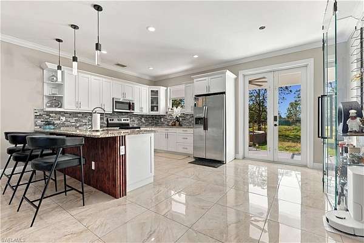
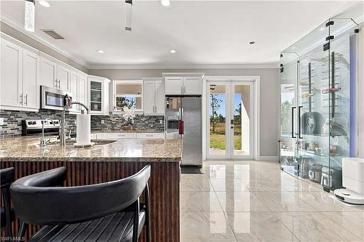
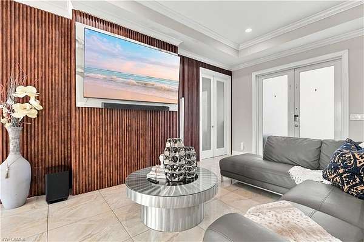
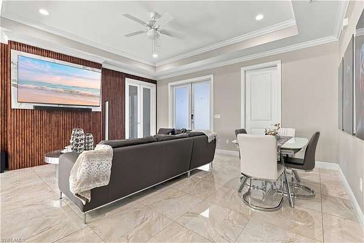
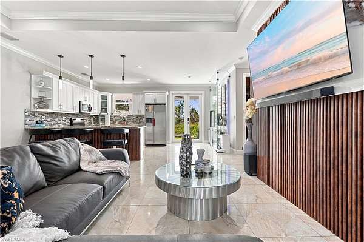
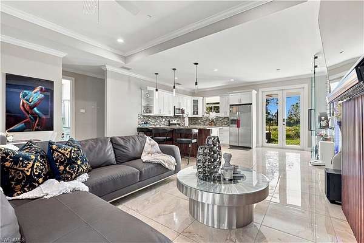
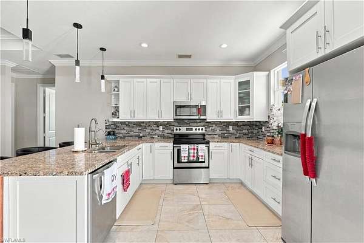
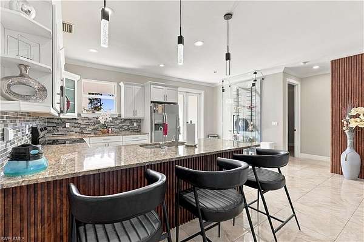
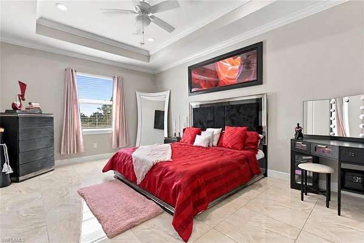
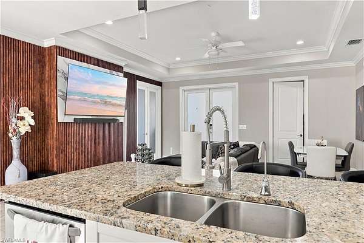
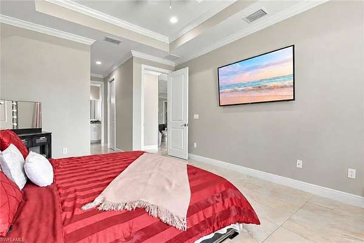
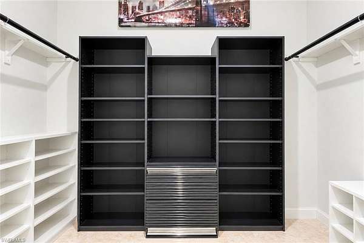
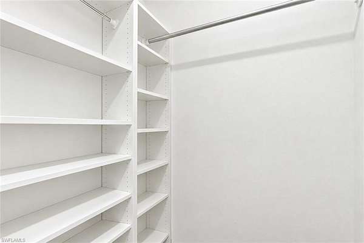
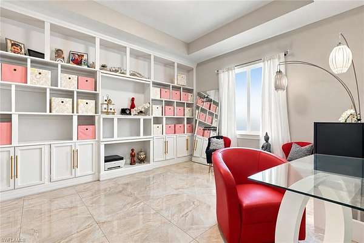
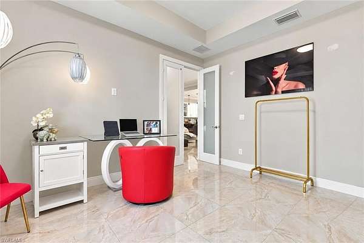
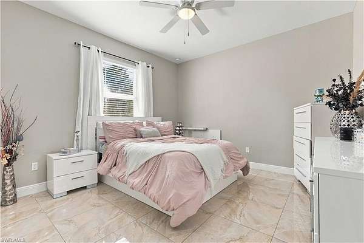
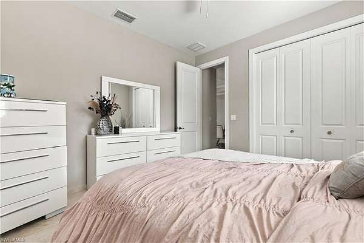
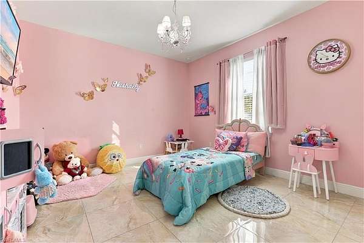
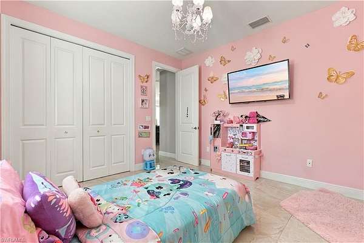
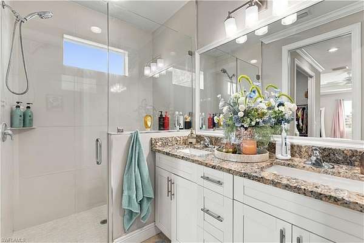
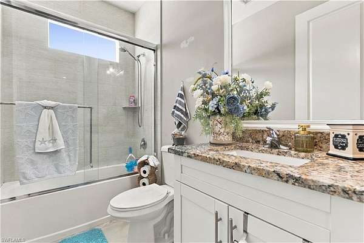
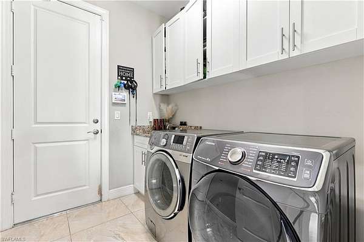
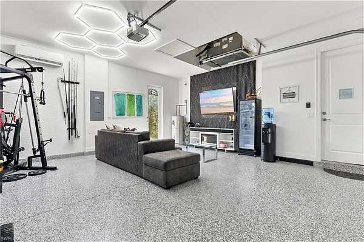
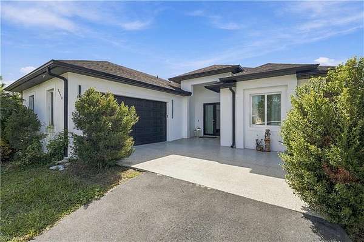
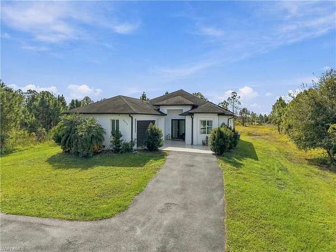
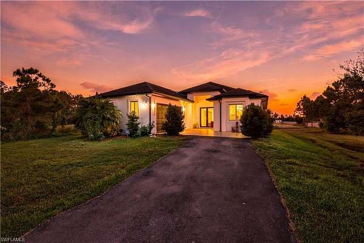
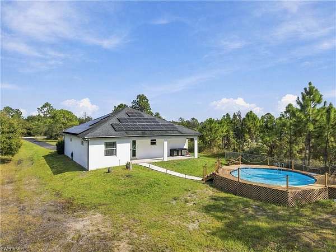
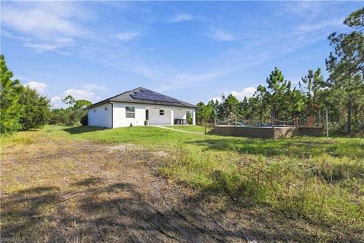
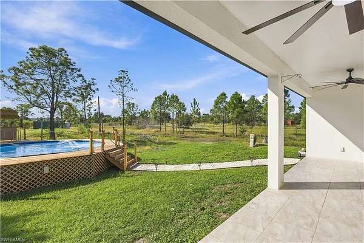
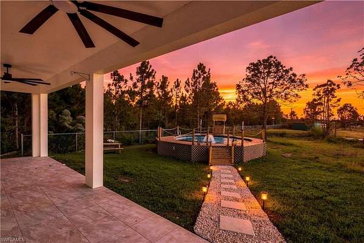
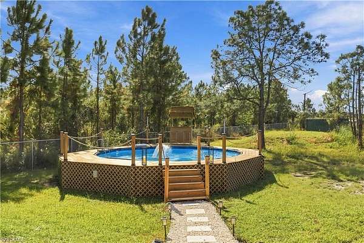
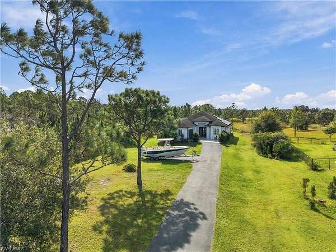
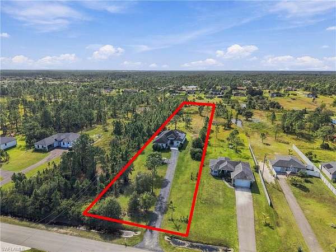
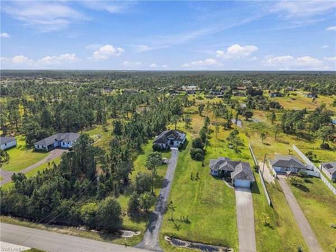
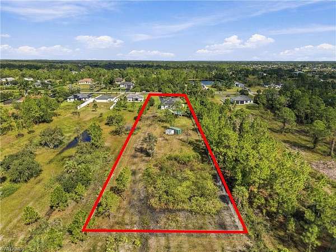
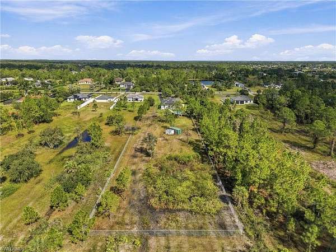
One or more photo(s) has been virtually staged, AI generated or rendered. Room to breathe on 1.64 acres in Golden Gate Estates with no HOA! Built in 2019, this concrete block single-story home offers 3 bedrooms plus an office, 2 baths, and 1,798 sq ft of living space with impact-resistant windows and doors throughout. The open-concept layout connects the living room, dining area, and kitchen, featuring a statement fluted wood accent wall, tray and vaulted ceilings, French doors, and tile flooring. The kitchen is set up for gathering with a large stone-surface island, white shaker cabinetry, pantry, and appliances including refrigerator, range, microwave, and dishwasher. A split-bedroom floor plan gives the primary suite privacy, with a walk-in closet with custom built-ins and a double-vanity bath. The office features floor-to-ceiling built-in shelving, ideal for working from home. Additional highlights include a laundry room with utility tub, smoke detectors, and a garage with epoxy-coated flooring. Outside, enjoy Florida living under the covered patio with ceiling fans overlooking the landscaped yard and above-ground pool, with plenty of space for a future in-ground pool, workshop, or RV/boat parking (buyer to verify with county). Paved driveway, well water, and a low tax bill make this a great value. Minutes from Estates Elementary and an easy drive to Immokalee Rd shopping, dining, and I-75.
Location
- Street address
- 3490 56th Ave NE
- County
- Collier County
- Zip code
- 34120
- Community
- Golden Gate Estates
- Elevation
- 21 feet
Property details
- Acreage
- 1.64 acres71,438 sq ft
- MLS #
- NABOR 226039140
- Posted
Property taxes
- 2025
- $4,009
Parcels
- 38665360005
Legal description
GOLDEN GATE EST UNIT 39 E 105FT OF TR 63
Details and features
Listing
- Type
- Residential
- Subtype
- Single Family Residence
Lot
- Features
- Oversize
Exterior
- Parking Spaces
- 2
- Parking
- Driveway
- Pool
- Patio
Structure
- Style
- Ranch
- Stories
- 1
- Water
- Well
- Sewer
- Septic Tank
- Heating
- Central, Electric
- Cooling
- Central Air
- Materials
- Concrete Block, Stucco
- Roof
- Shingle
Interior
- Rooms
- Bathroom x 2, Bedroom x 3, Den, Laundry Room
- Flooring
- Tile
- Fireplaces
- Yes
- Appliances
- Dishwasher, Microwave, Range, Refrigerator
- Features
- Built-In Cabinets, Custom Mirrors, Fireplace, French Doors, Laundry Tub, Pantry, Smoke Detectors, Vaulted Ceiling(s), Walk-In Closet(s)
Listing history
| Date | Event | Price | Change | Source |
|---|---|---|---|---|
| Oct 30, 2026 | New listing | $589,900 | — | NABOR |