Land with Home for Sale in Purcellville, Virginia
34971 Charles Town Pike, Purcellville, VA 20132
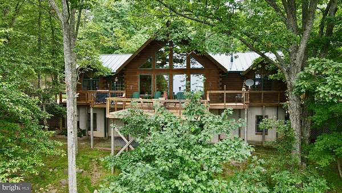
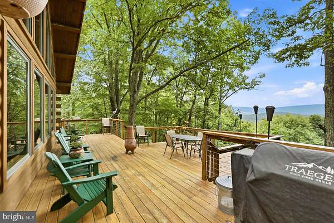
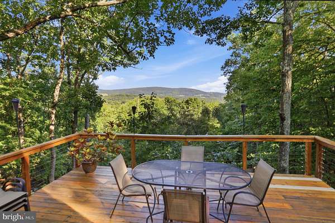
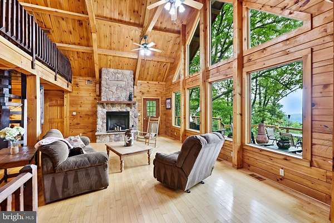
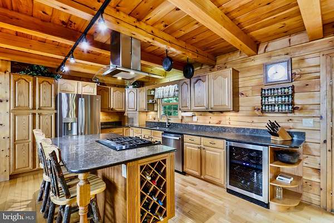
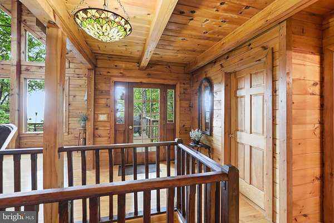
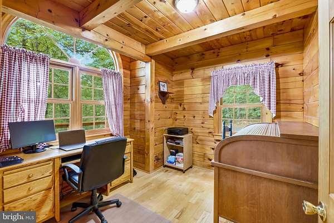
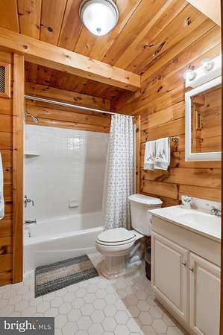
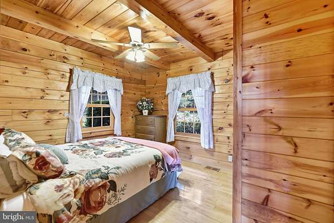
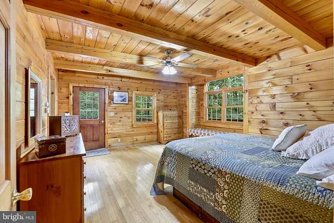
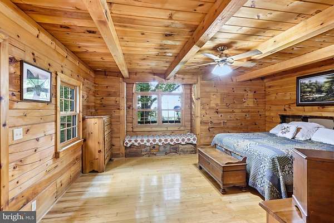
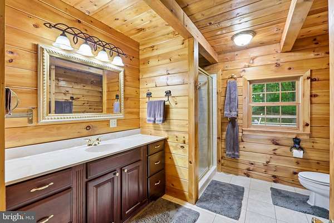
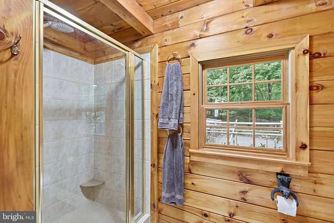
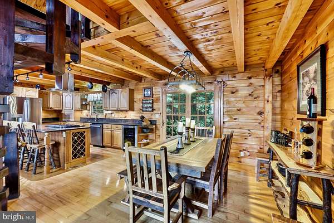
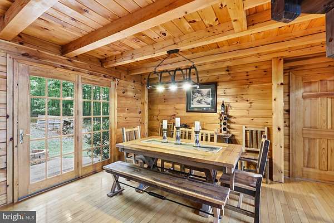
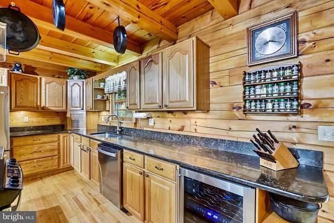
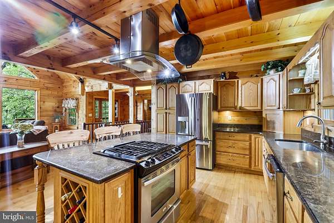
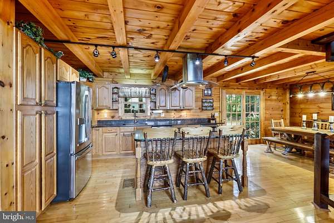
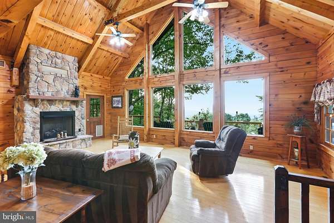
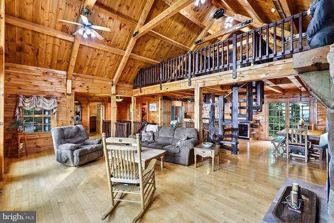
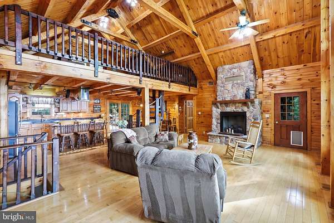
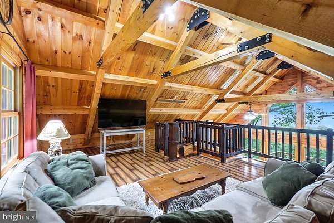
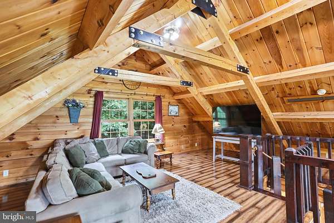
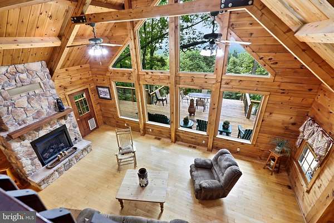
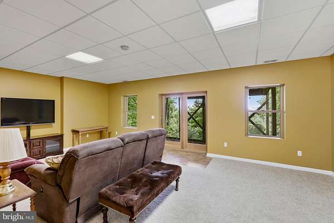
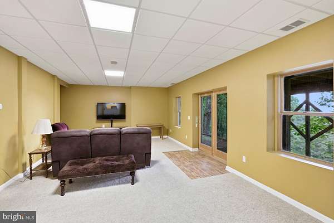
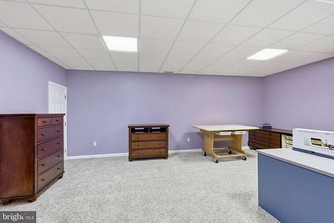
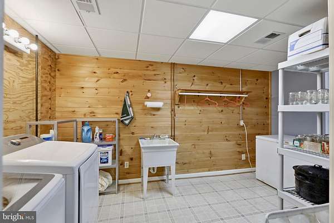
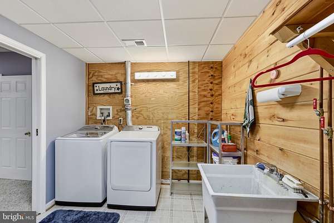
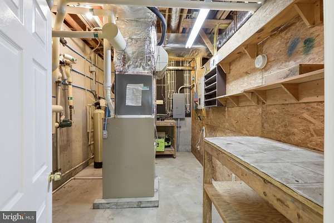
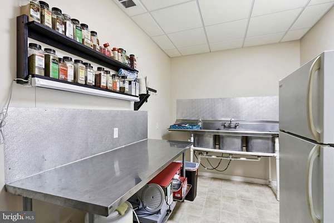
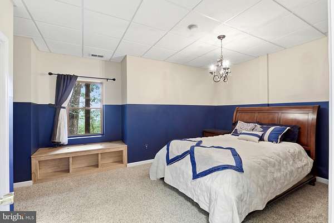
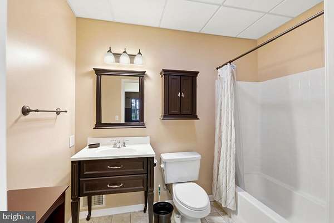
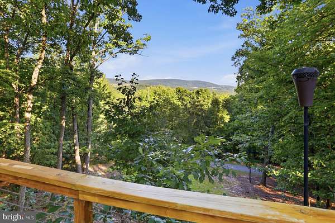
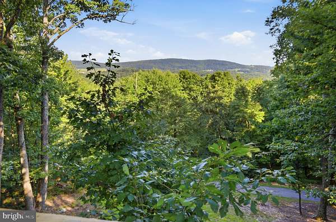
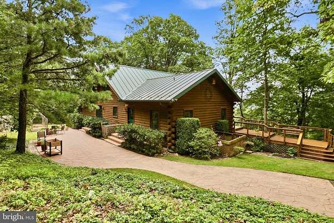
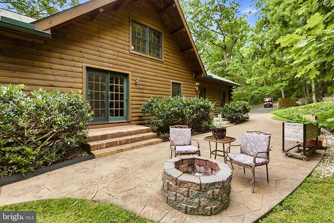
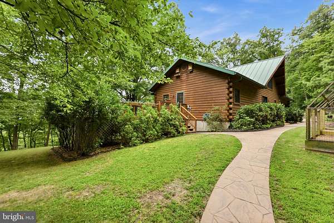
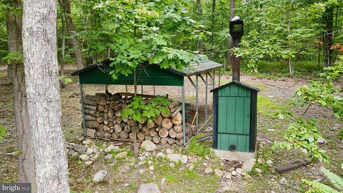
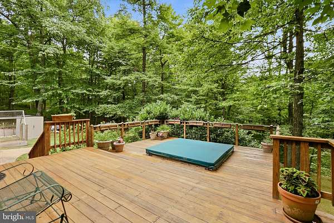
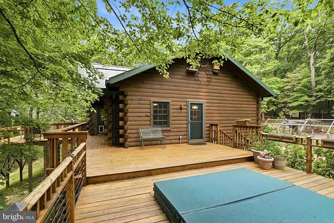
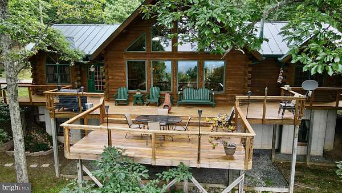
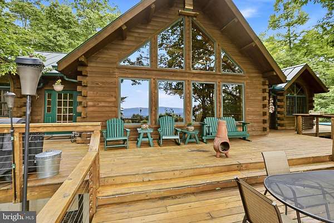
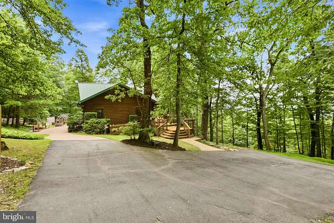
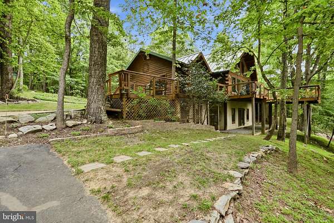
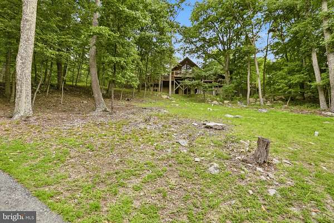
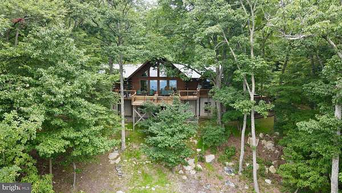
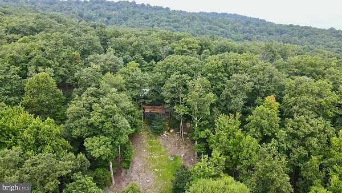
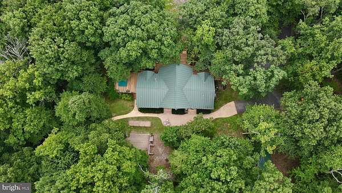
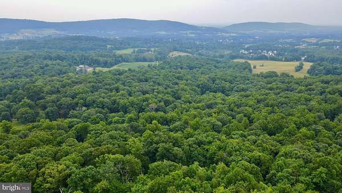
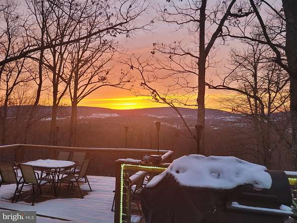
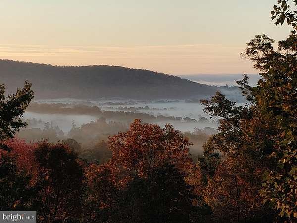
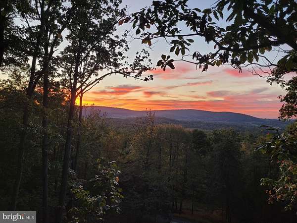
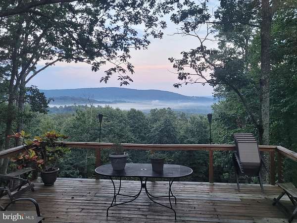
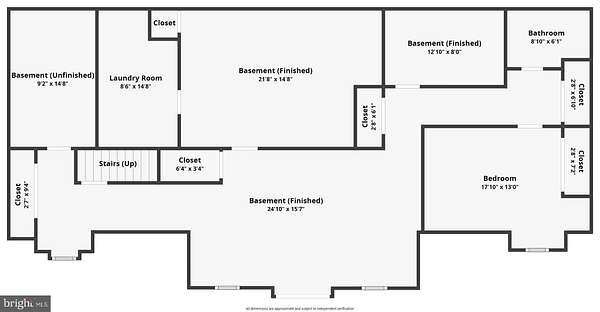
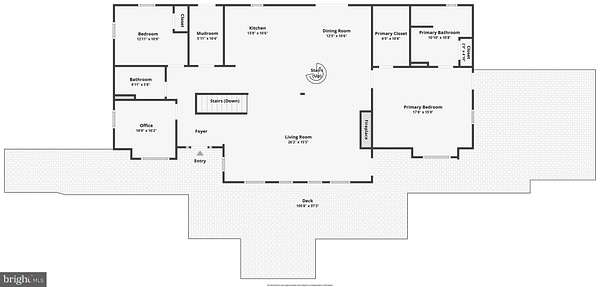
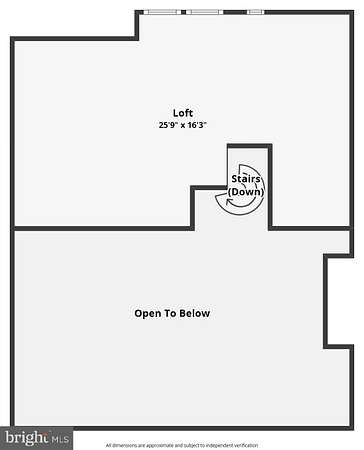
PUBLIC OPEN HOUSE SUNDAY 8/16 1:00-3:00! Nestled high in the mountains of Western Loudoun County on a private road with a security gate, this beautiful log home offers breathtaking views of rolling vineyards and the surrounding countryside. The gourmet kitchen features elegant quartz countertops and opens to an impressive living room with a stone fireplace and soaring floor-to-ceiling windows that showcase the spectacular view. The main level offers a spacious primary bedroom plus a second bedroom and full bath for convenient one-level living, while a spiral staircase leads to a large loft, perfect for a home office, reading nook, or additional sleeping space. The finished lower level includes an additional bedroom, a large recreation room, and a versatile area ideal for beer or wine making. An efficient outdoor wood-burning furnace provides year-round comfort, while the expansive deck and patio offer the perfect setting to relax or entertain while enjoying the incredible mountain and winery views. Whether you're looking for a full-time residence, a peaceful weekend getaway, or a successful Airbnb investment, this one-of-a-kind mountain retreat delivers rustic charm, modern comfort, and unforgettable views.
Location
- Street address
- 34971 Charles Town Pike
- County
- Loudoun County
- Zip code
- 20132
- School district
- Loudoun County Public Schools
- Elevation
- 999 feet
Property details
- Acreage
- 13.05 acres
- MLS #
- TREND VALO2132588
- Posted
Property taxes
- Recent
- $5,648
Open houses
| Date | Begins | Ends | Appt needed | Remarks |
|---|---|---|---|---|
| Sept 27, 2026 | 1:00 PM | 3:00 PM | No | Public Open House |
Details and features
Listing
- Type
- Residential
- Franchise
- Century 21 Real Estate
Exterior
- Parking Spaces
- 4
- Parking
- Driveway
Structure
- Stories
- 3
- Heating
- Forced Air
- Cooling
- Central Air
- Materials
- Combination, Log
Interior
- Rooms
- Basement, Bathroom x 3, Bedroom x 3, Dining Room, Family Room
- Fireplaces
- Yes
- Appliances
- Built-In Range, Dishwasher, Dryer, Icemaker, Refrigerator, Stainless Steel Appliances, Washer, Water Heater
- Features
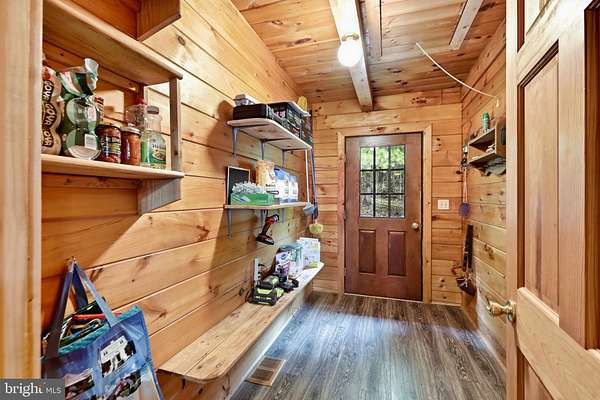
- Bathroom-Tub Shower, Breakfast Area, Ceiling Fan(s), Dining Area, Entry Level Bedroom, Exposed Beams, Family Room Off Kitchen, Floor Plan-Open, Kitchen-Gourmet, Pantry, Primary Bath(s), Spiral Staircase, Stove-Wood, Upgraded Countertops, Walk-In Closet(s), Whirl Pool/Hot Tub, Wood Floors
Listing history
| Date | Event | Price | Change | Source |
|---|---|---|---|---|
| Aug 7, 2026 | New listing | $1,150,000 | — | TREND |