

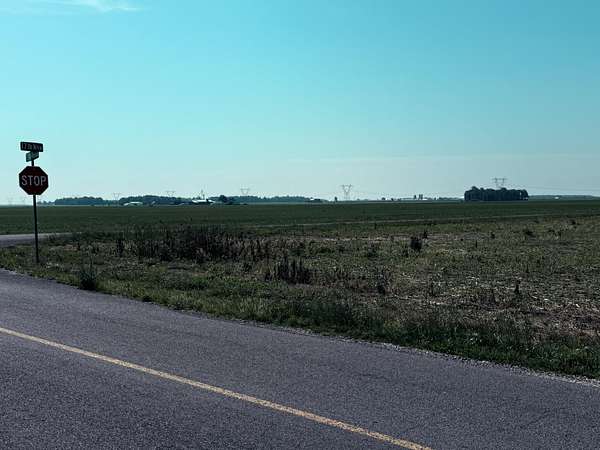
Land with Home for Sale in Rockford, Ohio
3499 Hawk Rd, Rockford, OH 45882
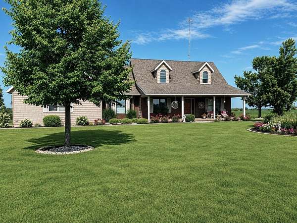
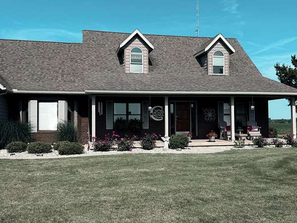
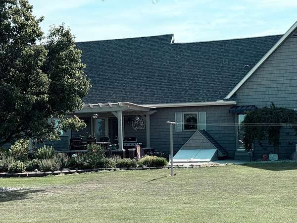
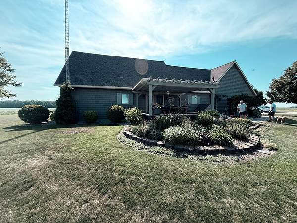
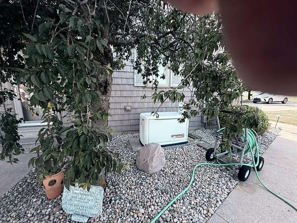
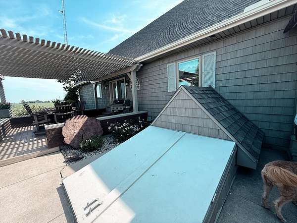
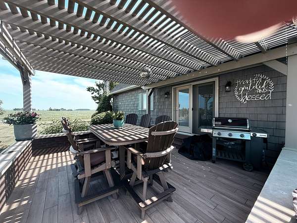
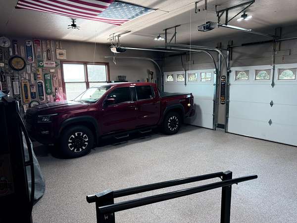
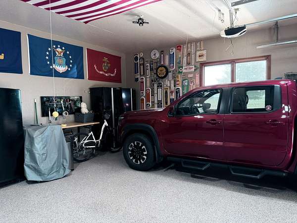
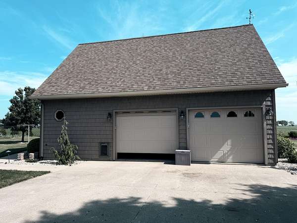
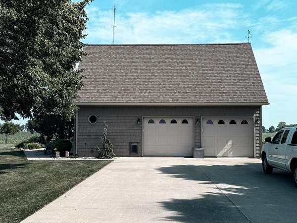
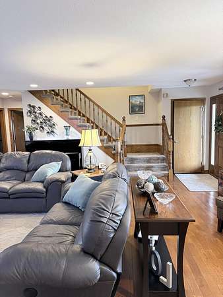
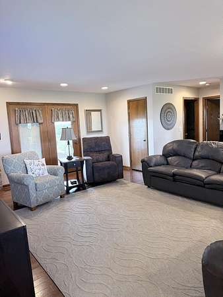
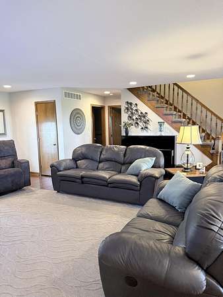
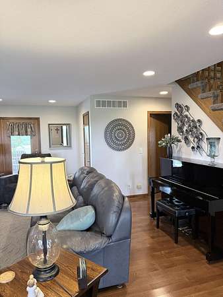
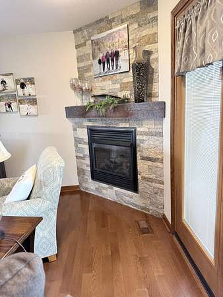
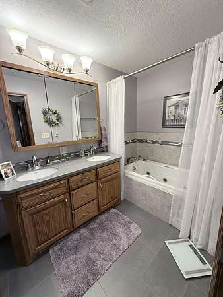
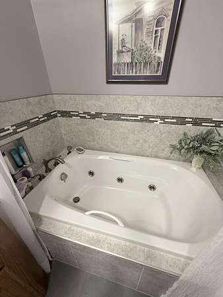
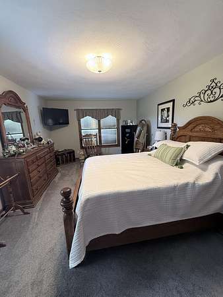
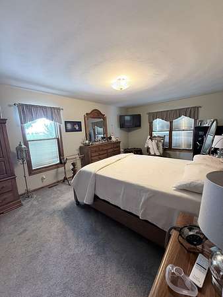
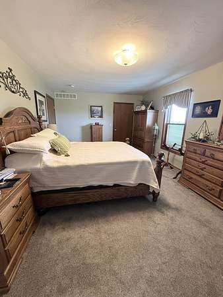
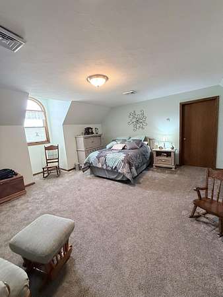
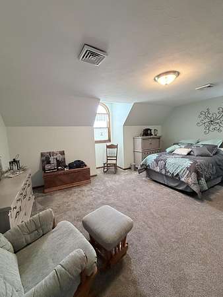
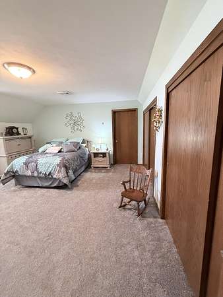
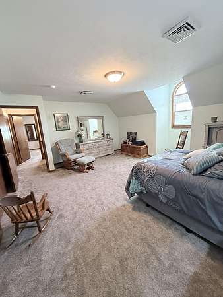
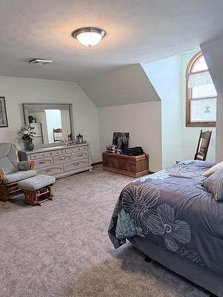
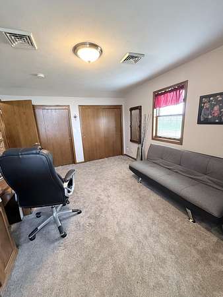
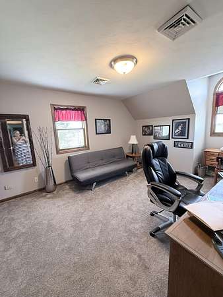
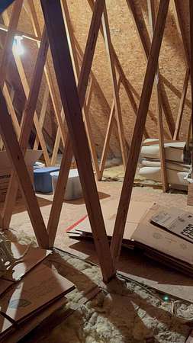
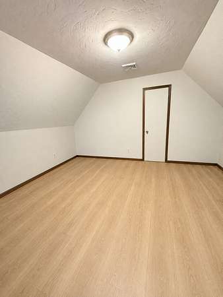
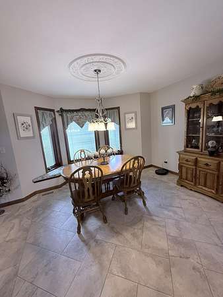
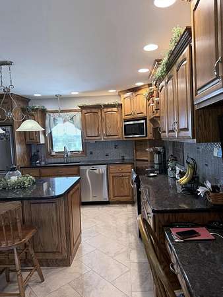
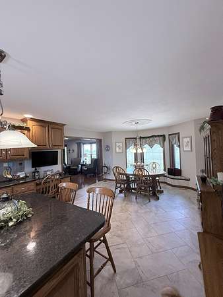
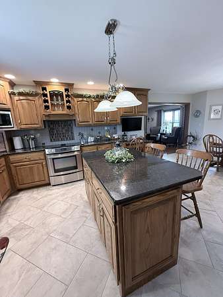
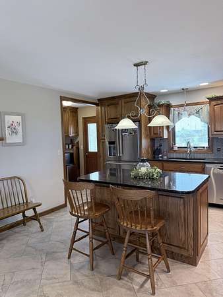
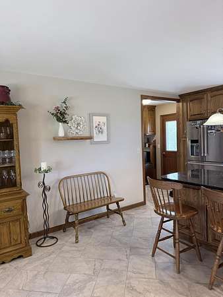
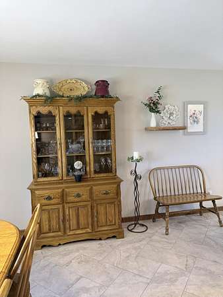
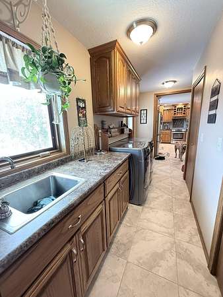
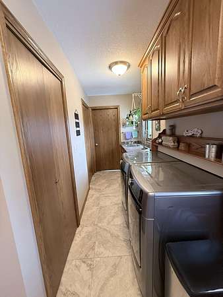
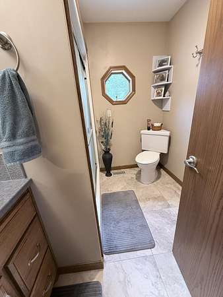
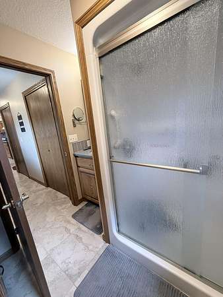
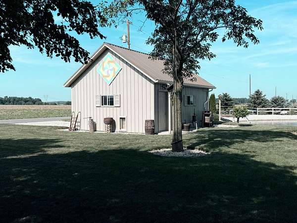
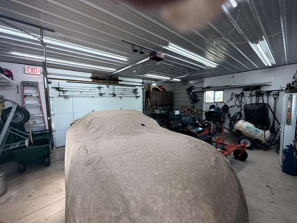
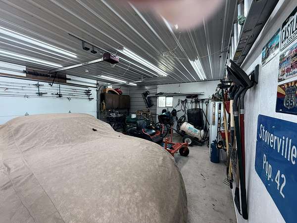
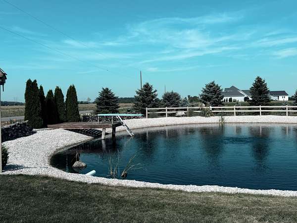
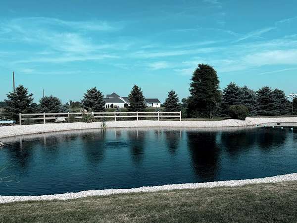
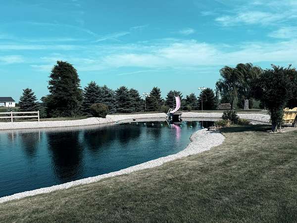
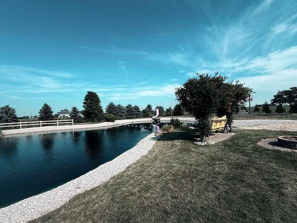
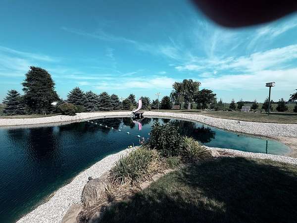
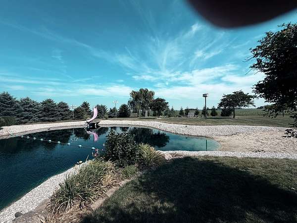
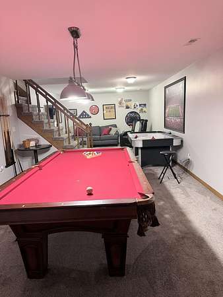
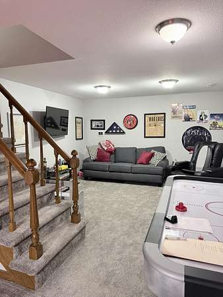
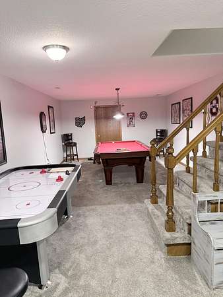
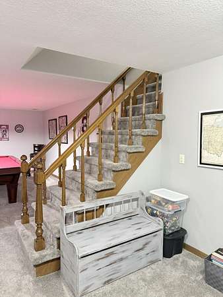
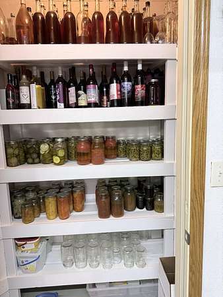
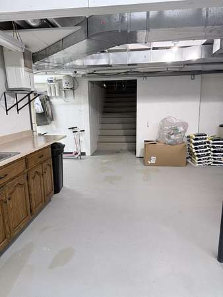
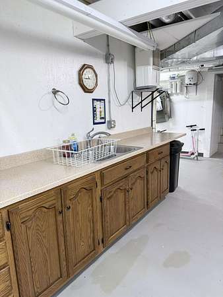
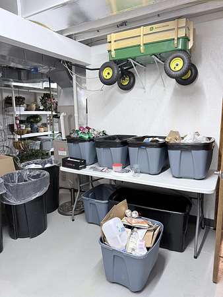
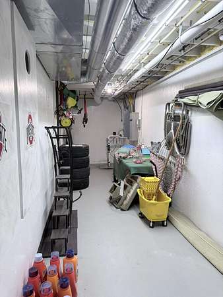
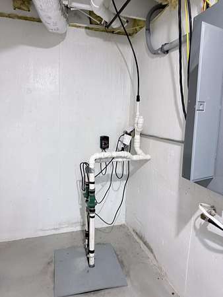
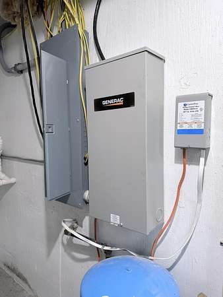
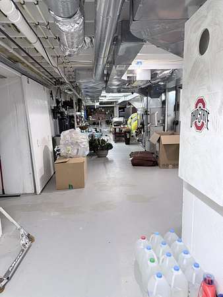
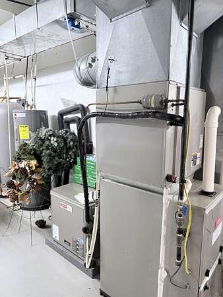
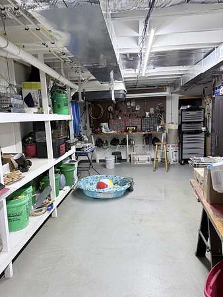
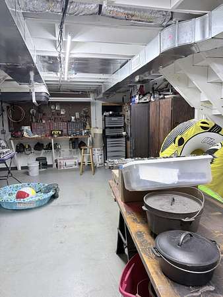
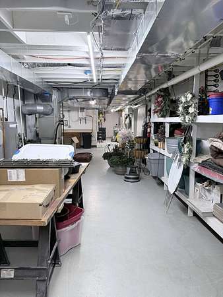
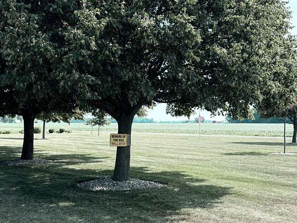
This home is truly one of a kind. Custom built with quality craftsmanship and attention to detail throughout, it offers features rarely found in today's market. Constructed with 2*6 exterior walls, the home includes Pella windows with built-in blinds, a Geothermal HVAC system, a Generac generator, beautiful 3/4-inch solid oak plank flooring, ceramic tile, and a cozy ventless gas fireplace, tiled covered porch and patio, hard wired outside lighting around house and pond with timer. The lower level provides an abundance of storage, including a finished rec room and additional unfinished storage space. Outside, you'll find a stunning 25-foot-deep pond (added in 2005) and an 18' * 24' finished workshop, built in 2018, that is perfect for hobbies, projects, or additional workspace. In 2014, the home experienced a fire. As a result, it underwent a complete, top-to-bottom renovation, including new custom cabinetry, flooring, plaster walls, 8'' thick basement walls, new siding in 2016 and numerous additional improvements. Sellers have a detailed list of all renovations and upgrades completed. Efficiency is another outstanding feature. The average Celina Utilities electric bill for the past six months has been approximately $195 per month, and the home uses only about 400 gallons of propane annually. There are simply too many exceptional features to list. This is a home that must be experienced in person to truly appreciate the quality, craftsmanship, and care that have gone into every detail. The sellers are building a new home, creating a rare opportunity for the next owners to enjoy this exceptional property.
Location
- Street address
- 3499 Hawk Rd
- County
- Mercer County
- Zip code
- 45882
- Community
- Union-Center-Mendon
- School district
- 5405 Parkway LSD
- Elevation
- 839 feet
Directions
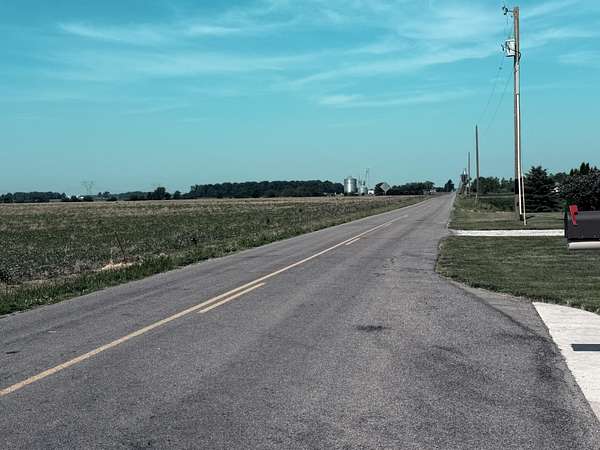
127 north to Oregon road. Turn west to Now Road Turn north 1 1.5 miles to Hawk Road
Property details
- Acreage
- 2.02 acres
- Zoning
- Agricultural
- MLS #
- WRISTINC 1047444
- Posted
Parcels
- 250123000100
Details and features
Listing
- Type
- Residential
- Subtype
- Single Family Residence
- Franchise
- Coldwell Banker Real Estate
Lot
- Waterfront
- Pond
- Features
- Residential Lot
Exterior
- Parking
- Open
- Pool
- Patio, Porch
- Structures
- Outbuilding
Structure
- Stories
- 2
- Basement
- Full, Partially Finished, Walk-Out Access
- Water
- Well
- Sewer
- Septic Tank
- Heating
- Geothermal
- Materials
- Aluminum Siding, Brick, Vinyl Siding
- Windows
- Window Coverings
Interior
- Room Count
- 8
- Rooms
- Bathroom x 2, Bedroom x 3, Game Room, Laundry Room, Utility Room
- Flooring
- Carpet, Hardwood, Tile
- Fireplaces
- Yes
- Appliances
- Dishwasher, Electric Water Heater, Microwave, Range
- Features
- Attic, Central Vacuum, Walk-In Closet(s), Whirlpool Tub
Listing history
| Date | Event | Price | Change | Source |
|---|---|---|---|---|
| Aug 4, 2026 | Under contract | $447,000 | — | WRISTINC |
| Aug 2, 2026 | New listing | $447,000 | — | WRISTINC |