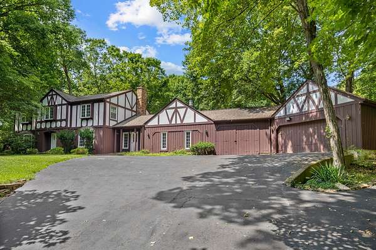
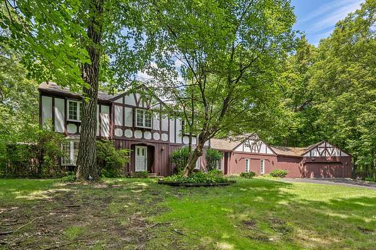
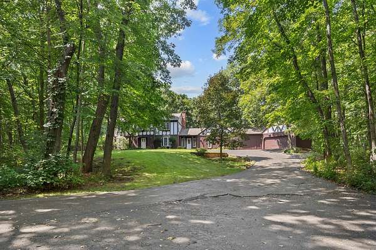
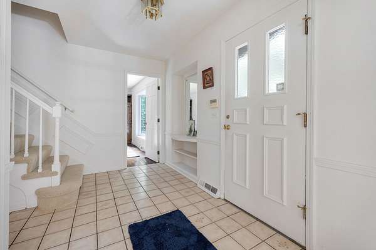
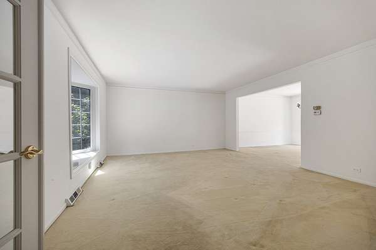
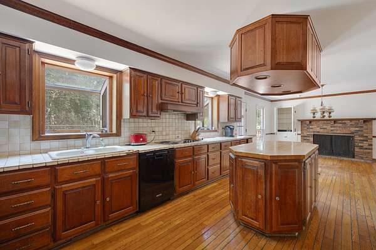
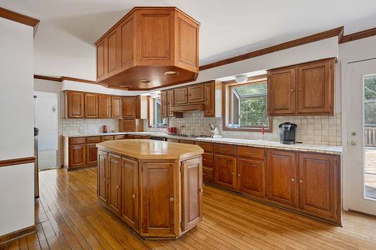
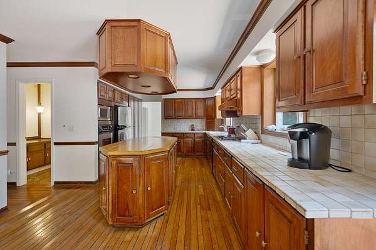
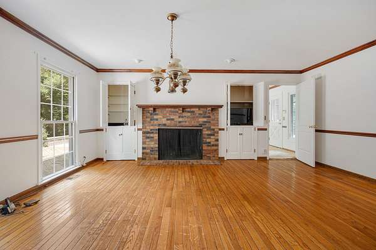
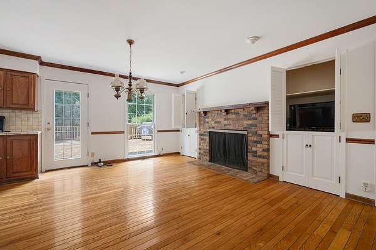
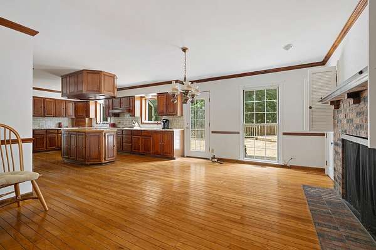
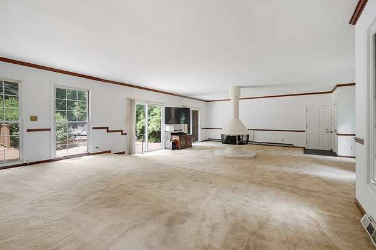
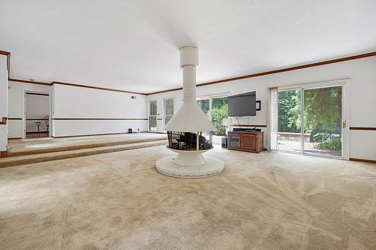
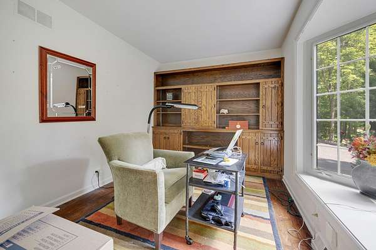
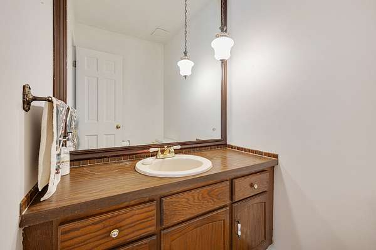
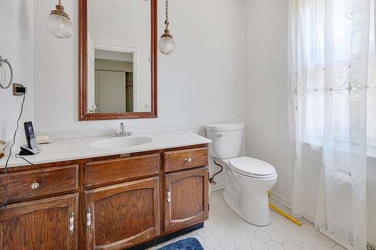
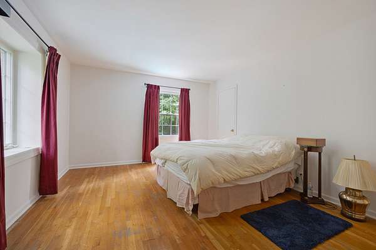
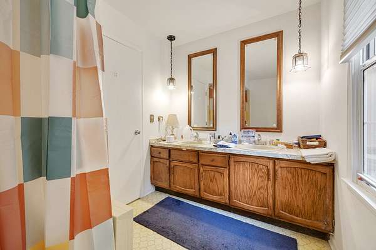
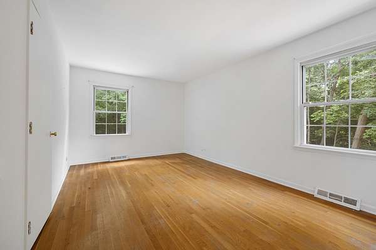
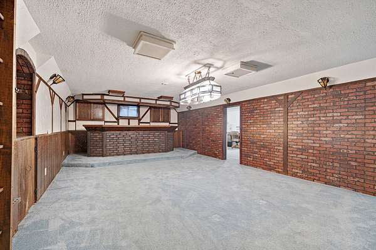
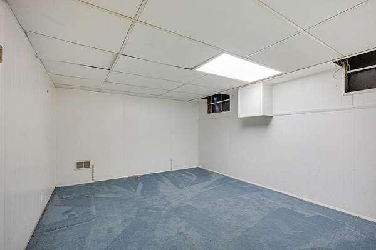
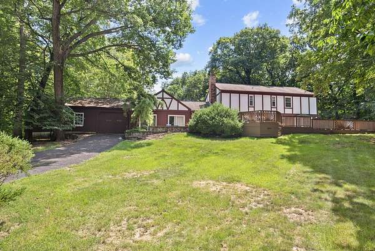
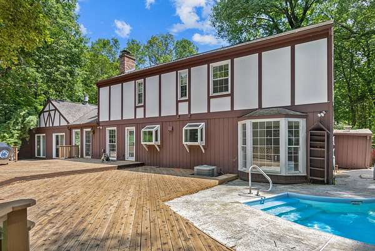
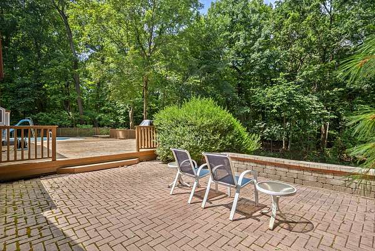
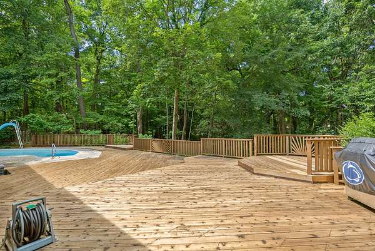
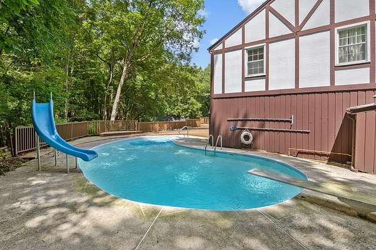
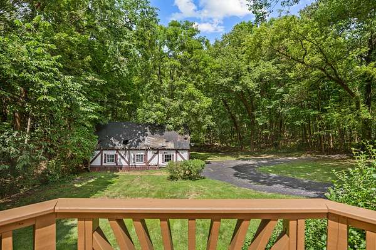
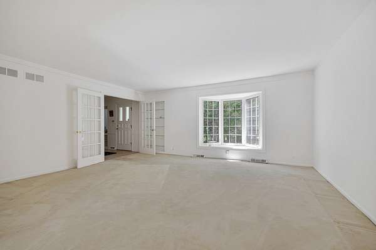
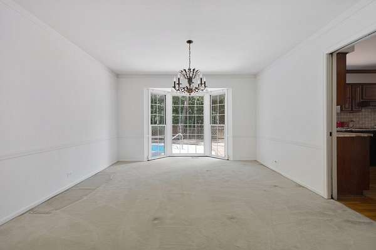
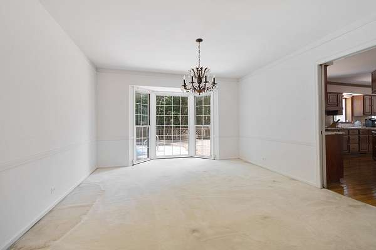
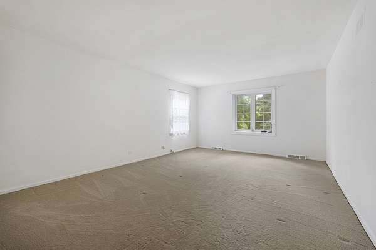
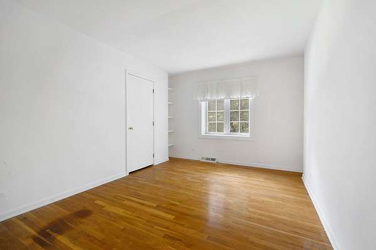
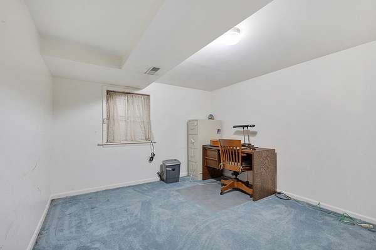
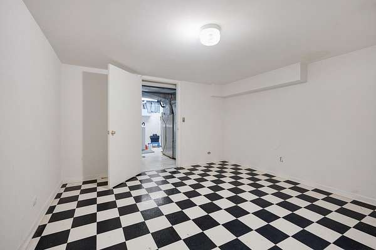
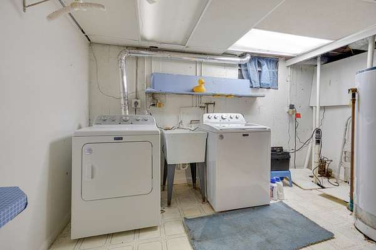
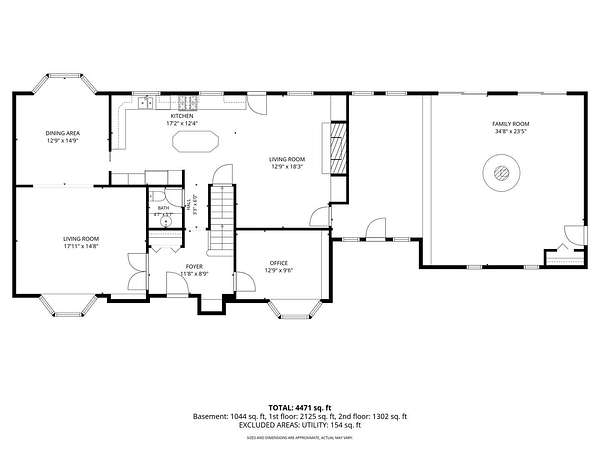
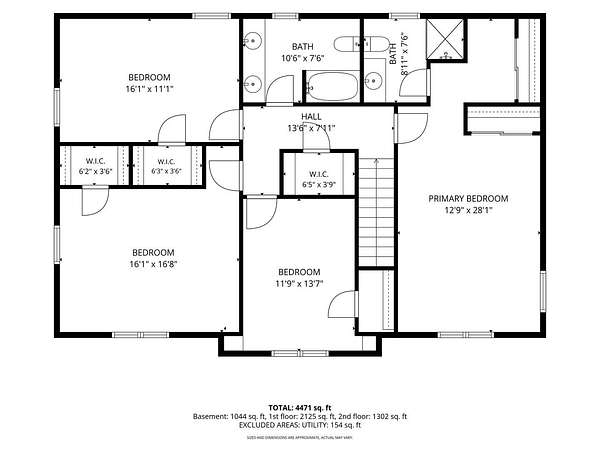
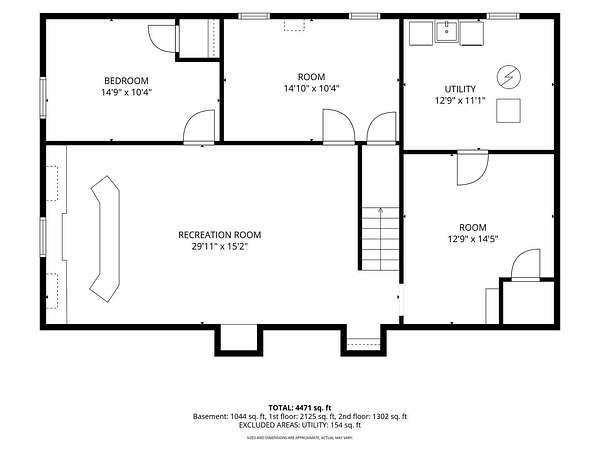
Rare opportunity to own a sprawling 4-bedroom, 2.5-bath estate situated on a private 4-acre lot in Wayne. This expansive residence features an incredible layout, a 3-car attached garage with extra workspace, and an outdoor backyard retreat complete with a massive deck and inground pool. Step inside from the front brick patio to a foyer that introduces the main level's versatile living spaces. French doors open to a formal living room anchored by a large bay window, while a separate, formal dining room offers a floor-to-ceiling bay window showcasing views of the pool. For remote work, a dedicated home office provides functional built-in shelving and hardwood flooring. The heart of the daily living space centers around the kitchen and family room layout; the kitchen features cherry cabinetry, a substantial central island, stainless steel appliances, and a garden window over the sink. The hardwood flooring of the kitchen flows seamlessly into a large breakfast area with a brick fireplace. Just off the kitchen, you will find a large powder room and a spacious family room featuring a unique, mid-century style cylindrical fireplace as its centerpiece. A separate area sits just two steps up from the family room, perfect for a raised sitting space. The upper level houses the home's very generously sized sleeping quarters. Three secondary bedrooms feature hardwood flooring and their own walk-in closets, sharing a full hall bath equipped with a double vanity and a walk-in linen closet. The wide hallway and the spacious primary suite are both finished with carpet newly installed in 2023, with the primary suite featuring its own private full bath with a walk-in shower. The finished lower level expands the home's footprint significantly, offering a large recreation room with a large built-in bar, an oversized laundry and utility room, and two extra spacious bonus rooms providing exceptional storage or flexible workspace. The backyard is a true private destination! The massive deck newly re-built in 2026 features a dedicated, hard-lined natural gas grill and overlooks a huge rainbow-shaped inground pool with a diving board and slide. A small pool shed houses the newly replace pump (2026) and pump equipment, and a small detached sauna building offers a great opportunity for future restoration. The entire interior and exterior of the home were fully painted in 2023, and the central A/C was replaced a few years ago. 303 SCHOOL DISTRICT! Bring your design ideas to modernize this structurally robust, uniquely designed architectural canvas! HORSES ARE ALLOWED!