Land with Home for Sale in Monteagle, Tennessee
35 Chickory Ln, Monteagle, TN 37356
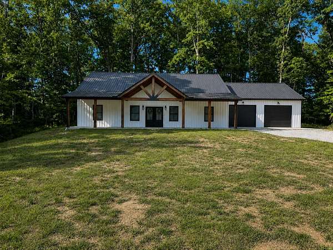
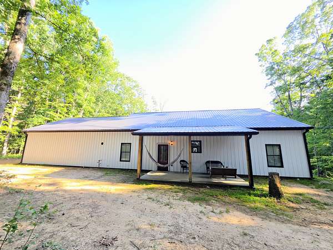
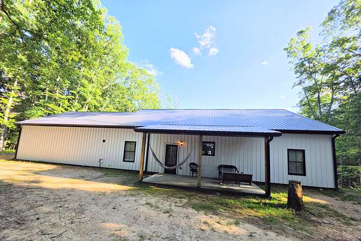
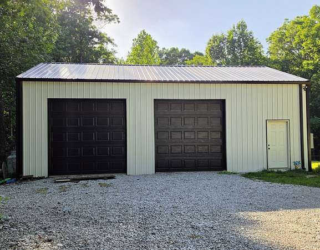
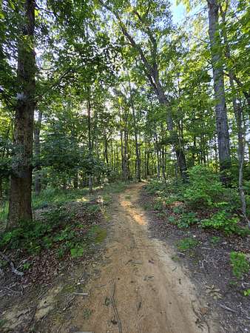
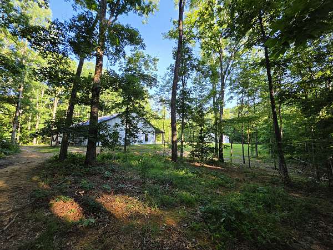
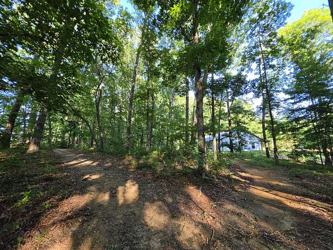
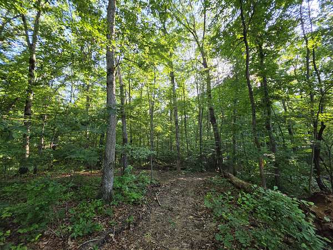
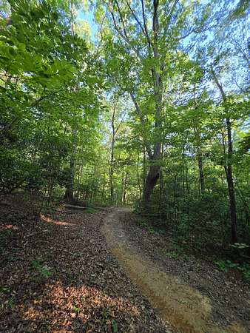
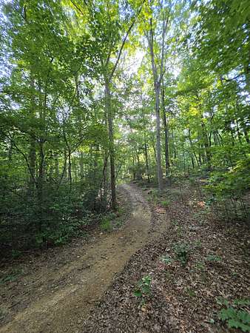
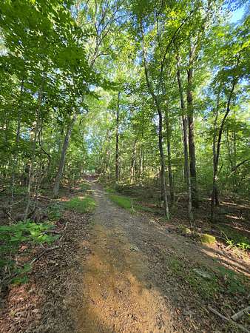
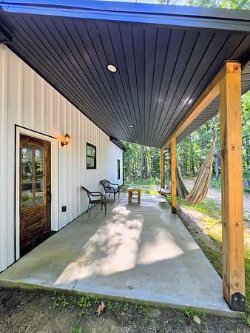
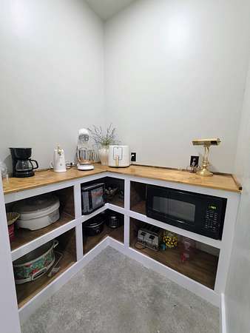
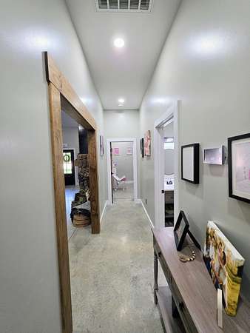
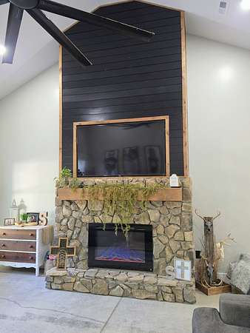
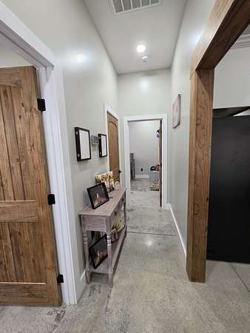
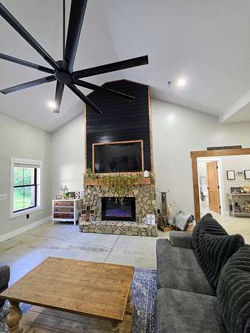
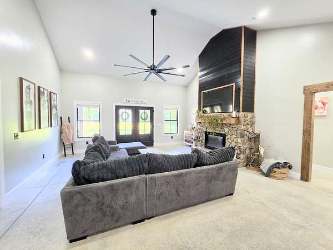
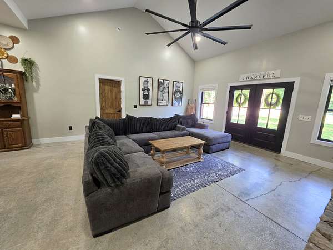
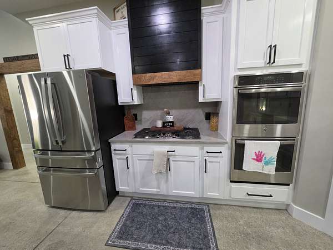
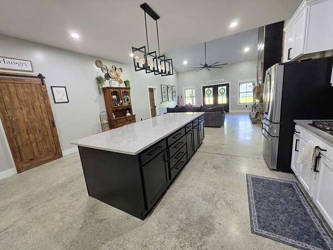
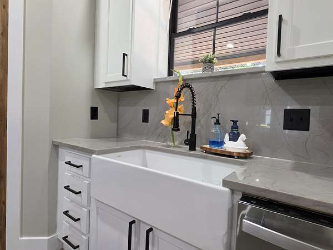
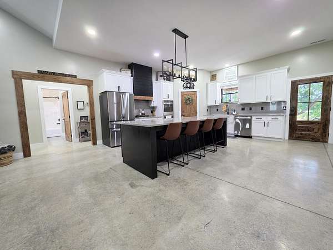
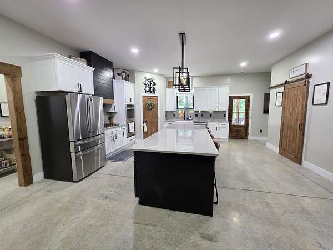
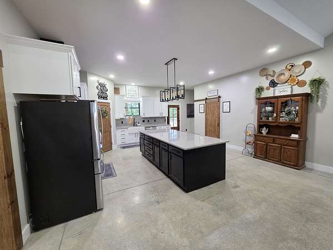
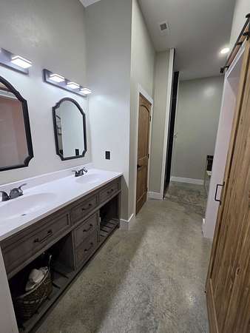
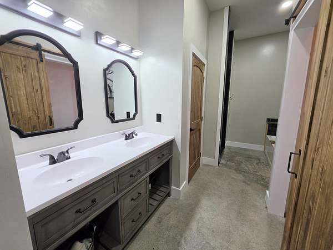
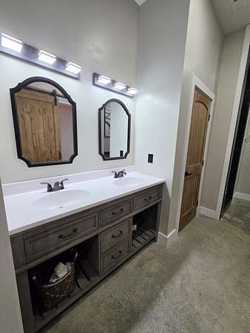
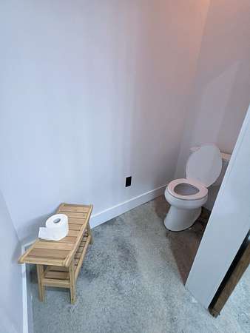
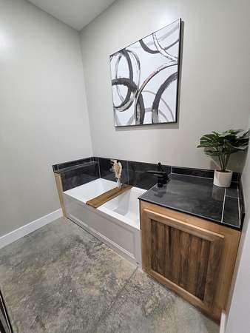
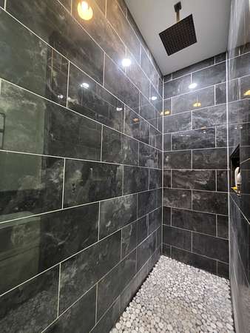
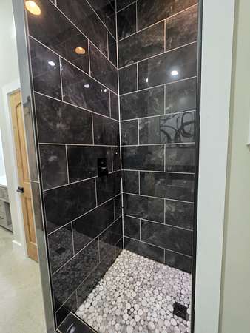
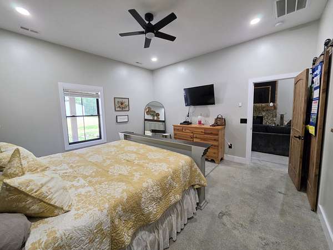
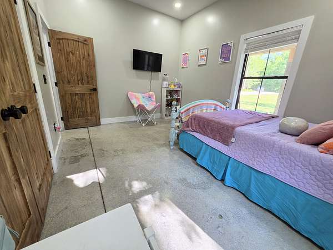
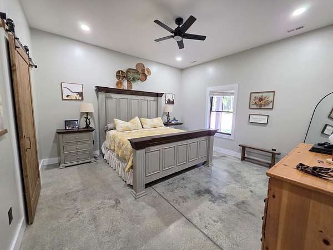
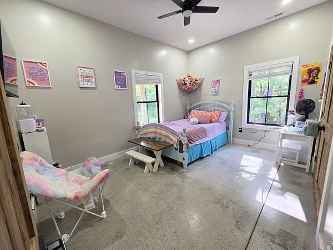
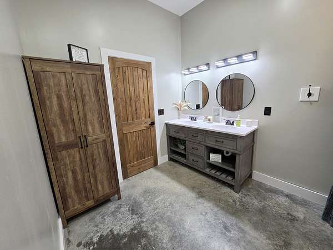
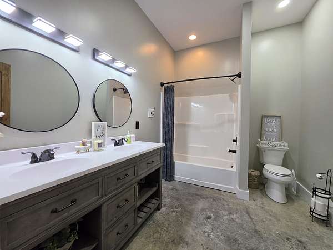
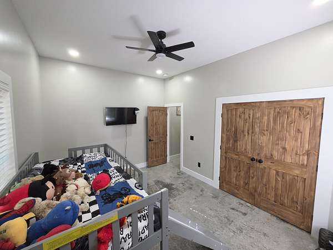
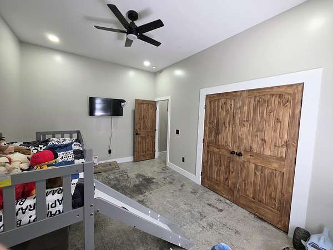
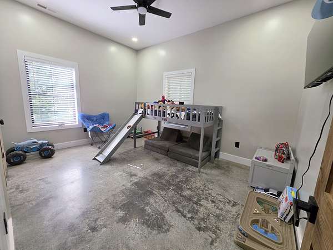
Experience modern living on nearly 9 acres with winding trails and room to roam. This contemporary 3-bedroom, 2-bath home blends clean design with everyday comfort, featuring an attached 2-car garage and inviting porches perfect for entertaining. Inside, the open-concept living area centers around a striking rock fireplace, creating a warm focal point for gatherings. The chef’s kitchen impresses with a 4x10-foot island, quartzite countertops, a walk-in pantry, and generous prep and storage space. Retreat to the spacious primary suite with a walk-in closet and a spa-like full bath showcasing a tile shower and a garden tub. Secondary bedrooms offer extra-large closets for effortless organization. A second full bath, thoughtful storage throughout, and a detached 30x40 foot garage add convenience. Outdoors, explore nearly 9 acres of natural beauty with trails throughout—ideal for hiking, riding, or quiet sunset strolls. With modern finishes, purposeful spaces, and exceptional indoor-outdoor flow, this property is built for comfort, style, and connection to the land.
- Listed by Angel Griser, (931) 247-8505, Tennessee Mountain Properties
Location
- Street address
- 35 Chickory Ln
- County
- Marion County
- Zip code
- 37356
- Elevation
- 1,865 feet
Directions
From Tracy City, take Highway 41 to Monteagle. Turn right on Main St. Turn left on Laurel Lake Dr. Left on Chickory Ln.
Property details
- Acreage
- 8.85 acres
- MLS #
- REALTRACS 3251820
- Posted
Property taxes
- Recent
- $2,075
Parcels
- 040 00313 000
Details and features
Listing
- Type
- Residential
- Subtype
- Single Family Residence
- Possession
- Negotiable
Lot
- Size Source
- Assessor
- Terrain
- Level, Private, Rolling Slope, Wooded
- Features
- Level, Private, Rolling Slope, Wooded
Exterior
- Parking Spaces
- 4
- Parking
- Attached/Detached
- Outdoor Spaces
- Covered, Porch
Structure
- Stories
- 1
- Basement
- None
- Water
- Public
- Sewer
- Septic Tank
- Heating
- Central
- Cooling
- Central Air
- Roof
- Metal
- Foundation
- Slab
Interior
- Rooms
- Bedroom x 3, Kitchen, Living Room, Master Bathroom
- Flooring
- Concrete
- Fireplaces
- Electric, Living Room
- Appliances
- Dishwasher, Double Oven, Gas Range, Refrigerator, Stainless Steel Appliance(s)
- Laundry
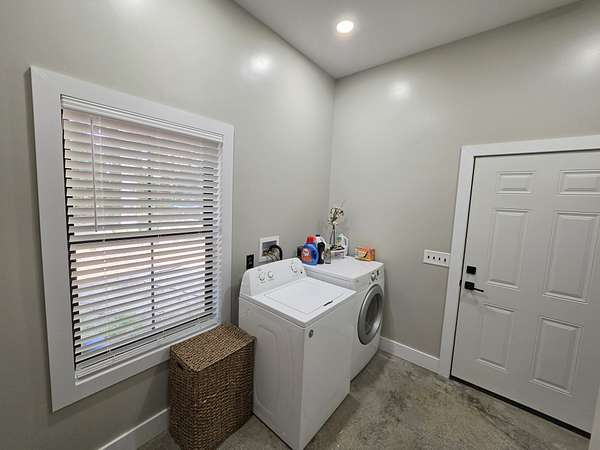
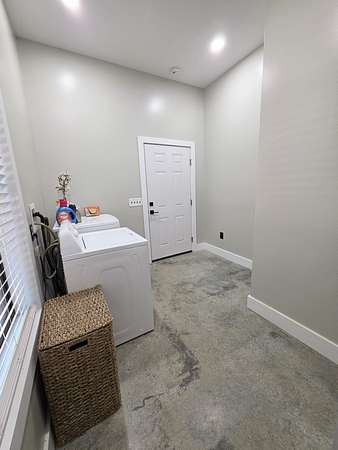
- Electric Dryer Hookup, Washer Hookup
- Features
- Ceiling Fan(s), High Ceilings, High Speed Internet, Open Floorplan, Pantry, Walk-In Closet(s)
Property utilities
| Category | Type | Status |
|---|---|---|
| Water | Public | Available |
| Sewage | Septic System | Connected |
Nearby schools
| Name | Type |
|---|---|
| Monteagle Elementary | Elementary |
| Monteagle Elementary | Middle |
| Marion Co High School | High |
Listing history
| Date | Event | Price | Change | Source |
|---|---|---|---|---|
| Aug 6, 2026 | Price drop | $650,000 | $30,000 -4.4% | REALTRACS |
| June 29, 2026 | New listing | $680,000 | — | REALTRACS |
Payment calculator

Based on information submitted to the MLS GRID as of Oct 5, 2026 5:00 am MT. All data is obtained from various sources and may not have been verified by broker or MLS GRID. Supplied Open House Information is subject to change without notice. All information should be independently reviewed and verified for accuracy. Properties may or may not be listed by the office/agent presenting the information. Some IDX listings have been excluded from this website. View more