Land with Home for Sale in Rome, Georgia
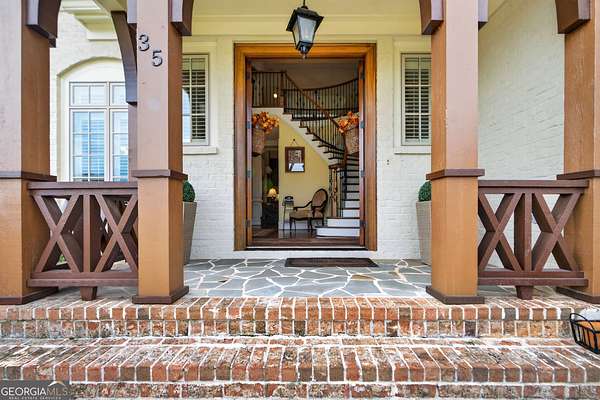
35 Covey Rise Dr SE, Rome, GA 30161
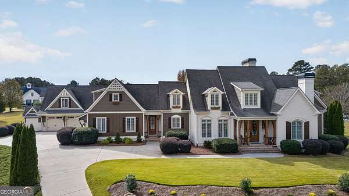
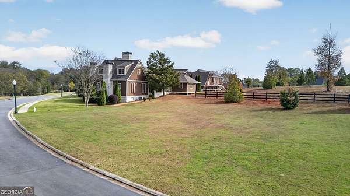
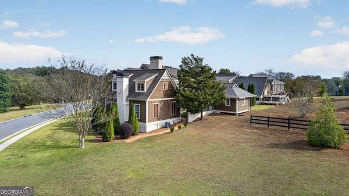
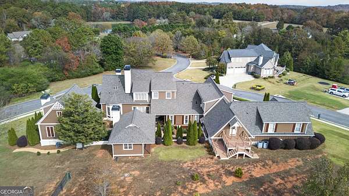
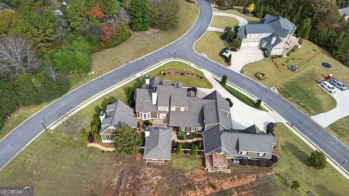
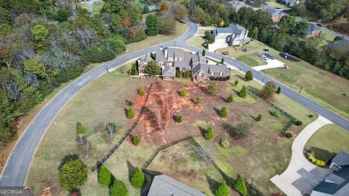
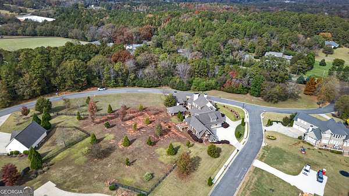
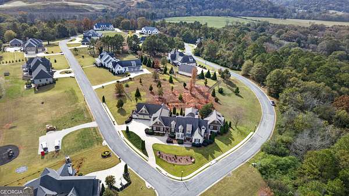
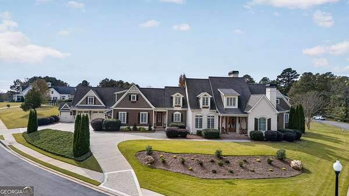
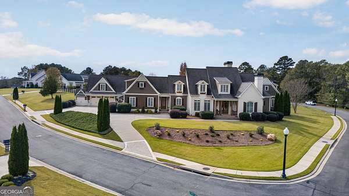
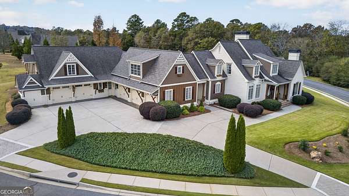
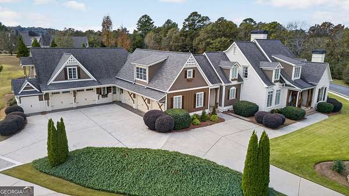
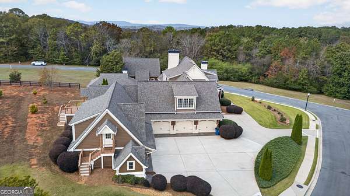
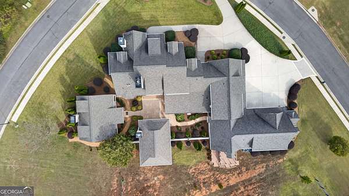
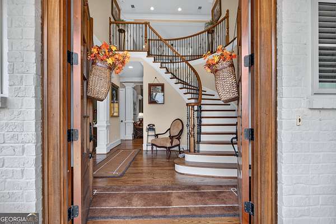
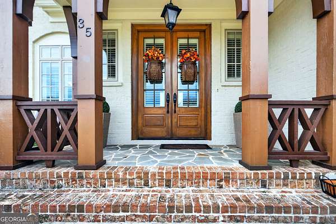
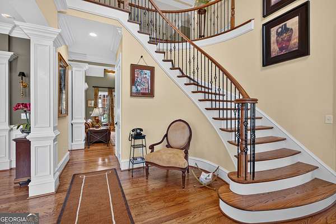
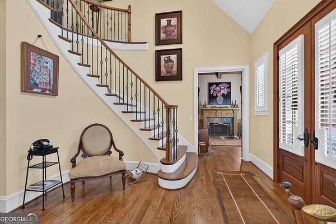
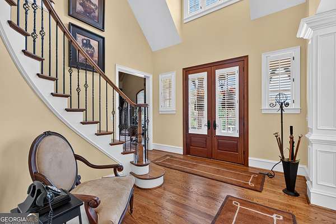
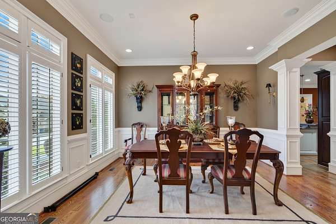
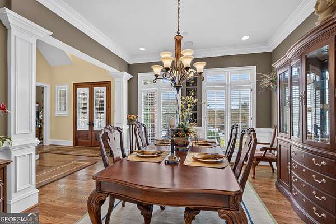
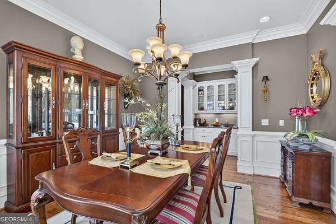
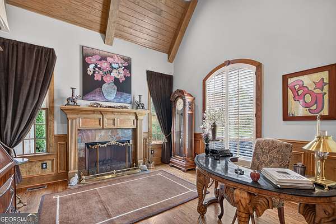
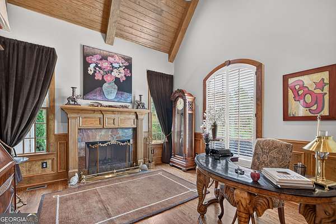
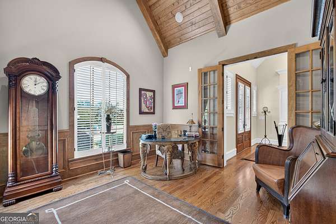
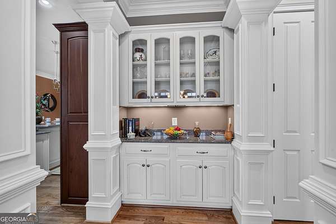
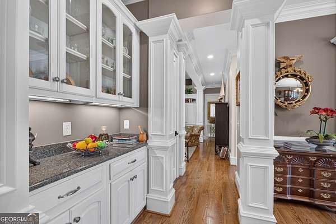
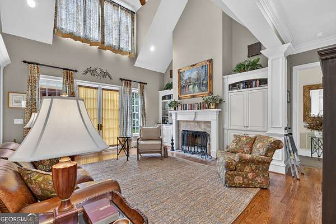
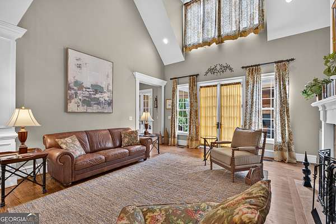
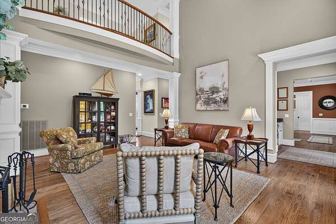
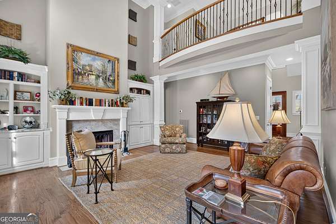
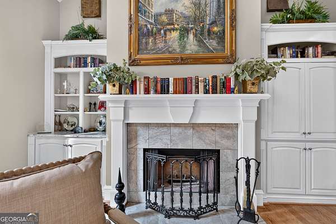
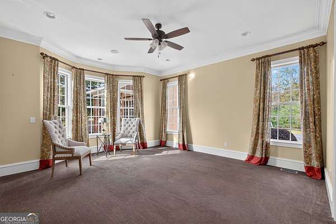
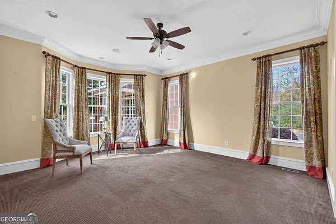
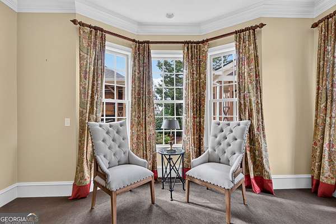
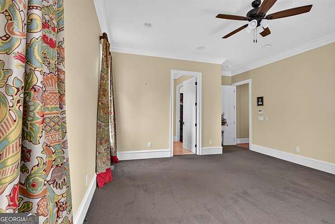
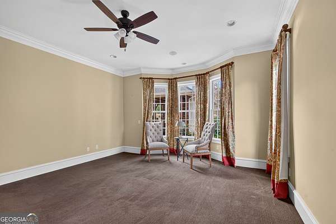
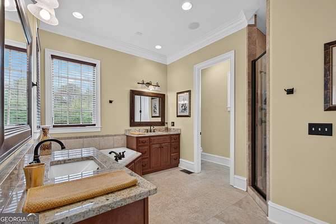
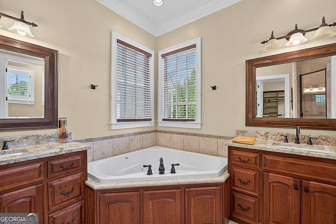
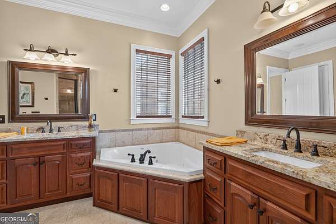
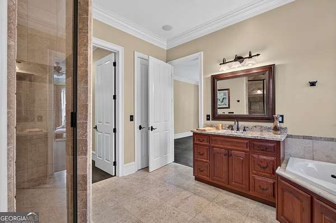
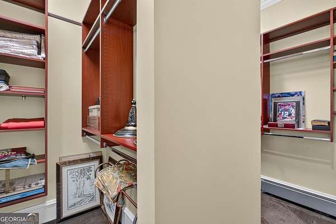
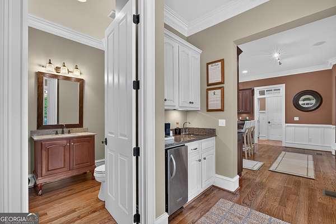
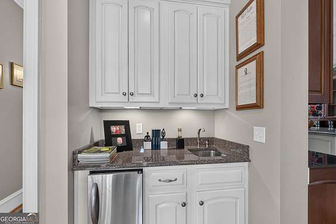
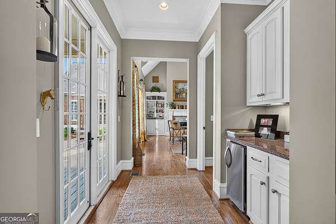
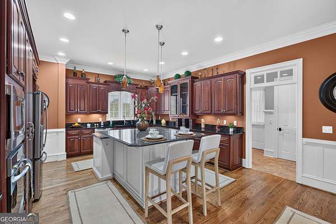
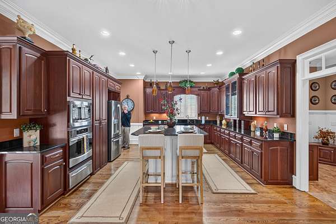
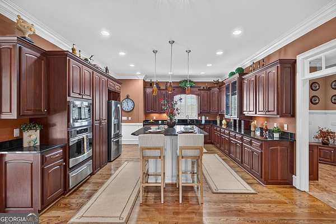
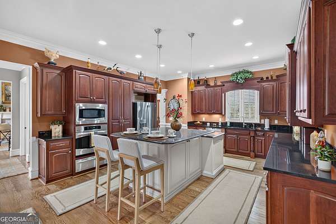
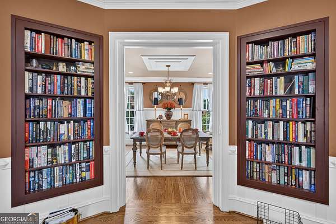
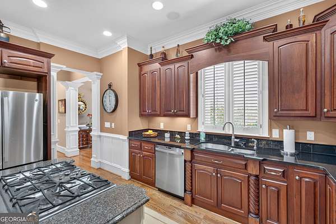
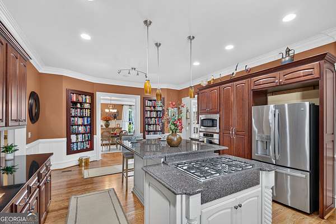
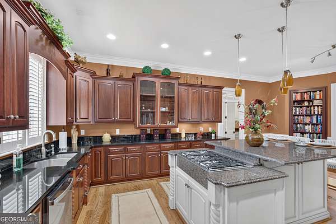
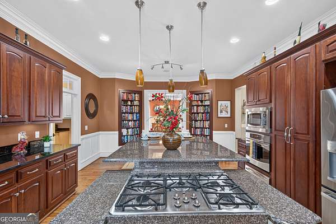
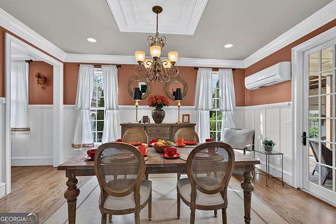
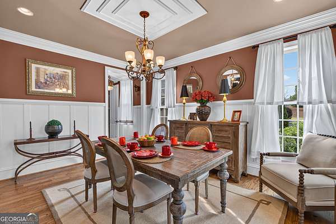
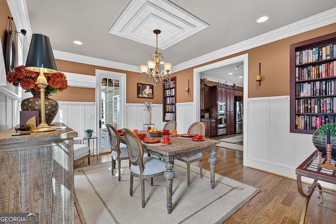
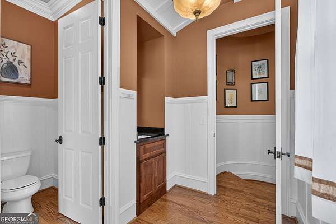
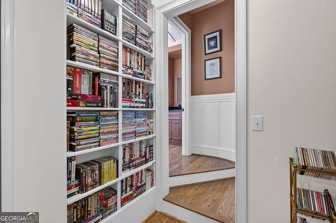
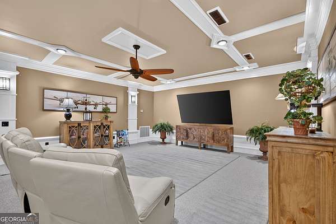
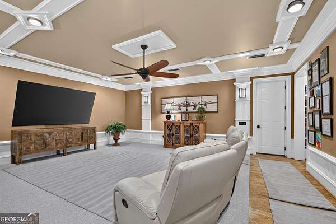
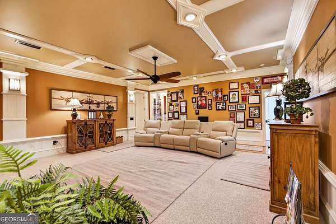
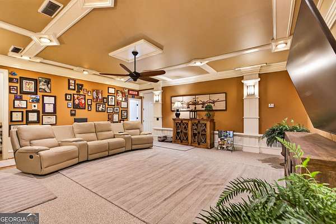
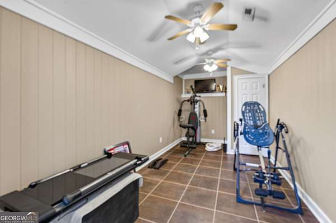
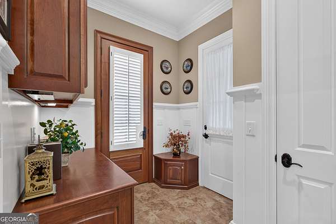
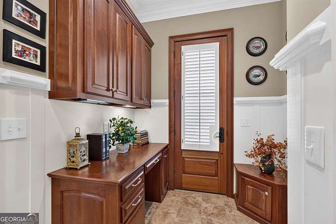
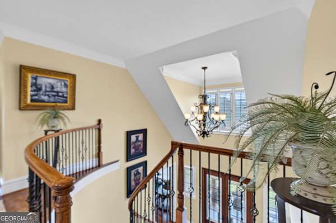
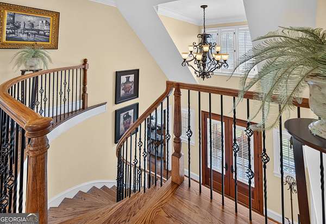
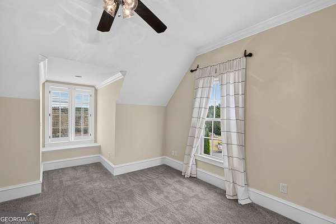
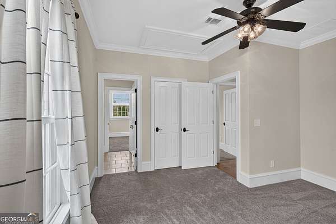
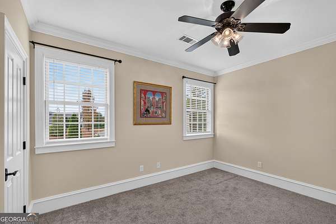
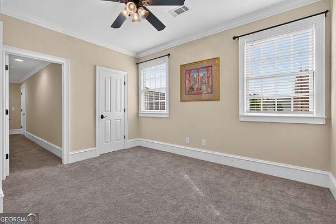
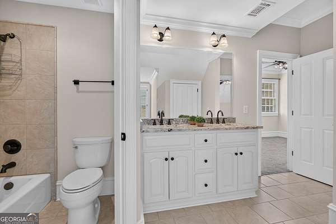
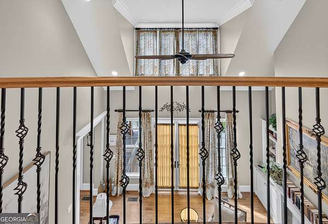
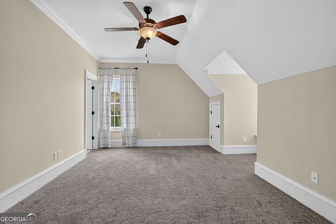
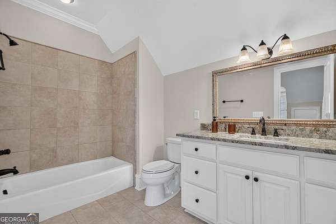
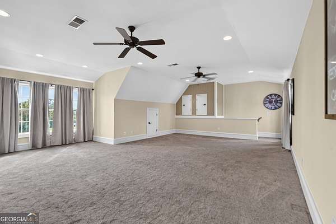
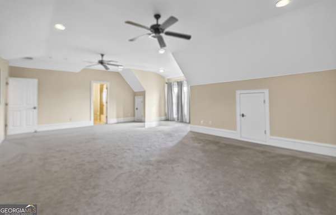
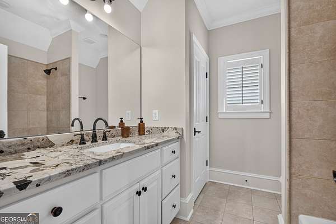
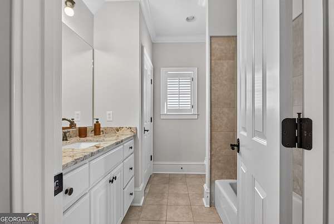
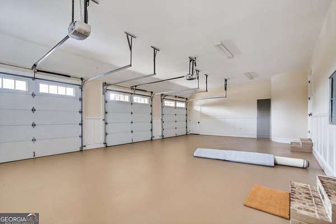
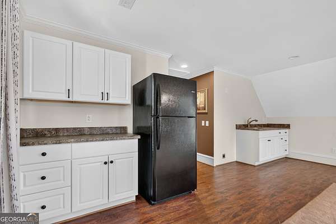
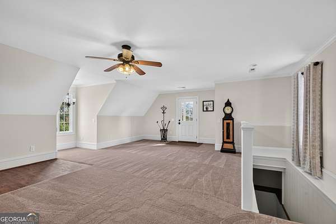
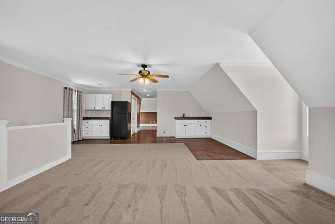
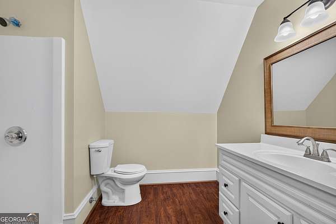
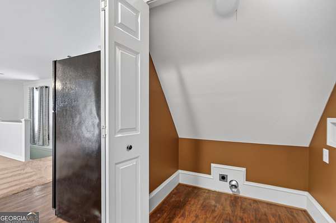
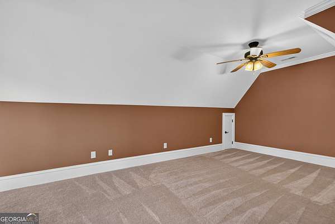
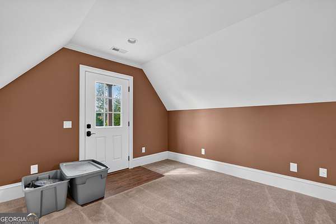
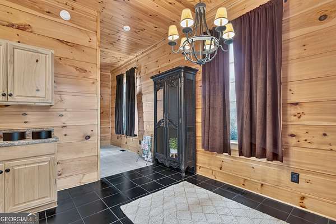
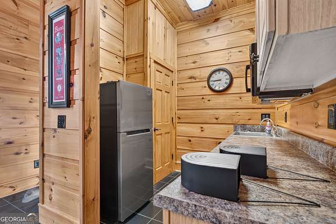
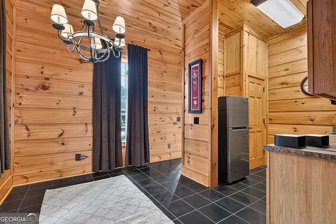
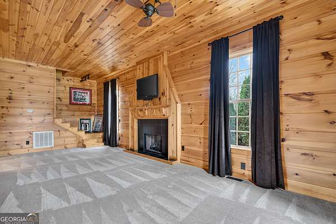
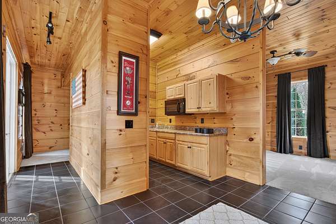
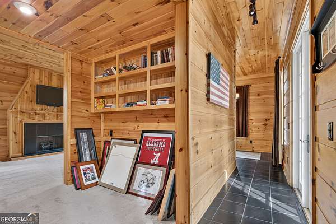
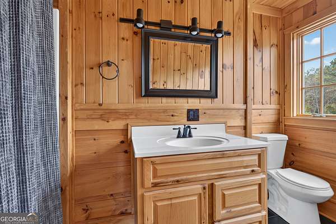
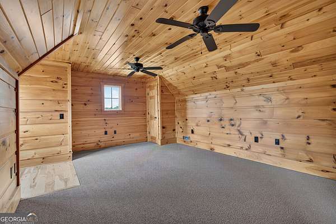
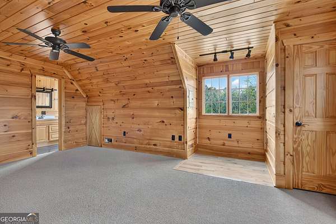
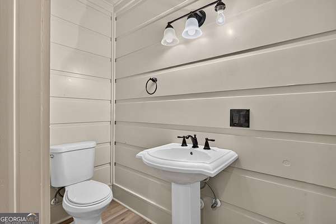
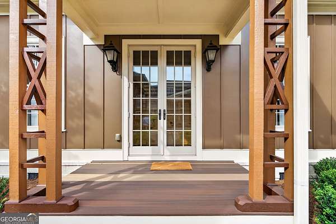
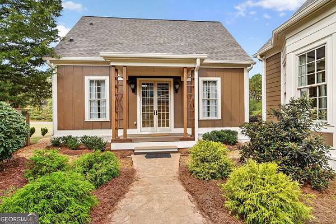
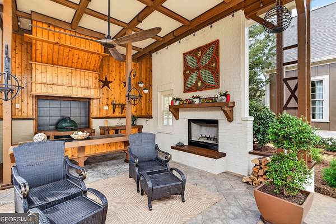
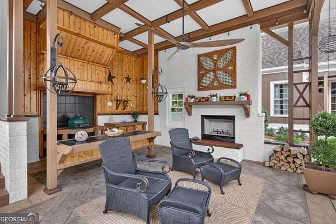
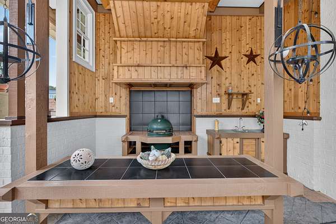
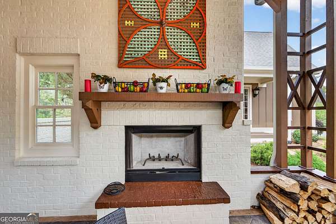
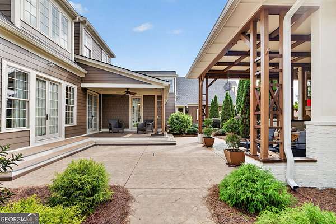
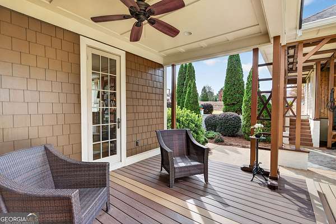
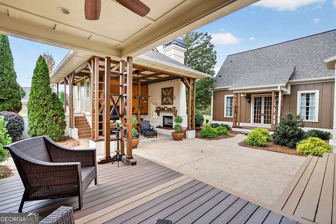
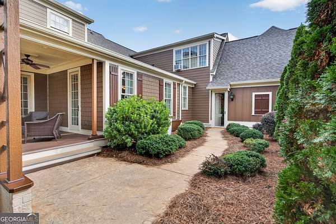
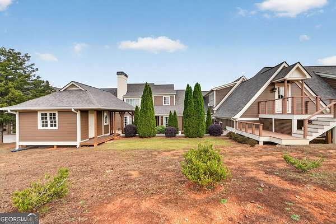
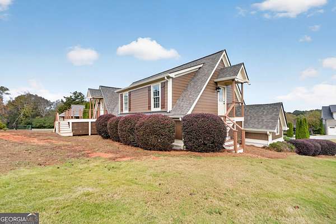
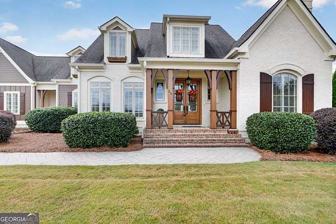
This beautiful Southern Living plan has it all, total of 6 bedrooms, 5 full and 2 half baths, two bonus rooms, workout room and large home theater. The spacious family room has a two-story ceiling and wood burning fireplace. Additionally, the main level features a large master suite with two walk-in closets, formal dining room that can seat 12, an office with another fireplace, and a fantastic kitchen with custom wood cabinets, granite countertops, stainless appliances, a large island with granite and breakfast bar, and a huge walk-in pantry. The main level home theater offers a very comfortable venue for watching sports, movies, and TV on the big screen. With over 7,000 sq ft of living space, this home has plenty of room for a large family, and two spacious in-law or guest suites. There is a bedroom guest area that is attached to the main house, plus a one bedroom detached home or office complete with a kitchen, full bath, living room and another fireplace. This home shares a wonderful private patio with beautiful landscaping, along with a fully functional outdoor covered kitchen. There's also plenty of parking space, plus 5 enclosed garages with roll-up doors. This beautiful home is move-in ready, and is conveniently located only 5 minutes from downtown Rome.
Location
- Street address
- 35 Covey Rise Dr SE
- County
- Floyd County
- Zip code
- 30161
- Community
- Covey Rise
- Elevation
- 723 feet
Directions
From Rome, go east on Kingston Hwy (293) past the Coosa Valley Fairgrounds to the3 next traffic light. Turn right on Turner Chapel Rd, go approx 1.5 miles to Covey Rise Subdivision. This home is the second home as you enter the subdivision.
Property details
- Acreage
- 1.54 acres67,082 sq ft
- MLS #
- GAMLS 10891355
- Posted
Property taxes
- 2026
- $18,047
Parcels
- K14Z 063W
Details and features
Listing
- Type
- Residential
- Subtype
- Single Family Residence
Lot
- Vegetation
- Grassed
- Features
- Open Lot
Exterior
- Parking Spaces
- 5
- Parking
- Garage, Guest, Off Street, Open
- Pool
- Deck, Patio, Porch
- Hot Tub
- Yes
- Structures
- Guest House
- Features
- Balcony, Sprinkler System
Structure
- Style
- Craftsman
- Stories
- 2
- Water
- Public
- Sewer
- Public Sewer
- Heating
- Baseboard, Central, Forced Air, Natural Gas, Zoned
- Cooling
- Ceiling Fan(s), Central Air, Electric
- Materials
- Brick, Concrete, Wood Siding
- Roof
- Composition
- Windows
- Double Pane Windows, Window Treatments
Interior
- Rooms
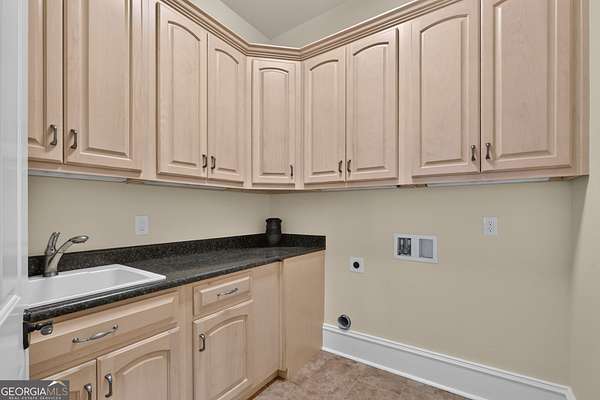
- Basement, Bathroom x 7, Bedroom x 6, Bonus Room, Den, Exercise Room, Family Room, Game Room, Laundry Room
- Flooring
- Carpet, Hardwood, Tile
- Appliances
- Cooktop, Dishwasher, Disposal, Gas Water Heater, Ice Maker, Microwave, Oven, Refrigerator, Stainless Steel Appliance(s), Tankless Water Heater
- Security
- Security System
- Features
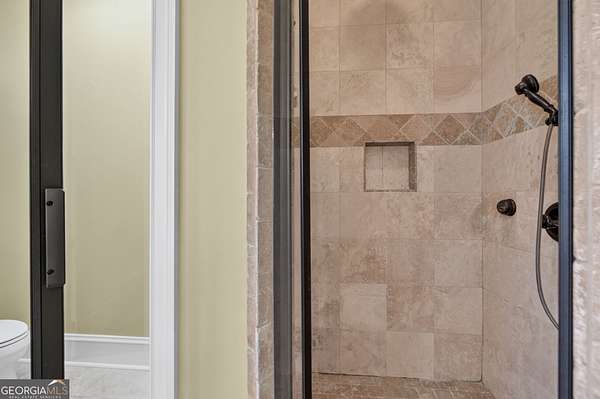
- Bookcases, Double Vanity, Entrance Foyer, High Ceilings, In-Law Floorplan, Master On Main Level, Rear Stairs, Roommate Plan, Separate Shower, Soaking Tub, Split Bedroom Plan, Tile Bath, Walk-In Closet(s)
Property utilities
| Category | Type | Status |
|---|---|---|
| Gas | Natural Gas | Connected |
Nearby schools
| Name | Type |
|---|---|
| Johnson | Elementary |
| Model | Middle |
| Model | High |
Listing history
| Date | Event | Price | Change | Source |
|---|---|---|---|---|
| Nov 16, 2026 | New listing | $1,379,000 | — | GAMLS |