Land with Home for Sale in Easton, Connecticut
35 Hunting Ridge Rd, Easton, CT 06612
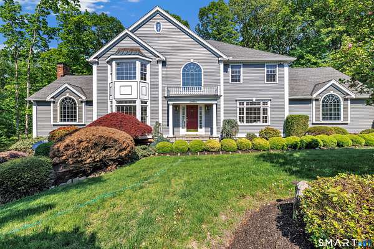
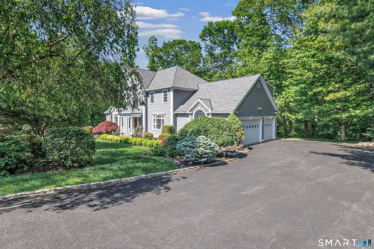
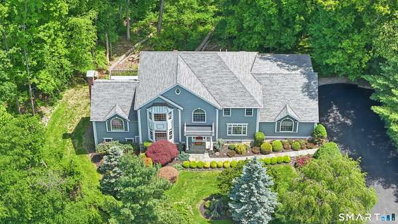
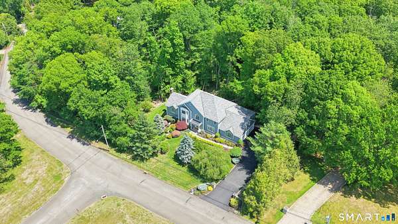
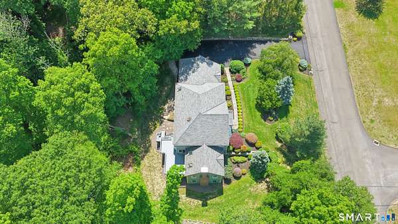
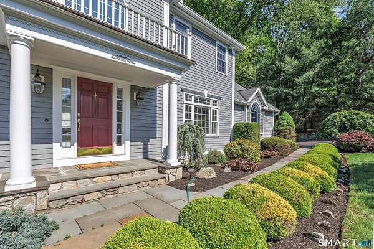
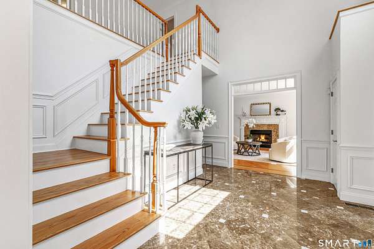
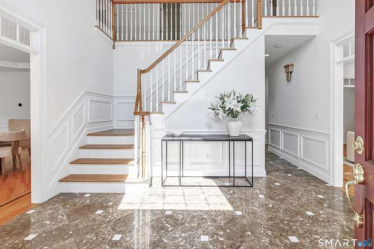
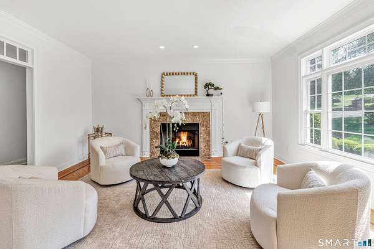
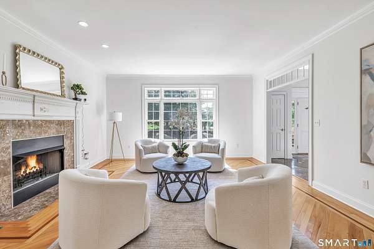
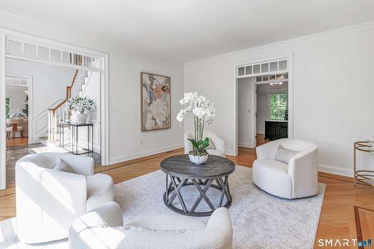
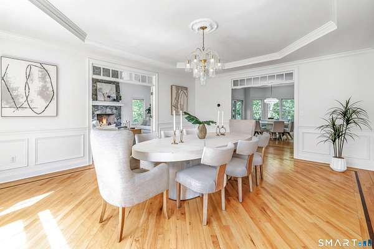
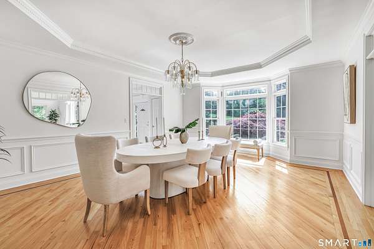
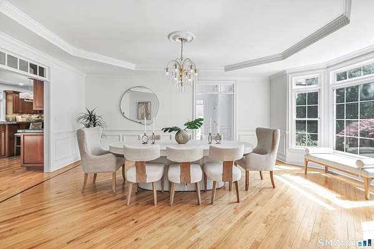
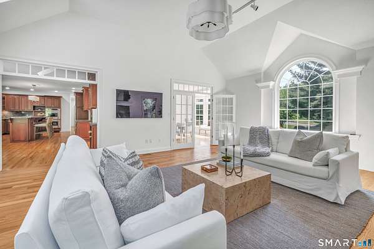
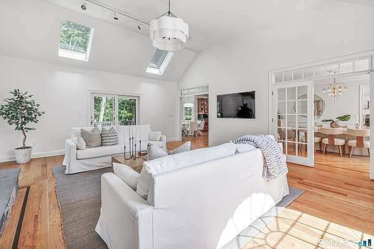
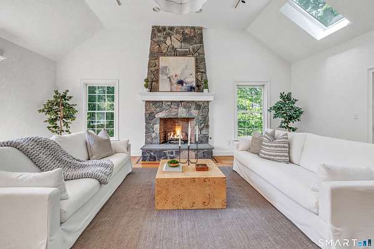
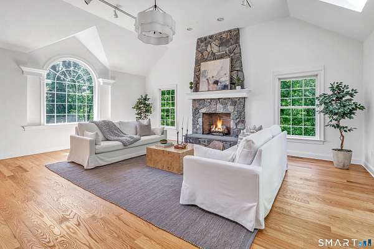
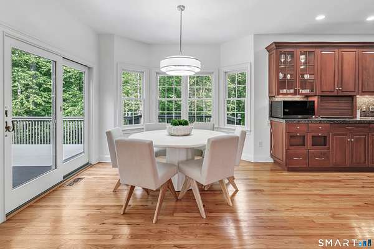
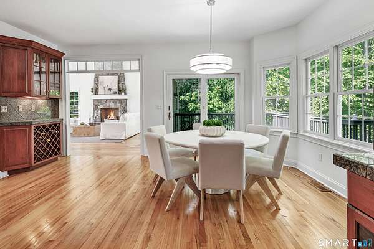
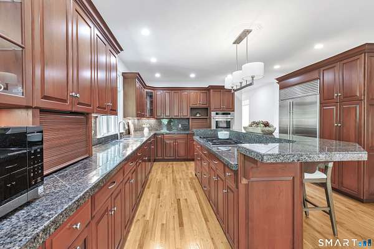
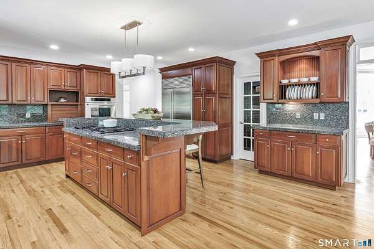
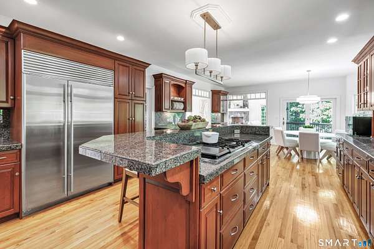
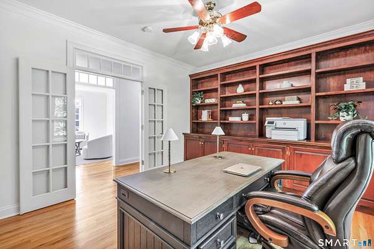
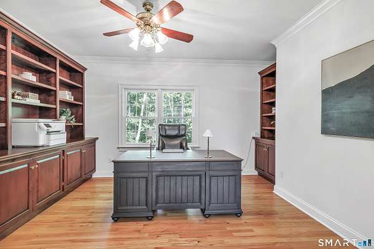
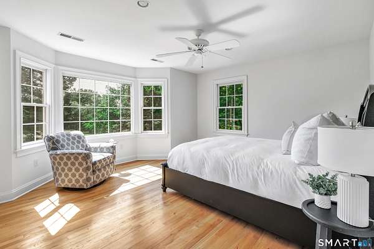
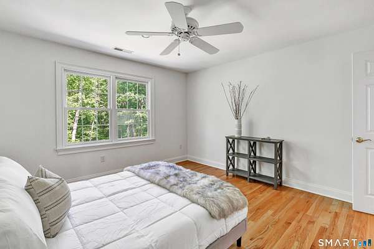
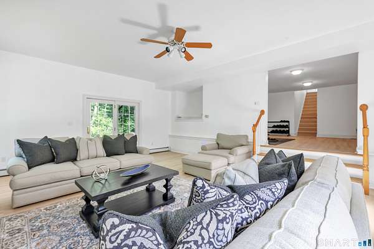
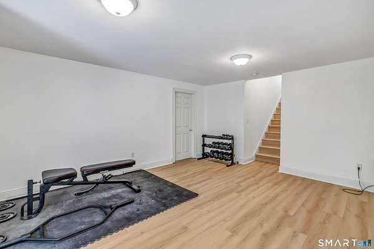
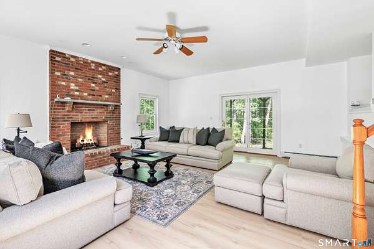
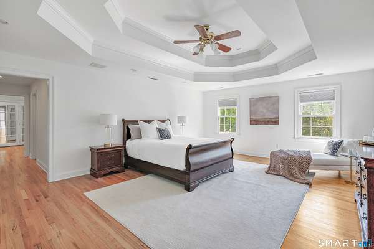
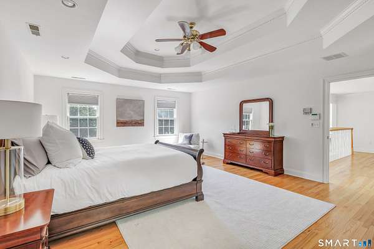
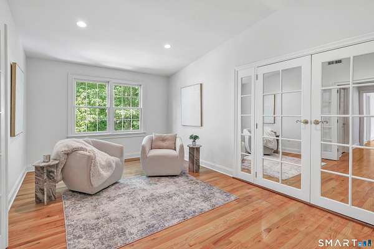
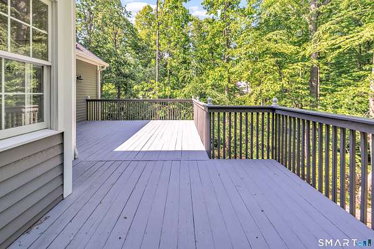
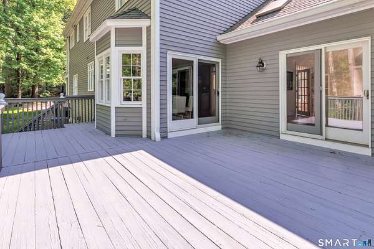
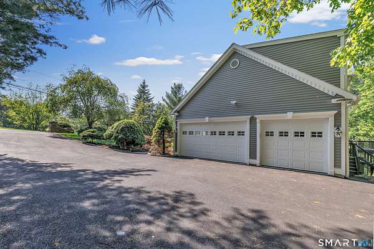
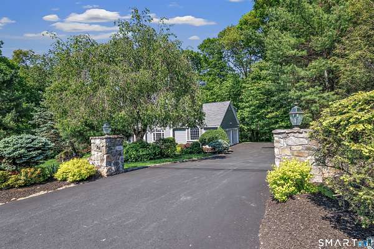
Welcome to this Elegant Custom Colonial gracefully set on a picturesque cul-de-sac in one of Easton's most beautiful neighborhoods, surrounded by distinguished homes and professionally landscaped grounds. Nestled on 3 private acres, this exceptional residence offers over 4,300 square feet of tranquil living designed for both luxury and entertaining. An impressive two-story foyer welcomes you into a home filled with soaring 9ft ceilings, rich hardwood flooring, custom millwork, and expansive windows allowing an abundance of natural sunlight to pour throughout the home. The sun-drenched living room, centered around a marble gas fireplace, seamlessly flows into an elegant formal dining room featuring a tray ceiling and detailed moldings - creating the perfect atmosphere for hosting intimate dinners or large gatherings. The spacious Chef gourmet eat-in kitchen is beautifully appointed with rich cherry cabinetry, double ovens, pantry, gas cooktop, and an oversized center island ideal for entertaining. The adjoining dining area opens to a large deck overlooking a serene tree-lined setting, offering seamless indoor-outdoor living. Just beyond, the impressive family room showcases vaulted ceilings, skylights, and a striking floor-to-ceiling stone fireplace, creating warmth and grandeur at the heart of the home. A private office with custom built-ins completes the main level, offering the perfect work-from-home environment.
Location
- Street address
- 35 Hunting Ridge Rd
- County
- Fairfield County
- Zip code
- 06612
- Elevation
- 552 feet
Directions
Stepney Rd to Judd Rd to North St. to Hunting Ridge
Property details
- Acreage
- 3 acres
- Zoning
- R3
- MLS #
- CTMLS 24178260
- Posted
Property taxes
- 2027
- $21,523
Details and features
Listing
- Type
- Residential
Lot
- Features
- On Cul-De-Sac, Professionally Landscaped, Sloping Lot, Some Wetlands, Treed
Exterior
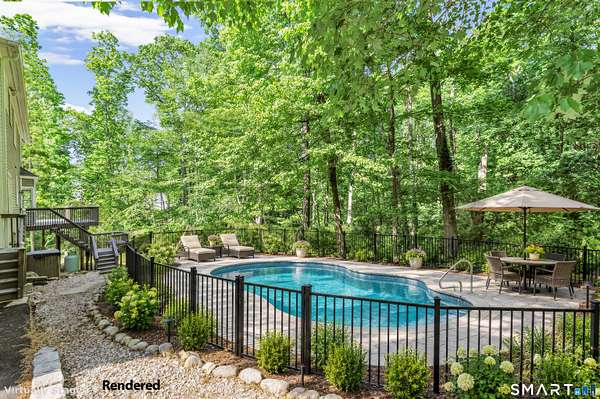
- Pool
- Deck
Structure
- Style
- Colonial
- Basement
- Full, Partially Finished
- Water
- Private
- Cooling
- Central Air
Interior
- Room Count
- 12
- Rooms
- Basement, Bathroom x 4, Bedroom x 4, Laundry Room
- Fireplaces
- Yes
- Appliances
- Dishwasher, Dryer, Gas Cooktop, Refrigerator, Wall Oven, Washer
- Security
- Security System
- Features
- Auto Garage Door Opener, Open Floor Plan, Security System
Nearby schools
| Name | Type |
|---|---|
| Samuel Staples | Elementary |
| Joel Barlow | High |
Listing history
| Date | Event | Price | Change | Source |
|---|---|---|---|---|
| Sept 4, 2026 | Price drop | $1,250,000 | $45,000 -3.5% | CTMLS |
| May 28, 2026 | New listing | $1,295,000 | — | CTMLS |