Land with Home for Sale in Kingston, New Hampshire
35 Route 111, Kingston, NH 03848
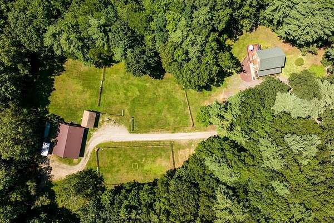
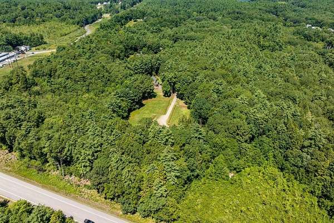
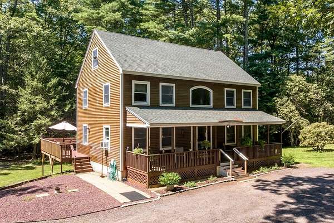
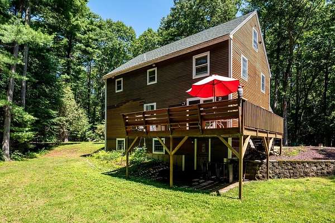
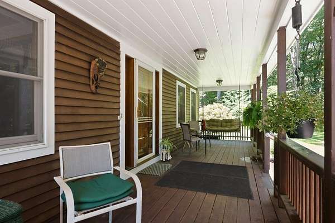
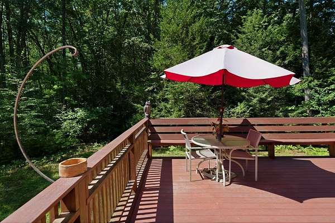
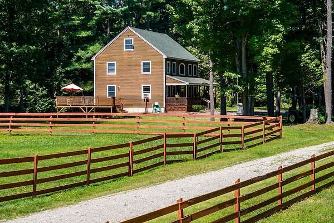
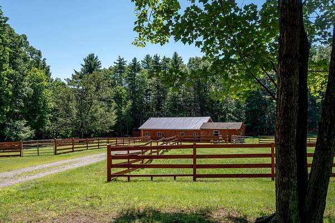
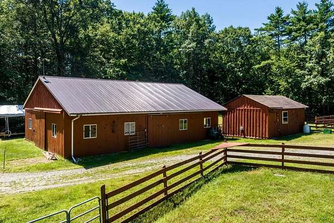
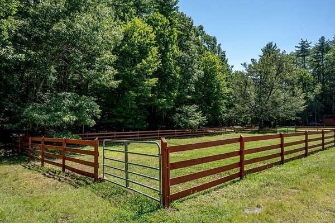
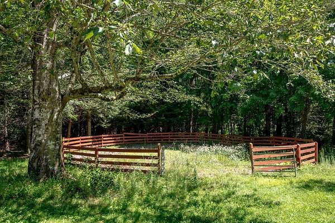
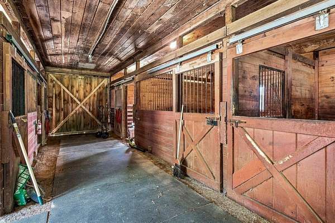
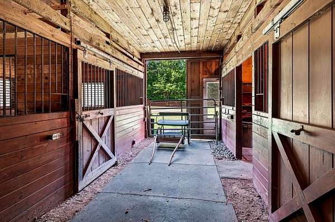
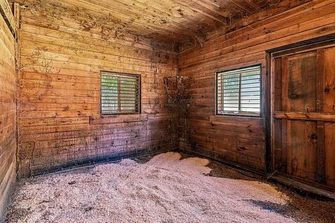
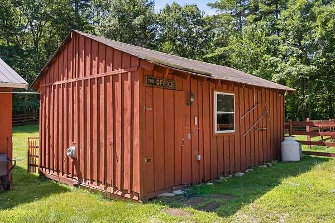
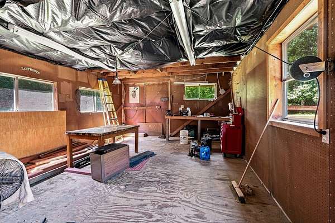
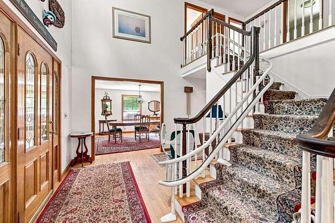
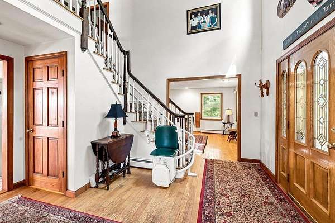
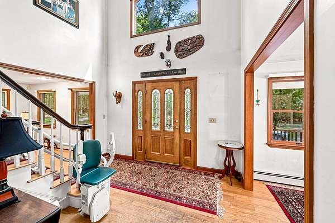
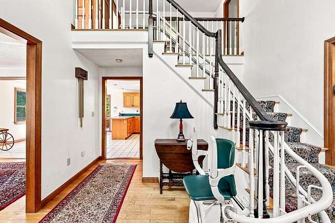
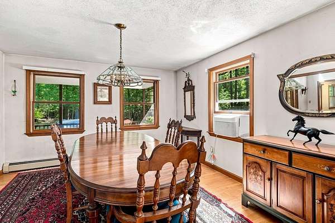
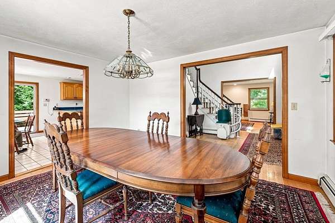
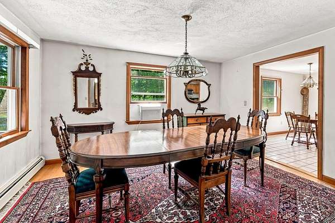
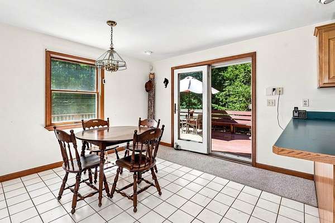
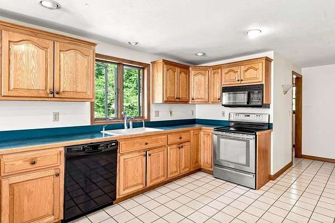
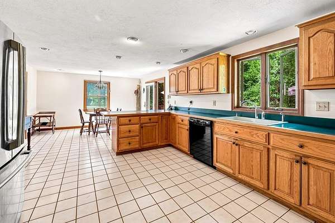
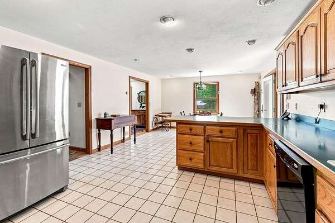
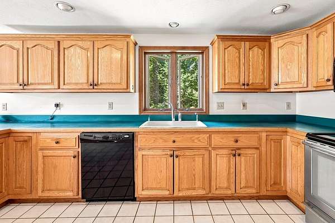
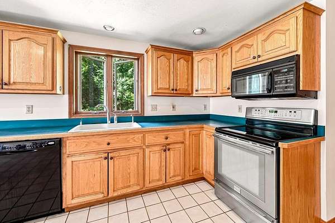
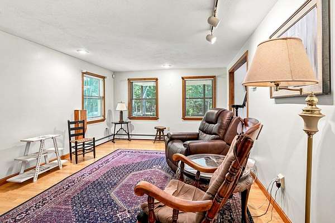
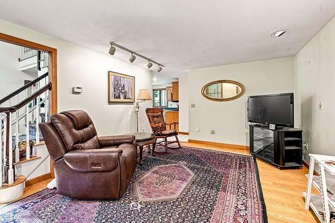
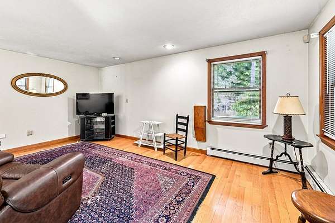
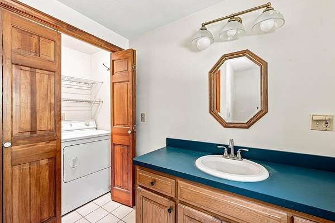
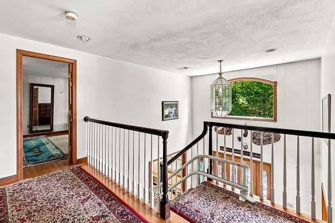
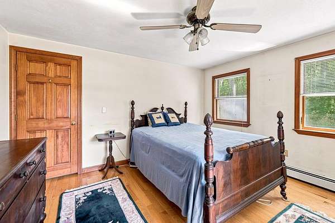
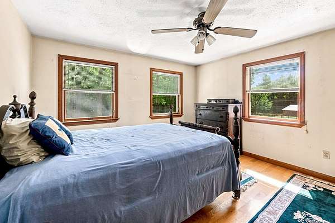
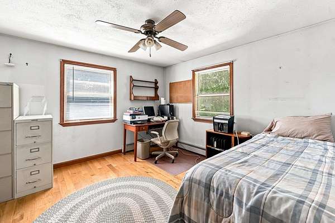
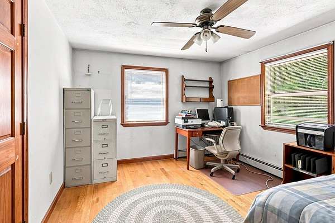
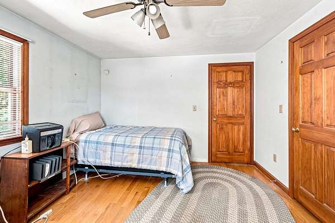
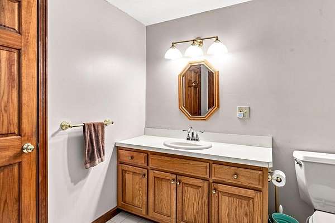
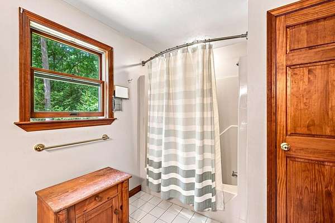
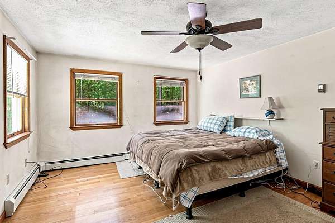
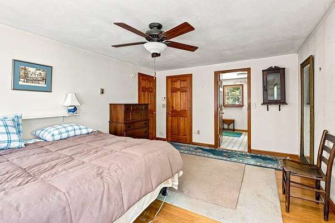
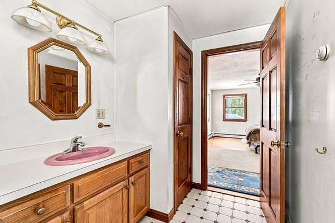
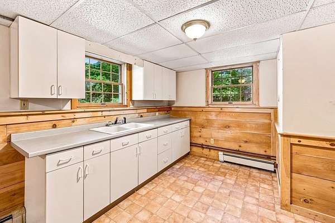
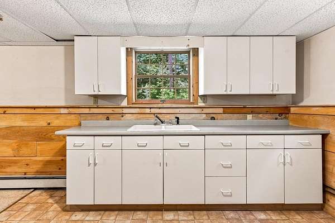
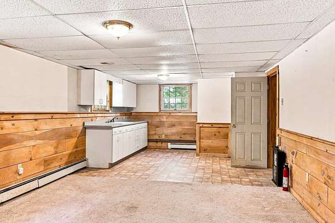
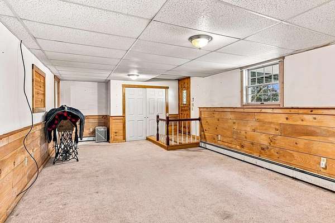
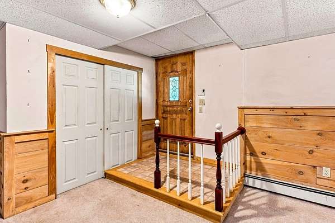
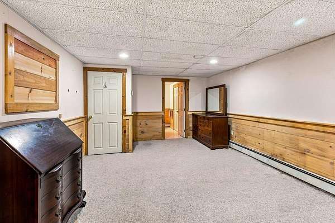
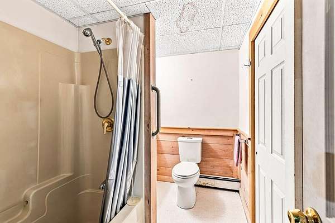
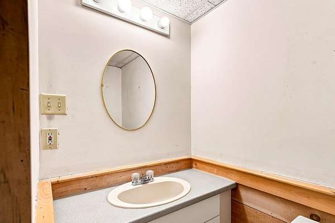
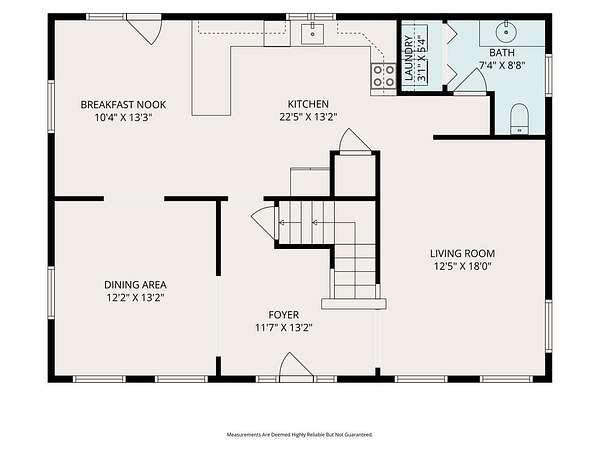
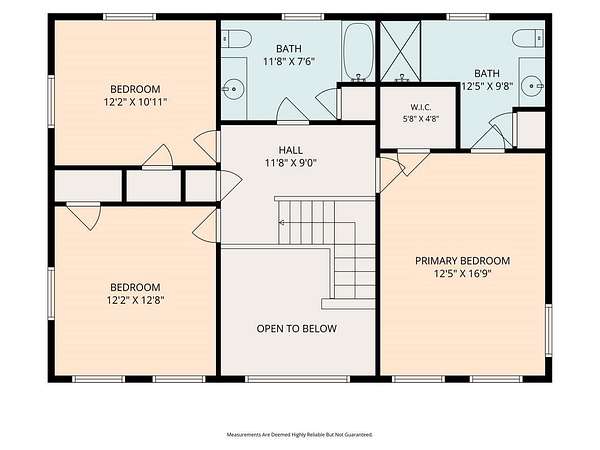
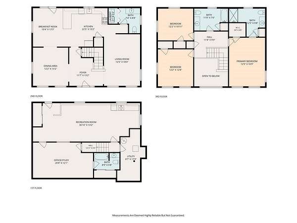
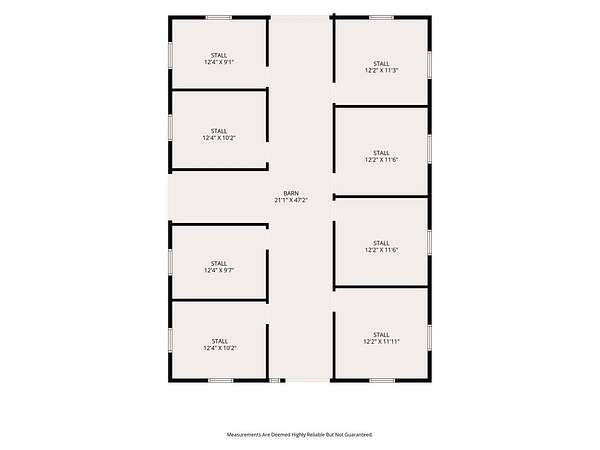
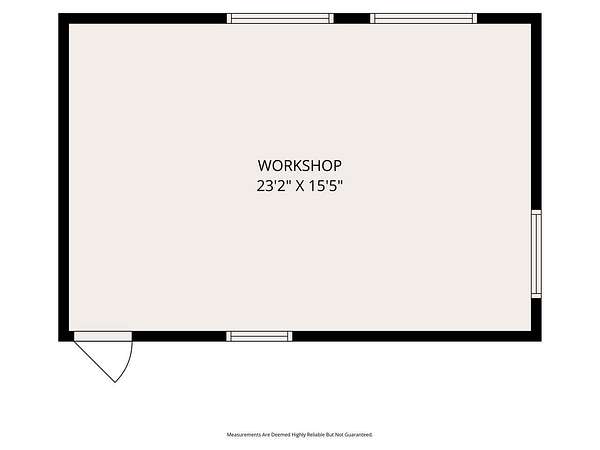
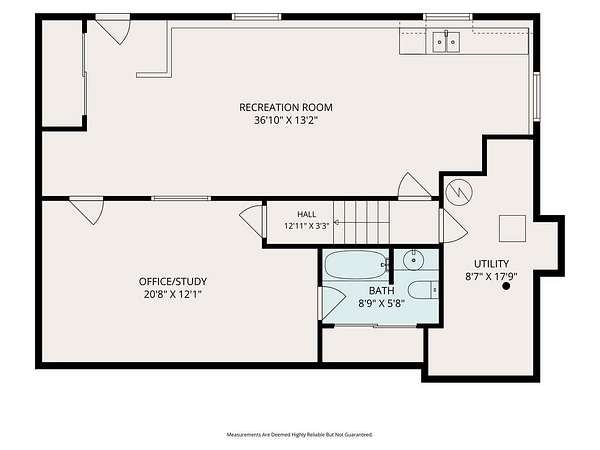
BE SURE TO GPS 36 HICKORY LANE IN DANVILLE TO ACCESS THE PROPERTY. NO ACCESS ON ROUTE 111. Bring your horses and farm animals to this exceptional 5-acre equestrian property, privately tucked away at the end of a long driveway. This well-maintained 2,700 sq. ft. home offers 3 bedrooms, 4 bathrooms, and three levels of finished living space. The main level features an open-concept floor plan with beautiful hardwood flooring, a welcoming foyer, and an elegant staircase leading to three spacious bedrooms and two full bathrooms. The finished walkout lower level includes a generous recreation room and a private office/study with direct access to the backyard. The 900+ sq. ft. barn is designed for the horse enthusiast, offering 8 stalls with water and electricity, three paddocks, and a round pen. An oversized workshop and separate storage shed provide ample space for equipment, tools, and hobbies. Relax on the inviting farmer's porch or entertain on the back deck overlooking the picturesque grounds and wildlife. This lovingly maintained property offers the perfect blend of privacy, comfort, and functionality for equestrians, hobby farmers, or anyone seeking a peaceful country lifestyle. Open House: Saturday, August 8, 11:00 AM-2:00 PM. For GPS directions, use 360 Hickory Lane, Danville to locate the driveway entrance.
Location
- Street address
- 35 Route 111
- County
- Rockingham County
- Zip code
- 03848
- School district
- Sanborn Regional
- Elevation
- 174 feet
Directions
THE PROPERTY IS ACCESSED THRU HICKORY LANE IN DANVILLE. 36 HICKORY LANE DANVILLE IS THE GPS ADDRESS. THERE IS NO ACCESS ON ROUTE 111. THE DRIVEWAY IS GRAVEL.
Property details
- Acreage
- 5 acres
- Zoning
- Residential
- MLS #
- NNEREN 5103473
- Posted
Property taxes
- 2026
- $10,468
Details and features
Listing
- Type
- Residential
- Franchise
- Keller Williams Realty
Lot
- Features
- Agricultural, Country Setting, Field/Pasture, Horse/Animal Farm, Interior Lot, Landscaped, Level, Near Golf Course, Near School(s), Private, Wooded
Exterior
- Parking
- Driveway, Paved or Surfaced
- Fencing
- Fenced
- Pool
- Deck, Porch
- Structures
- Outbuilding, Storage
- Features
- Barn, Covered Porch, Full Fence, Garden Space, Natural Shade, Shed, Stable(s)
Structure
- Style
- Colonial
- Stories
- 2
- Water
- Well
- Heating
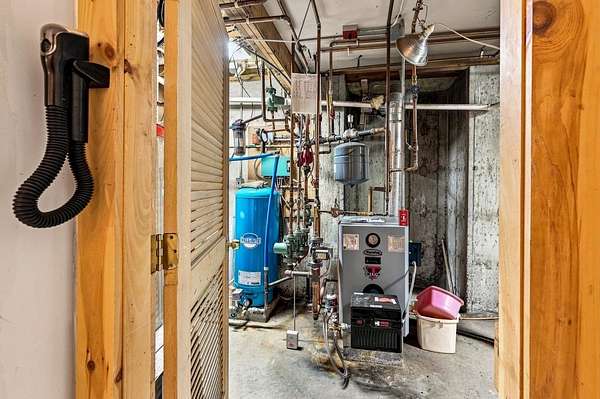
- Hot Water, Oil, Propane, Radiant, Radiant Floor
- Materials
- Wood Frame
- Roof
- Shingle
Interior
- Room Count
- 9
- Rooms
- Basement, Bathroom x 4, Bedroom x 3, Dining Room, Family Room, Game Room, Laundry Room
- Flooring
- Carpet, Hardwood, Tile
- Appliances
- Dishwasher, Dryer, Electric Stove, Microwave, Owned Water Heater, Refrigerator, Washer
- Features
- 1st Floor Laundry, Attic With Hatch/Scuttle, Blinds, Indoor Storage, Kitchen Island, Kitchen/Dining, Kitchen/Family, Laundry Hook-Ups, Natural Light, Natural Woodwork, Primary BRW/BA, Smart Thermostat, Walk-In Closet
Property utilities
| Category | Type | Status |
|---|---|---|
| Gas | Propane | Connected |
Nearby schools
| Name | Type | District |
|---|---|---|
| Daniel J. Bakie School | Elementary | Sanborn Regional |
| Sanborn Regional Middle School | Middle | Sanborn Regional |
| Sanborn Regional High School | High | Sanborn Regional |
Listing history
| Date | Event | Price | Change | Source |
|---|---|---|---|---|
| Aug 11, 2026 | Under contract | $750,000 | — | NNEREN |
| Aug 10, 2026 | New listing | $750,000 | — | NNEREN |