Land with Home for Sale in Lake Wales, Florida
35 Stembridge Rd, Lake Wales, FL 33898
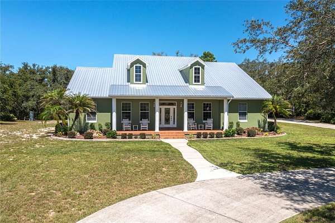
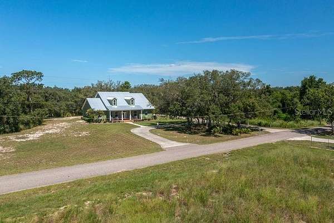
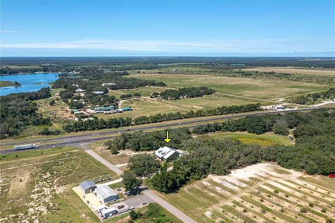
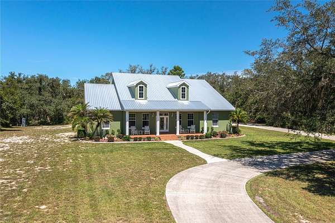
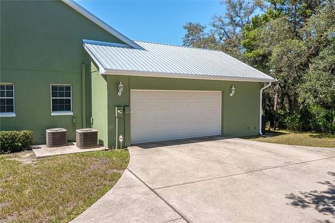
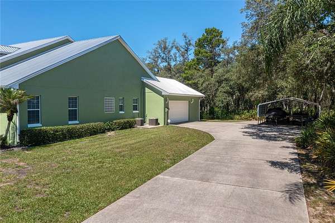
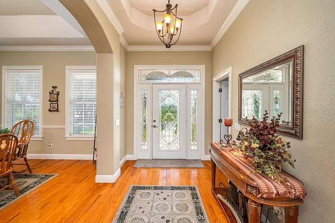
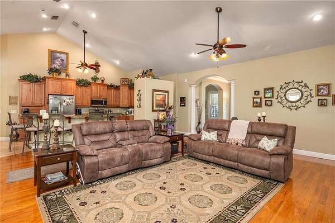
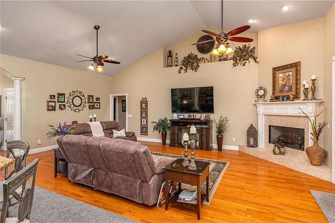
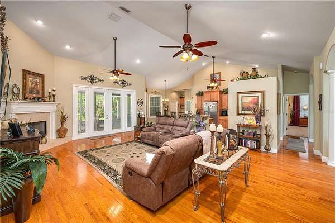
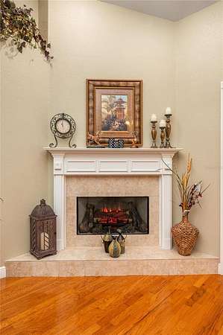
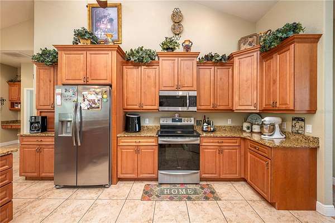
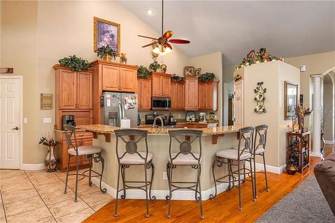
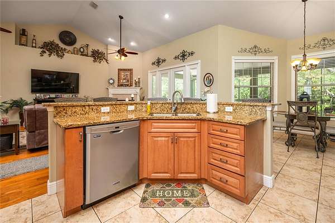
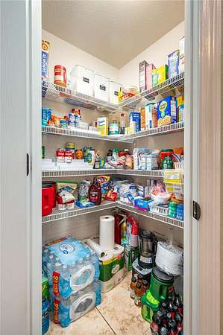
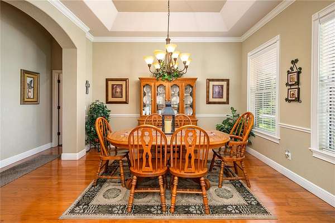
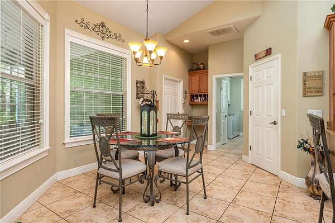
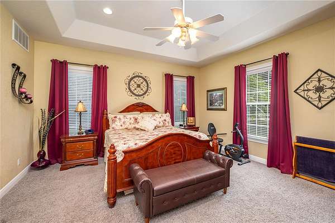
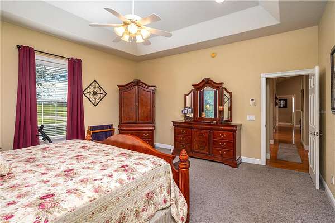
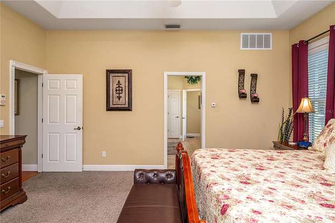
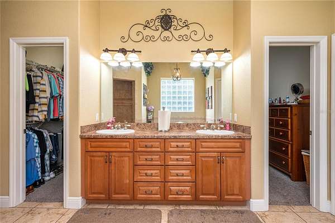
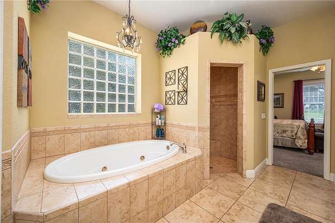
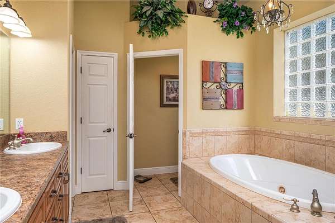
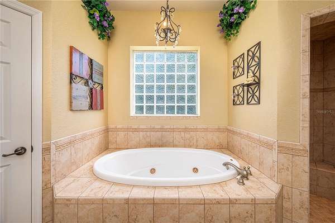
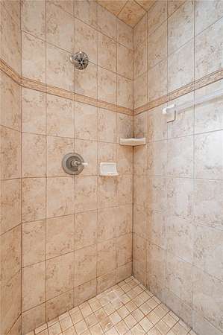
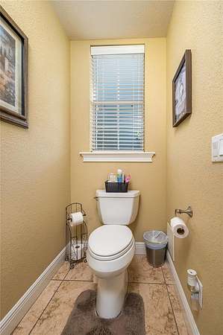
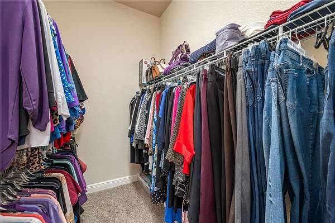
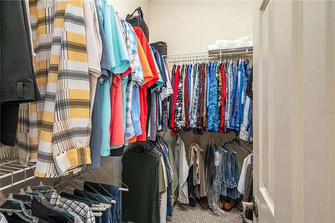
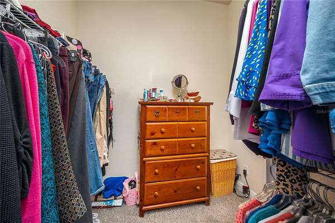
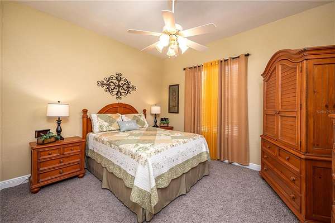
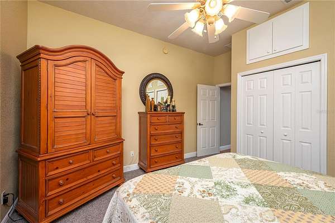
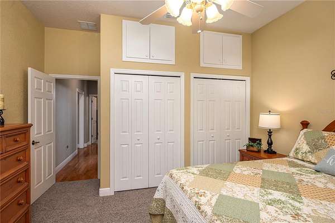
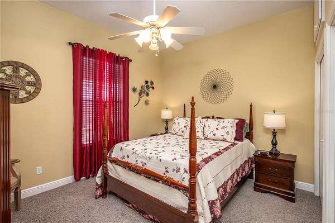
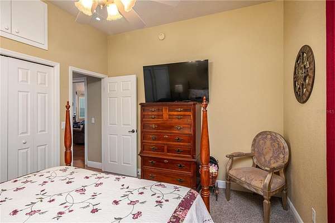
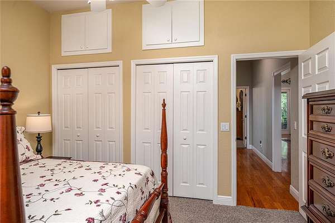
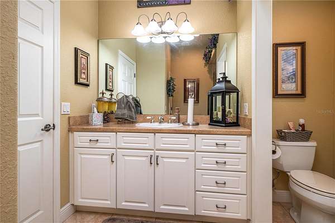
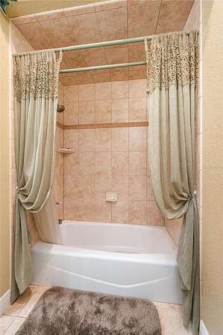
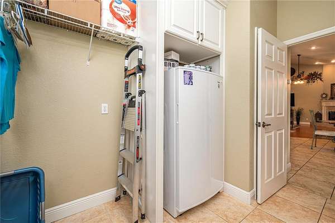
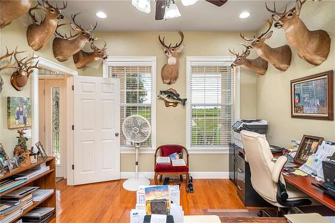
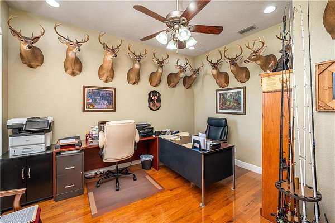
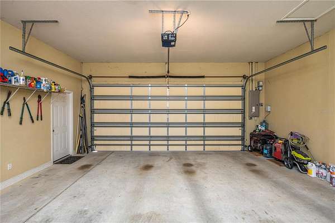
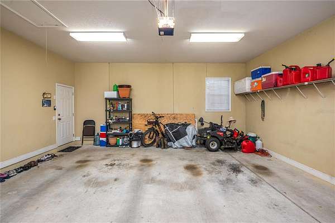
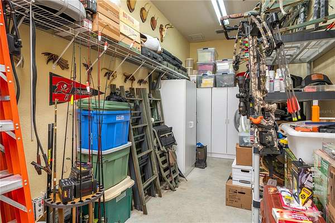
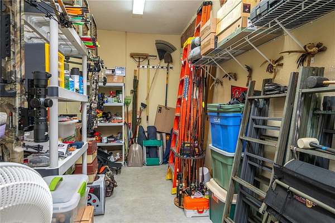
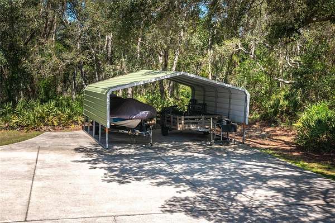
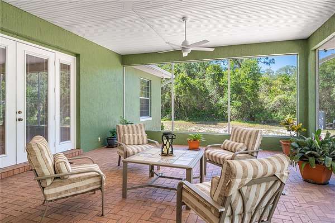
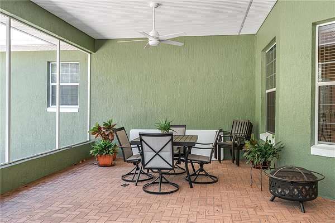
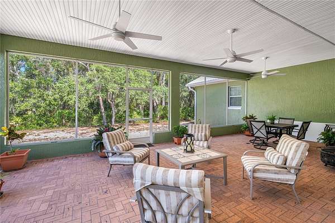
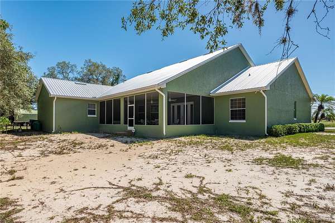
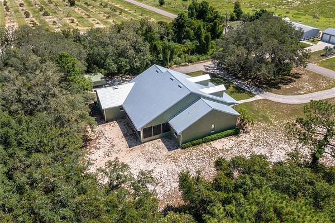
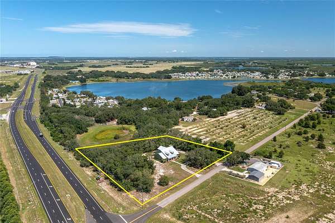
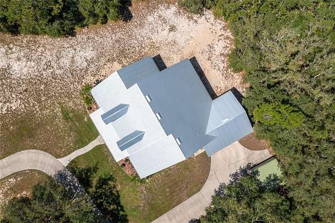
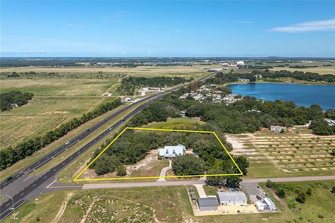
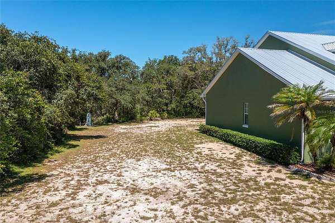
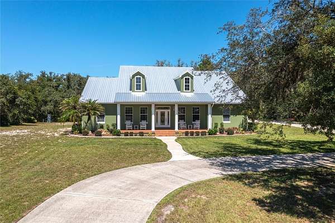
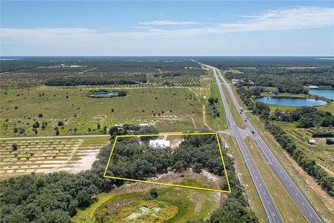
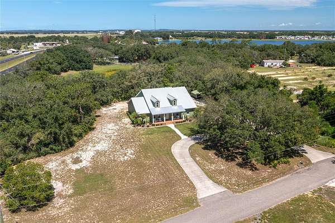
WOW!! THAT'S WHAT YOU WILL SAY WHEN YOU STEP INSIDE THIS CUSTOM-BUILT HOME. UNIQUE HIGH END FINISHES THROUGHOUT. 3 bedrooms, 2 bathrooms, 2 car attached garage, screened lanai on the back and all of this on 3.23 acres of land! Brand new metal roof in June 2026. Freshly painted exterior in 2026. Real wood floors, 2 walk-in pantries, kitchen island and all kitchen countertops are beautiful granite! Lots of cabinets, lots of storage, lots of space. Great kitchen for cooking for a lot or for a few. Tray ceilings and beautiful lighting add an extra touch of luxury and class. Like to entertain? This home is perfect for entertaining. From the loads of parking space to the huge, screened lanai, and with all the space inside the home, you will be proud to call this your home. 2 huge walk-in closets in primary suite. Split bedrooms, open floor plan, beautiful fireplace, inside laundry, storage room off of garage, 2-car carport for your boat, or anything else you want to put there. Extra-large Circular driveway. This home is in a rural area but very close to everything you need or want, such as restaurants, medical facilities, gyms, churches, shopping, and most importantly, a short drive to Orlando or Tampa attractions, and Atlantic and Gulf beaches. Lots of lakes in this area if you enjoy boating or fishing. There is no way to comprehend or imagine the beauty and convenience of this property without seeing it. Don't let this one get away!! Make an appointment to see it now! This may be the only opportunity you get to own a home and property of this caliber for this price! This is one-of-a-kind home and property. IT'S AMAZING AND STUNNING!! THIS HOME WAS BUILT AND MAINTAINED WITH LOVE AND THE ORIGINAL OWNERS ARE THE ONLY ONES THAT HAVE LIVED HERE.
Location
- Street address
- 35 Stembridge Rd
- County
- Polk County
- Zip code
- 33898
- Community
- Hesperides Sub Revised PB 7 PG 32
- Elevation
- 114 feet
Directions
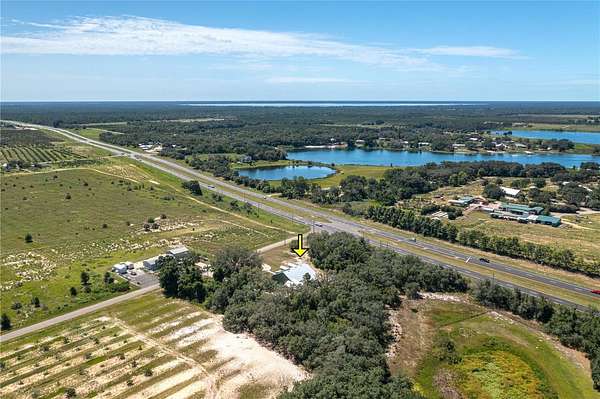
Highway 60 East to Stembridge Road. On left just past Saddlebag Lake Resort. Turn left on Stembridge. Home on left.
Property details
- Acreage
- 3.23 acres
- MLS #
- MFRMLS P4939345
- Posted
Property taxes
- 2025
- $3,265
Parcels
- 28-30-12-944600-130900
Legal description
REVISED HESPERIDES SUB PB 7 PG 32 S7 T30 R29 BLK 13 LOTS 9FT TO POB LESS RD R/W & THAT PT 11 & ALL 10 DESC AS: COMM NE COR OF LOT 15 BLK 13 S ALONG E BNDRY OF BLK 586.2 FT TO POB S 163.8 FT TO SE COR OF LOT 10 W 415.24 FT TO SW COR OF LOT 10 N 23 DEG 17 MIN 32 SEC E 218.48 FT ALONG WLY LINE OF LOTS 10 7 11 S 83 DEG 56 MIN 36 SEC E 329.35
Details and features
Listing
- Type
- Residential
- Subtype
- Single Family Residence
- Franchise
- Coldwell Banker Real Estate
Lot
- Features
- Paved
Exterior
- Parking
- Driveway, Open
- Pool
- Porch
- Structures
- Storage
- Features
- French Doors, Rain Gutters
Structure
- Stories
- 1
- Water
- Well
- Sewer
- Septic Tank
- Heating
- Central, Electric, Heat Pump
- Cooling
- Central Air
- Materials
- Block, Stucco
- Roof
- Metal
- Windows
- Blinds, Window Treatments
Interior
- Room Count
- 11
- Rooms
- Bathroom x 2, Bedroom x 3, Den, Dining Room
- Flooring
- Carpet, Tile-Ceramic, Wood
- Fireplaces
- Yes
- Appliances
- Dishwasher, Dryer, Electric Water Heater, Microwave, Range, Refrigerator, Washer
- Features
- Built-In Features, Cathedral Ceiling(s), Ceiling Fans(s), Coffered Ceiling(s), Open Floorplan, Primary Bedroom Main Floor, Solid Wood Cabinets, Split Bedroom, Stone Counters, Thermostat, Tray Ceiling(s), Walk-In Closet(s)
Listing history
| Date | Event | Price | Change | Source |
|---|---|---|---|---|
| July 22, 2026 | New listing | $590,000 | — | MFRMLS |