Land with Home for Sale in Eureka Springs, Arkansas
350 Cobblestone Ln, Eureka Springs, AR 72631
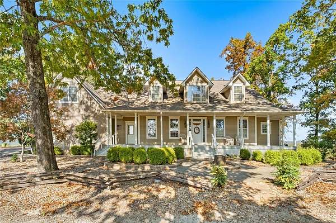
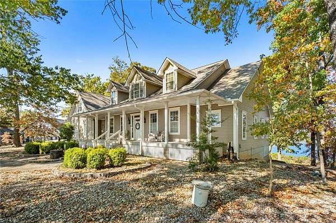
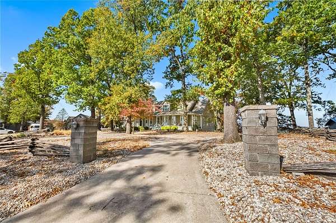
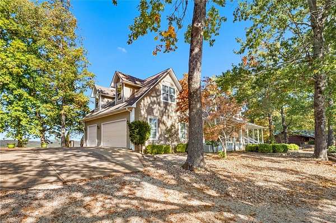
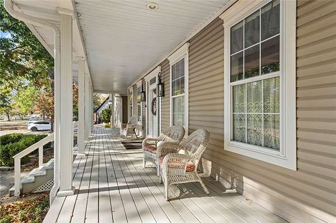
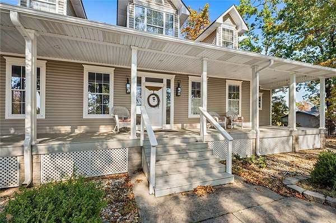
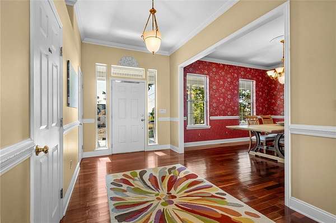
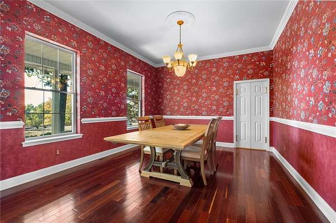
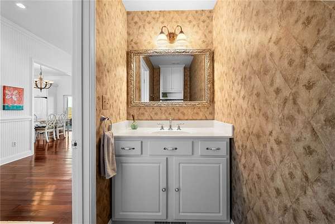
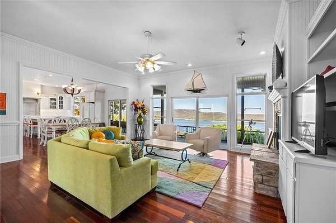
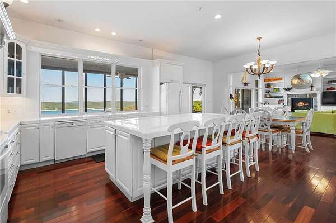
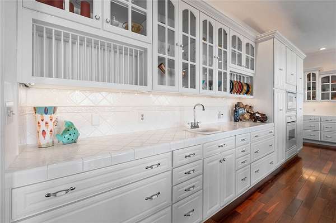
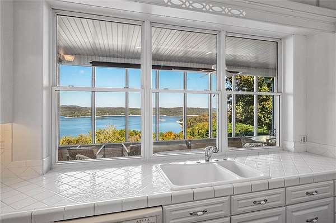
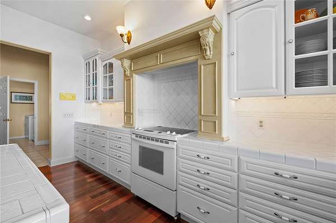
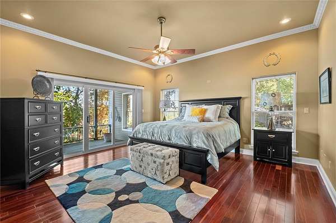
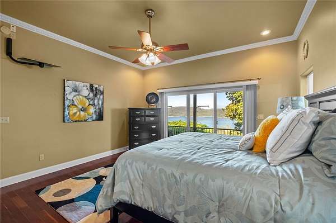
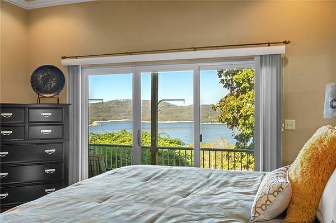
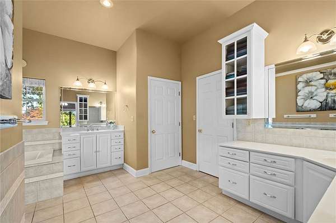
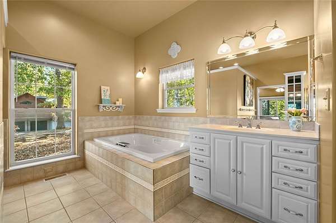
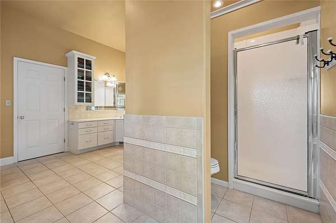
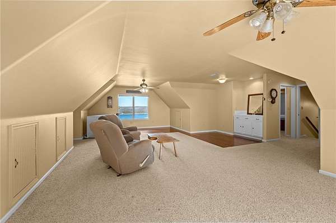
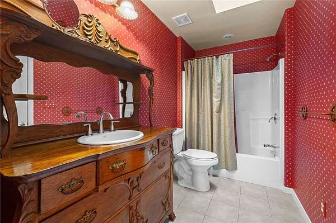
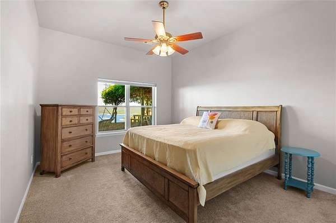
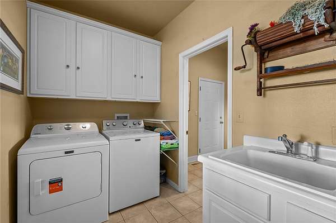
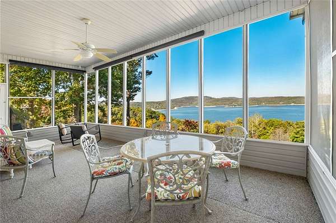
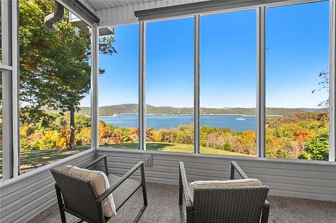
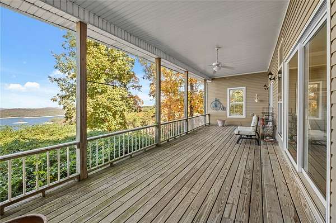
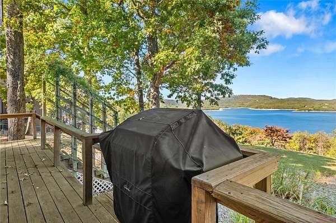
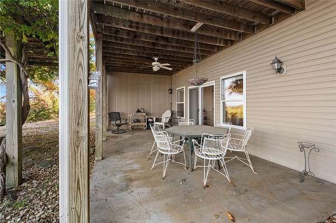
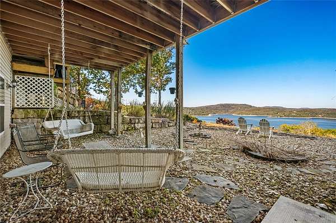
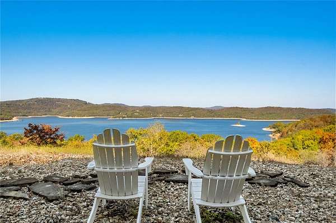
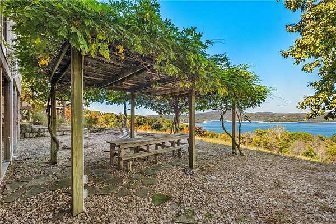
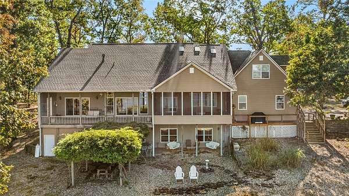
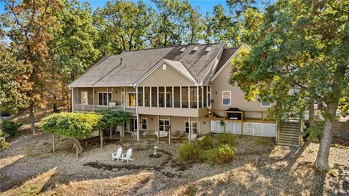
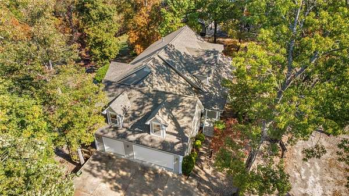
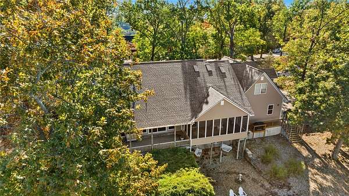
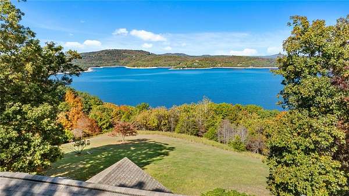
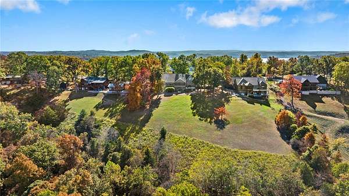
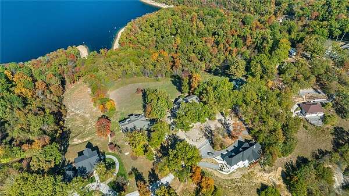
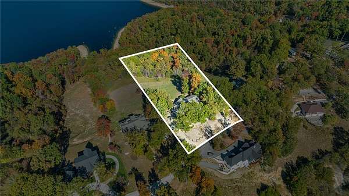
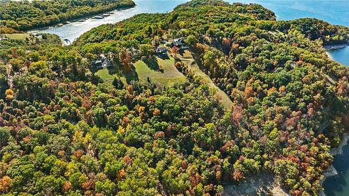
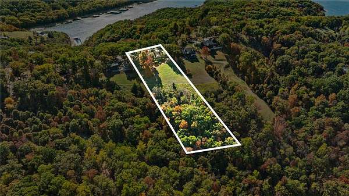
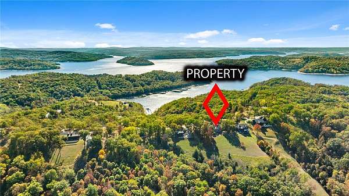
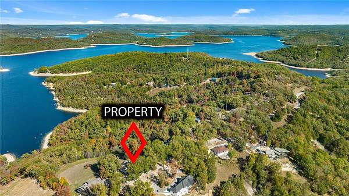
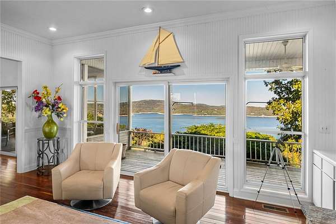
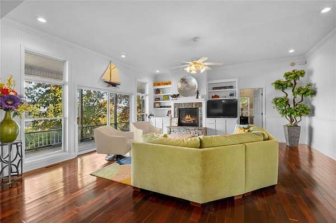
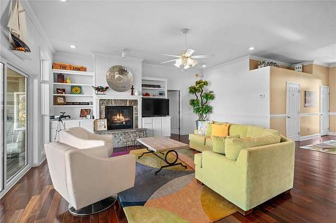
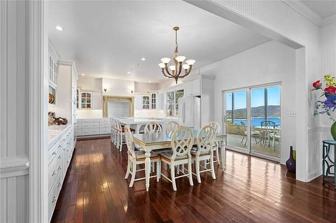
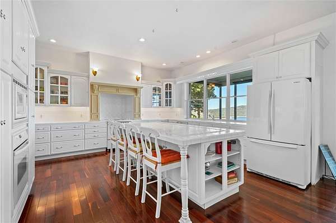
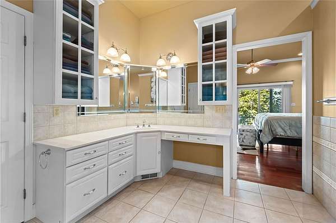
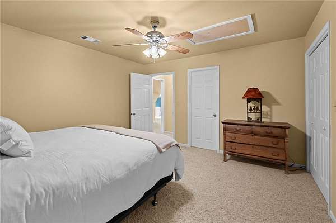
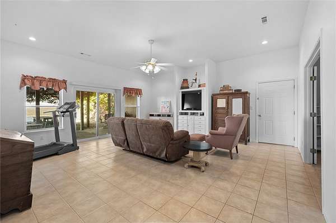
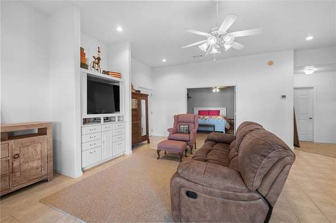
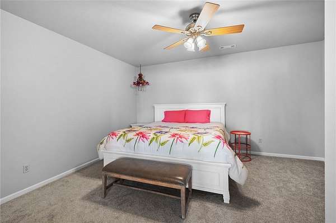
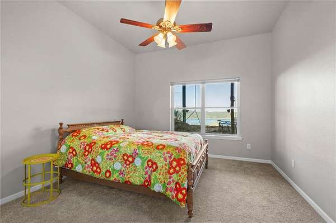
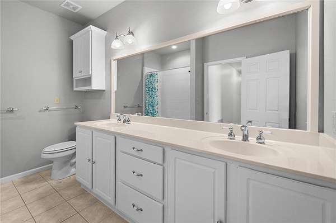
Exceptional, unobstructed year-round views of Beaver Lake define this inviting retreat on 3.01 acres. With 4,741 sq ft across 3 levels, the home offers generous gathering spaces and peaceful places to unwind. The main level features wood floors, a living area with gas log fireplace & built-in bookshelves, dining room and primary suite opening to the covered upper deck. The kitchen offers custom cabinetry, abundant storage, a center island & an inviting eat-in area, with easy access to the screened porch. Enjoy morning coffee on the covered front porch or dinner beneath the wisteria-covered pergola with beautiful lake views. Upstairs offers a living area with wet bar, full bathroom & bonus room. The walkout lower level includes two lake-view bedrooms, a full bathroom, open living area & additional flex room. Over 700 sq ft heated/cooled workshop, 3-car garage, geothermal HVAC and 2024 roof add appeal. With Starkey Marina just 1.4 miles away, days spent boating & exploring Beaver Lake are conveniently close to home.
Location
- Street address
- 350 Cobblestone Ln
- County
- Carroll County
- Zip code
- 72631
- Community
- Point Mirage
- School district
- Eureka Springs
- Elevation
- 1,350 feet
Directions
Follow US Hwy-62 to Hwy 187, Head South on Mundell Rd., Turn left onto Cobblestone Lane and continue into Point Mirage Subdivision. Home will be located on your right.
Property details
- Acreage
- 3.01 acres
- MLS #
- ARMLS 1367232
- Posted
Property taxes
- Recent
- $7,989
Parcels
- 423-00005-001
Legal description
Tract 6 "Island Addn" 3.013 Acres Point Mirage
Details and features
Listing
- Type
- Residential
- Subtype
- Single Family Residence
Lot
- View
- Lake
- Features
- Landscaped, Near Park, Subdivision
Exterior
- Parking
- Driveway, Garage, Open
- Pool
- Deck, Patio, Porch
- Structures
- Workshop
- Features
- Gravel Driveway
Structure
- Stories
- 3
- Water
- Well
- Sewer
- Septic Tank
- Heating
- Geothermal
- Materials
- Vinyl Siding
- Roof
- Shingle
- Windows
- Skylight(s)
Interior
- Rooms
- Basement, Bathroom x 4, Bedroom x 3
- Flooring
- Tile, Wood
- Fireplaces
- Yes
- Appliances
- Built In Oven, Built In Range, Dishwasher, Disposal, Electric Cooktop, Electric Water Heater, Microwave, Plumbed For Ice Maker, Refrigerator
- Features
- Built In Features, Ceiling Fans, Eat In Kitchen, Pantry, Skylights, Tile Counters, Tile Countertop, Walk In Closets
Listing history
| Date | Event | Price | Change | Source |
|---|---|---|---|---|
| Nov 12, 2026 | New listing | $1,470,000 | — | ARMLS |