Land with Home for Sale in Salt Lake City, Utah
350 E Capitol Oaks Ln N, Salt Lake City, UT 84103
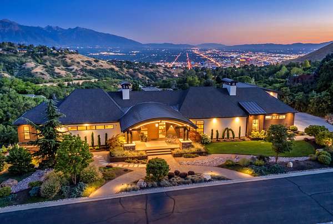
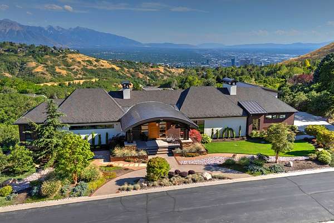
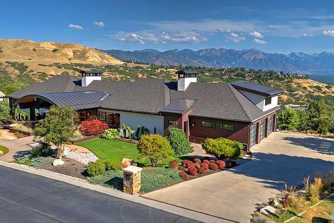
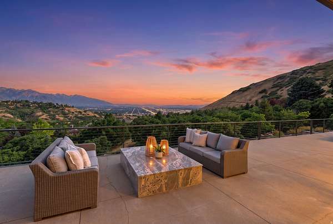
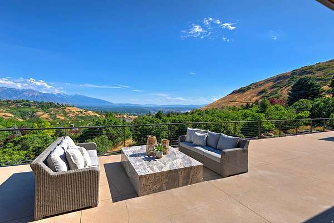
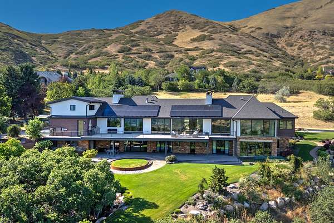
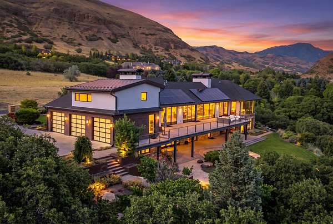
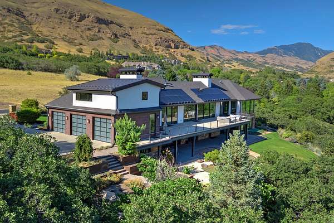
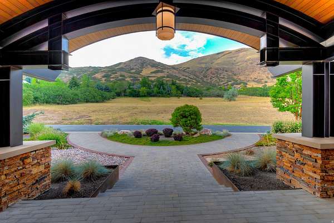
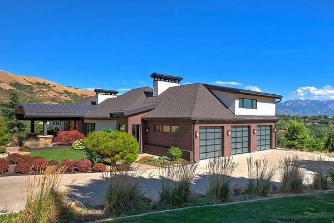
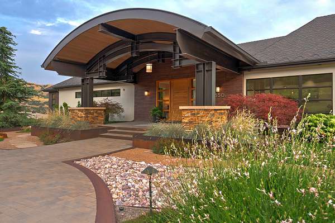
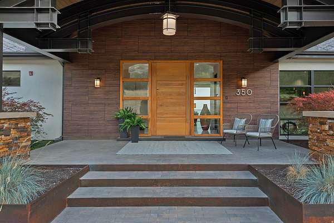
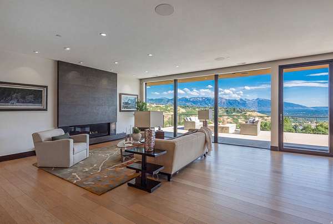
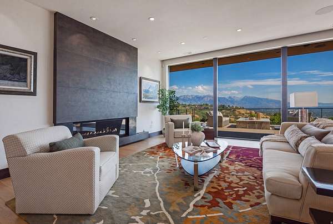
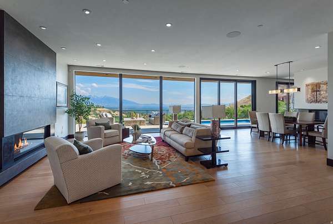
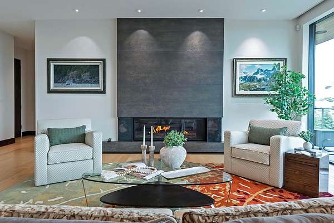
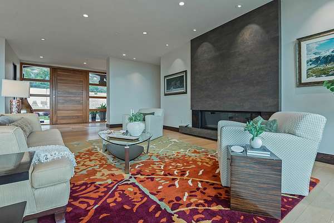
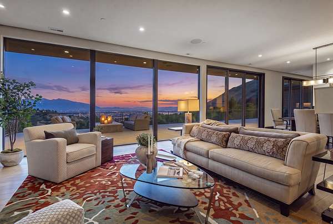
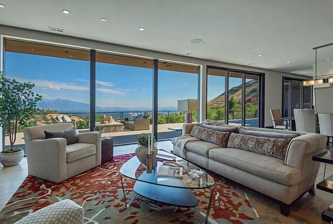
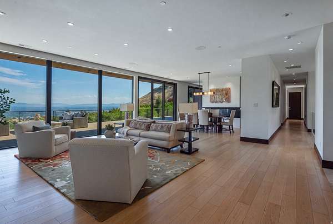
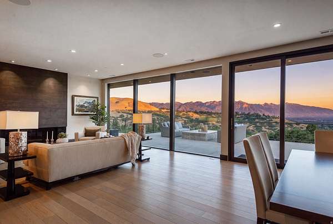
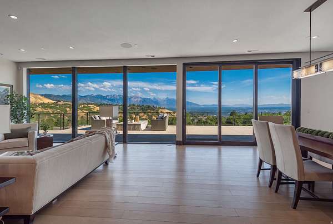
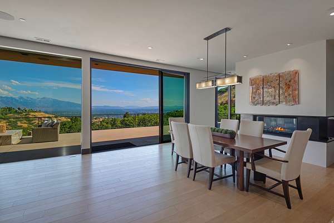
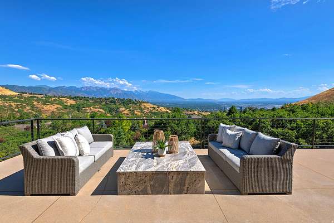
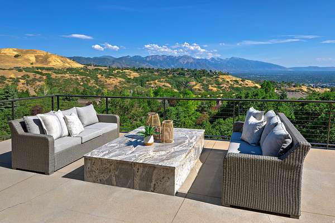
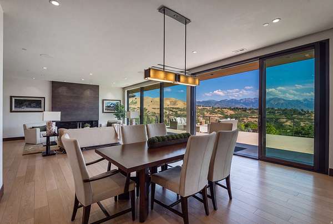
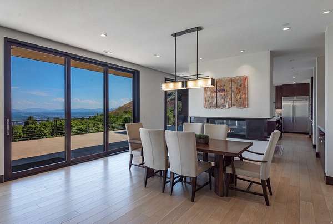
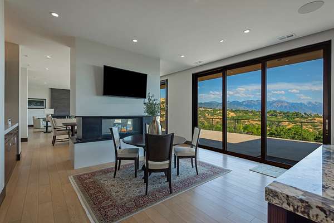
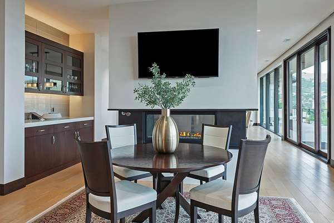
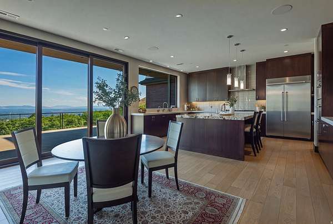
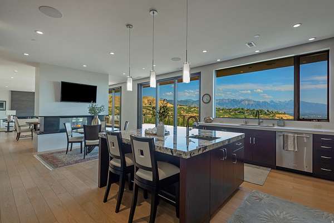
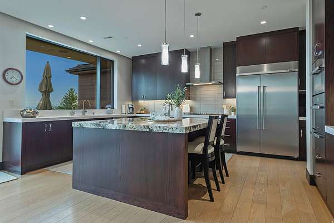
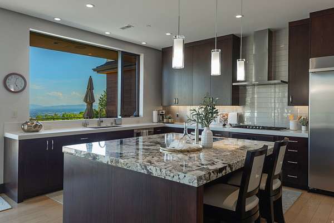
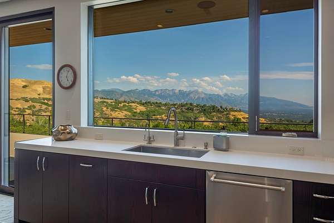
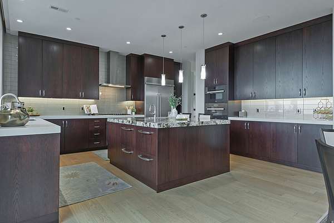
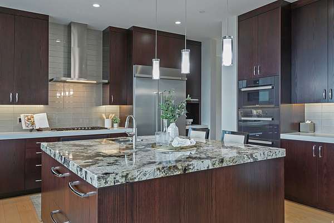
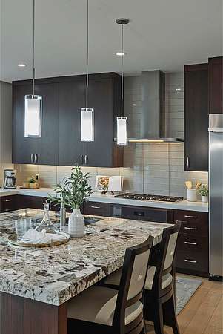
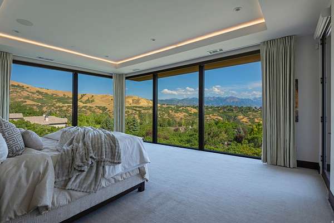
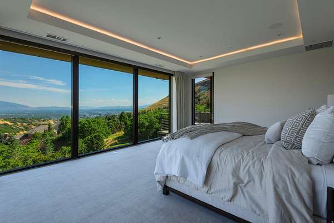
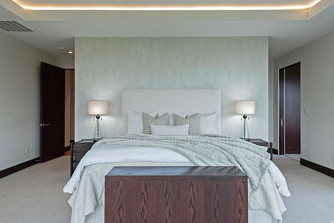
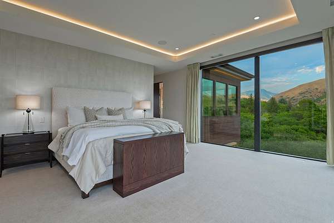
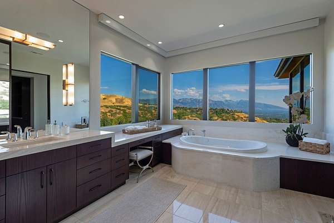
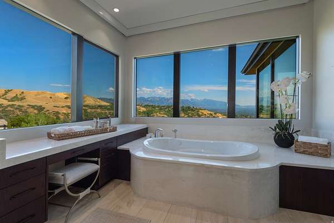
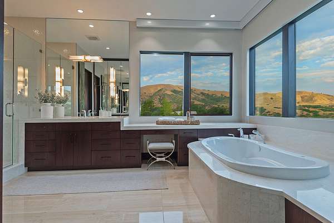
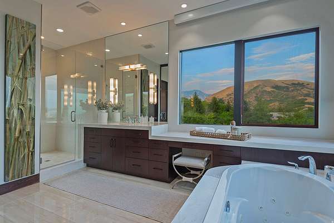
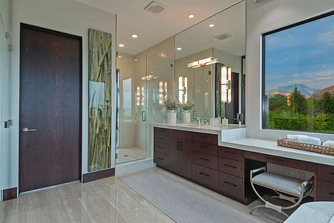
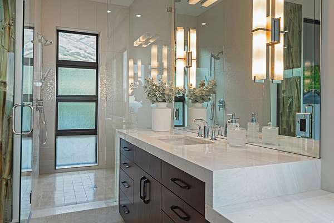
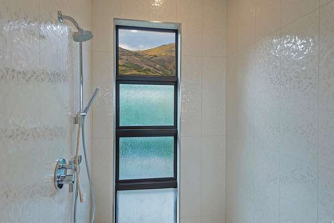
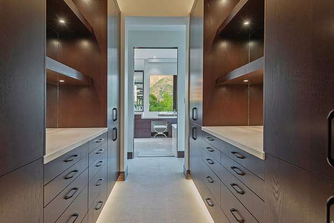
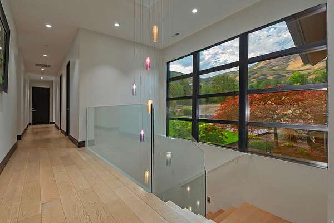
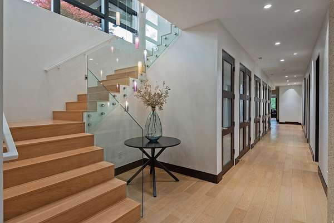
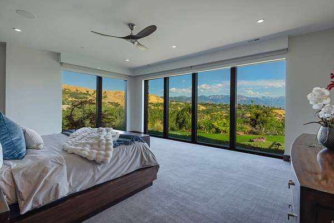
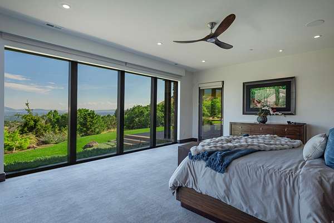
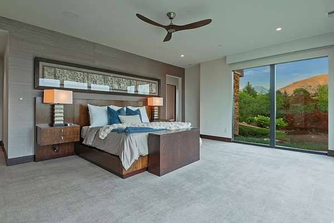
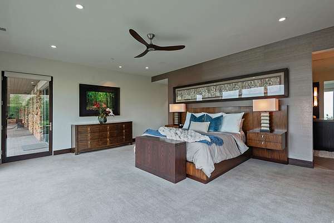
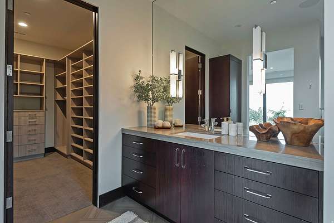
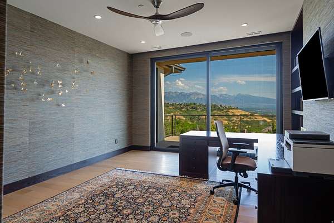
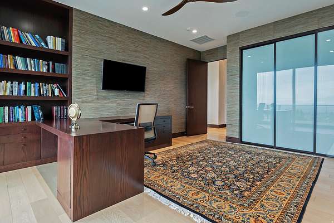
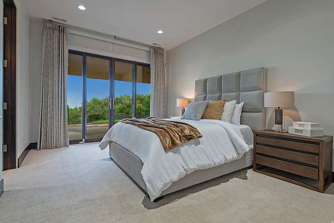
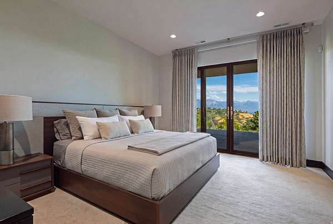
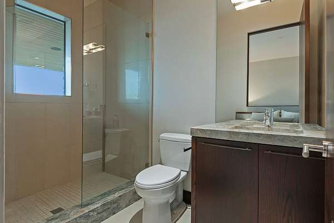
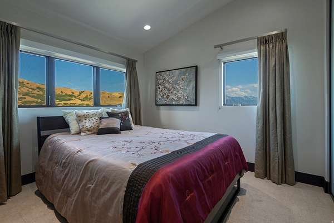
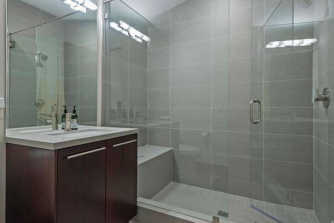
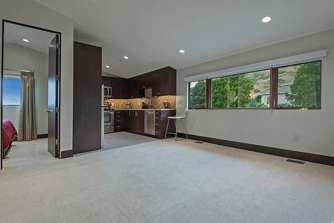
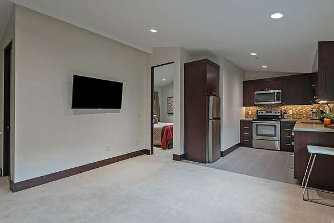
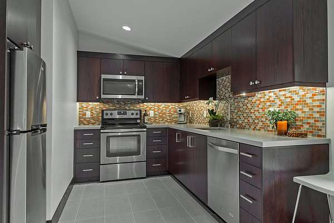
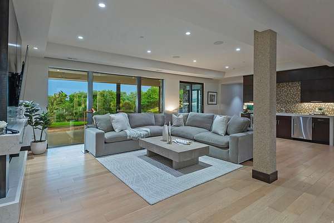
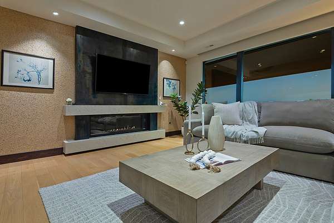
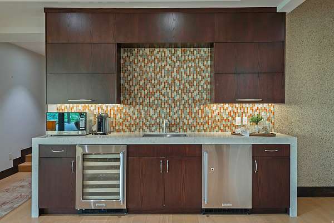
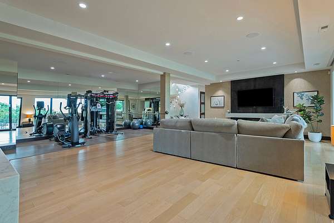
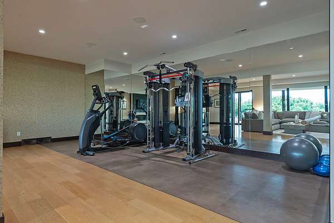
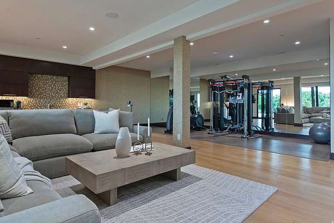
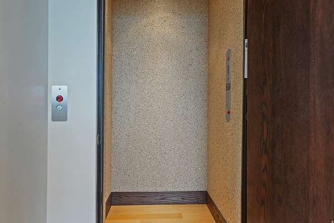
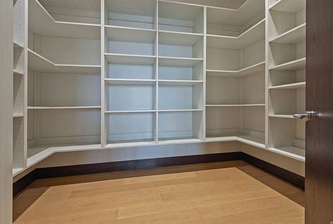
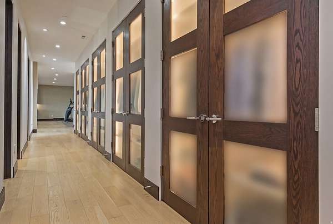
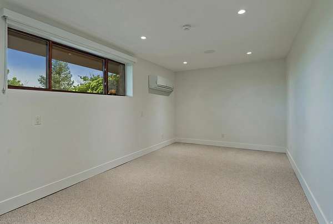
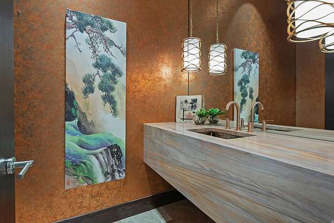
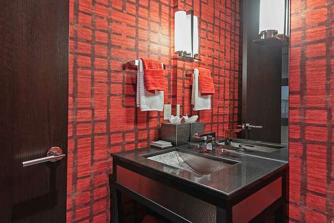
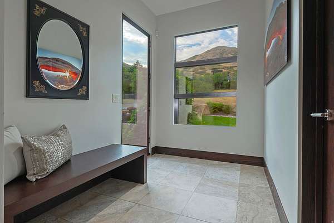
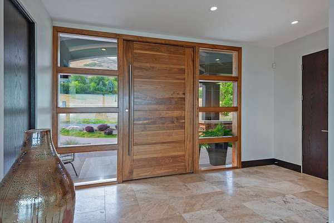
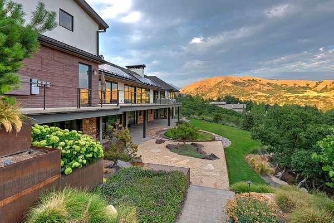
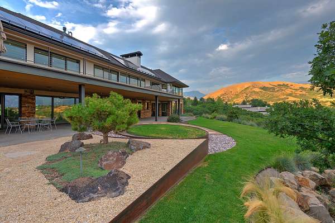
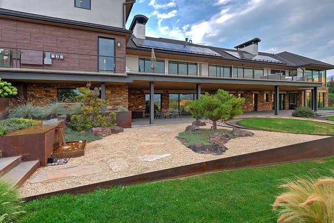
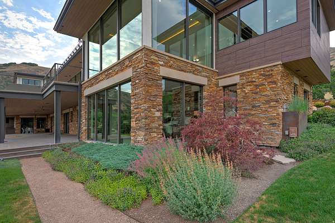

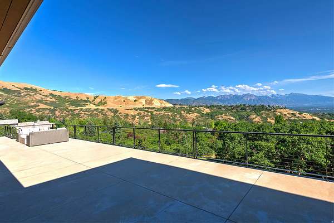
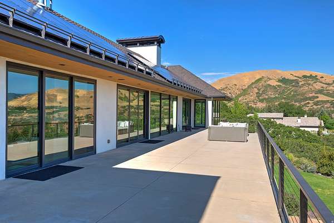
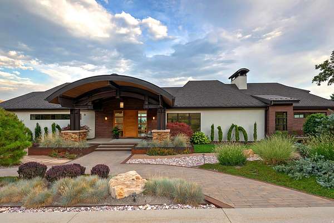
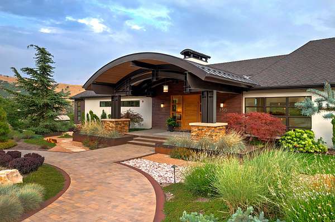
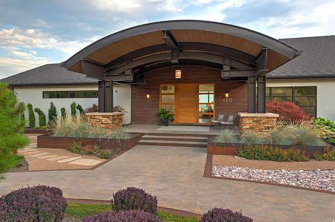
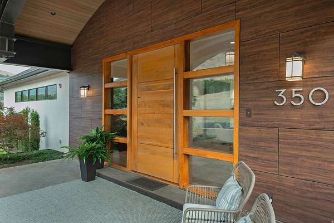
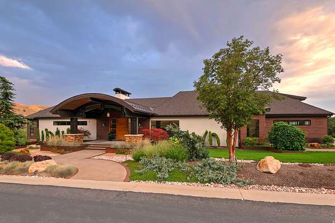
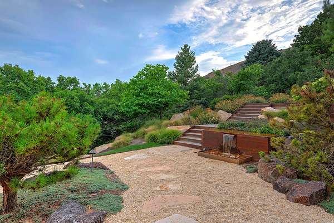
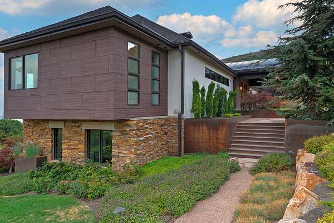
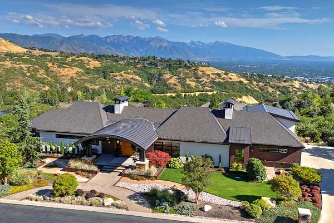
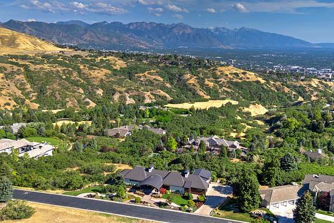
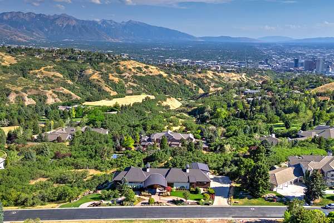
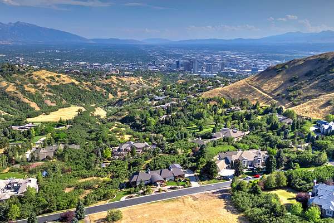
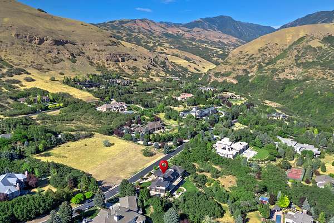
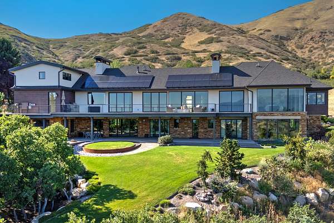
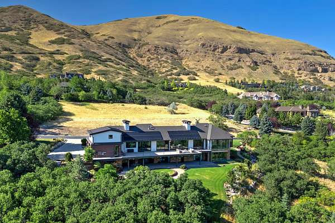
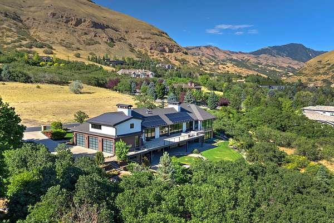
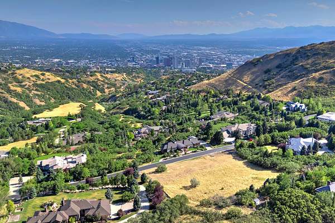
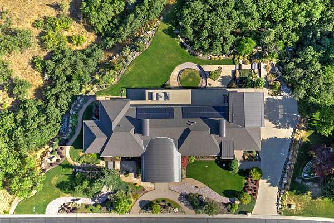
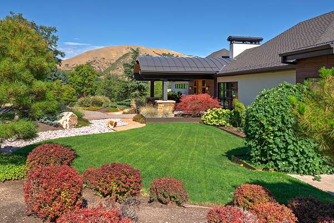
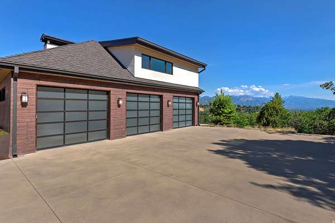
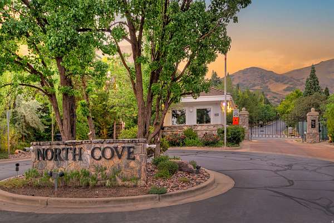
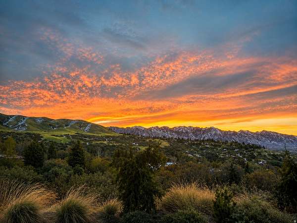
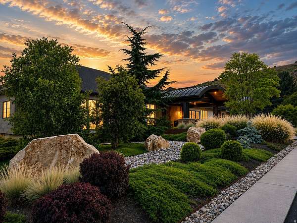
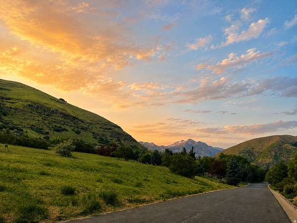
First time ever on market! Nestled behind the prestigious gates of North Cove on over two exquisitely landscaped acres, this exceptional mountain modern estate offers a rare combination of privacy, security, and convenience just 5 minutes from downtown Salt Lake City and moments from the U of U campus, world-class hospitals, fine dining, and entertainment. Designed for effortless main-level living, this custom estate features an elevator to the daylight walkout lower level, while dramatic floor-to-ceiling windows showcase breathtaking, unobstructed panoramic views of the entire Salt Lake Valley and surrounding mountains from every window. Ideal for both everyday living and grand entertaining, the two levels open to more than 3,000 square feet of expansive patio and deck space, seamlessly blending indoor and outdoor living. A versatile bonus room beneath the garage is perfect for an art studio or workshop, while the expansive grounds offer ample space for a resort-style swimming pool. Surrounded by hiking and biking trails, yet minutes from the city's best amenities, this extraordinary estate delivers the ultimate balance of secluded luxury and urban accessibility.
Location
- Street address
- 350 E Capitol Oaks Ln N
- County
- Salt Lake County
- Zip code
- 84103
- Community
- North Cove Estates
- School district
- Salt Lake
- Elevation
- 5,046 feet
Property details
- Acreage
- 2.11 acres
- Zoning
- Single-Family
- MLS #
- WFRMLS 2175272
- Posted
Property taxes
- Recent
- $19,121
Expenses
- Homeowner Association Fee
- $2,575 quarterly
Parcels
- 09-30-202-009
Details and features
Listing
- Type
- Residential
- Subtype
- Single Family Residence
- Zoning
- 1144
- Franchise
- Berkshire Hathaway Home Services
Lot
- View
- Valley
- Features
- Curb & Gutter, Drip Irrigation: Auto-Part, Private, Road: Paved, Secluded, Sprinkler: Auto-Full, Terrain: Grad Slope, View: Mountain, View: Valley, Wooded
Exterior
- Parking Spaces
- 9
- Parking
- Heated, Open
- Pool
- Deck, Patio
- Structures
- Workshop
- Features
- Basement Entrance, Deck; Covered, Double Pane Windows, Entry (Foyer), Lighting, Patio: Covered, Patio: Open, Sliding Glass Doors, Walkout
Structure
- Style
- Ranch
- Stories
- 3
- Sewer
- Public Sewer
- Heating
- Central, Forced Air, Natural Gas, Radiant, Radiant Floor
- Cooling
- Central Air
- Materials
- Cement Siding, Stone, Stucco
- Roof
- Asphalt
- Windows
- Blinds
Interior
- Room Count
- 27
- Rooms
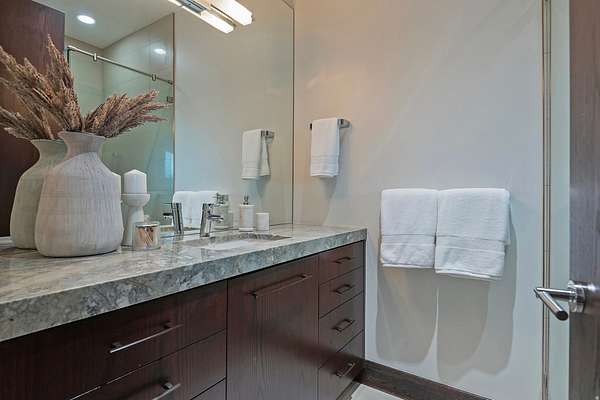
- Bathroom x 8, Bedroom x 5, Den
- Flooring
- Carpet, Hardwood, Tile
- Fireplaces
- Yes
- Appliances
- Dryer, Gas Grill/BBQ, Microwave, Refrigerator, Washer, Water Softener Owned
- Accessibility
- Accessible Elevator Installed
- Features
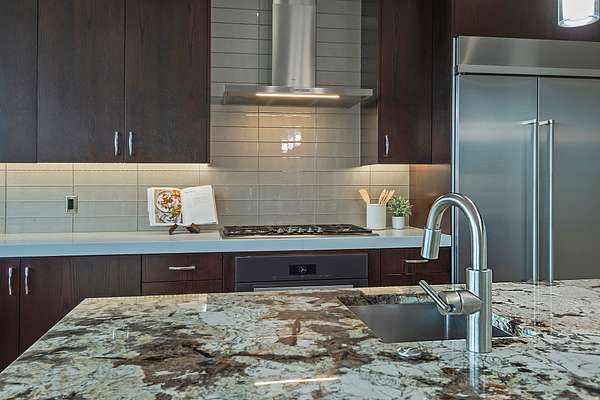
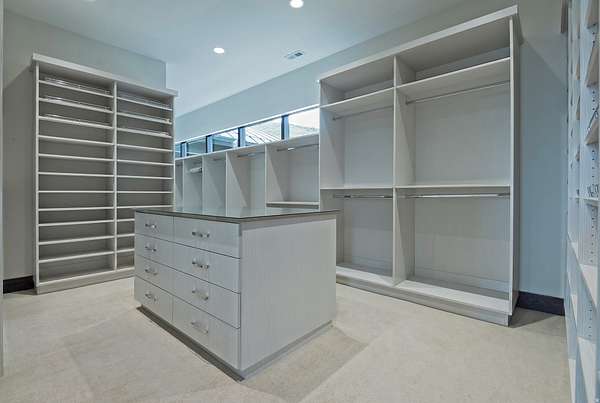
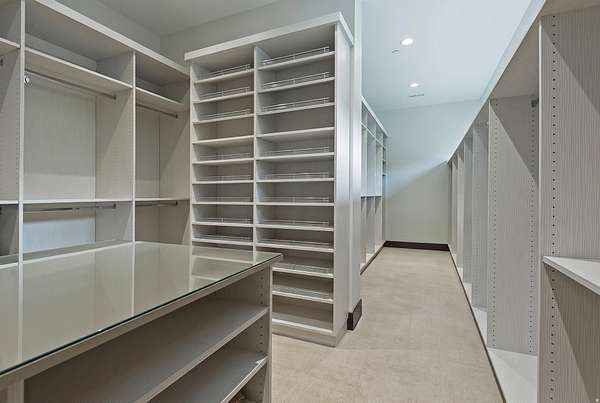
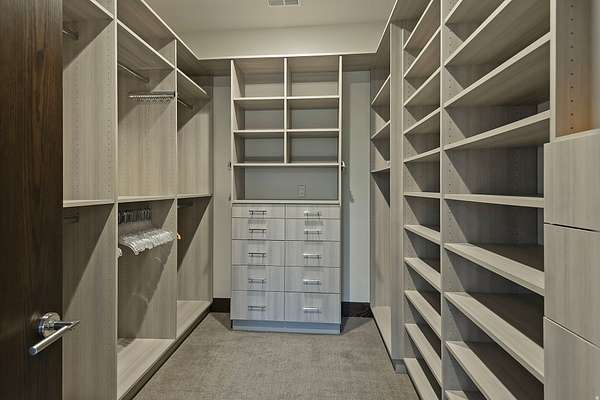
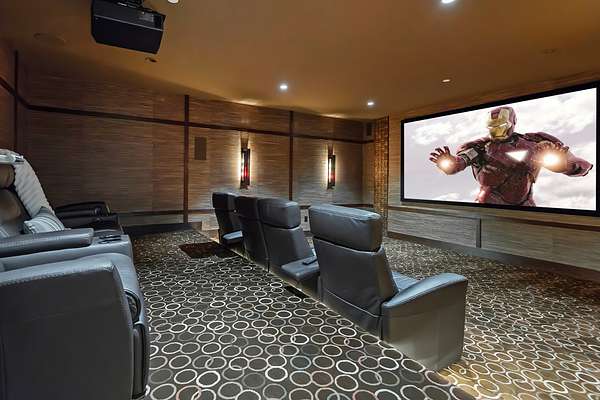
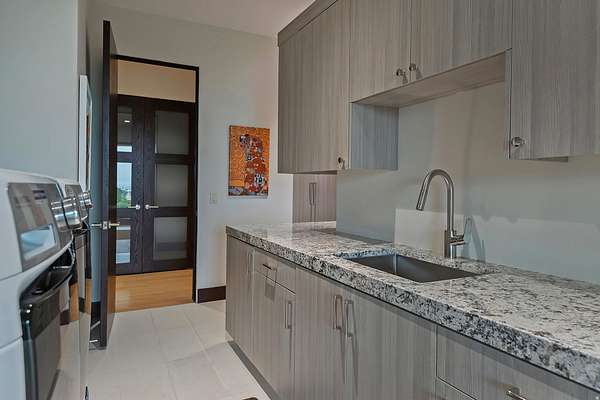
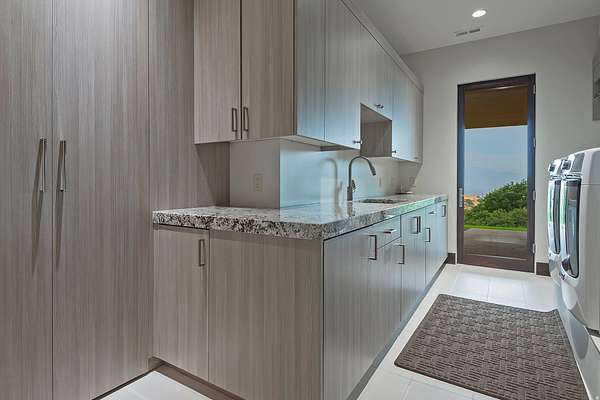
- Accessory Apt, Bar: Wet, Bath: Primary, Bath: Sep. Tub/Shower, Closet: Walk-In, Den/Office, Disposal, Floor Drains, Gas Log, Granite Countertops, Great Room, Kitchen: Updated, Mother-In-Law Apt., Oven: Double, Oven: Gas, Oven: Wall, Range/Oven: Built-In, Range: Countertop, Smart Thermostat(s), Theater Room, Vaulted Ceilings
Property utilities
| Category | Type | Status |
|---|---|---|
| Gas | Natural Gas | Connected |
Nearby schools
| Name | Type | District |
|---|---|---|
| Washington | Elementary | Salt Lake |
| Bryant | Middle | Salt Lake |
| West | High | Salt Lake |
Listing history
| Date | Event | Price | Change | Source |
|---|---|---|---|---|
| July 30, 2026 | New listing | $7,650,000 | — | WFRMLS |