Land with Home for Sale in Newport, Indiana
3500 E 160 Rd N, Newport, IN 47966
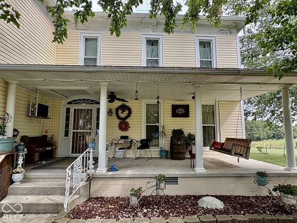
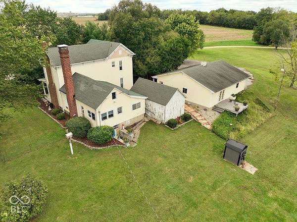
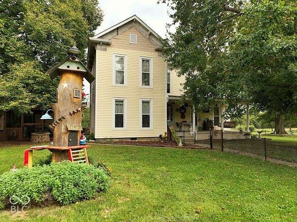
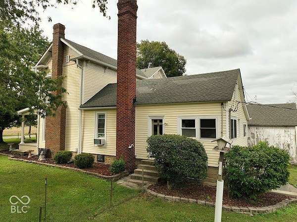
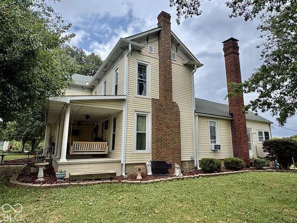
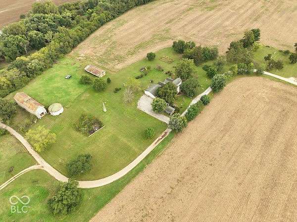
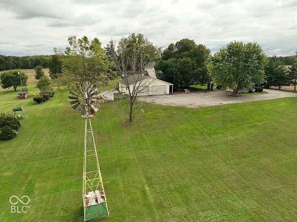
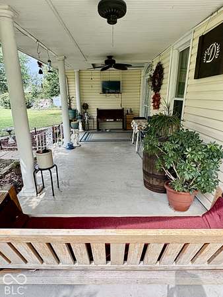
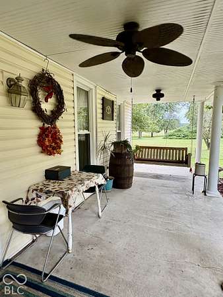
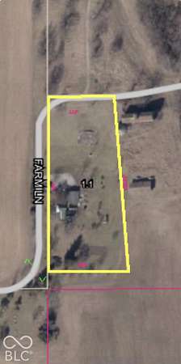
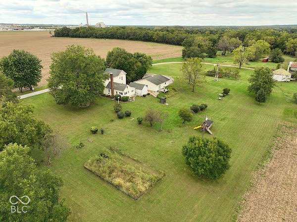
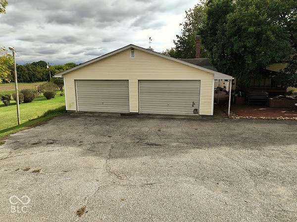
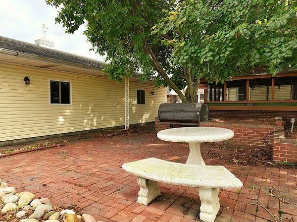
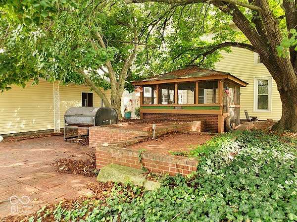
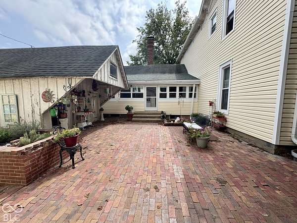
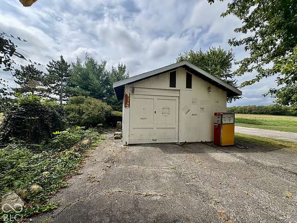
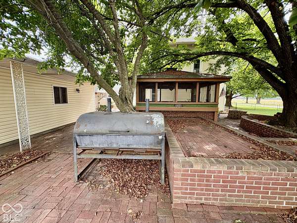
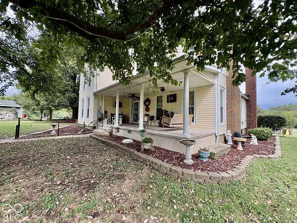
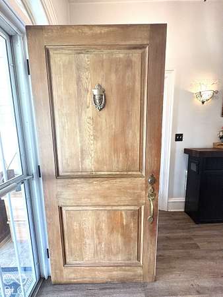
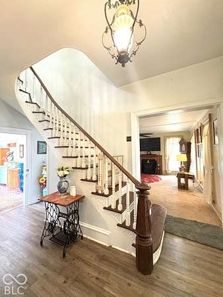
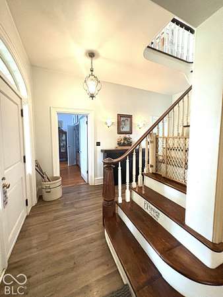
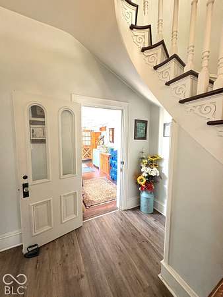
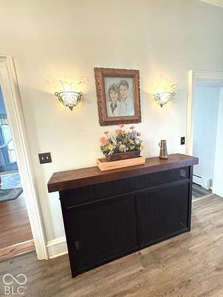
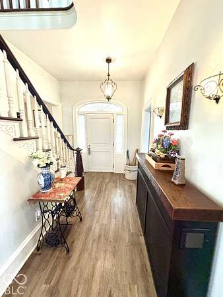
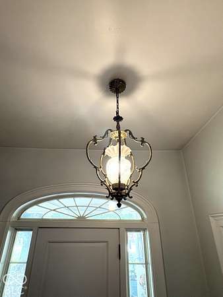
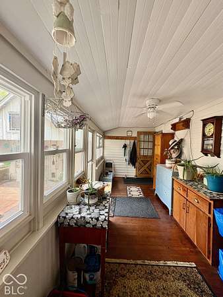
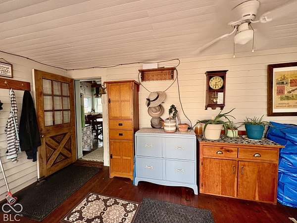
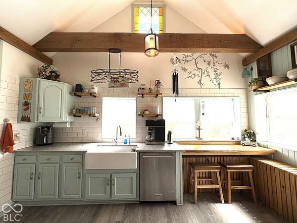
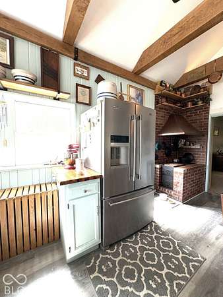
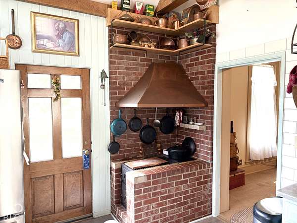
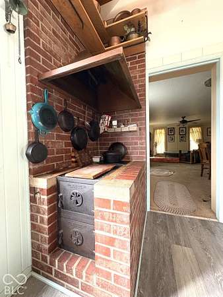
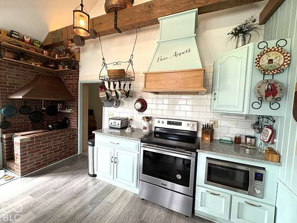
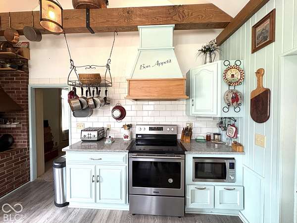
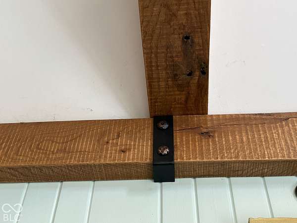
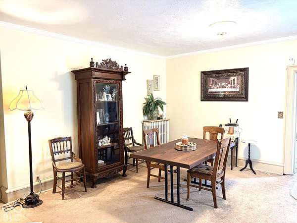
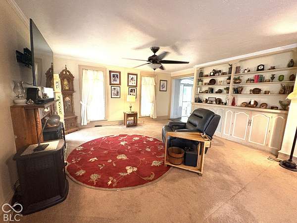
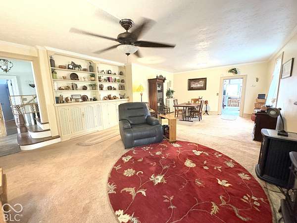
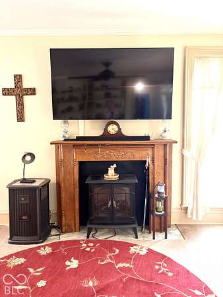
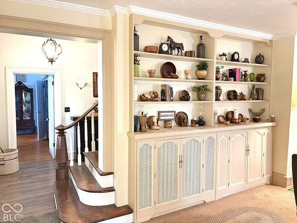
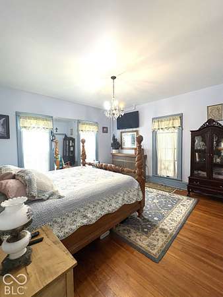
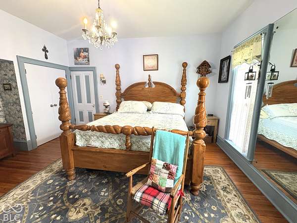
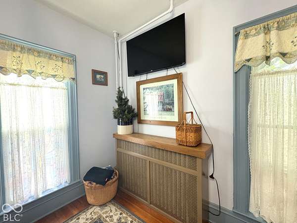
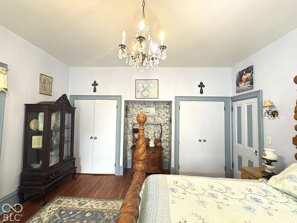
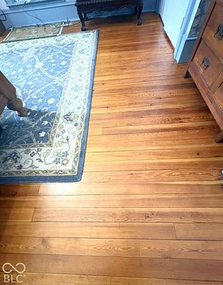
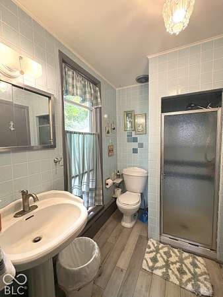
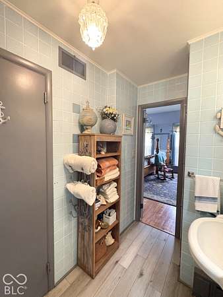
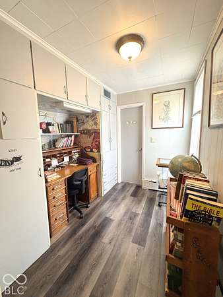
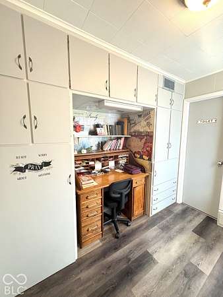
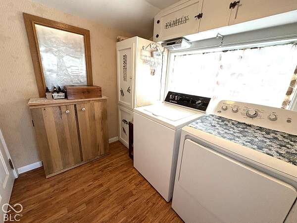
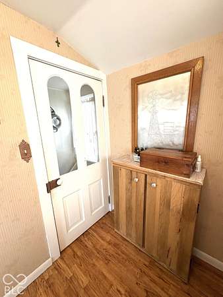
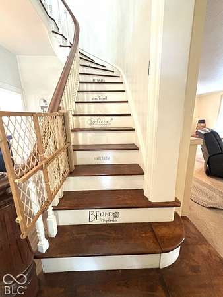
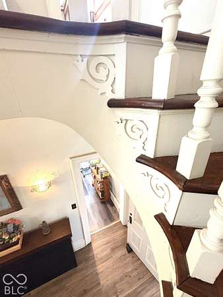
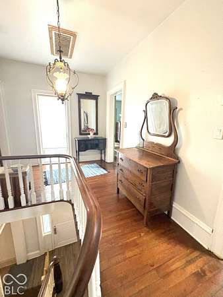
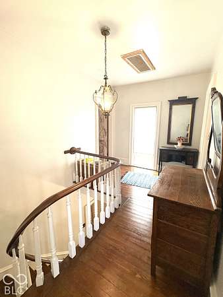
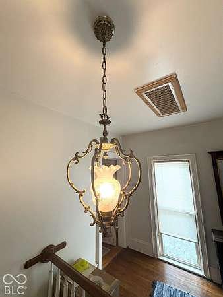
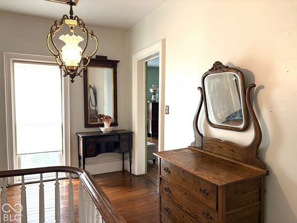
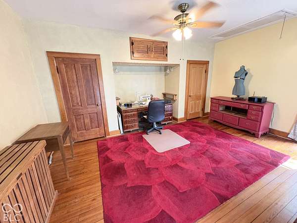
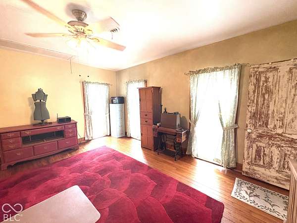
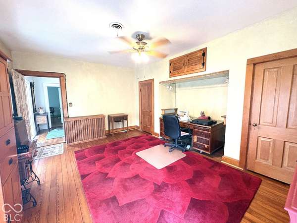
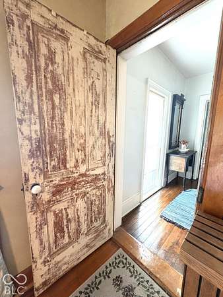
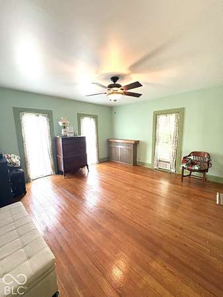
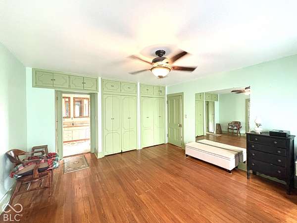
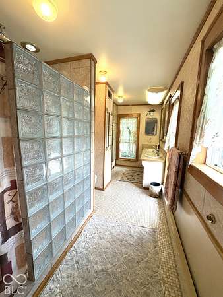
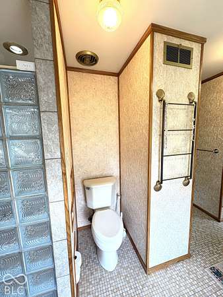
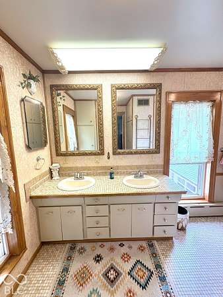
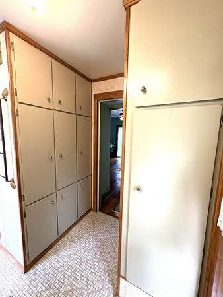
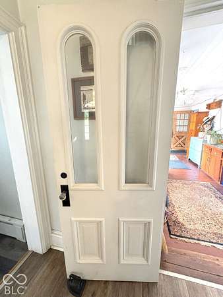
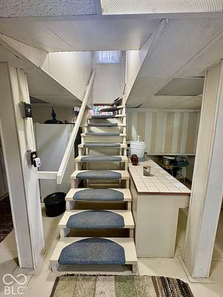
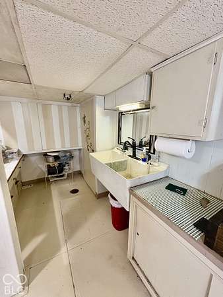
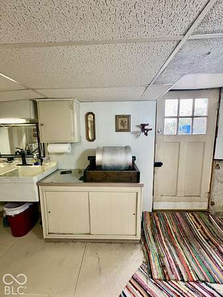
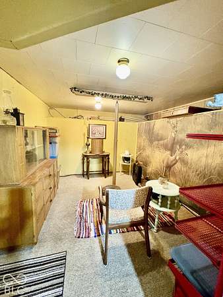
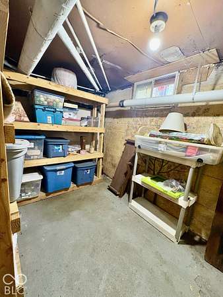
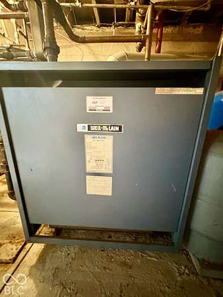
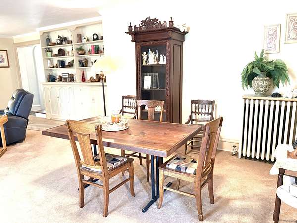
Welcome to country living in this charming Farmhouse with Victorian inspiration, situated on 3.27 acres! This beautiful property offers 3 large bedrooms and 2 full baths, thoughtfully blending modern updates with many of the original features and fixtures that preserve the home's historic character. The beautifully updated kitchen, completed in 2021, features quartz countertops and an impressive high beamed ceiling. Major efficiency improvements were completed in 2013, including house wrap, new siding, replacement windows by Window World with a lifetime warranty, and a new well. The home also features an updated 200-amp electrical panel. Hot-water boiler heat is supplied by an outdoor wood boiler, with the option to switch to propane or gas. The walkout basement provides even more usable space, including a room that could serve as an additional bedroom, plus a separate room perfect for storage. Outside, you'll find an impressive 36x40 insulated garage with room for 4 vehicles, its own separate electrical panel, and a deck off the back. The property also offers a newly poured concrete front porch, large blacktop parking area, a large mower shed, additional storage/workshop building, and a partially fenced area toward the front of the spacious yard. With 3.27 acres, there is plenty of room to enjoy the outdoors and country lifestyle. Convenient access to State Road 63 makes for an easy commute while still enjoying the peace and space of country living. So much character, space, and thoughtful updating, all while preserving what makes this home truly special!
Location
- Street address
- 3500 E 160 Rd N
- County
- Vermillion County
- Zip code
- 47966
- School district
- North Vermillion Com SCH Corp
- Elevation
- 498 feet
Property details
- Acreage
- 3.27 acres
- MLS #
- MIBOR 22127483
- Posted
Property taxes
- 2025
- $1,360
Parcels
- 830623100001001011
Legal description
Pt S Pt Ne Fr1/4 23-17-9 3.27Ac
Details and features
Listing
- Type
- Residential
- Subtype
- Single Family Residence
Exterior
- Pool
- Deck
Structure
- Style
- Victorian
- Stories
- 2
- Basement
- Exterior Entry, Interior Entry, Partially Finished, Storage Space, Walk-Out Access
- Water
- Private
- Sewer
- Private Sewer
- Heating
- Hot Water
- Cooling
- Window Unit(s)
- Materials
- Vinyl Siding
- Windows
- Vinyl Frames
Interior
- Room Count
- 16
- Rooms
- Basement, Bathroom x 2, Bedroom x 3, Dining Room, Laundry Room x 2
- Flooring
- Hardwood
- Fireplaces
- Yes
- Appliances
- Dishwasher, Dryer, Electric Oven, Electric Water Heater, Exhaust Fan, Refrigerator, Washer
- Features
- Bath Sinks Double Main, Built-In Features, Eat-In Kitchen, Entrance Foyer, Paddle Fan, Pantry, Vaulted Ceiling(s)
Nearby schools
| Name | Type | District |
|---|---|---|
| North Vermillion Elementary School | Elementary | North Vermillion Com SCH Corp |
| North Vermillion High School | High | North Vermillion Com SCH Corp |
Listing history
| Date | Event | Price | Change | Source |
|---|---|---|---|---|
| Sept 29, 2026 | New listing | $315,000 | — | MIBOR |