Land with Home for Sale in Knoxville, Tennessee
3500 Montlake Dr, Knoxville, TN 37920
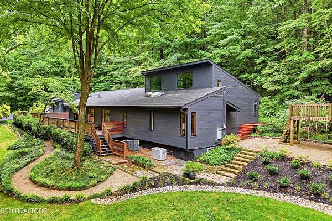
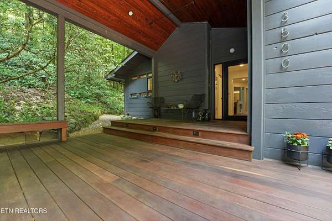
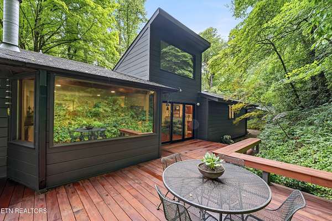
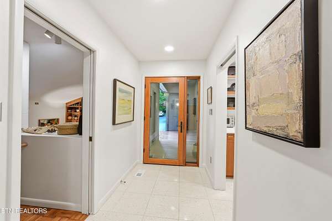
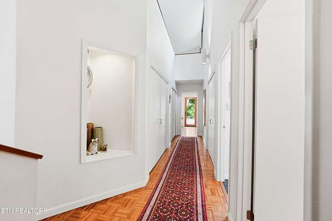
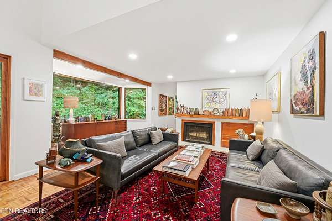
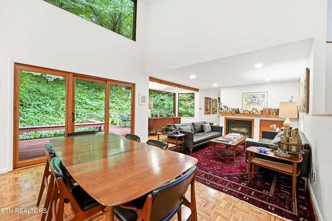
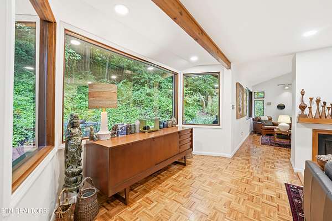
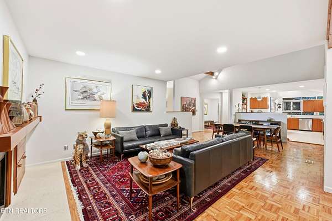
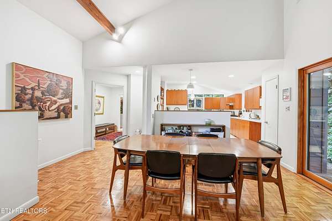
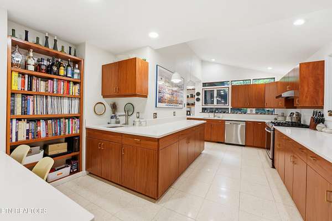
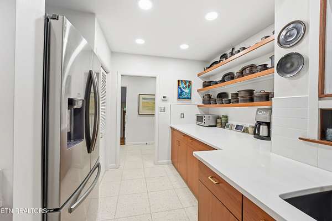
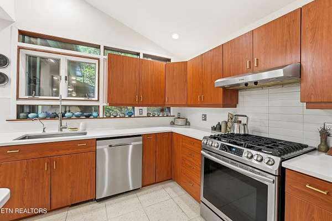
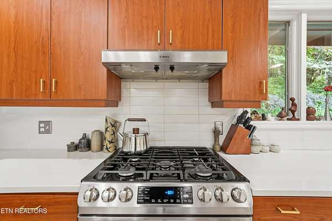
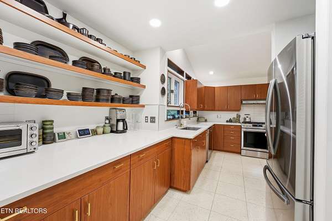
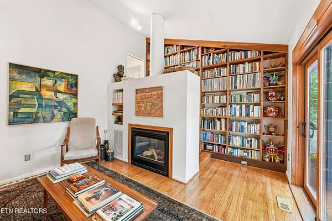
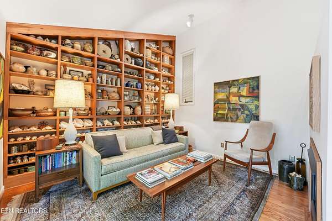
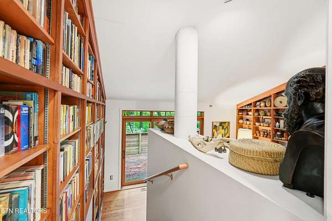
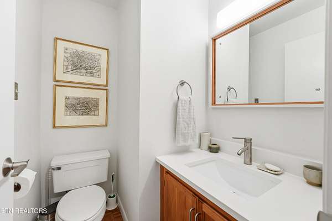
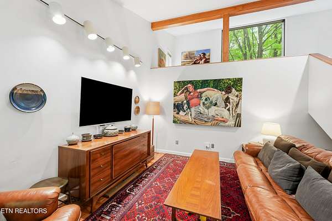
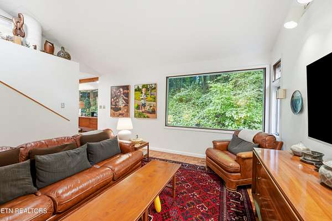
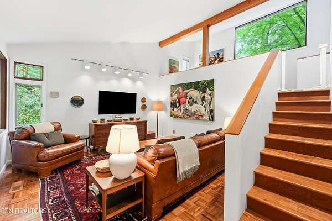
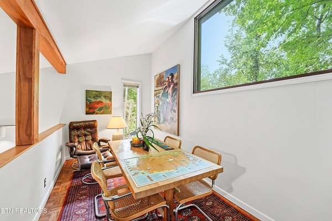
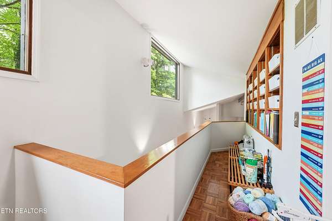
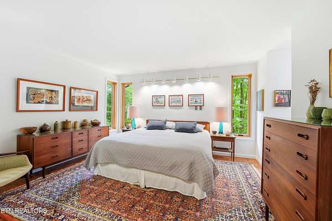
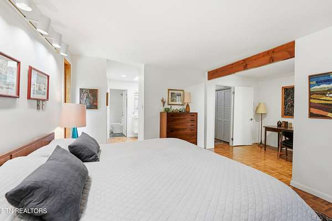
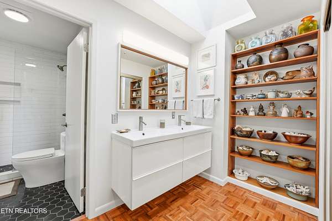
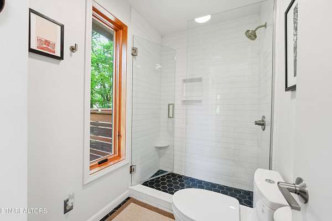
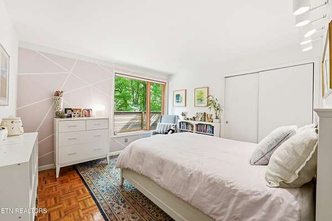
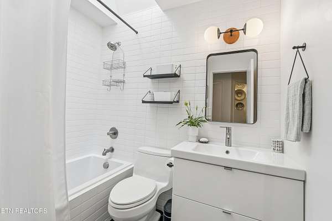
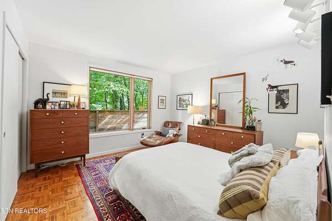
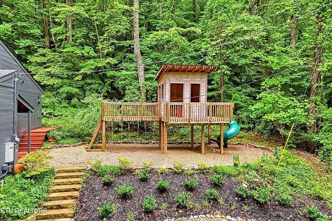
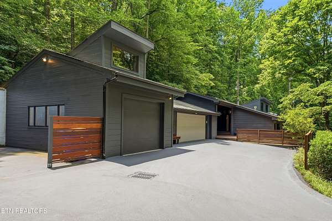
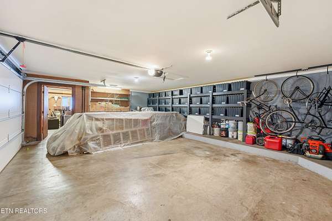
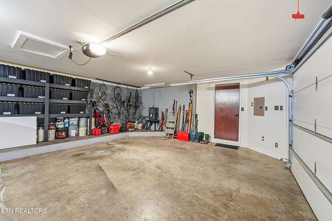
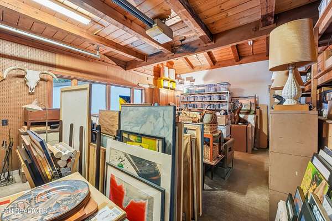
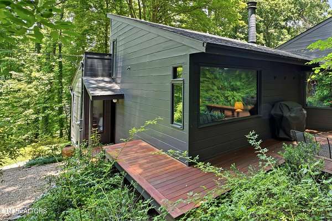
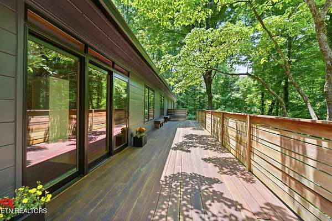
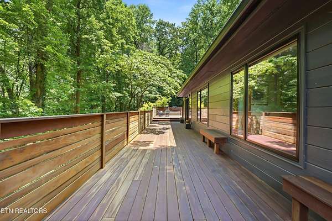
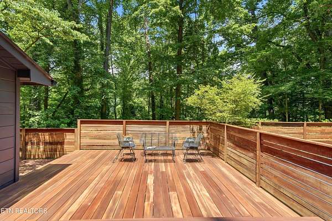
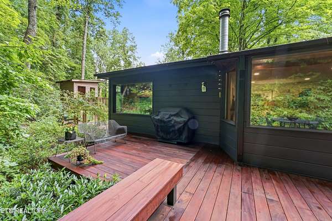
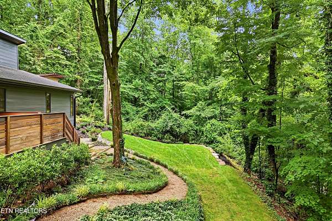
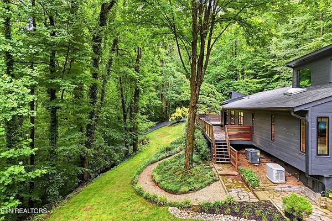
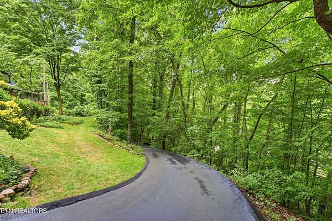
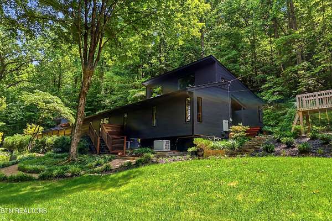
This Mid-Century Modern home offers a rare architectural style that stands apart from anything else in the area and rests on 3.38 private wooded acres. Walls of windows fill the home with natural light & showcase the serene setting from every room. Designed for comfortable living & entertaining, the updated kitchen features new appliances and tile terrazzo floor, quartz countertops, and opens to family room w/ frplce. More multiple spaces provide flexibility incl library w/ gas log frplce, cozy den w/ a loft above, and a spacious primary suite w/ adjoining sitting rm or private study. The primary bath has been completely remodeled w/ beautiful modern finishes and includes dual basin vanity and large walk-in shower. Two additional bedrooms share a well appointed hall bath, and a convenient refinished half bath serves guests. Mainly one level living but a few steps to bedrooms/library/loft. Oversized 3 car garage offers versatility w/ a heated/cooled third bay & loft storage above. A reconstructed breezeway with IPE wood seamlessly connects garage and home. Outdoor living has been thoughtfully enhanced with new IPE decking spanning both the front & rear of the home. Recent landscaping includes terraced front yard w/ boulder edging & new plantings enhancing curb appeal. The acreage includes a second adjacent lot, #3, parcel #122PB00702. With extensive updates, timeless architectural appeal, & peaceful wooded setting, this one of a kind property offers a truly move in turnkey special home
Location
- Street address
- 3500 Montlake Dr
- County
- Knox County
- Zip code
- 37920
- Community
- Lakemoor Hills - W H Jones Estate
- Elevation
- 906 feet
Directions
South on Alcoa Highway (#129, R into Lakemoor Hills Subdivision onto Montlake Drive. Home is on left.
Property details
- Acreage
- 3.38 acres
- MLS #
- KAARMLS 1346344
- Posted
Property taxes
- Recent
- $1,579
Expenses
- Homeowner Association Fee
- $40 annually
Parcels
- 122PB00701
Details and features
Listing
- Type
- Residential
- Subtype
- Single Family Residence
- Franchise
- Realty Executives International
Lot
- Features
- Private, Wooded
Exterior
- Parking
- Open
- Pool
- Deck
- Features
- Irrigation System, Prof Landscaped
Structure
- Style
- Contemporary
- Basement
- Crawl Space
- Water
- Public
- Sewer
- Septic Tank
- Heating
- Central, Electric, Forced Air
- Cooling
- Central Air
- Materials
- Cedar, Frame, Wood Siding
Interior
- Room Count
- 8
- Rooms
- Bathroom x 3, Bedroom x 3
- Flooring
- Hardwood, Parquet Wood, Tile
- Fireplaces
- Yes
- Appliances
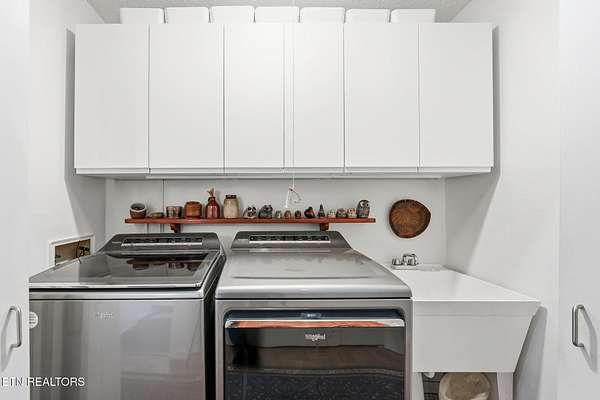
- Dishwasher, Disposal, Dryer, Gas Range, Microwave, Refrigerator, Washer
- Features
- Breakfast Bar, Cathedral Ceiling(s)
Listing history
| Date | Event | Price | Change | Source |
|---|---|---|---|---|
| July 3, 2026 | Under contract | $1,215,000 | — | KAARMLS |
| June 29, 2026 | New listing | $1,215,000 | — | KAARMLS |
Payment calculator

Copyright © 2026 East Tennessee Realtors®. All rights reserved. All information provided by the listing agent/broker is deemed reliable but is not guaranteed and should be independently verified.