Land with Home for Sale in Muskegon, Michigan
3506 Hall Rd, Muskegon, MI 49442
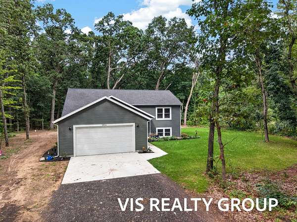
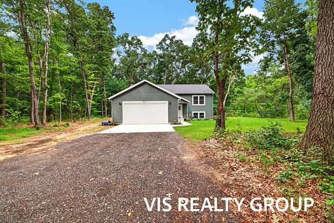
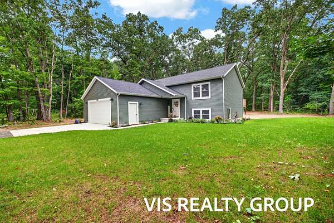
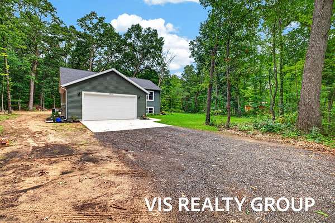
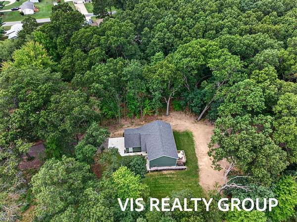
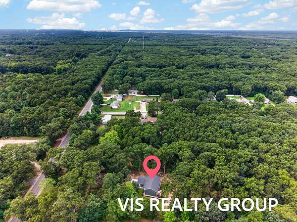
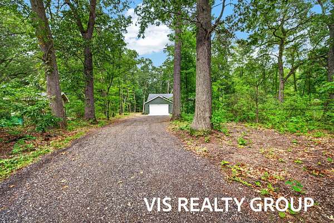
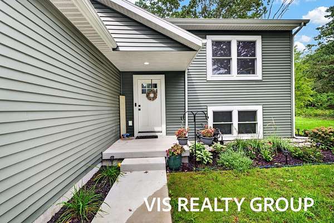
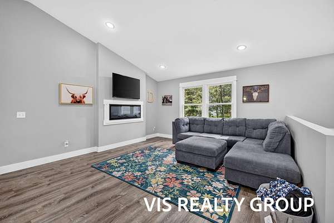
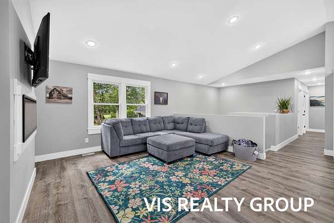
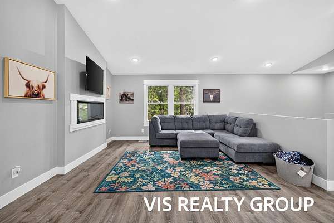
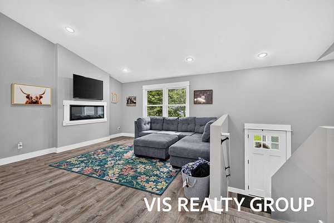
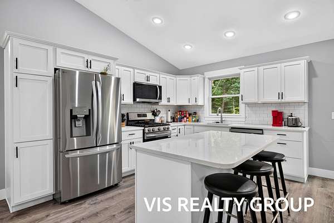
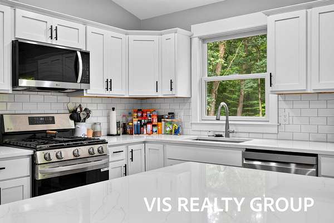
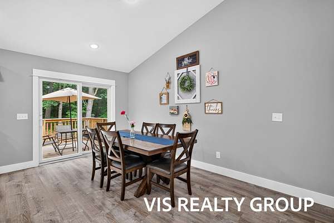
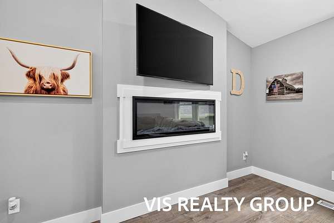
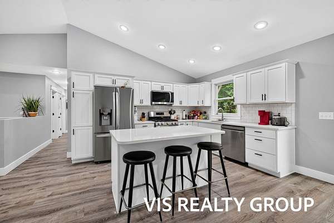
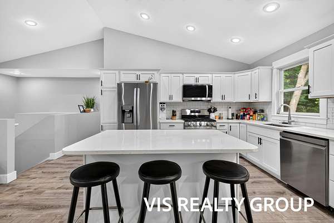
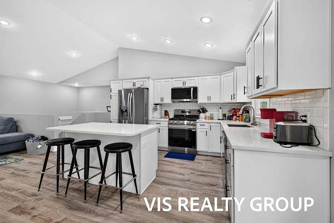
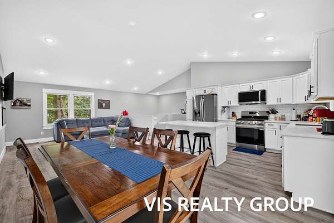
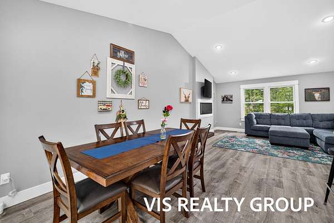
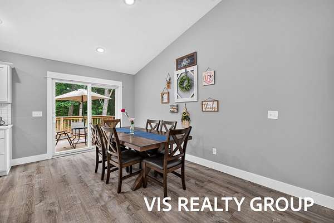
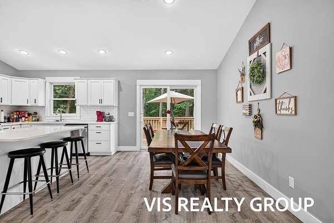
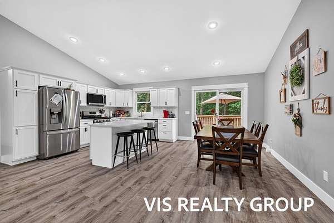
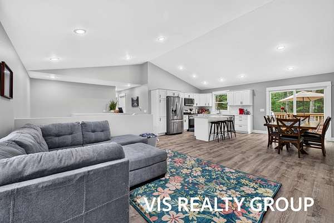
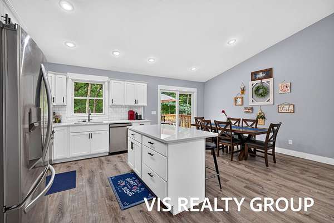
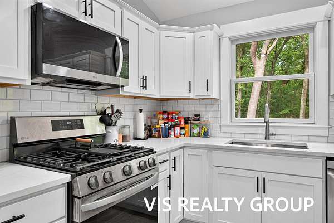
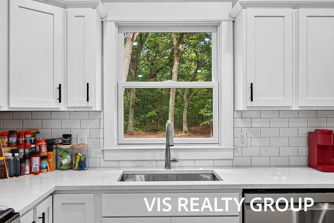
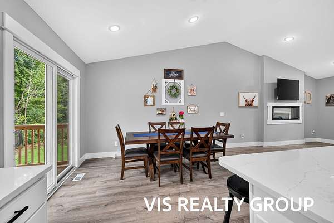
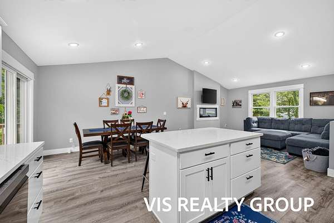
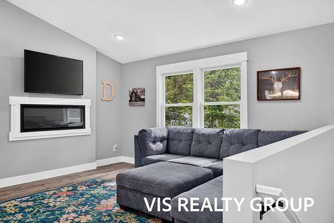
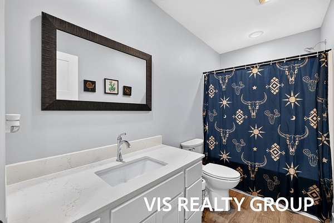
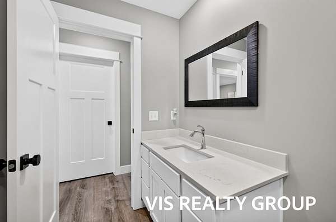
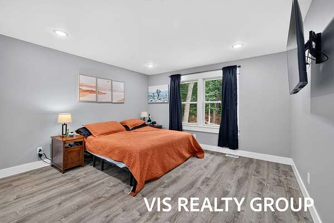
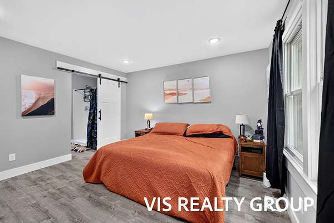
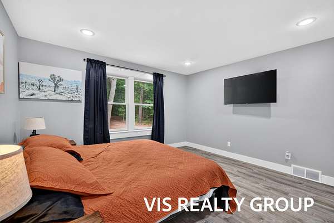
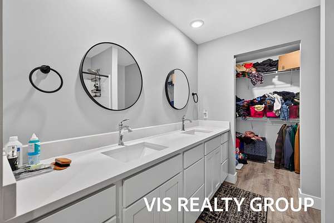
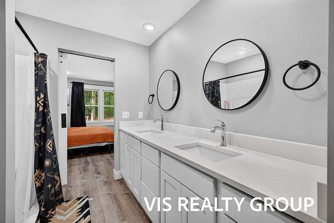
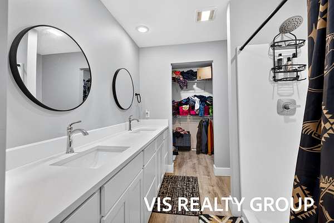
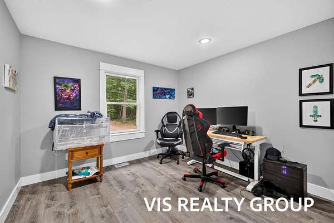
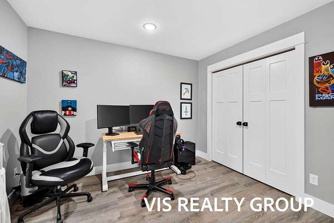
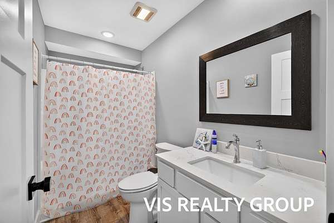
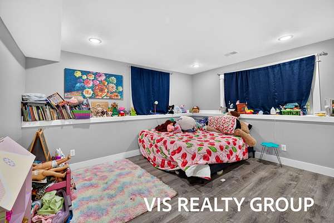
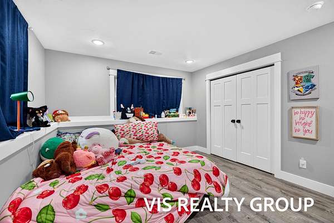
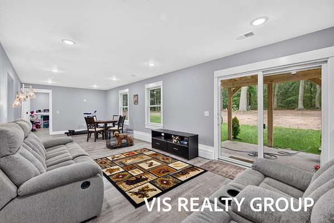
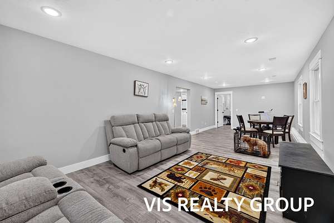
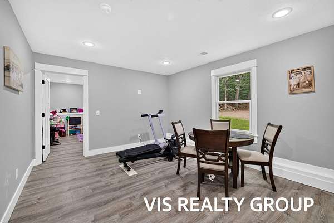
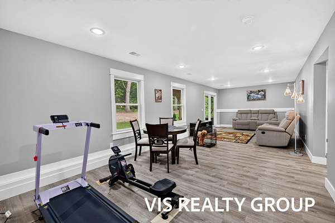
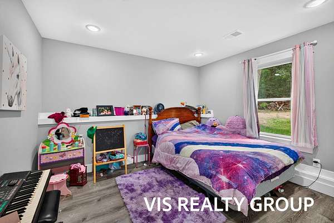
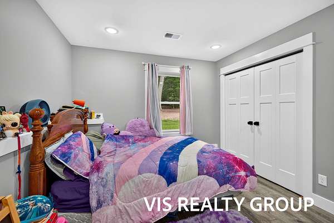
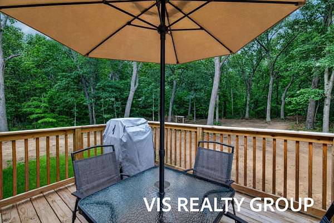
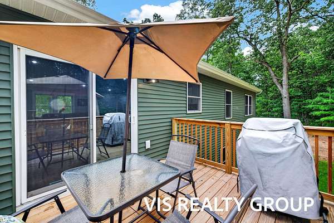
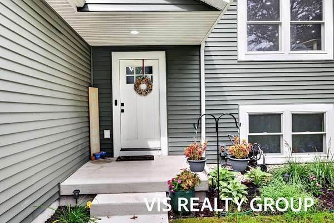
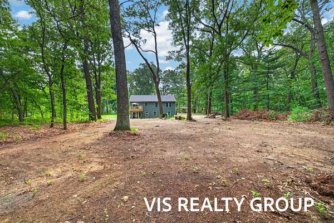
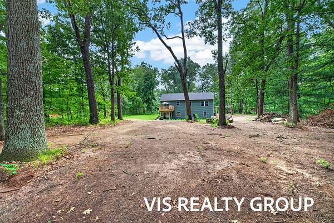
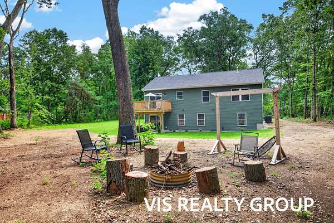
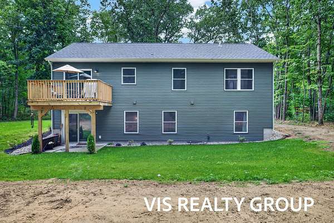
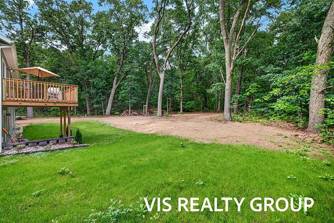
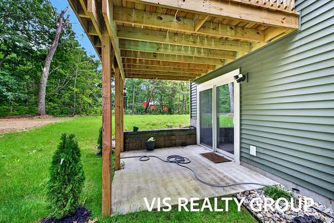
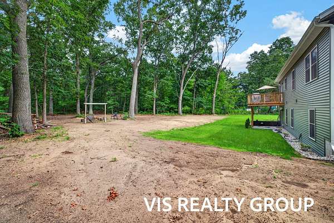
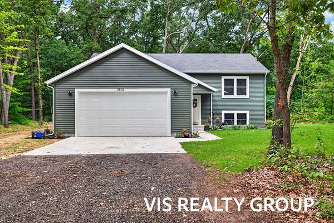
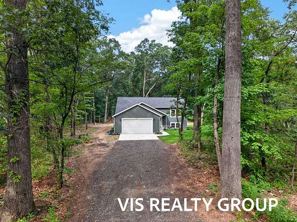
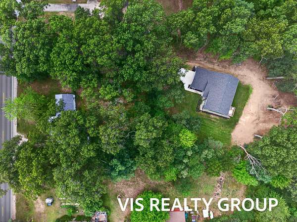
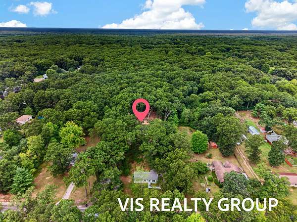
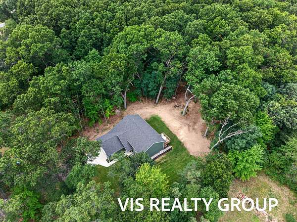
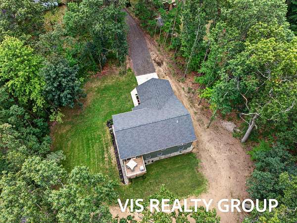
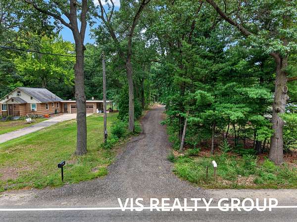
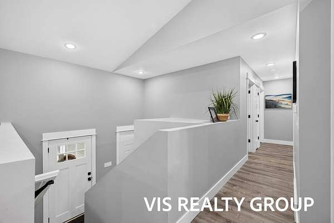
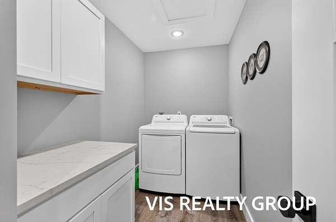
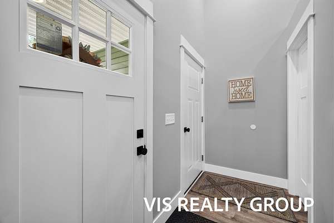
Stunning, like-new 2025 bi-level home situated on a sprawling 1.7-acre lot in Muskegon Township! This gorgeous 4-bedroom, 3-full-bath residence offers 2,240 square feet of beautifully finished living space. The bright main level features an open layout with modern vinyl flooring, a spacious living room centered around a cozy electric built-in fireplace, and a beautiful kitchen complete with a center island and included appliances. Also on the main floor, you'll find 2 bedrooms and 2 full baths, including a primary suite. Step out from the main level onto your private deck to enjoy peaceful views of your massive acreage. The fully finished walk-out basement doubles your living space, adding a large rec area, 2 additional bedrooms, a third full bath, and convenient laundry. Additional highlights include an attached 2-stall garage, concrete driveway, natural gas forced air heat, public sewer, and a private well. Located in the Orchard View School District with plenty of room to roam or build an outbuilding, this move-in ready gem offers the perfect blend of country privacy and city convenience!
Location
- Street address
- 3506 Hall Rd
- County
- Muskegon County
- Zip code
- 49442
- School district
- Orchard View
- Elevation
- 656 feet
Property details
- Acreage
- 1.7 acres74,052 sq ft
- Zoning
- R-1
- MLS #
- MichRIC 26048105
- Posted
Property taxes
- 2025
- $809
Parcels
- 61-10-013-300-0038-10
Legal description
MUSKEGON CHARTER TOWNSHIP SEC 13 T10N R16W THAT PART OF THE SE 1/4 OF THE SW 1/4 OF SEC 13 T10N R16W DESC AS FOLL: COMM AT THE S 1/4 COR OF SD SEC 13; TH S 89D 46M 28S W ALG THE S LN OF SD SEC 660.04 FT TO THE W LN OF THE E 1/2 OF THE SE 1/4 OF THE SW 1/4 OF SD SEC FOR POB; TH N 00D 44M 33S E ALG SD W LN 664.48 FT TO THE N LN OF THE S 1/2 OF THE SE 1/4 OF THE SW 1/4 OF SD SEC; TH N 89D
Details and features
Listing
- Type
- Residential
- Subtype
- Single Family Residence
Exterior
- Pool
- Deck, Patio
- Structures
- Second Garage
Structure
- Stories
- 2
- Basement
- Full, Walk-Out Access
- Water
- Well
- Heating
- Forced Air
- Materials
- Vinyl Siding
- Roof
- Composition, Shingle
Interior
- Room Count
- 8
- Rooms
- Basement, Bathroom x 3, Bedroom x 4, Laundry Room
- Flooring
- Vinyl, Wood
- Fireplaces
- Yes
- Appliances
- Dishwasher, Dryer, Microwave, Range, Refrigerator, Washer
- Features
- Center Island
Listing history
| Date | Event | Price | Change | Source |
|---|---|---|---|---|
| Sept 10, 2026 | New listing | $414,900 | — | MichRIC |