Land with Home for Sale in Clarksville, Tennessee
3507 Shadowbend Ln, Clarksville, TN 37043
SELLER INCENTIVES: Call agent for details, terms and/or Restrictions
- Seller is offering owner financing.
- Seller will pay for a 3/2/1 Buydown if Buyer uses Sellers Preferred Lender
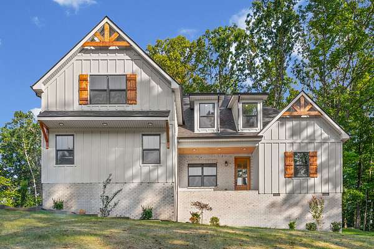
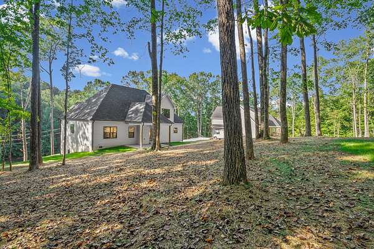
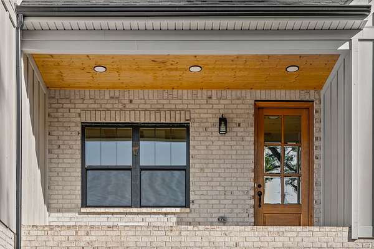
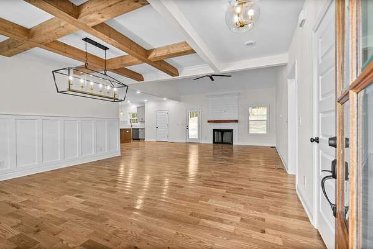
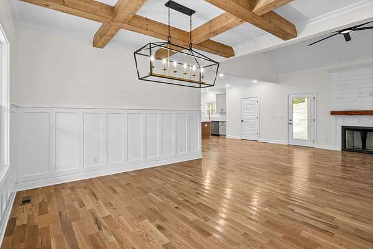
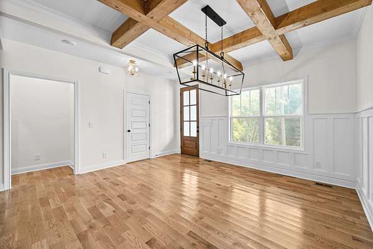
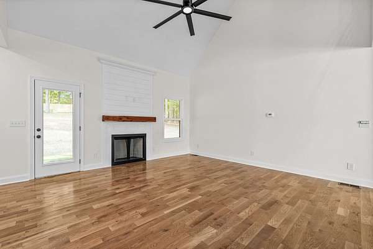
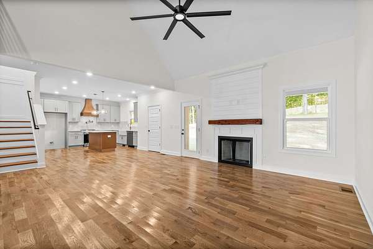
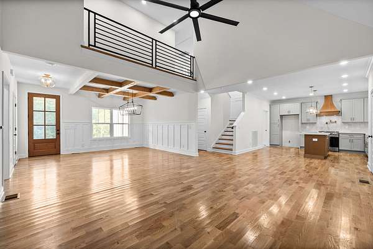
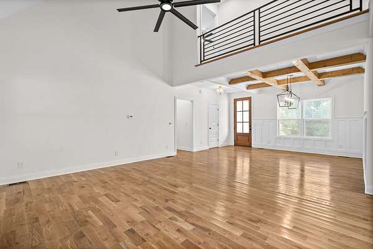
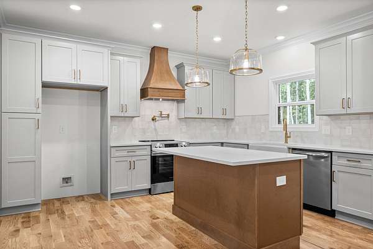
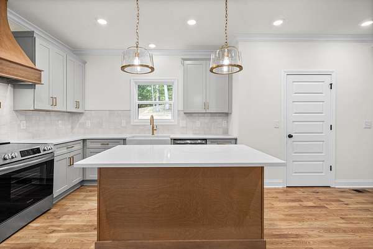
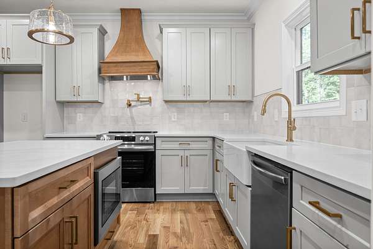
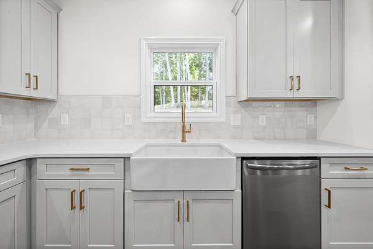
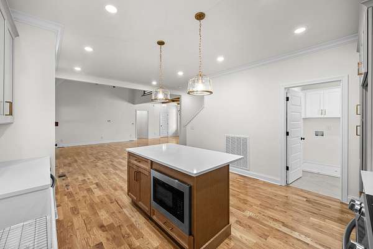
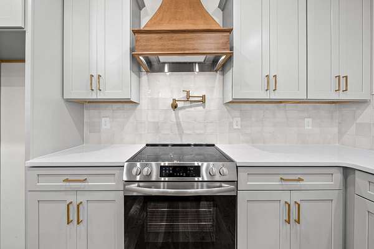
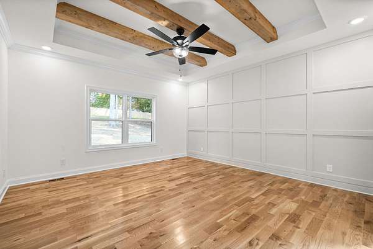
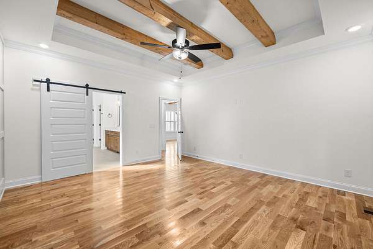
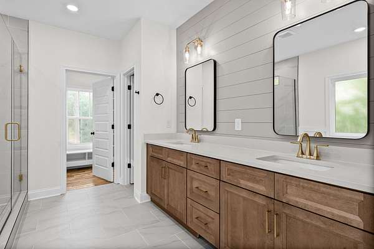
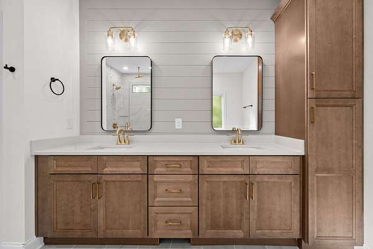
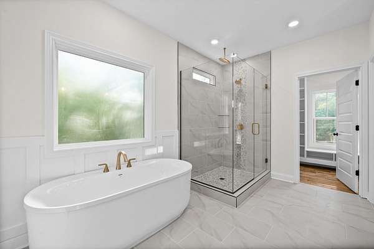
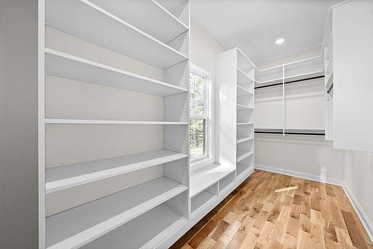
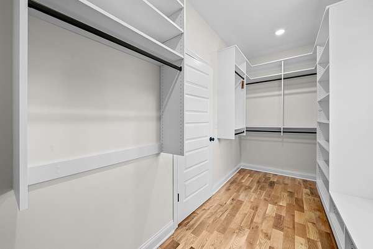
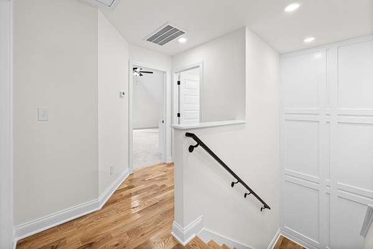
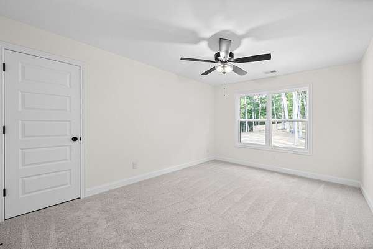
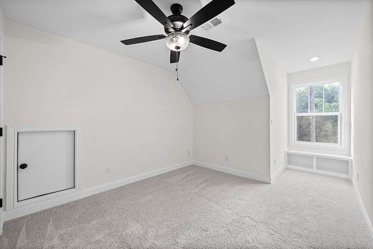
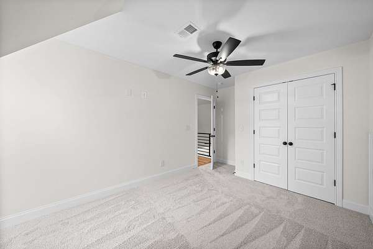
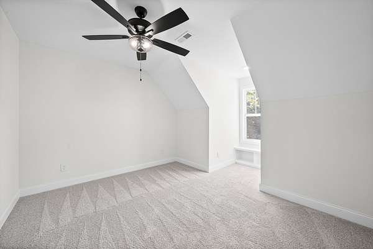
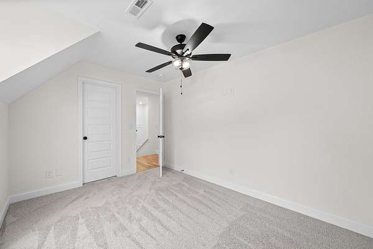
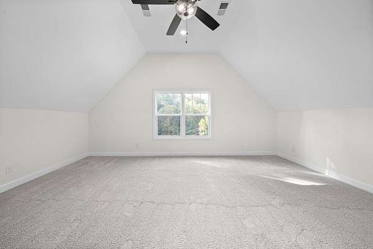
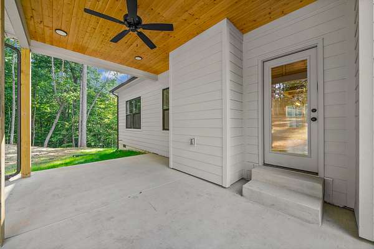
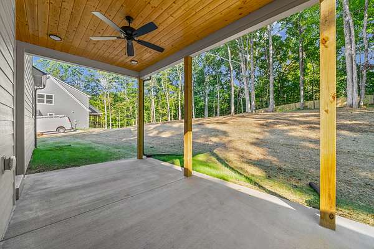
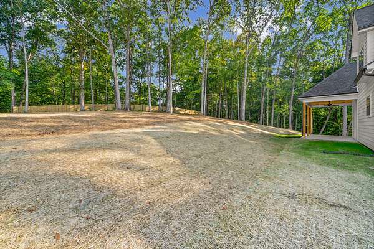
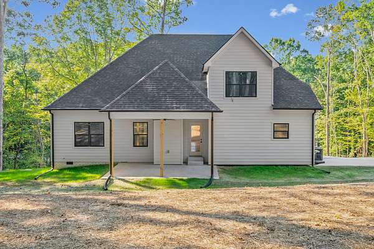
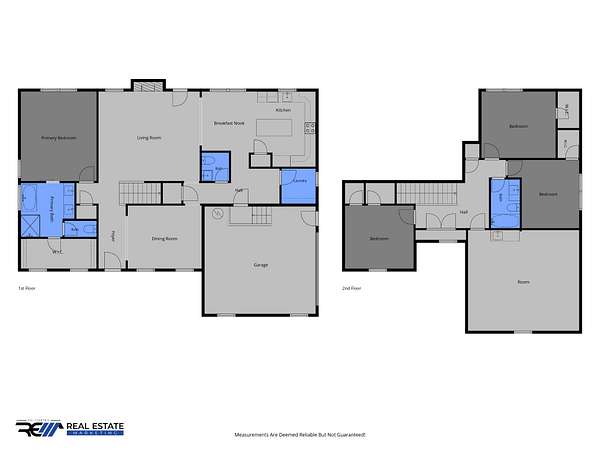
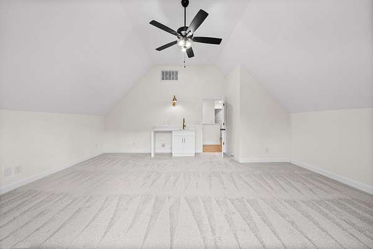
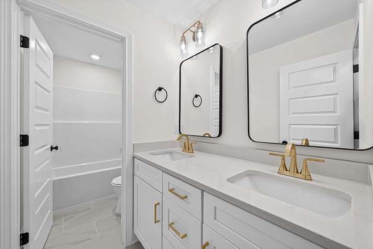
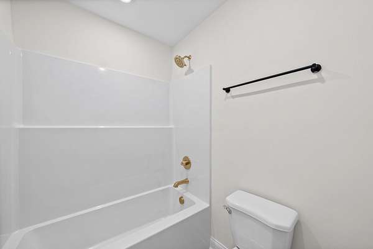
*BRICK STAIRS/BLACK METAL RAILING ON FRONT PORCHI INSTALLED IN ABOUT 2 WEEKS***This gorgeous3 BR + 1 Flex Room that could be used as an office or Hobby room, 2.5-Bath home combines beautiful finishes, a spacious layout, and a peaceful wooded setting. Step inside to a spacious open floor plan featuring beautiful real hardwood floors, quartz countertops, and an upgraded trim package that adds character and detail throughout the home. The primary suite offers a custom walk-in closet with plenty of storage and organization.Outside, you’ll love the large covered back porch, perfect for morning coffee, entertaining, or simply relaxing and enjoying the peaceful wooded surroundings.With beautiful finishes, plenty of space, and a setting you’ll love, this home is one you don’t want to miss! Located of HWY 12 makes an easier commute to Nashville and Clarksville.
- Listed by Melissa Berner, (931) 338-5525, Mid-TN Realty
Location
- Street address
- 3507 Shadowbend Ln
- County
- Montgomery County
- Zip code
- 37043
- Community
- Shadowbend
- Elevation
- 548 feet
Directions
I-24 TO EXIT 11, TURN ONTO HWY 76 W, LEFT ON OLD FARMERS RD, CONTINUE TO EXCELL RD, LEFT ONTO ASHLAND CITY RD (TN-12), GO 5 MILES, LEFT ON SHADOWBEND LANE
Property details
- Acreage
- 1.6 acres69,696 sq ft
- MLS #
- REALTRACS 3527747
- Posted
Property taxes
- Recent
- $531
Parcels
- 063126C B 00200 00014126B
Details and features
Listing
- Type
- Residential
- Subtype
- Single Family Residence
- Financing
- Conventional, FHA, Seller Financing, VA
- Possession
- Close of Escrow
Lot
- Size Source
- Assessor
- Dimensions
- 197
- Terrain
- Wooded
Exterior
- Parking Spaces
- 2
- Parking
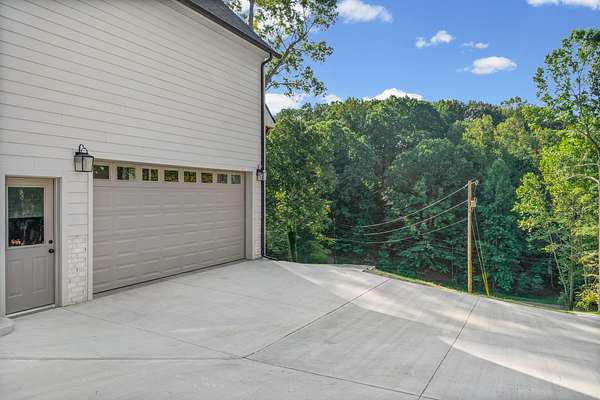
- Concrete, Driveway, Garage Door Opener, Garage Faces Side, Shared Driveway
- Fencing
- Partial
- Outdoor Spaces
- Covered, Patio, Porch
Structure
- Style
- Contemporary
- Basement
- Crawl Space
- Water
- Public
- Sewer
- Septic Tank
- Heating
- Central, Electric
- Cooling
- Central Air
- Materials
- Brick, Fiber Cement, Hardboard Siding
- Roof
- Shingle
- Foundation
- Brick/Mortar
Interior
- Rooms
- Dining Room, Kitchen, Living Room, Master Bathroom, Recreation Room
- Flooring
- Carpet, Tile, Wood
- Fireplace Count
- 1
- Fireplaces
- Great Room
- Appliances
- Dishwasher, Disposal, ENERGY STAR Qualified Appliances, Electric Oven, Electric Range, Microwave, Stainless Steel Appliance(s)
- Laundry
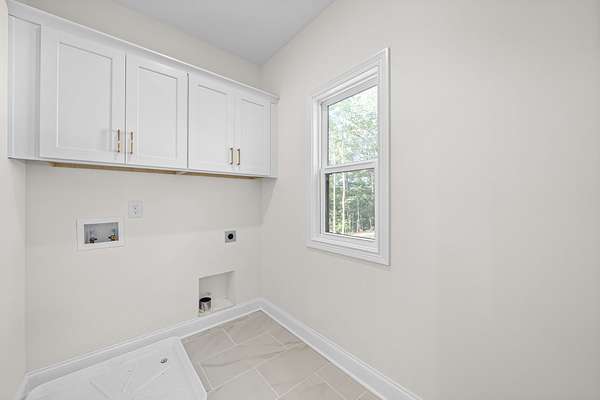
- Electric Dryer Hookup, Washer Hookup
- Security
- Smoke Detector(s)
- Features
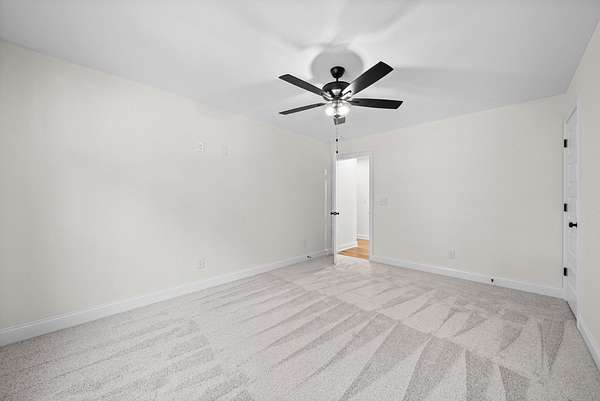
- Ceiling Fan(s), Extra Closets, Kitchen Island, Open Floorplan, Pantry, Smart Thermostat, Walk-In Closet(s), Wet Bar
Property utilities
| Category | Type | Status |
|---|---|---|
| Power | Grid | Available |
| Water | Public | Available |
| Sewage | Septic System | Connected |
Nearby schools
| Name | Type |
|---|---|
| East Montgomery Elementary | Elementary |
| Richview Middle | Middle |
| Clarksville High | High |
Listing history
| Date | Event | Price | Change | Source |
|---|---|---|---|---|
| Oct 12, 2026 | Relisted | $629,900 | — | REALTRACS |
| Oct 7, 2026 | Removed | $629,900 | — | Listing agent |
| Aug 27, 2026 | New listing | $629,900 | — | REALTRACS |
Payment calculator

Based on information submitted to the MLS GRID as of Oct 19, 2026 11:00 am MT. All data is obtained from various sources and may not have been verified by broker or MLS GRID. Supplied Open House Information is subject to change without notice. All information should be independently reviewed and verified for accuracy. Properties may or may not be listed by the office/agent presenting the information. Some IDX listings have been excluded from this website. View more