Land with Home for Sale in Hillsborough, North Carolina
3509 Acorn Dr, Hillsborough, NC 27278
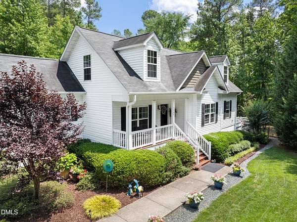
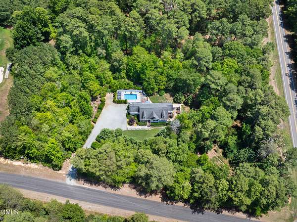
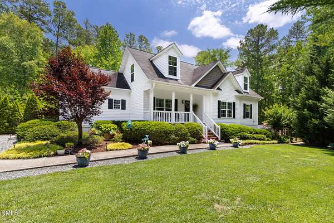
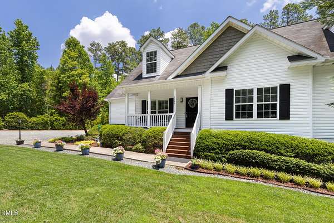
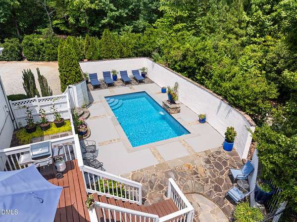
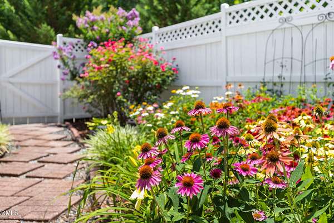
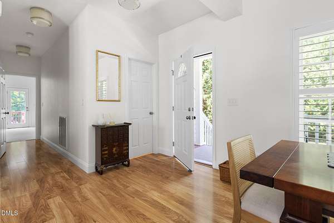
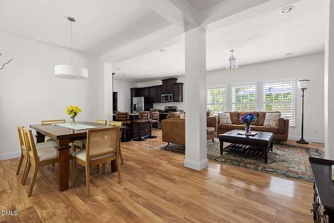
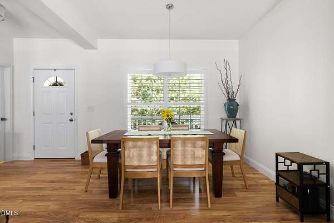
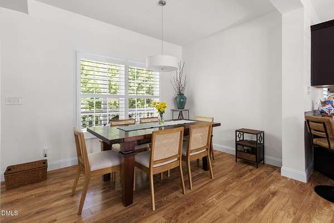
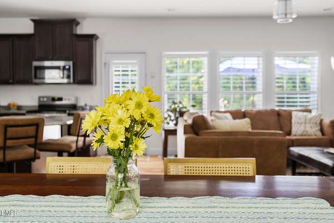
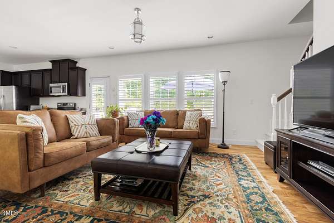
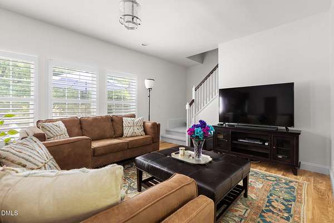
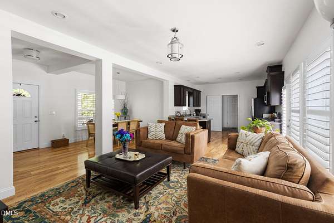
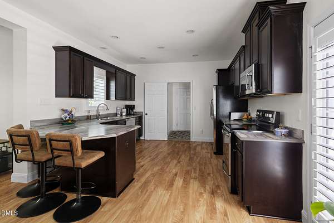
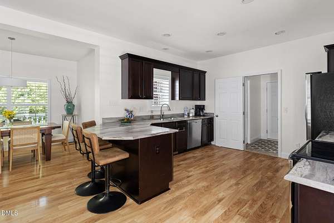
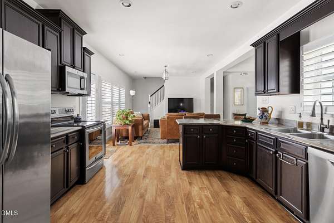
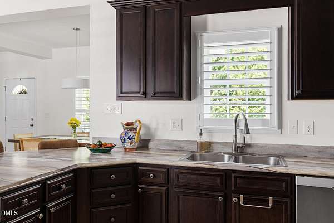
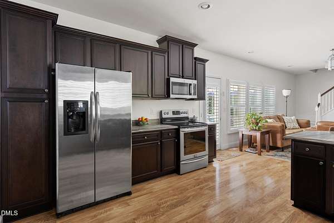
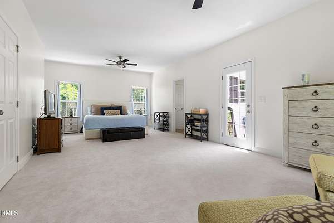
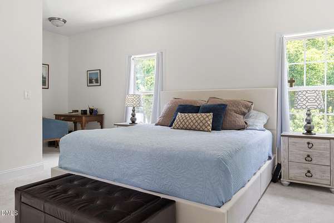
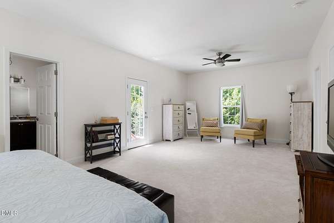
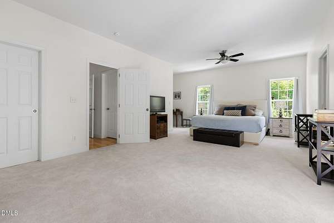
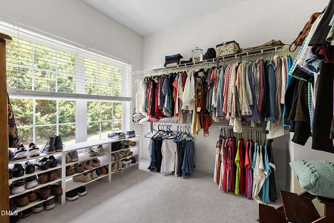
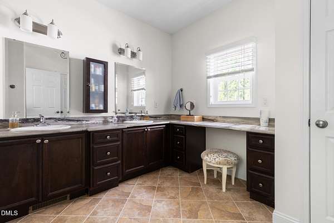
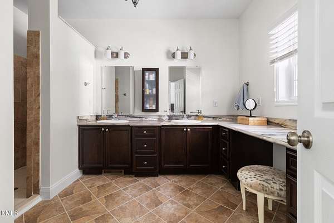
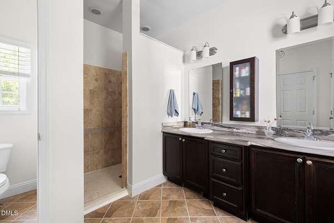
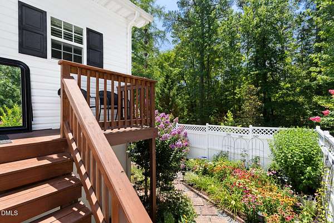
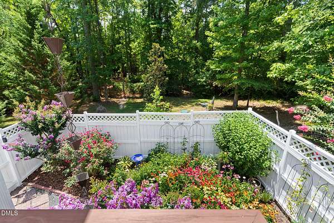
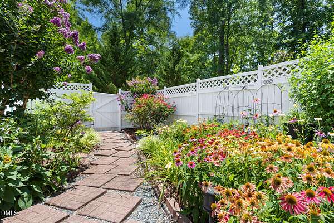
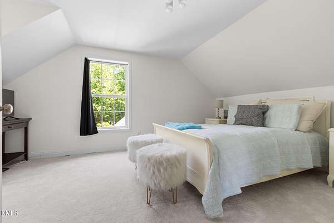
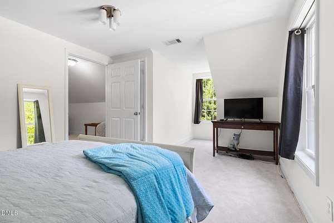
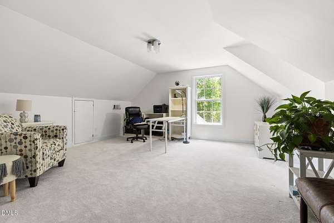
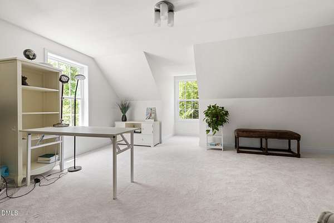
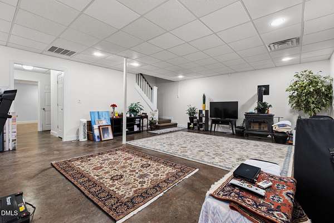
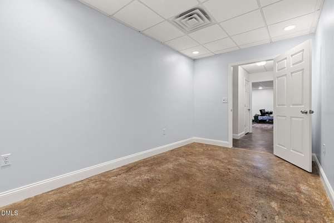
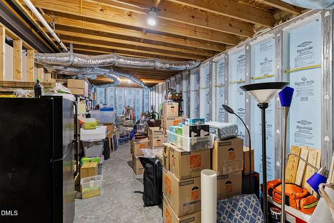
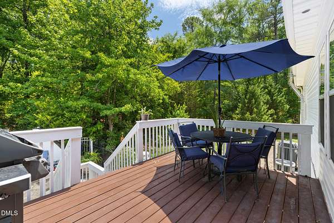
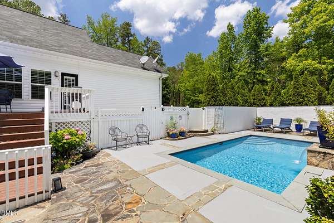
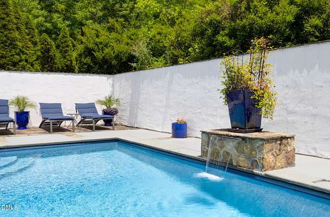
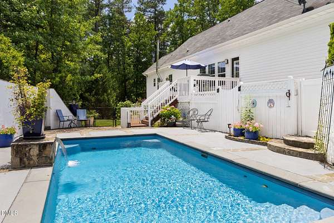
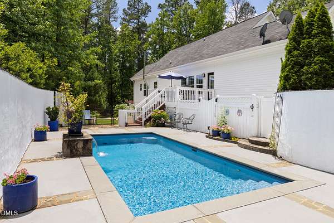
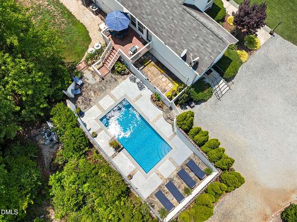
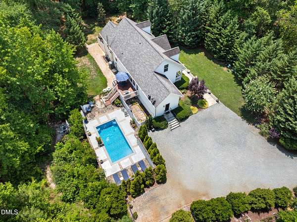
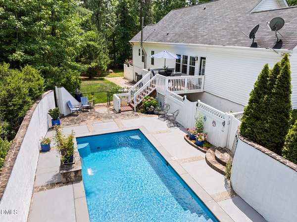
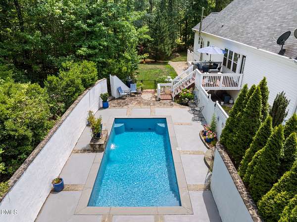
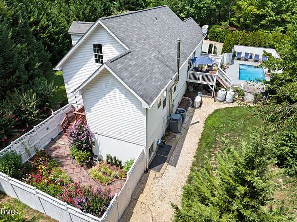
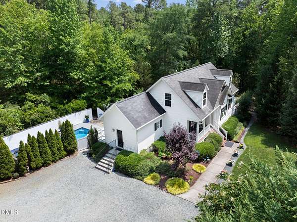
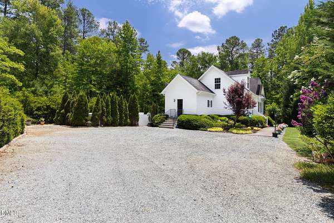
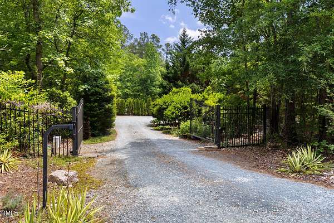
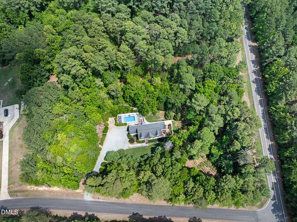
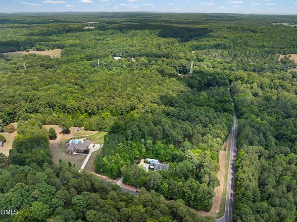
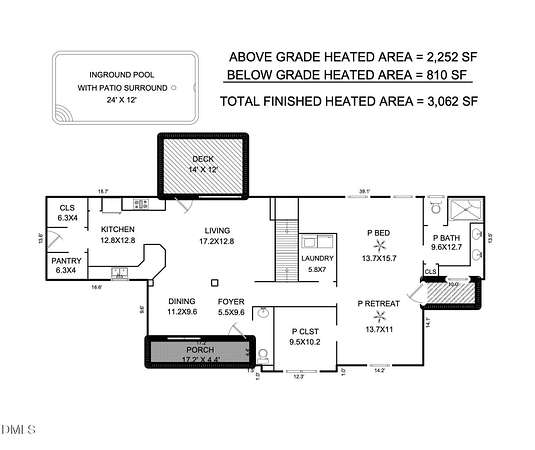
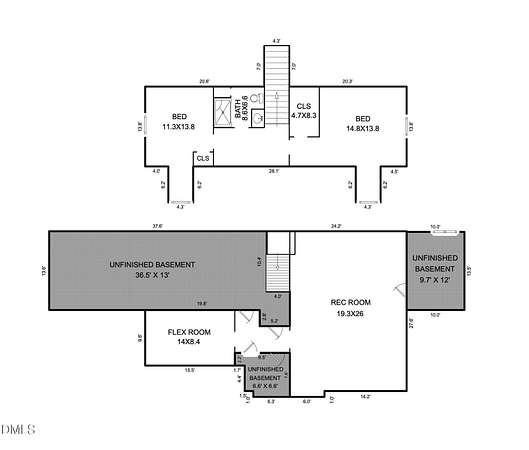
A garden oasis on a private 2.88-acre gated and fenced property. Cape Cod design with a spacious main level owner's suite with it's own prayer/meditation garden. Don't overlook the plantation shutters, fresh interior paint, plus new carpet in owner's suite and second floor. The large basement (Superior Wall system) is partly finished, partly unfinished, ready for fitness space or media room plus expansive storage. Relax by the in-ground pool with a waterfall/fountain and privacy wall, the pool deck has just been updated, an ideal blend of space, privacy, and convenience. Generac backup generator, continuous flow well pump for superior water pressure. Minutes from downtown Hillsborough and 20 minutes to Duke University. If you're into cocktails, great barbecue, and brew, check out PICNIC, it's just down the road. Both fridges convey with acceptable offer.
Location
- Street address
- 3509 Acorn Dr
- County
- Orange County
- Zip code
- 27278
- Community
- Greenview Estates
- Elevation
- 582 feet
Property details
- Acreage
- 2.88 acres
- Zoning
- AR
- MLS #
- DMLS 10178702
- Posted
Property taxes
- 2025
- $3,467
Parcels
- 9897007417
Legal description
14 Greenview P22/31 & 23/5
Details and features
Listing
- Type
- Residential
- Subtype
- Single Family Residence
Lot
- Vegetation
- Cleared, Partially Wooded
- Features
- Back Yard, Front Yard, Garden, Many Trees, Partially Cleared, Private
Exterior
- Parking
- Driveway
- Fencing
- Fenced, Gate
- Pool
- Deck, Patio, Porch
- Structures
- Storage
- Features
- Courtyard, Fenced Yard, Lighting, Private Entrance, Private Yard, Rain Gutters
Structure
- Style
- Cape Cod
- Stories
- 2
- Basement
- Concrete, Exterior Entry, Finished, Interior Entry, Partially Finished, Unfinished, Walk-Out Access
- Water
- Well
- Sewer
- Septic Tank
- Heating
- Electric, Fireplace(s), Forced Air, Heat Pump, Wood, Wood Stove
- Cooling
- Central Air
- Materials
- Vinyl Siding
- Roof
- Shingle
- Windows
- Blinds
Interior
- Room Count
- 8
- Rooms
- Basement, Bathroom x 3, Bedroom x 3, Bonus Room, Dining Room, Game Room, Laundry Room
- Flooring
- Carpet, Laminate, Tile
- Fireplaces
- Yes
- Appliances
- Dishwasher, Electric Range, Microwave, Range, Refrigerator, Stainless Steel Appliance(s), Washer/Dryer, Water Heater
- Security
- Security
- Features
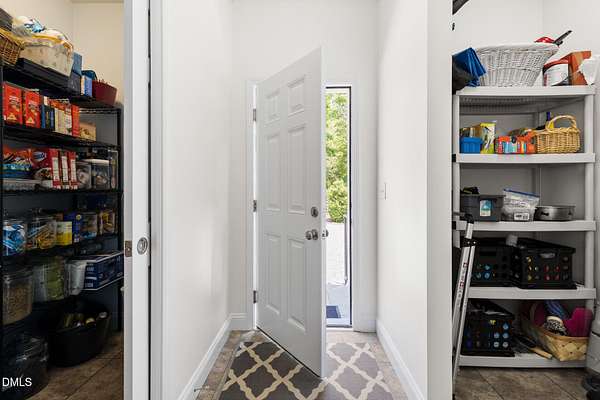
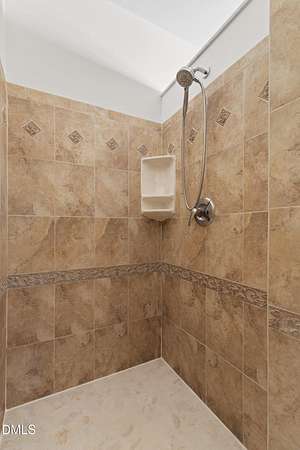
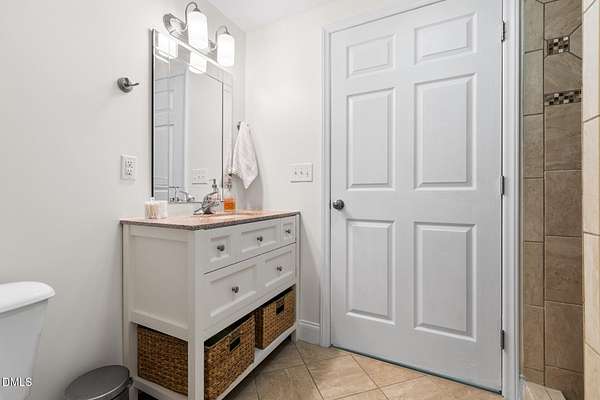
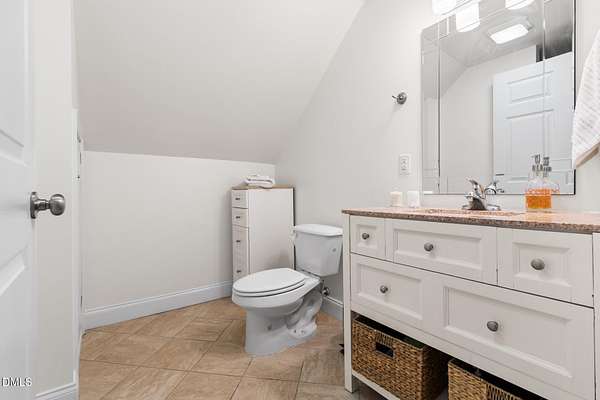
- Breakfast Bar, Ceiling Fan(s), Double Vanity, Entrance Foyer, Open Floorplan, Pantry, Primary Downstairs, Recessed Lighting, Smooth Ceilings, Walk-In Closet(s), Walk-In Shower, Water Closet
Nearby schools
| Name | Type |
|---|---|
| Orange - Pathways Elementary | Elementary |
| Orange - Orange Middle | Middle |
| Orange - Orange High | High |
Listing history
| Date | Event | Price | Change | Source |
|---|---|---|---|---|
| July 9, 2026 | New listing | $659,000 | — | DMLS |