Land with Home for Sale in Marble Falls, Texas
351 Avenida Serena, Marble Falls, TX 78654
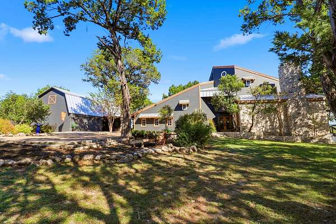
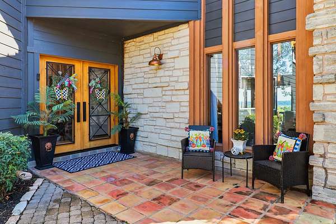
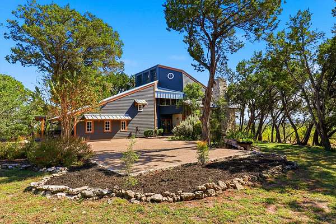
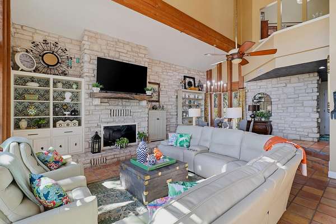
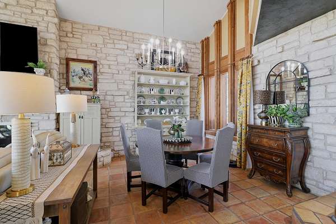
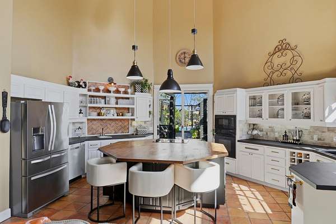
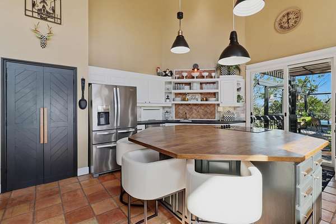
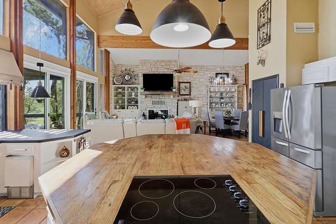
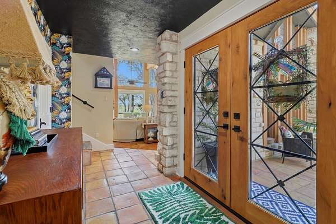
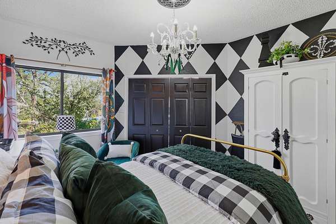
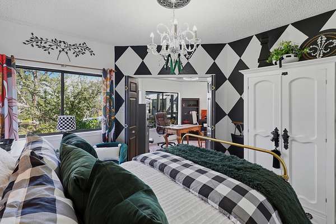
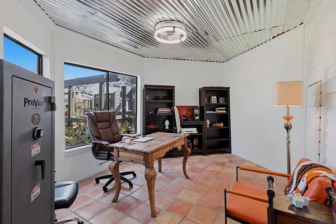
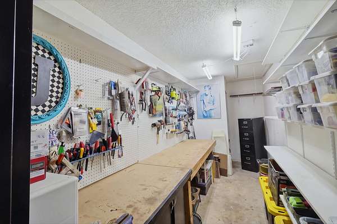
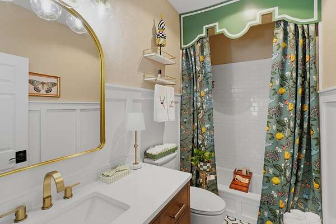
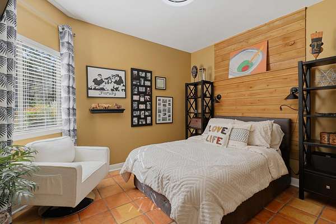
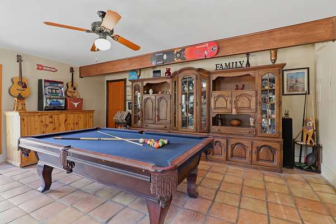
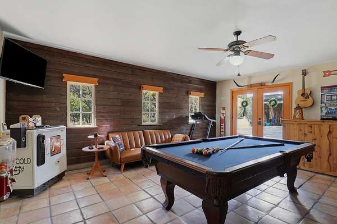
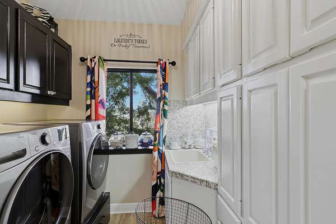
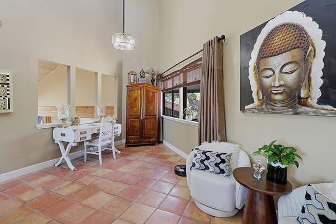
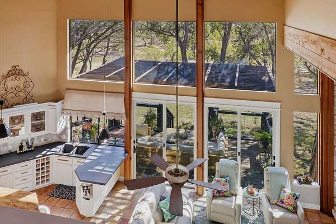
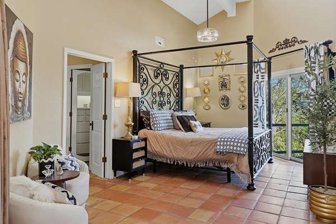
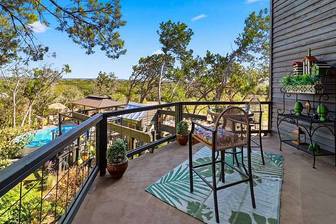
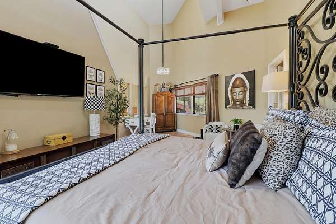
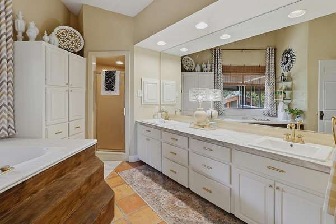
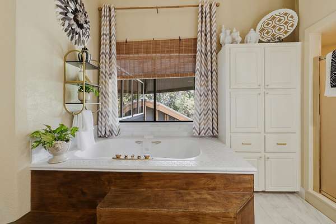
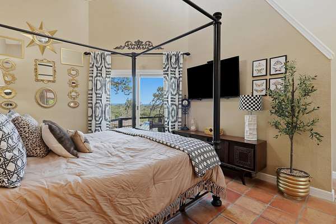
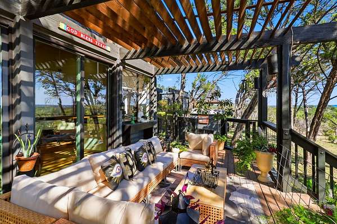
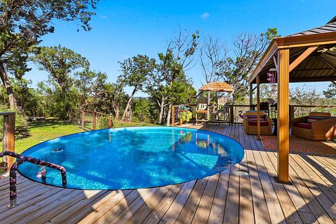
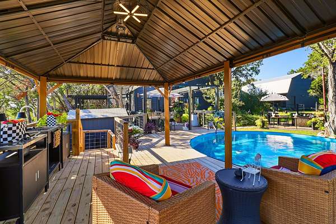
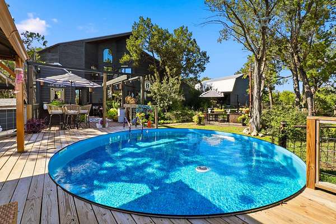
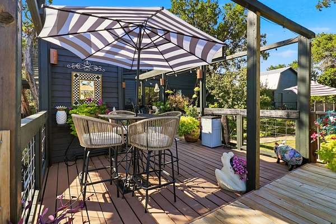
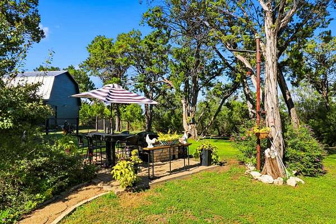
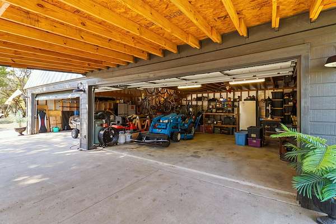
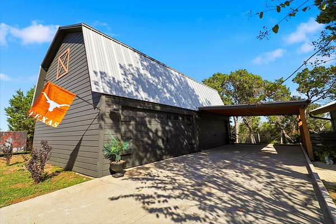
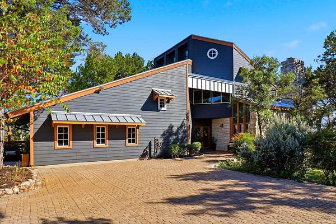
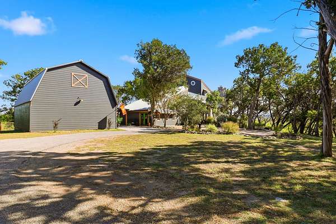
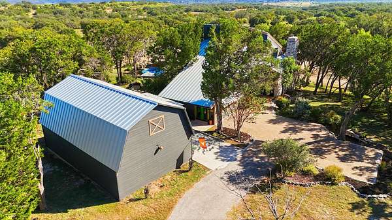
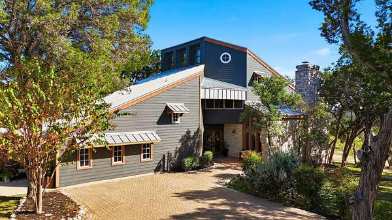
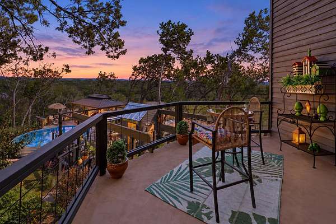
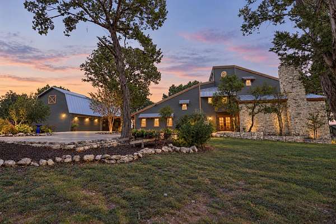
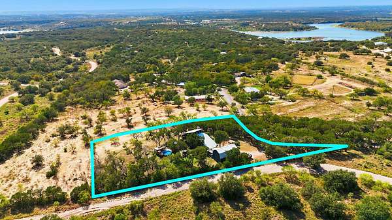
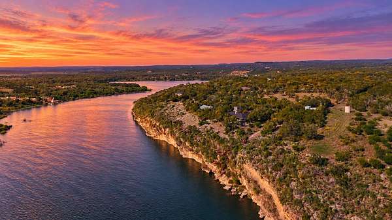
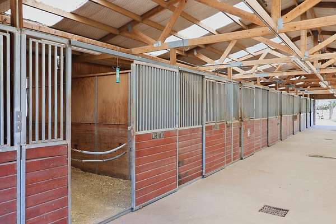
Hill Country living at its finest! Perched on a scenic hillside in a sought-after gated community with Lake Travis access and a full equestrian community, this distinctive 3,063.5 SF home offers 3 bedrooms, 2 baths, an office and game room. Soaring ceilings, dramatic windows, natural stone accents, warm wood beams and Saltillo-style tile create an inviting atmosphere filled with character. The spacious kitchen features abundant cabinetry, generous workspace and a central island, opening to the impressive living and dining areas. Upstairs, the private primary suite enjoys its own balcony overlooking the picturesque countryside. Major improvements within the past three years include Andersen windows, beautiful double entry doors, new seamless metal roof, new paint, new siding. Three-car+ detached garage plus workshop area and an upstairs that could be built out into additional living space or is great storage, as is. Outdoors is where this property truly shines! Beautiful native Texas landscaping, multiple patios and decks, an 18' round stainless steel pool, and covered entertaining areas create a private retreat for relaxing or gathering with friends. Enjoy spectacular sunrises, colorful sunsets, birdsong and visiting wildlife surrounded by peaceful Hill Country views. Community amenities include nearby equestrian facilities and a private Lake Travis dock for boating and swimming. A rare combination of architectural charm, outdoor living and the Texas Hill Country lifestyle!
Location
- Street address
- 351 Avenida Serena
- County
- Burnet County
- Zip code
- 78654
- Community
- Vista del Rio
- School district
- Marble Falls
- Elevation
- 850 feet
Directions
RR 1431 East to Smithwick. RT onto CR 344 to slight LT onto Avenida Serena. Gate code needed. First property on the left.
Property details
- Acreage
- 2.54 acres
- MLS #
- HLAR 179845
- Posted
Parcels
- 045037
Legal description
S8462 VISTA DEL RIO LOT 32 & INT IN COMMON AREAS (PUD) 2.537
Details and features
Listing
- Type
- Residential
- Subtype
- Single Family Residence
Exterior
- Fencing
- Cross Fenced
- Pool
- Deck, Patio
Structure
- Stories
- 1
- Water
- Public
- Sewer
- Septic Tank
- Heating
- Central, Electric
- Cooling
- Central Air
- Materials
- Stone, Wood Siding
- Roof
- Metal
Interior
- Rooms
- Bathroom x 2, Bedroom x 3, Laundry Room
- Flooring
- Tile
- Fireplaces
- Yes
- Appliances
- Cooktop, Dishwasher, Disposal, Electric Water Heater, Microwave, Refrigerator, Wall Oven, Washer Hookup
- Features
- Breakfast Bar, Cable Available, Pantry, Walk-In Closet(s), Wood Ceiling
Listing history
| Date | Event | Price | Change | Source |
|---|---|---|---|---|
| Nov 6, 2026 | New listing | $675,168 | — | HLAR |
