Land with Home for Sale in Clayton, North Carolina
351 Demilt Dr, Clayton, NC 27527
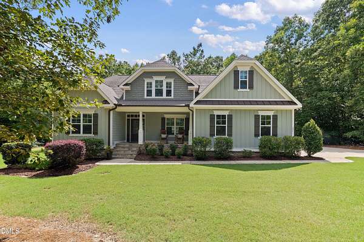
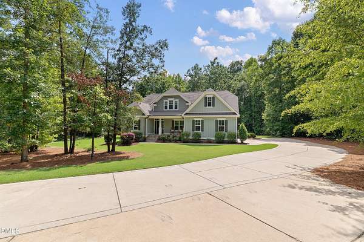
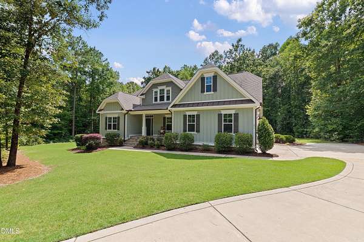
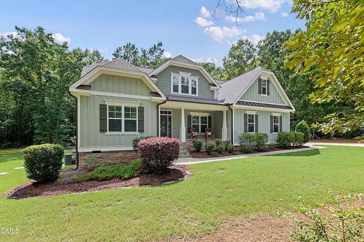
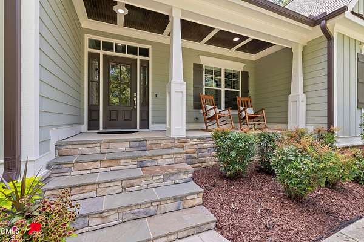
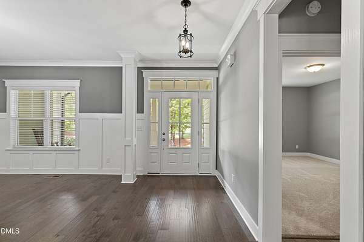
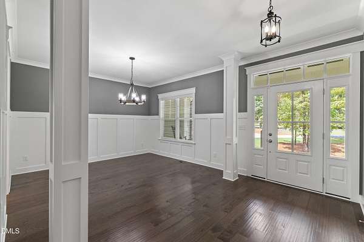
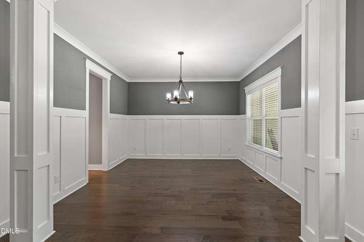
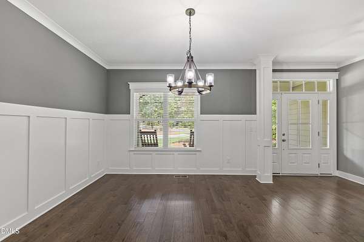
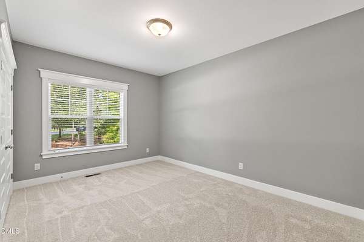
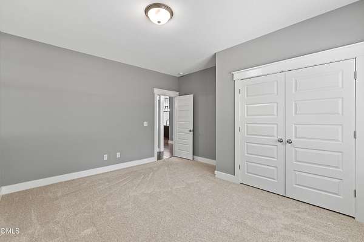
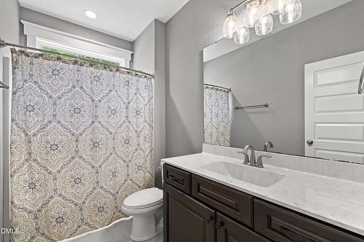
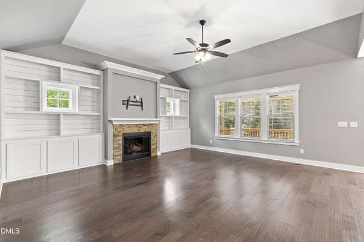
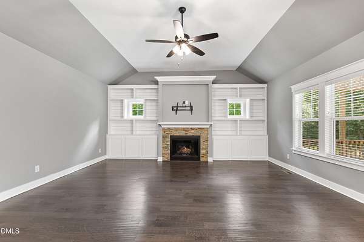
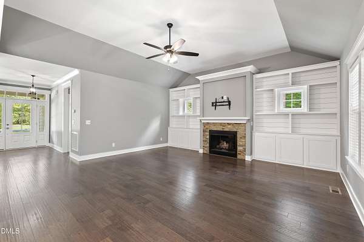
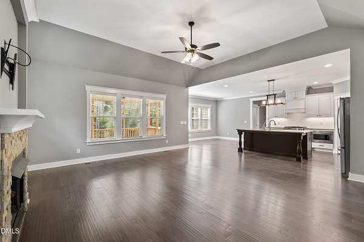
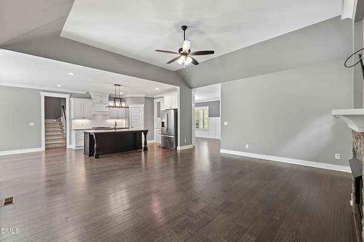
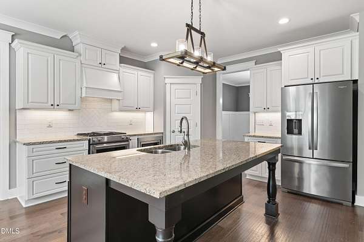
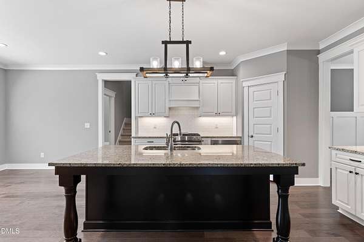
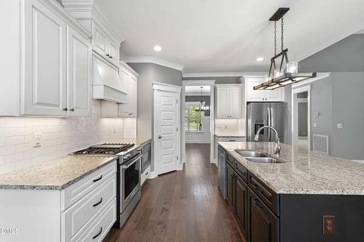
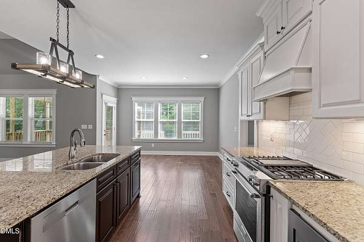
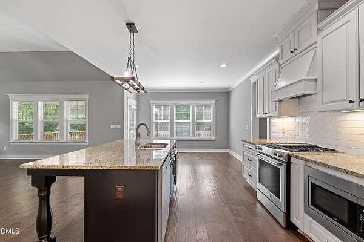
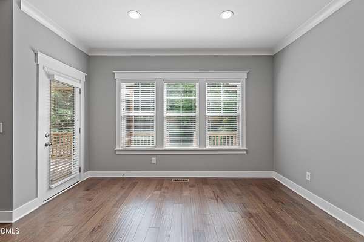
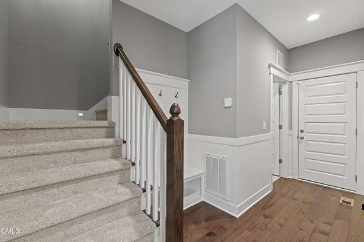
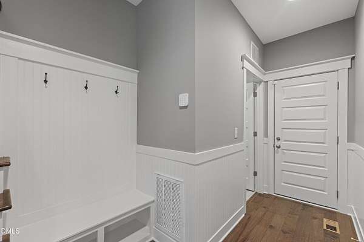
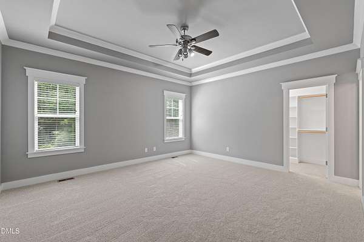
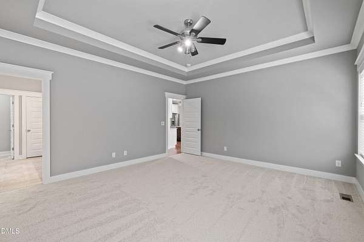
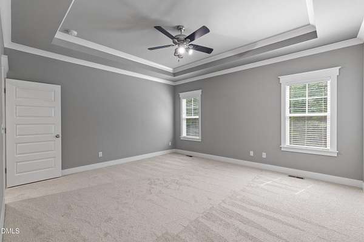
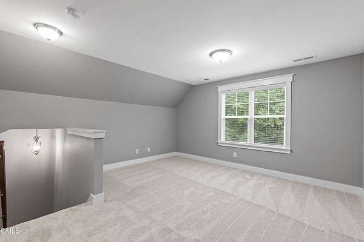
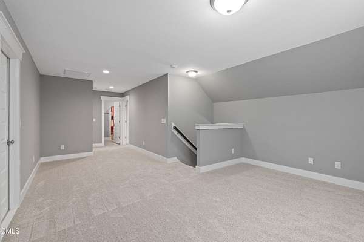
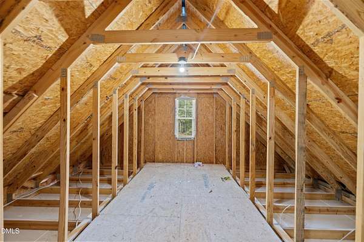
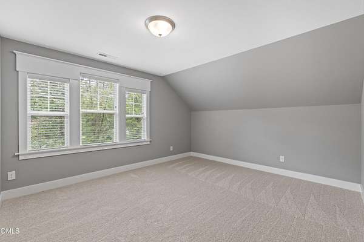
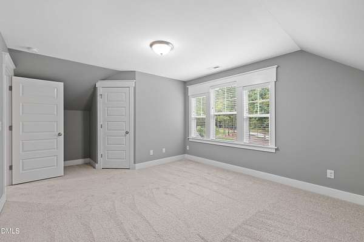
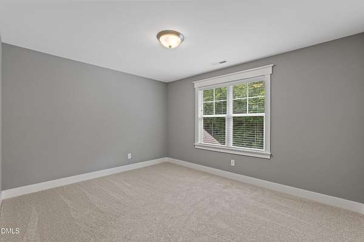
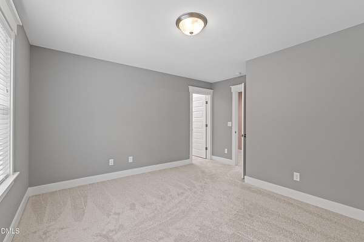
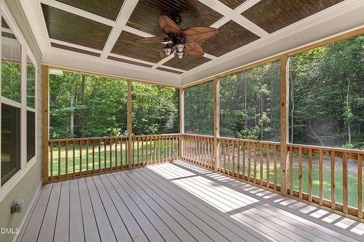
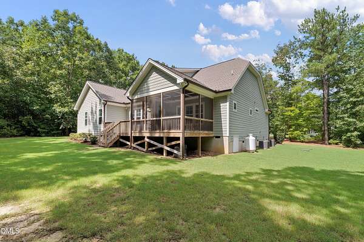
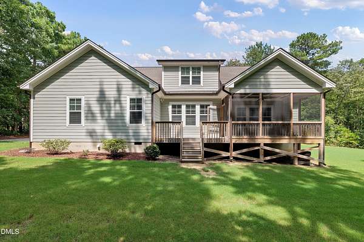
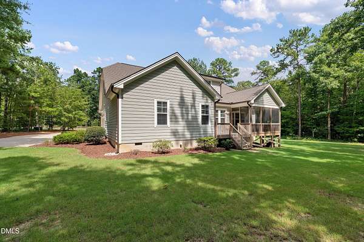
Nestled on a private, wooded homesite, 351 Demilt Drive offers a thoughtfully designed 4-bedroom floor plan with exceptional comfort and privacy. Set back from the road with an extended private drive, this home features a main-level primary suite and an additional first-floor bedroom, along with a separate dining room and breakfast area. The open-concept living space is ideal for gathering, showcasing a spacious living room with custom built-ins, a gas range, stainless steel appliances, and abundant natural light. Step outside to the screened porch and enjoy peaceful views surrounded by mature trees. Upstairs, you'll find two additional bedrooms, a full bath, a versatile bonus area, and a walk-in storage area. Fresh interior paint and new carpet throughout make this home move-in ready Conveniently located near I-87, offering easy access to I-40, I-440, I-540, Raleigh, as well as Johnston and Eastern Wake County communities. Owner is a NC licensed real estate agent.
Location
- Street address
- 351 Demilt Dr
- County
- Johnston County
- Zip code
- 27527
- Community
- Pine Ridge
- Elevation
- 297 feet
Property details
- Acreage
- 1.71 acres74,488 sq ft
- Zoning
- RAG
- MLS #
- DMLS 10185019
- Posted
Property taxes
- 2025
- $3,402
Expenses
- Homeowner Association Fee
- $120 annually
Parcels
- 16J02027D
Legal description
Tract 2 Pace 85/467
Details and features
Listing
- Type
- Residential
- Subtype
- Single Family Residence
Lot
- Features
- Back Yard, Front Yard, Landscaped, Private
Exterior
- Parking
- Driveway, Garage, Open
- Pool
- Porch
- Structures
- Storage
- Features
- Rain Gutters
Structure
- Style
- Craftsman
- Stories
- 2
- Water
- Public
- Sewer
- Septic Tank
- Heating
- Electric, Fireplace Insert, Fireplace(s), Heat Pump
- Cooling
- Ceiling Fan(s)
- Materials
- Fiber Cement, Stone Veneer
- Roof
- Shingle
- Windows
- Blinds
Interior
- Room Count
- 14
- Rooms
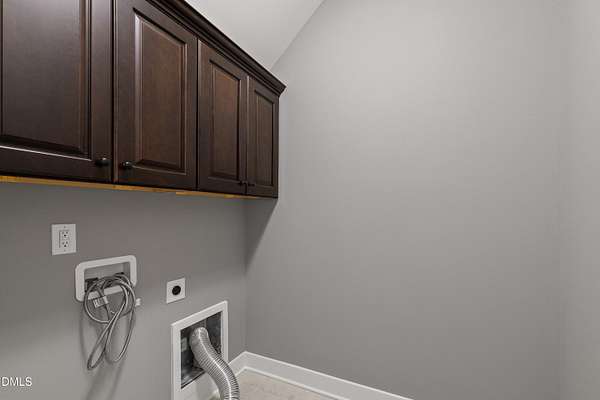
- Bathroom x 3, Bedroom x 4, Dining Room, Laundry Room x 2
- Flooring
- Carpet, Simulated Wood, Tile
- Fireplaces
- Yes
- Appliances
- Dishwasher, Electric Water Heater, Gas Range, Microwave, Refrigerator, Self Cleaning Oven, Stainless Steel Appliance(s)
- Features
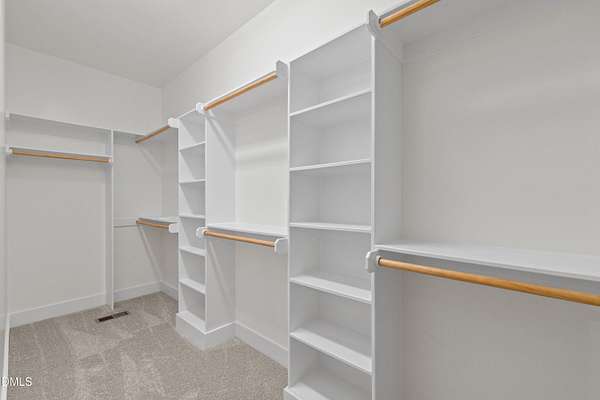
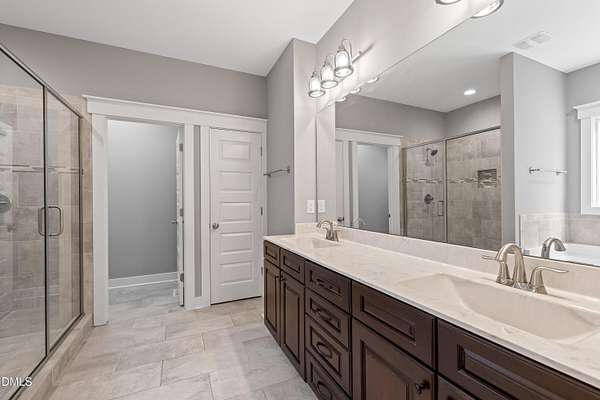
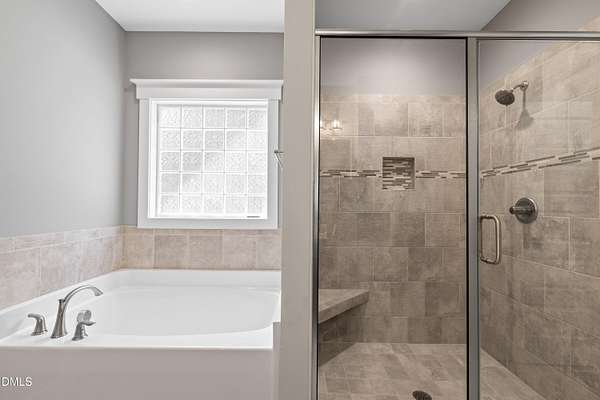
- Bathtub/Shower Combination, Bookcases, Ceiling Fan(s), Crown Molding, Dining L, Double Vanity, Entrance Foyer, Granite Counters, Kitchen Island, Open Floorplan, Pantry, Primary Downstairs, Recessed Lighting, Separate Shower, Smooth Ceilings, Soaking Tub, Tray Ceiling(s), Walk-In Closet(s), Walk-In Shower
Nearby schools
| Name | Type |
|---|---|
| Johnston - Riverwood Elementary | Elementary |
| Johnston - Archer Lodge Middle | Middle |
| Johnston - Corinth Holders High School | High |
Listing history
| Date | Event | Price | Change | Source |
|---|---|---|---|---|
| Aug 7, 2026 | New listing | $699,999 | — | DMLS |