Land with Home for Sale in Shelbyville, Tennessee
351 El Bethel Rd, Shelbyville, TN 37160
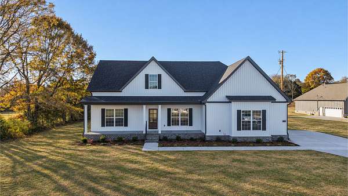
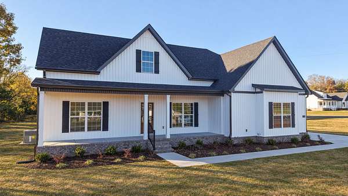
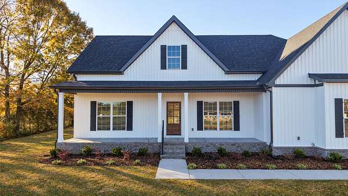
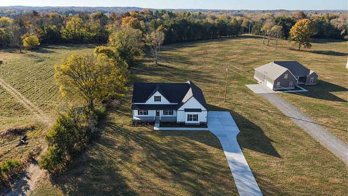
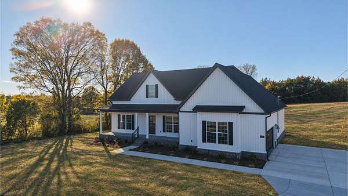
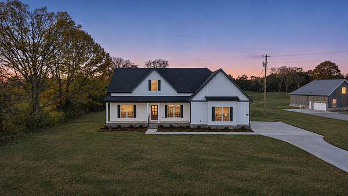
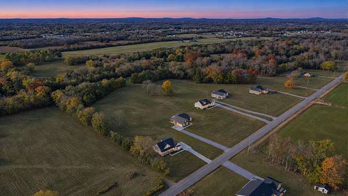
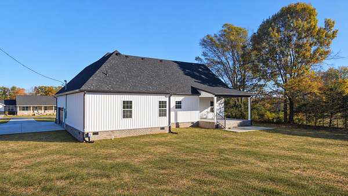
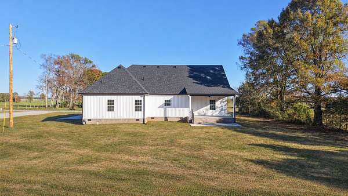
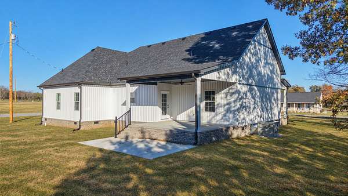
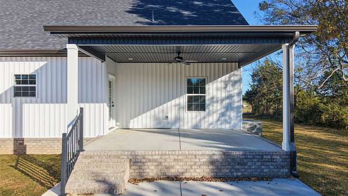
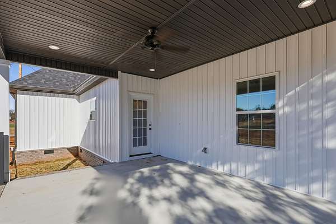
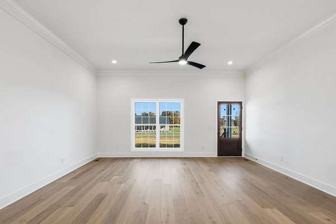
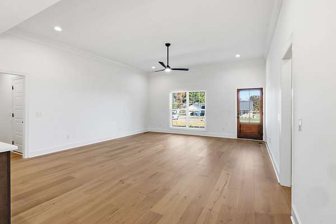
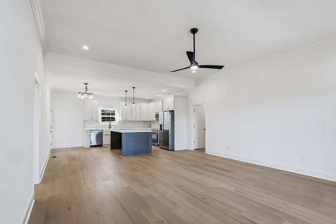
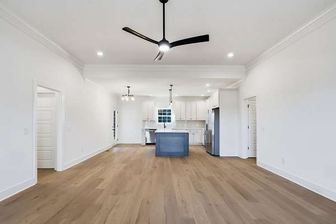
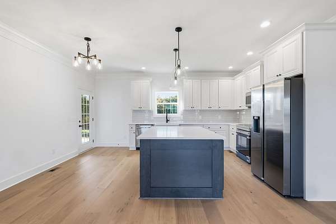
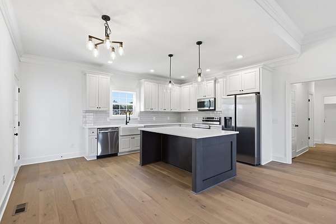
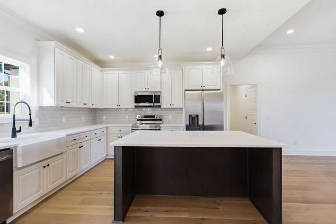
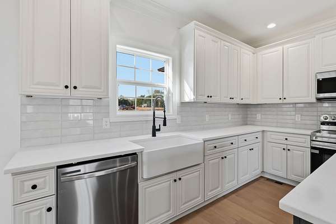
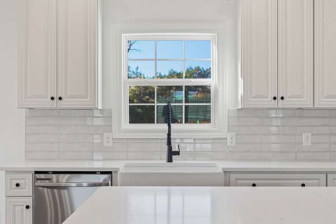
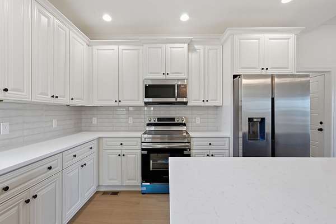
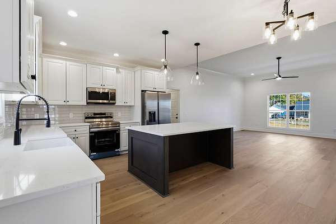
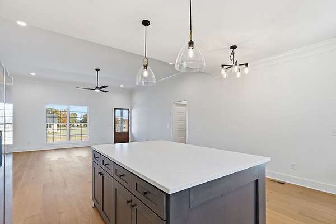
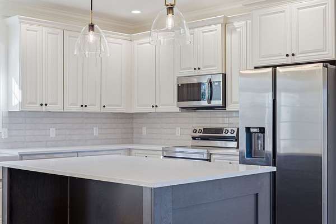
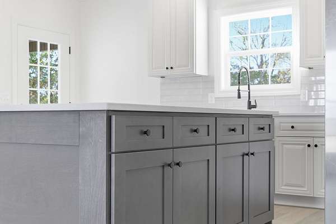
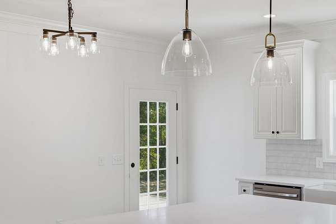
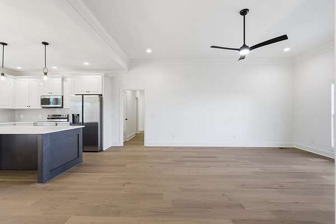
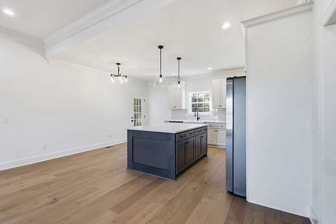
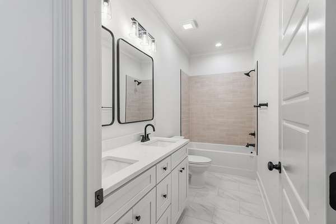
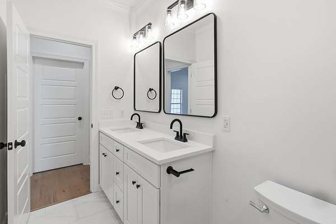
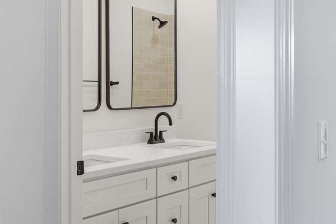
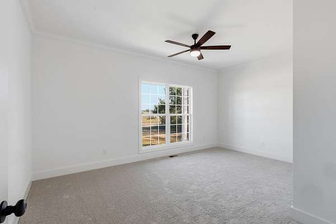
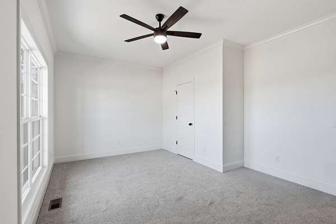
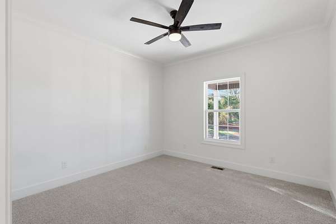
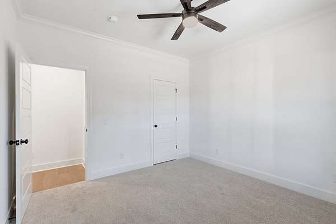
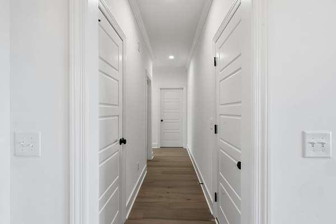
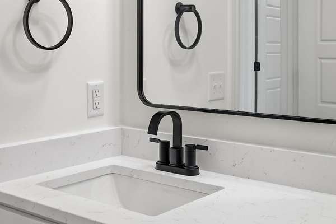
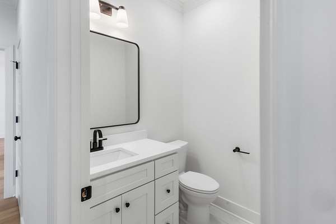
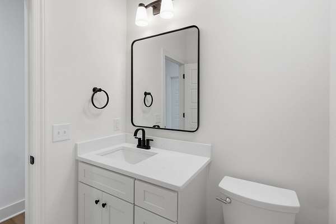
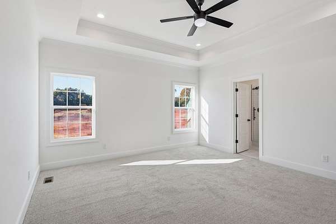
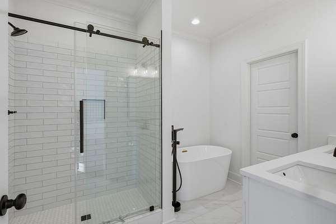
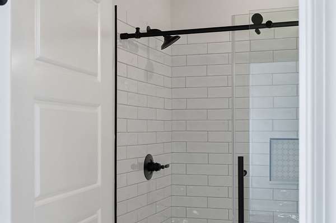
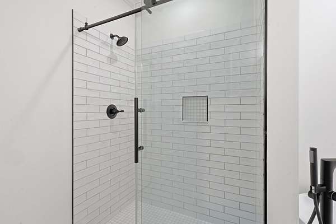
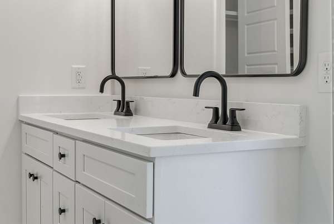
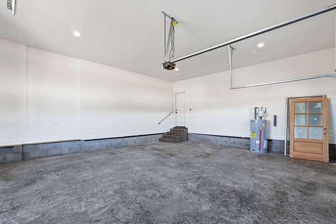
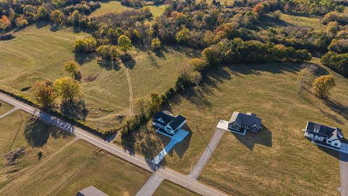
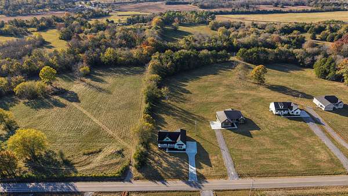
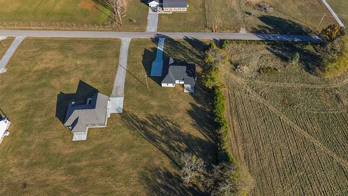
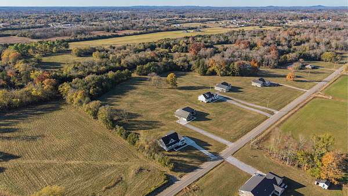
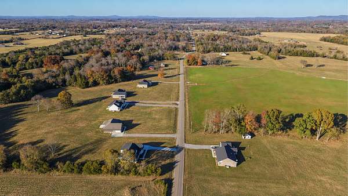
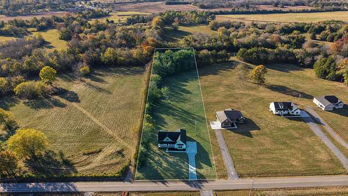
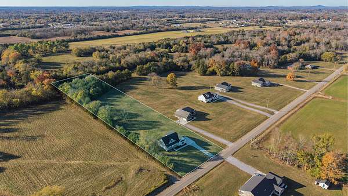
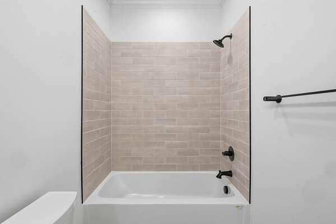
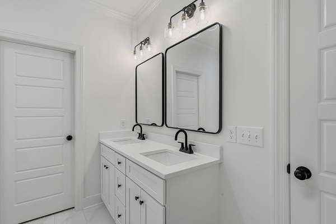
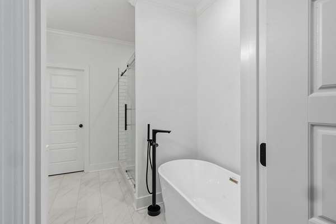
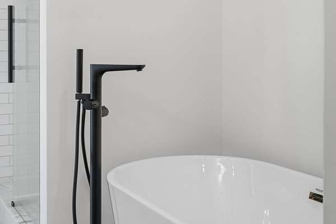
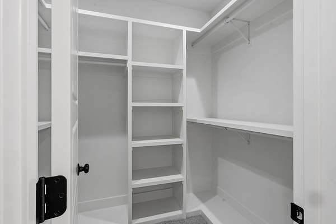
Welcome home to this beautiful move-in ready new construction situated on 2.12 +/- offering comfort, quality finishes, and peaceful country living! This home features 3 spacious bedrooms, 2.5 baths, and an inviting open-concept floor plan ideal for everyday living and entertaining. The beautiful kitchen boasts 42" soft-close cabinetry, a spacious center island, and a full suite of stainless steel appliances, including the refrigerator. Hardwood flooring flows throughout the main living areas, while plush carpeting adds comfort to the bedrooms. The spacious primary suite offers a relaxing retreat with a bath featuring a separate tiled shower, freestanding soaking tub, and generous closet space with built-ins. Two additional generously sized bedrooms provide plenty of room for family or guests. Step outside to enjoy the covered rear porch and oversized patio overlooking the private backyard, surrounded by natural beauty. There’s plenty of space to spread out, create your dream outdoor space or simply enjoy the privacy and peaceful surroundings.
- Listed by Diana Grogan, (931) 703-1844, Woodruff Realty & Auction
Location
- Street address
- 351 El Bethel Rd
- County
- Bedford County
- Zip code
- 37160
- Community
- Bethel Ridge Phase1
- Elevation
- 761 feet
Directions
From Hwy 41 A take a right onto El Bethel Rd - approx. a mile and half property will be on your left. Look for Signs
Property details
- Acreage
- 2.12 acres
- MLS #
- REALTRACS 3634456
- Posted
Property taxes
- Recent
- $1,950
Details and features
Listing
- Type
- Residential
- Subtype
- Single Family Residence
- Possession
- Close of Escrow
Lot
- Size Source
- Calculated From Plat
Exterior
- Parking Spaces
- 4
- Parking
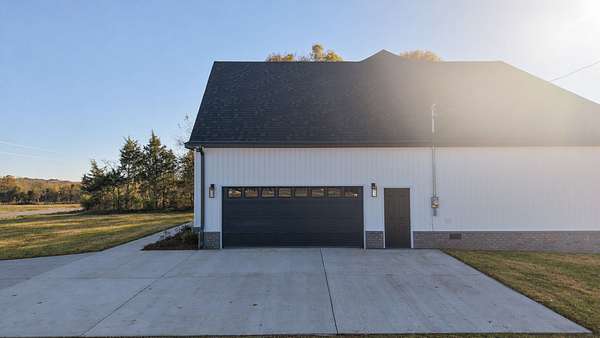
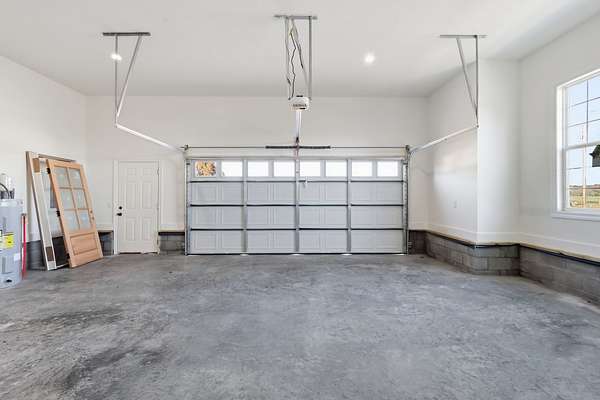
- Concrete, Driveway, Garage Faces Side
- Garage Spaces
- 2
- Outdoor Spaces
- Covered, Patio, Porch
Structure
- Stories
- 1
- Basement
- Crawl Space
- Water
- Public
- Sewer
- Septic Tank
- Heating
- Central, Electric, Heat Pump
- Cooling
- Ceiling Fan(s), Central Air
- Materials
- Brick, Vinyl Siding
- Roof
- Shingle
- Foundation
- Brick/Mortar
Interior
- Rooms
- Bedroom x 3, Kitchen, Living Room, Master Bathroom
- Flooring
- Carpet, Tile, Wood
- Appliances
- Dishwasher, ENERGY STAR Qualified Appliances, Electric Oven, Electric Range, Microwave, Refrigerator, Stainless Steel Appliance(s)
- Laundry
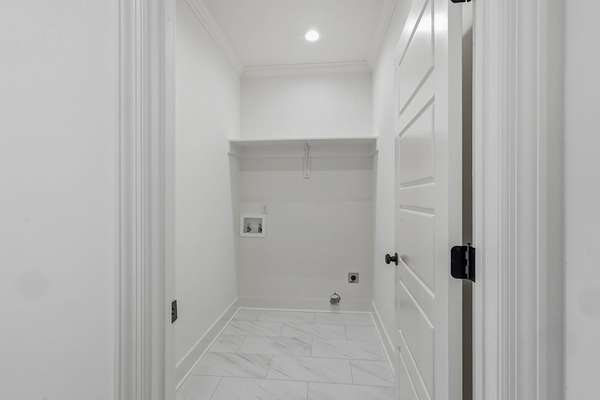
- Electric Dryer Hookup, Washer Hookup
- Equipment
- Satellite Dish
- Features
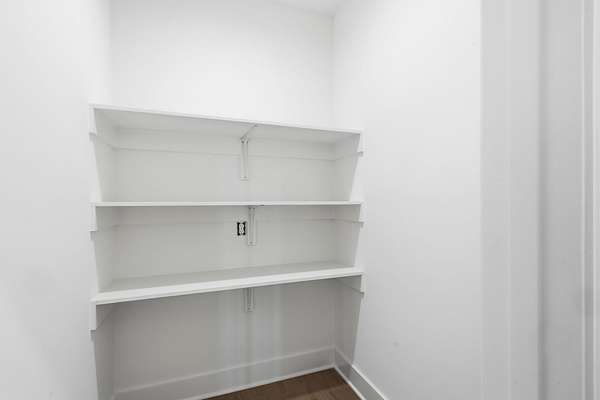
- Built-In Features, Ceiling Fan(s), High Speed Internet, Open Floorplan, Pantry, Walk-In Closet(s)
Property utilities
| Category | Type | Status |
|---|---|---|
| Power | Grid | Available |
| Water | Public | Available |
| Sewage | Septic System | Connected |
Nearby schools
| Name | Type |
|---|---|
| Community Elementary School | Elementary |
| Community Middle School | Middle |
| Community High School | High |
Listing history
| Date | Event | Price | Change | Source |
|---|---|---|---|---|
| Nov 13, 2026 | Under contract | $469,900 | — | REALTRACS |
| Nov 9, 2026 | New listing | $469,900 | — | REALTRACS |
Payment calculator

Based on information submitted to the MLS GRID as of Nov 19, 2026 8:00 pm MT. All data is obtained from various sources and may not have been verified by broker or MLS GRID. Supplied Open House Information is subject to change without notice. All information should be independently reviewed and verified for accuracy. Properties may or may not be listed by the office/agent presenting the information. Some IDX listings have been excluded from this website. View more