
Land with Home for Sale in Anderson, South Carolina
351 Peninsula Dr, Anderson, SC 29626
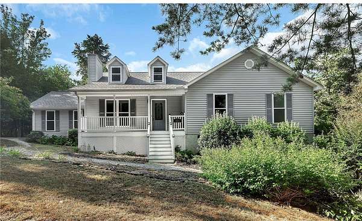
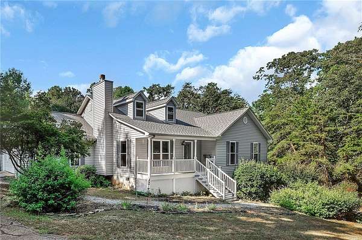
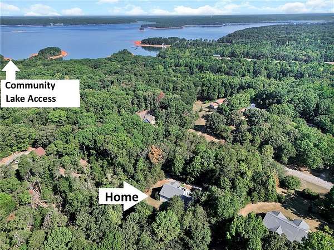
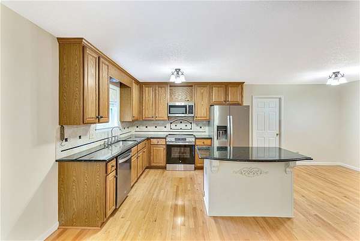
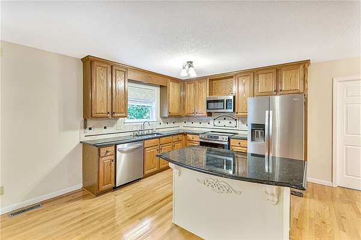
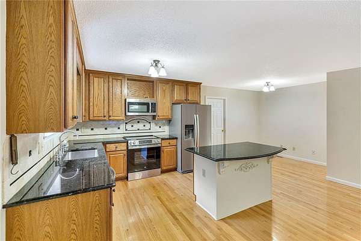
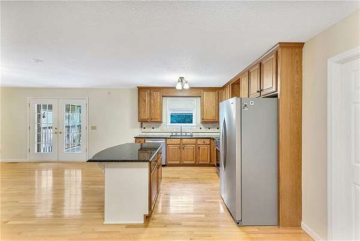
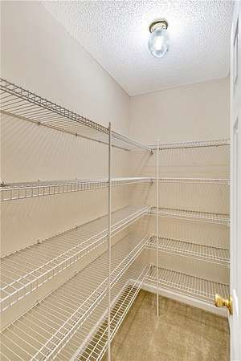
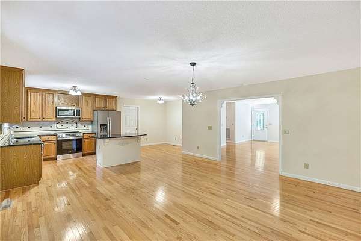
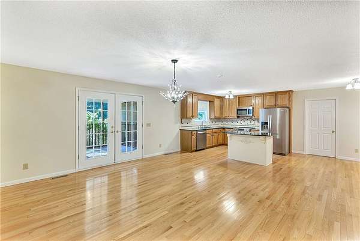
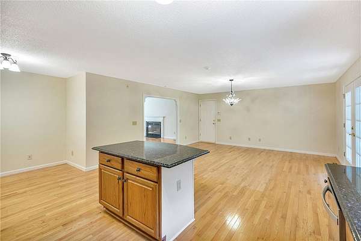
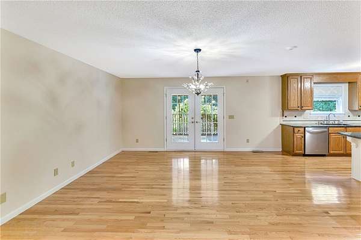
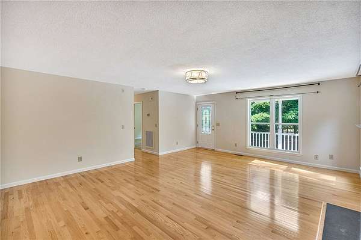
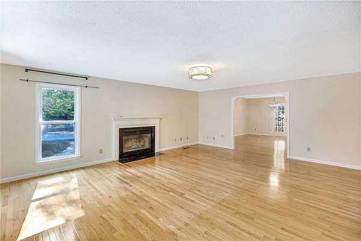
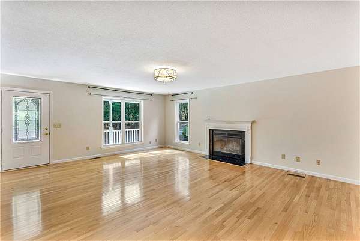
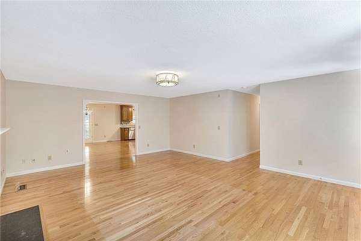
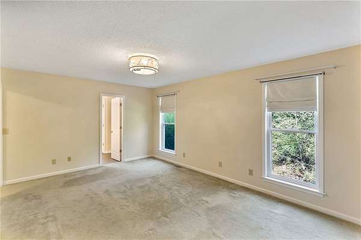
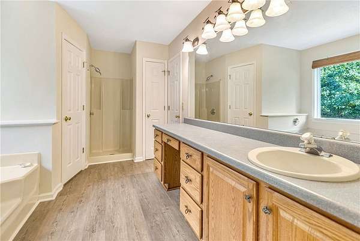
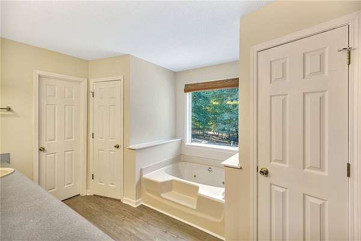
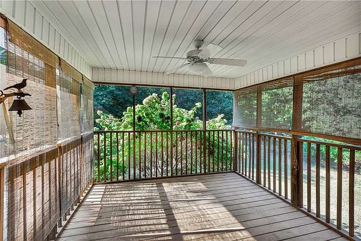
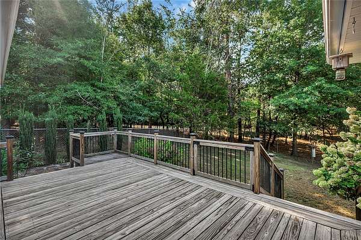
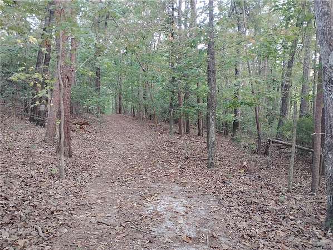
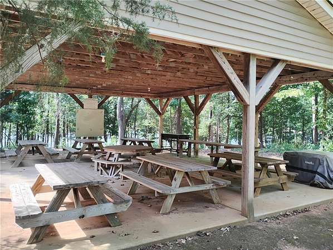
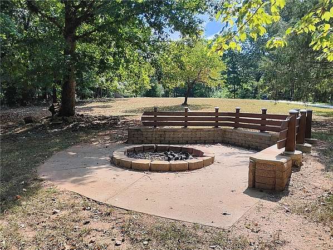
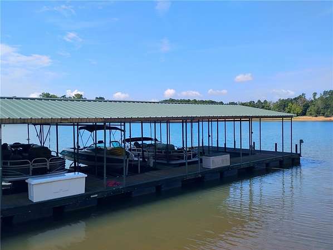
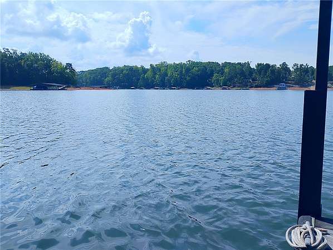
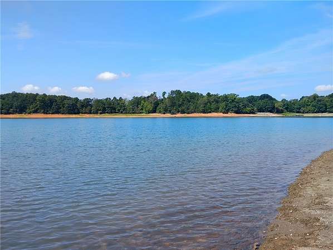
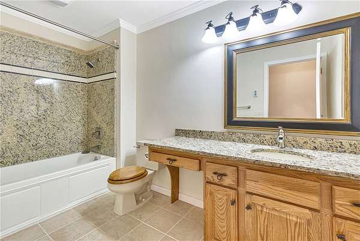
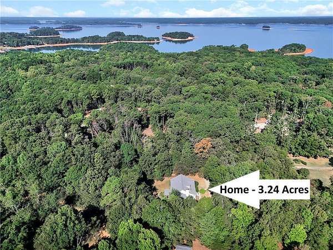
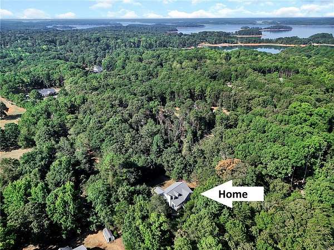
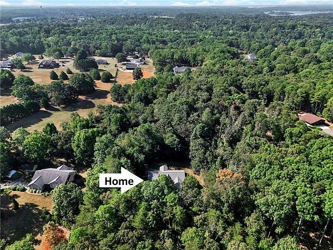
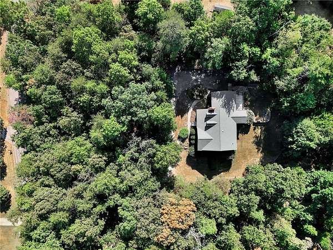
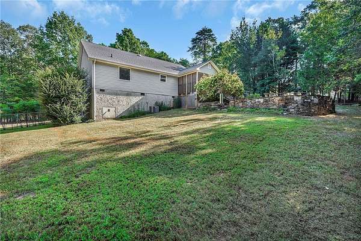
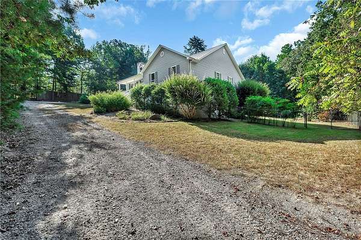
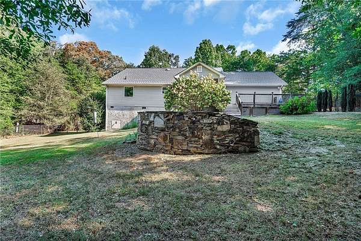
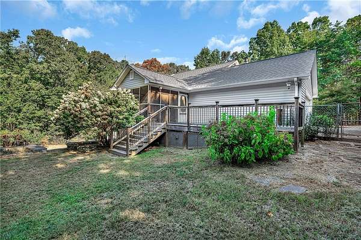
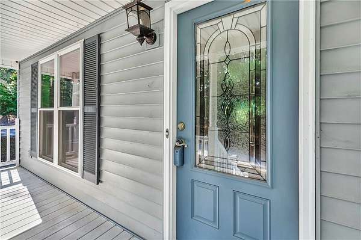
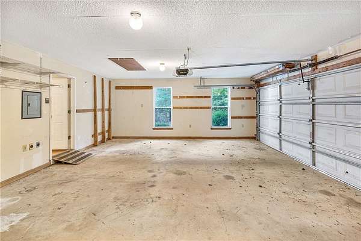
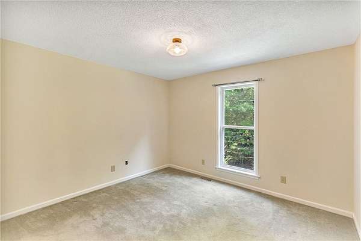
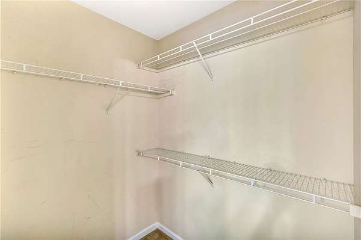
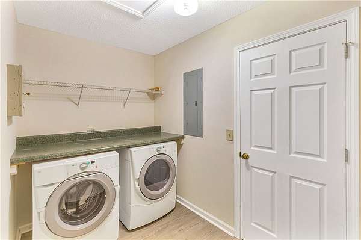
Hard to find combination of convenient location, acreage, lake access and affordability! Classic cape cod style residence is nestled among 3.24 private acres. Home features an open kitchen with stainless appliances, granite counters, center island, tile backsplash, breakfast nook and an enormous dining room for the largest of family gatherings. Great room offers hardwood floors, fireplace and surround sound wiring in place. Primary suite boast a jetted tub, walk-in shower, two walk-in closets and a separate toilet room. Just a short walk or golf cart ride away is the community lakefront area. This wonderful spot has peaceful walking trails, picnic shelter for gatherings, fire pit and direct access to Lake Hartwell. Go for a swim, float around or take your kayak, paddle board or canoe out and explore more than 56,000 acres of the lake. Subdivision has a storage area for your boats, RV's and trailers. Property also features an awesome screen porch, full laundry room with folding table, surround sound wired, 2nd full bath with granite counters and heated tile floors, walk in storage room, long scenic winding driveway, extra parking pad for a camper or boat, fenced back yard and an ideal location close to shopping, schools, restaurants, Portman Marina and I-85. Possibility to rent a covered boat slip at the neighborhood docks.
Location
- Street address
- 351 Peninsula Dr
- County
- Anderson County
- Zip code
- 29626
- Community
- Deer Run
- Elevation
- 731 feet
Directions
Hwy 24 to Hwy 187 take a right into Deer Run subdivision, home on left.
Property details
- Acreage
- 3.24 acres
- MLS #
- WUAR 20305467
- Posted
Property taxes
- 2024
- $850
Expenses
- Homeowner Association Fee
- $250 annually
Parcels
- 048-04-01-008
Details and features
Listing
- Type
- Residential
- Subtype
- Single Family Residence
Lot
- Features
- Gentle Sloping, Level, Outside City Limits, Sloped, Subdivision, Trees
Exterior
- Parking
- Driveway, Garage, Open
- Fencing
- Fenced
- Pool
- Deck, Porch
- Features
- Fence
Structure
- Stories
- 1
- Water
- Public
- Sewer
- Septic Tank
- Heating
- Heat Pump
- Materials
- Vinyl Siding
- Roof
- Shingle
- Windows
- Vinyl Frames
Interior
- Rooms
- Bathroom x 2, Bedroom x 3
- Flooring
- Carpet, Hardwood, Tile, Vinyl
- Fireplaces
- Yes
- Appliances
- Dishwasher, Dryer, Electric Oven, Electric Range, Electric Water Heater, Microwave, Refrigerator, Smooth Cooktop, Washer
- Features
- Bath In Primary Bedroom, Bathtub, Ceiling Fans, Fireplace, French Doors Atrium Doors, Granite Counters, Heated Floor, Jack And Jill Bath, Jetted Tub, Main Level Primary, Pull Down Attic Stairs, Separate Shower, Walk In Closets, Walk In Shower, Wired For Sound
Nearby schools
| Name | Type |
|---|---|
| McLees Elem | Elementary |
| Robert Anderson Middle | Middle |
| Westside High | High |
Listing history
| Date | Event | Price | Change | Source |
|---|---|---|---|---|
| Sept 4, 2026 | New listing | $460,000 | — | WUAR |