Land with Home for Sale in Fredon Township, New Jersey
351 Ridge Rd, Fredon Township, NJ 07860
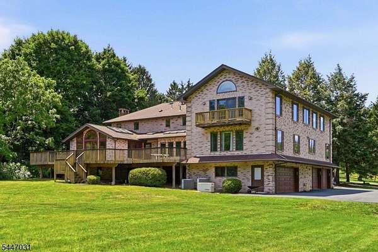
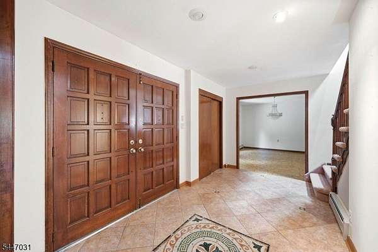
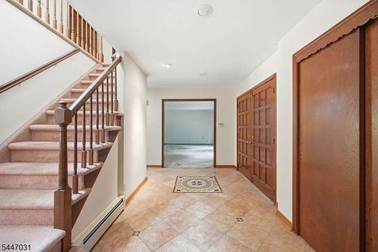
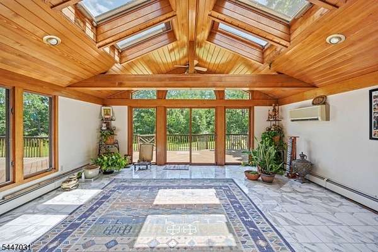
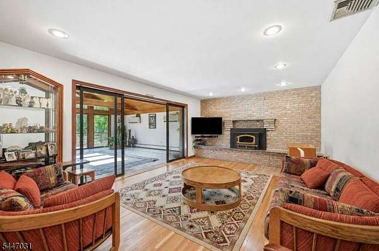
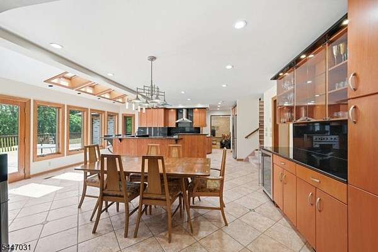
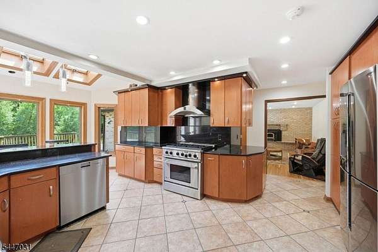
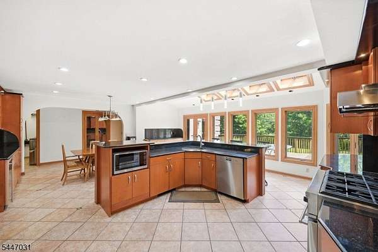
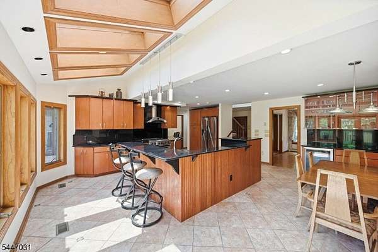
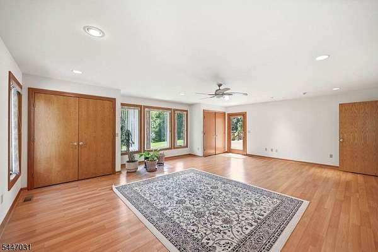
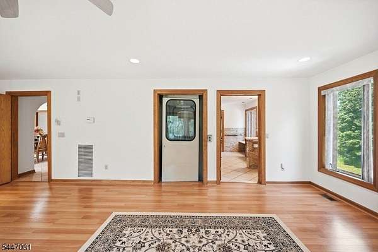
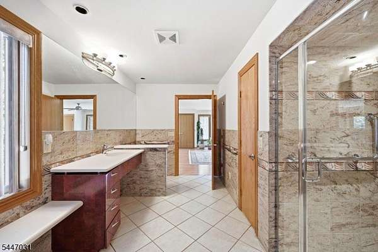
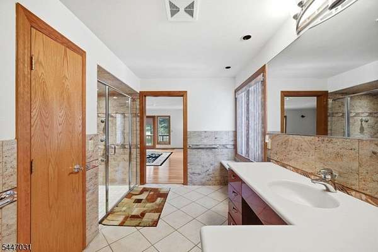
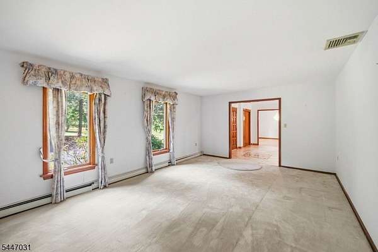
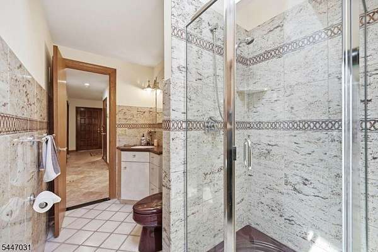
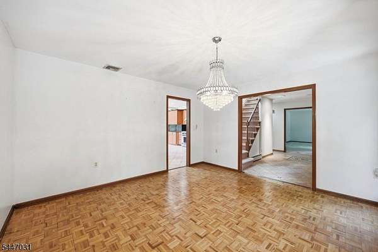
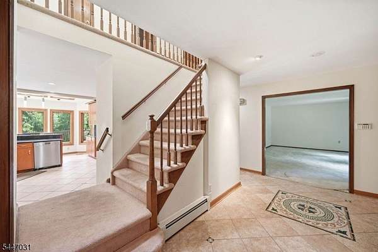
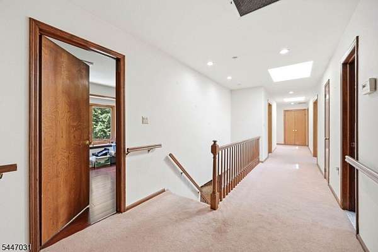
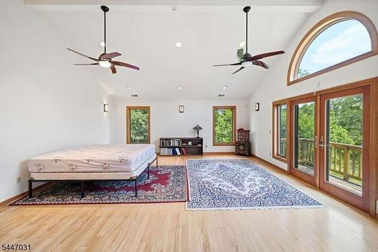
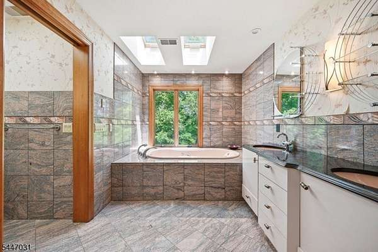
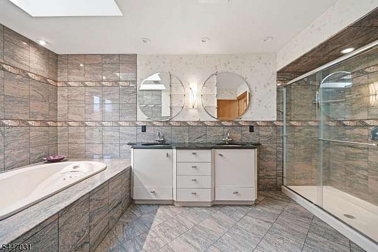
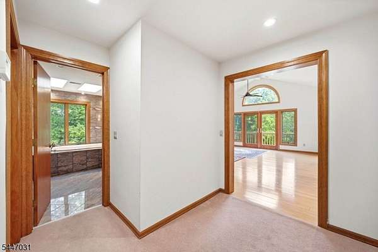
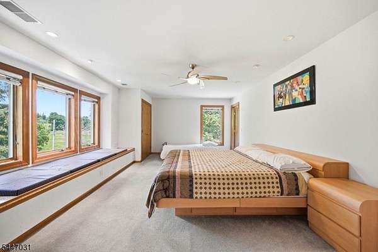
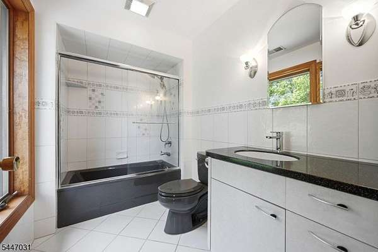
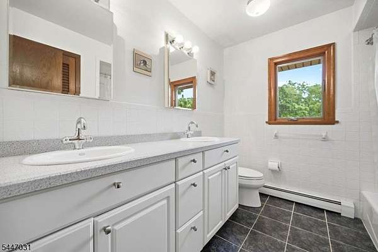
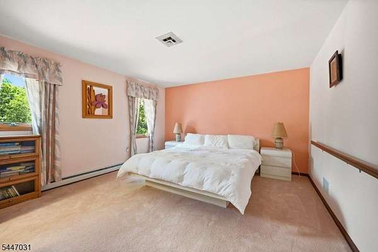
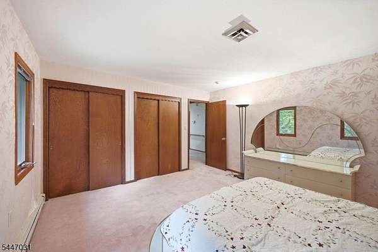
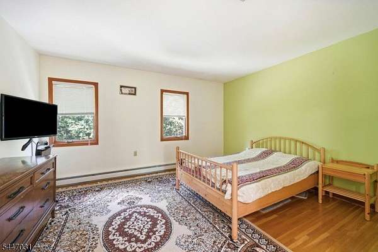
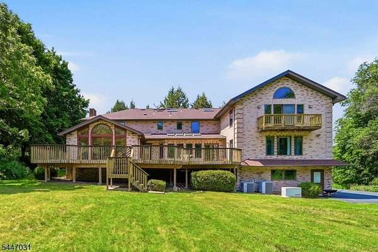
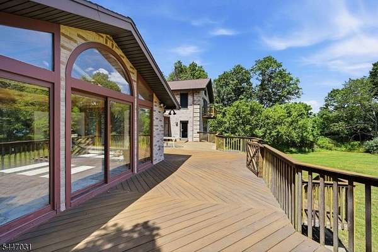
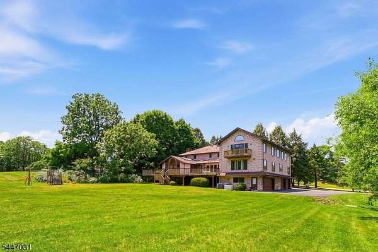
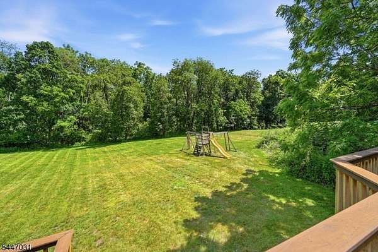
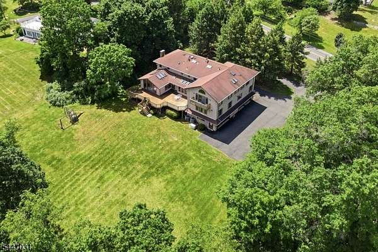
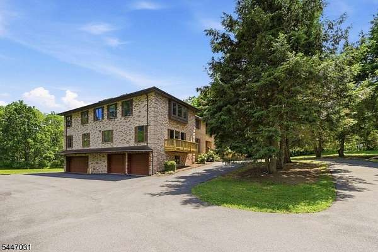
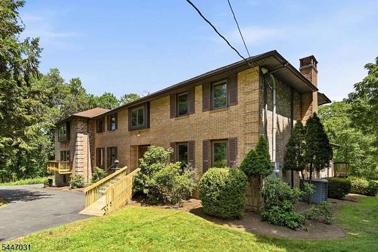
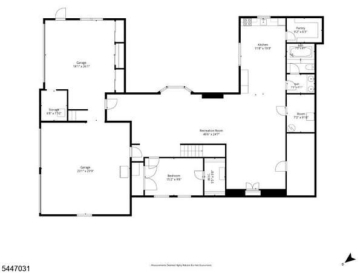
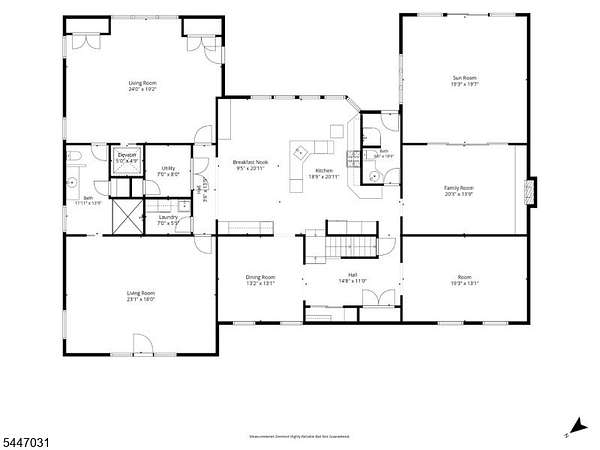
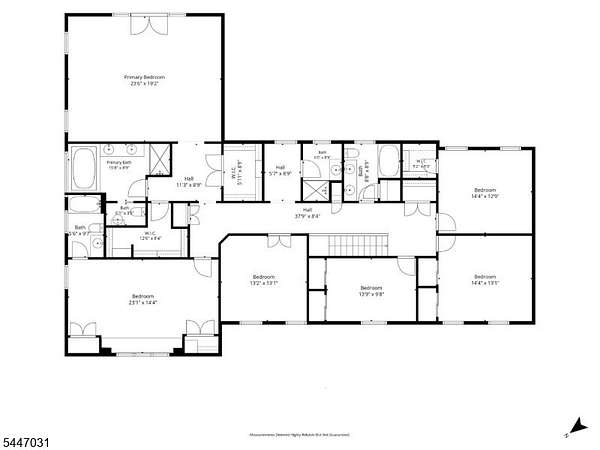
Architecturally distinctive and built with uncompromising craftsmanship, this custom contemporary offers over 7,000 SF of exceptional living space on 1.5 private acres in desirable Fredon Twp. A circular driveway leads to hand-carved double wood entry doors where soaring ceilings, Andersen windows, and 16 electronically operated skylights fill the home with natural light. Designed for everyday living and entertaining, the custom kitchen features handcrafted cabinetry, granite countertops, wraparound breakfast bar, wine bar, pantry, and direct access to the 1,000+ SF IPE hardwood deck. The family room with fireplace flows into a spectacular cedar sunroom with vaulted ceilings, skylights, and walls of glass overlooking the backyard. A private meditation/prayer room with French doors offers a peaceful retreat. The fully accessible first floor primary suite features elevator access, deck access, oversized bedroom, living room, and spa inspired bath with granite, premium German fixtures, and oversized walk in shower. Upstairs, a second primary suite offers soaring ceilings, private balcony, dual walk-in closets, and luxurious bath. Finished walkout lower level with second kitchen, pantry, rec room, den, and storage. 7 bedrooms, 7 full baths, whole house generator, 3 car garage, and exceptional quality throughout. A truly one-of-a-kind residence offering exceptional craftsmanship, architectural character, and flexibility rarely found in today's market.
Location
- Street address
- 351 Ridge Rd
- County
- Sussex County
- Zip code
- 07860
- Elevation
- 843 feet
Directions
Take Rt 80 to Exit 25 and merge onto Route 206 North. Turn left onto Fredon Springdale Road then turn right onto Ridge Road Continue to 351 Ridge Road
Property details
- Acreage
- 1.51 acres65,776 sq ft
- MLS #
- GSMLS 4041459
- Posted
Property taxes
- 2025
- $26,297
Details and features
Listing
- Type
- Residential
Lot
- Features
- Open Lot
Exterior
- Pool
- Deck
Structure
- Style
- Colonial, Contemporary
- Water
- Well
- Heating
- Baseboard, Hot Water
- Cooling
- Ceiling Fan(s), Central Air
- Roof
- Shingle
Interior
- Room Count
- 18
- Rooms
- Basement, Bathroom x 7, Bedroom x 7, Den, Kitchen, Utility Room, Workshop
- Fireplaces
- Yes
- Appliances
- Dishwshr, Dryer, Kit Exh Fn, Microwav, Refrig, Rg Ov Elec, Rg Ov Gas, Washer, Wine Refr
Nearby schools
| Name | Type |
|---|---|
| Fredon TWP | Elementary |
| Kittatinny | Middle |
| Kittatinny | High |
Listing history
| Date | Event | Price | Change | Source |
|---|---|---|---|---|
| July 17, 2026 | New listing | $1,400,000 | — | GSMLS |