Land with Home for Sale in Saylorsburg, Pennsylvania
351 Rossmor Dr, Saylorsburg, PA 18353
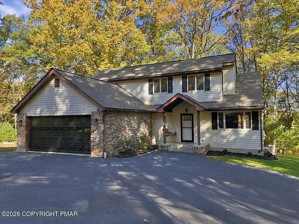
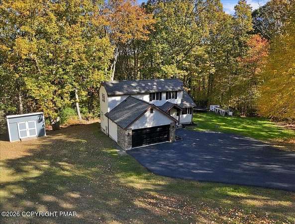
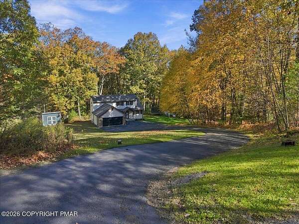
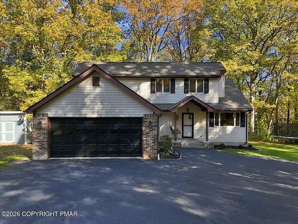
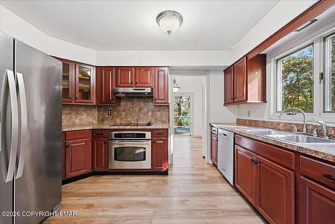
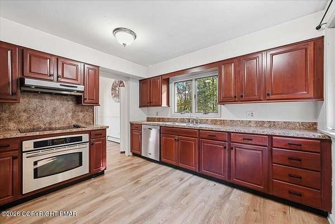
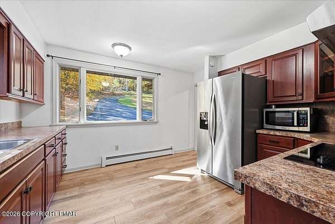
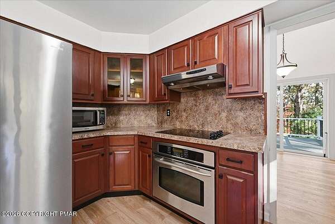
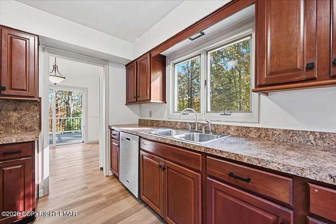
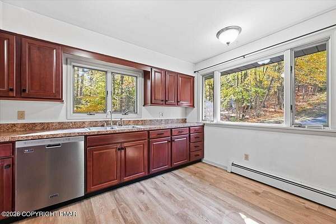
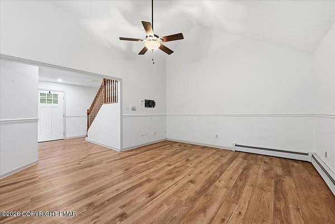
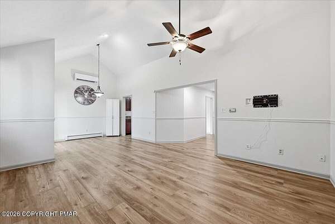
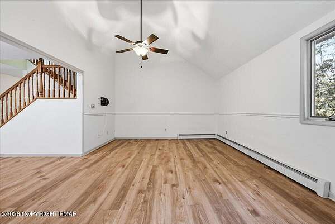
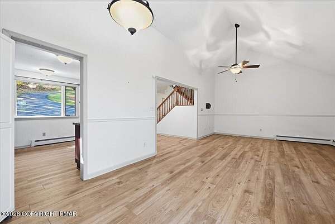
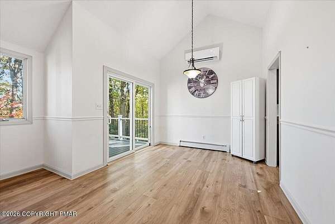
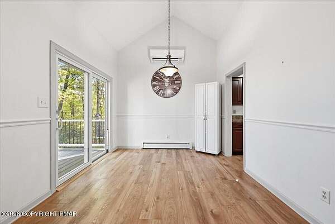
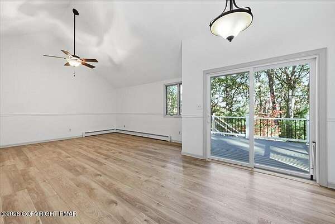
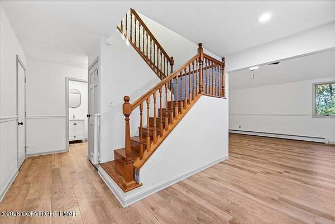
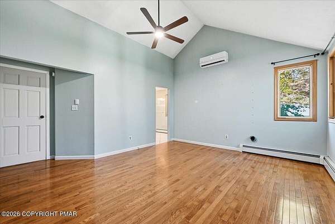
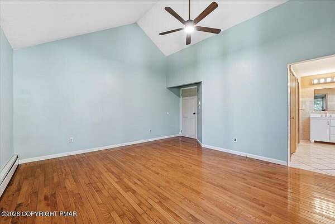
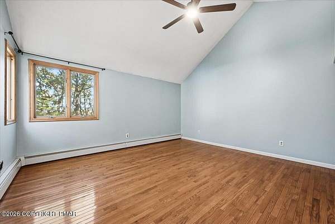
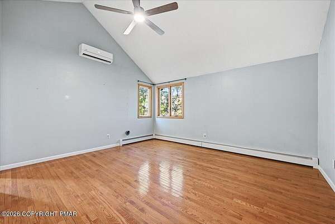
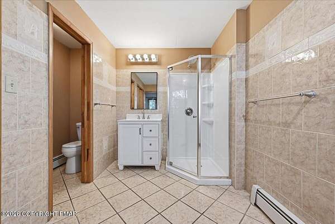
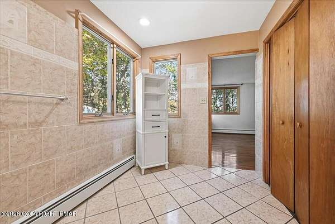
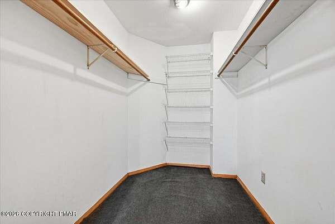
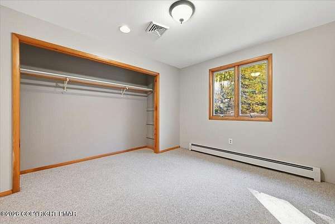
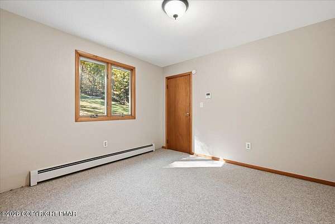
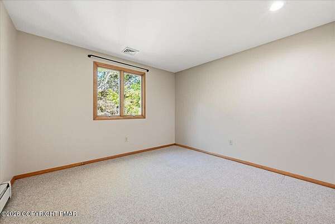
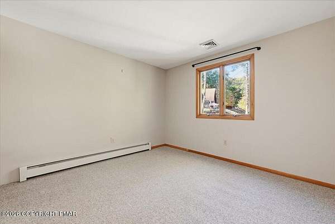
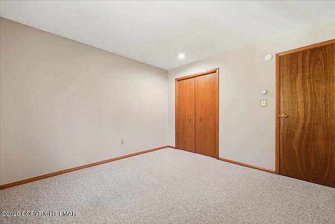
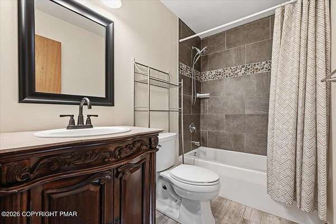
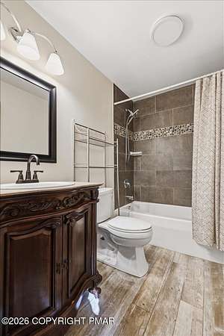
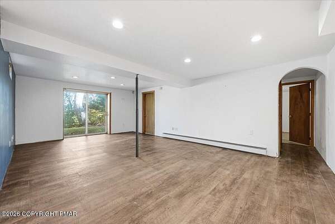
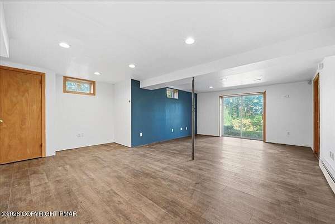
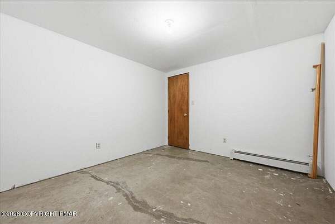
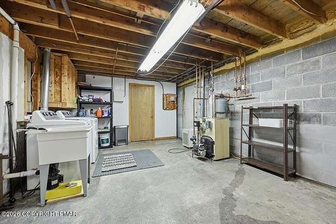
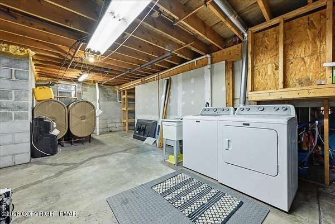
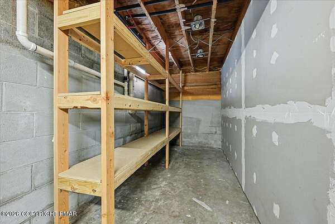
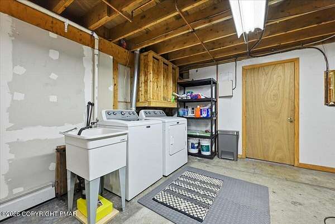
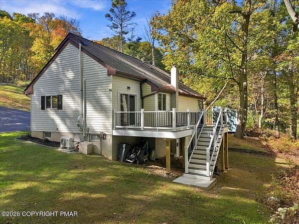
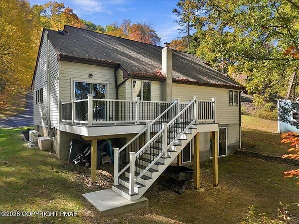
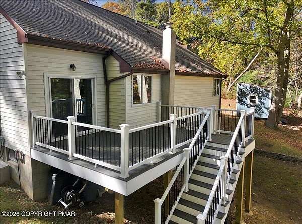
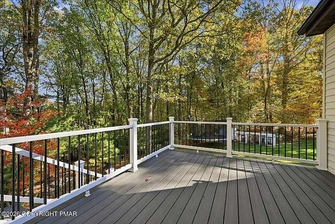
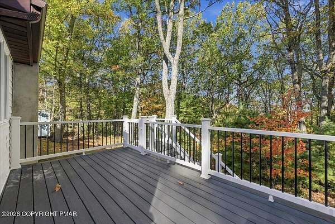
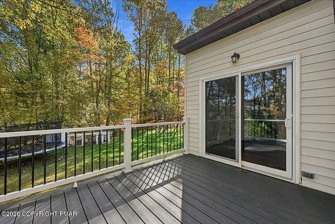
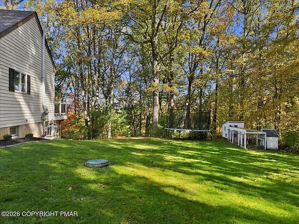
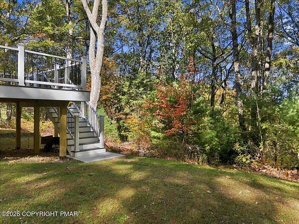
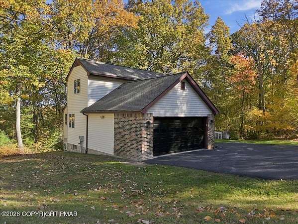
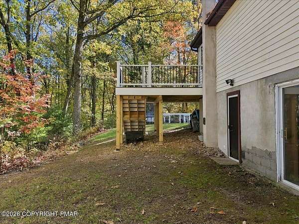
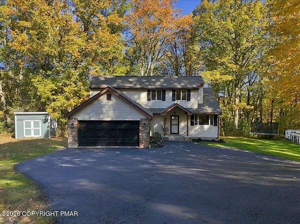
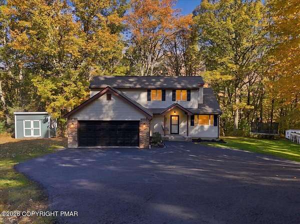
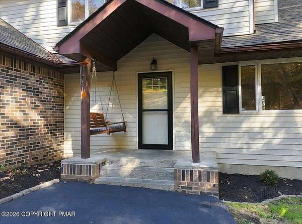
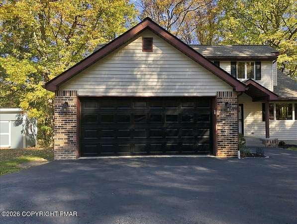
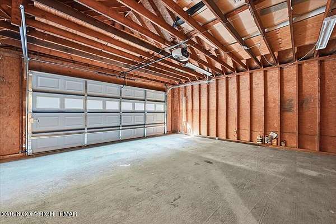
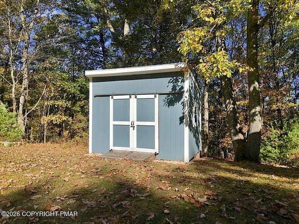
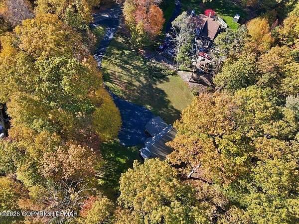
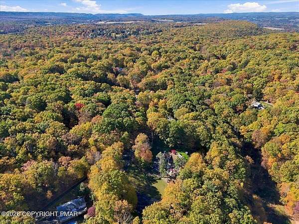
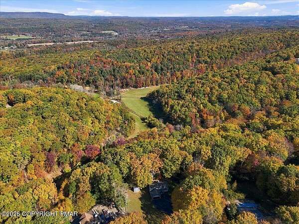
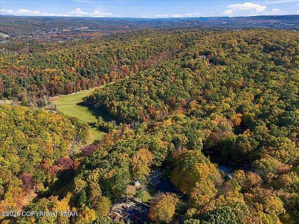
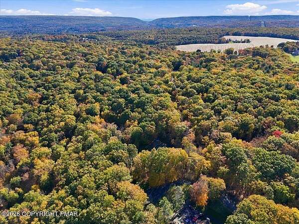
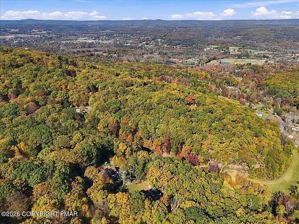
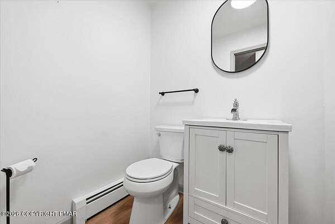
Welcome to this charming two-story contemporary home situated on 2.33 acres in Saylorsburg, Pennsylvania! Offering a wonderful combination of indoor comfort and outdoor space, this home features 3 bedrooms, 2.5 bathrooms, and a blend of hardwood and laminate flooring throughout. The full walkout basement offers a great combination of finished and unfinished space. The finished portion features a spacious family room, perfect for relaxing, entertaining, or additional living space, along with a versatile bonus room ideal for a home office, den, hobby room, or other flexible use. The expansive unfinished portion provides an abundance of storage space and additional possibilities to suit your needs. Step outside onto the brand-new trex deck, perfect for relaxing, entertaining, or simply enjoying the peaceful surroundings. The 2.33-acre property features a beautiful mix of cleared and wooded land, offering plenty of room to enjoy the outdoors. Numerous recent improvements add to this home's appeal, including a new well, newer roof, newly installed mini-split units providing air conditioning and supplemental heat, new trex deck, brand-new two-car garage door, and freshly sealed driveway. Additional features include oil heat, a spacious two-car garage, outdoor storage shed, and plenty of storage space throughout. With generous acreage, versatile living space, and several valuable recent improvements, this Saylorsburg property offers a wonderful opportunity to make it your own!
Location
- Street address
- 351 Rossmor Dr
- County
- Monroe County
- Zip code
- 18353
- Community
- Ross Township
- School district
- Pleasant Valley
- Elevation
- 1,024 feet
Property details
- Acreage
- 2.33 acres
- Zoning
- R-1
- MLS #
- PMAR PM-145916
- Posted
Property taxes
- 2026
- $4,501 - Lot 41
Parcels
- 15.6A.1.34
Details and features
Listing
- Type
- Residential
- Subtype
- Single Family Residence
Lot
- Features
- Back Yard, Cleared, Front Yard, Landscaped, Sloped, Wooded
Exterior
- Pool
- Deck, Porch
- Structures
- Storage
- Features
- Private Yard, Rain Gutters
Structure
- Style
- Contemporary
- Stories
- 2
- Basement
- Concrete, Daylight, Exterior Entry, Full, Interior Entry, Partially Finished, Storage Space, Walk-Out Access
- Water
- Well
- Sewer
- Septic Tank
- Heating
- Baseboard, Ductless, Electric, Oil, Zoned
- Cooling
- Ceiling Fan(s)
- Materials
- Brick, Vinyl Siding
- Roof
- Shingle
- Windows
- Screens
Interior
- Room Count
- 11
- Rooms
- Basement, Bathroom x 3, Bedroom x 3, Den, Dining Room, Family Room
- Flooring
- Carpet, Hardwood, Laminate, Tile
- Appliances
- Dishwasher, Dryer, Electric Oven, Electric Range, Microwave, Refrigerator, Washer
- Features
- Ceiling Fan(s), Laminate Counters, Walk-In Closet(s)
Listing history
| Date | Event | Price | Change | Source |
|---|---|---|---|---|
| Oct 24, 2026 | New listing | $399,900 | — | PMAR |