





Land with Home for Sale in Shelbyville, Kentucky
3510 Aiken Rd, Shelbyville, KY 40065
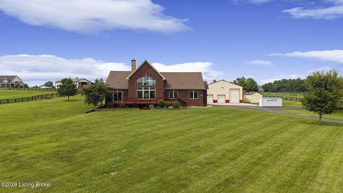
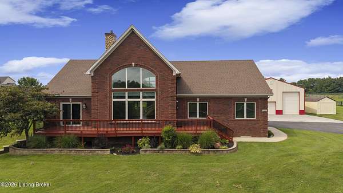
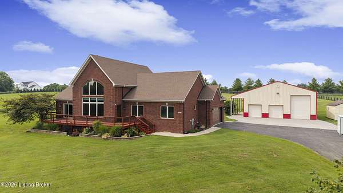
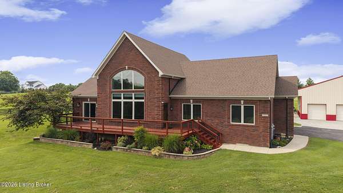
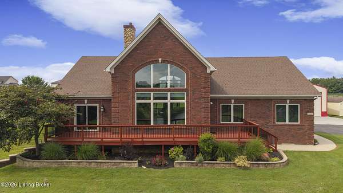
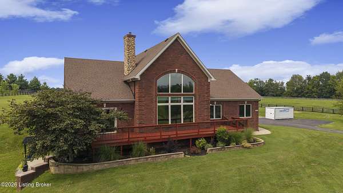
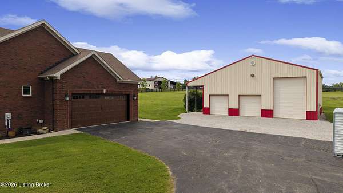
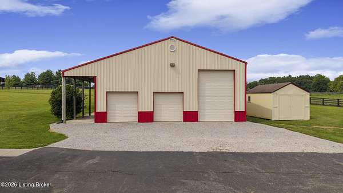
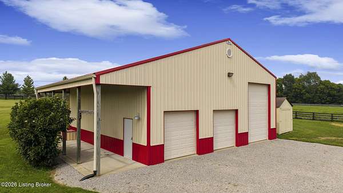
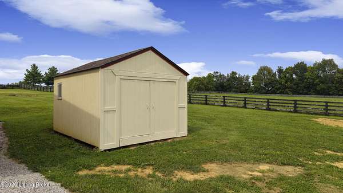
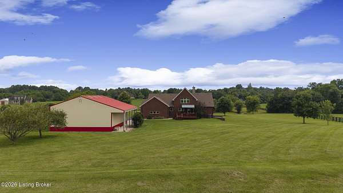
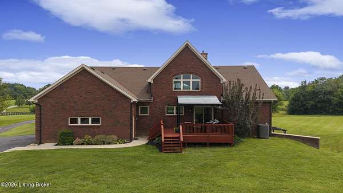
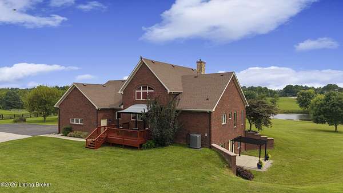
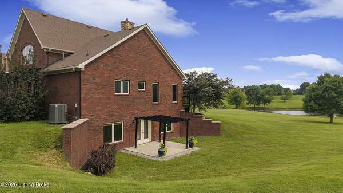
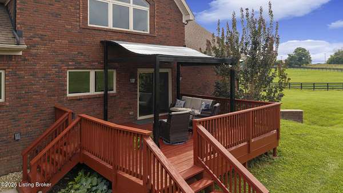
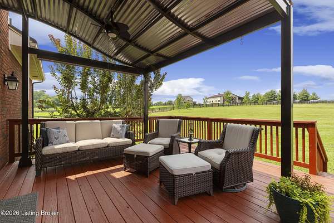
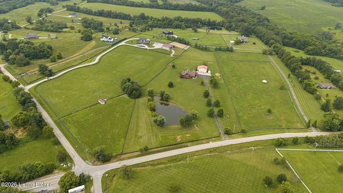
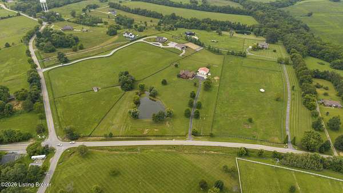
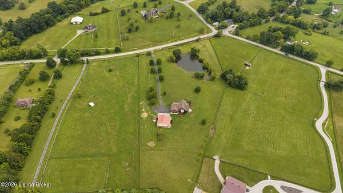

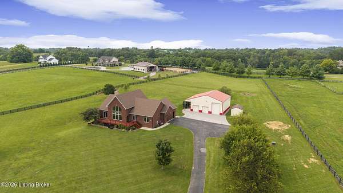
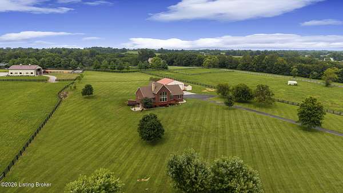
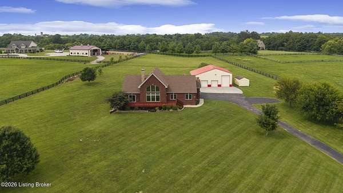
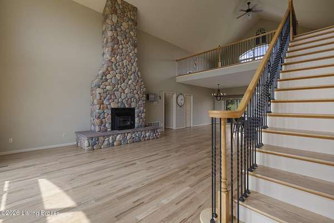
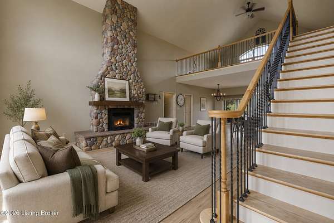
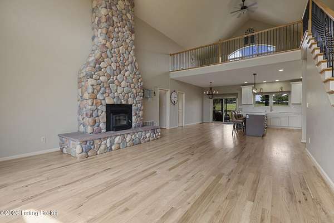
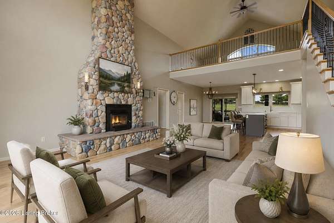
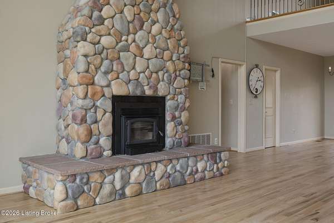
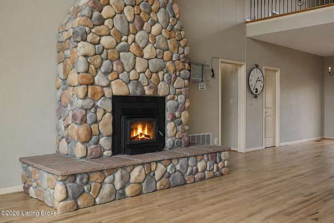
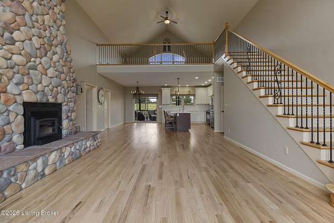
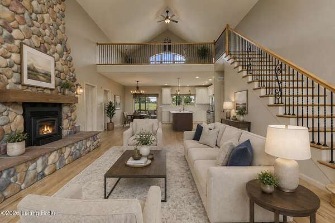
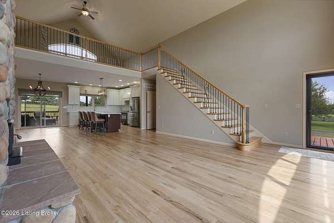
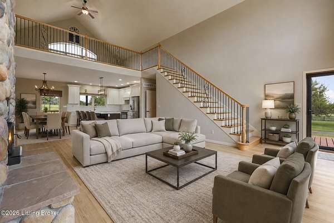
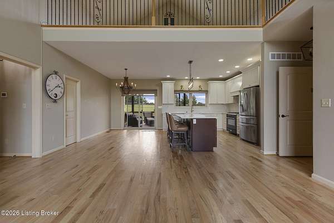
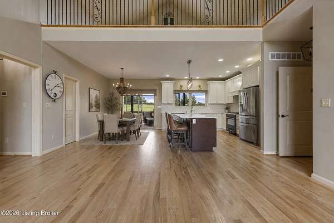
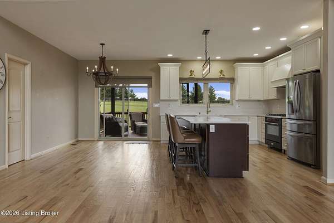
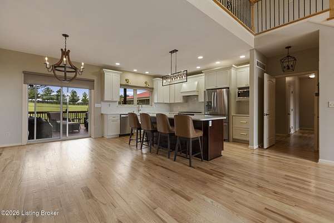
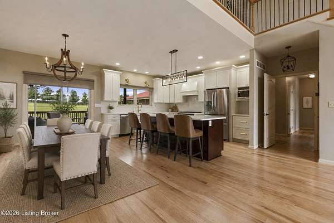
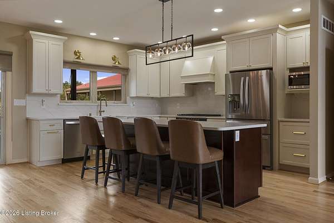
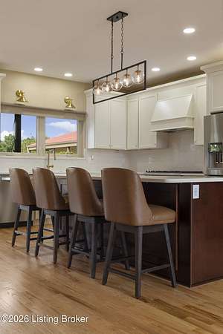
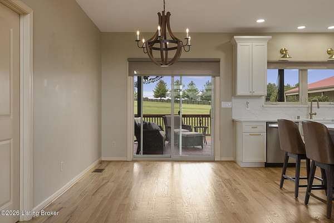
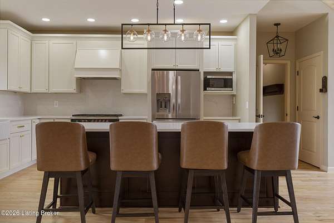
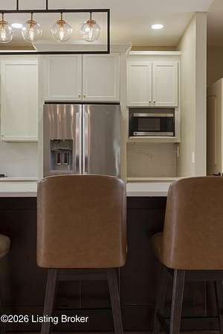
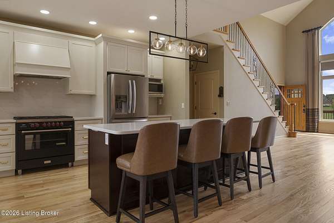
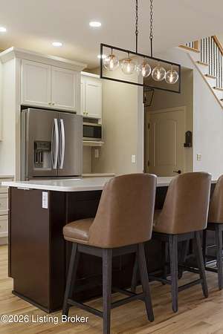
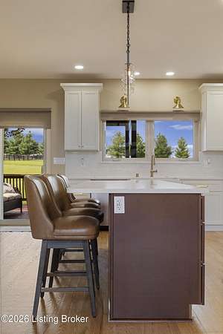
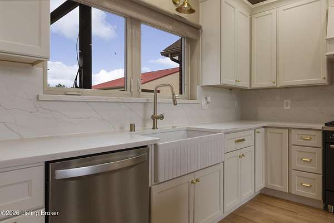
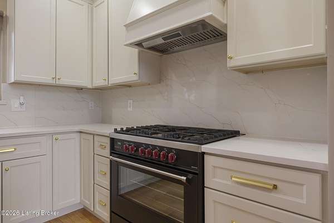
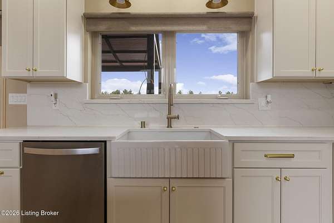
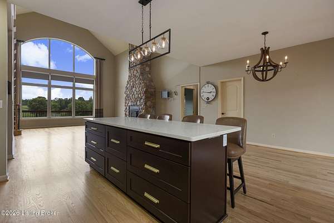
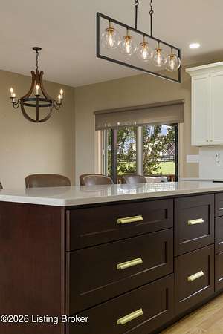
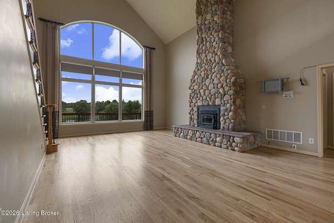
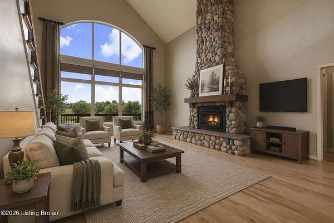
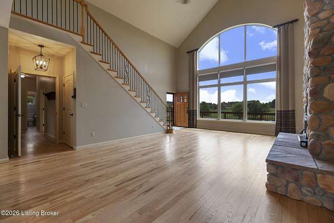
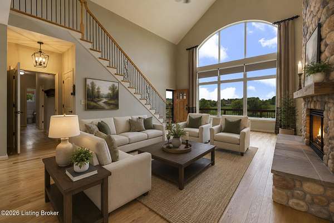
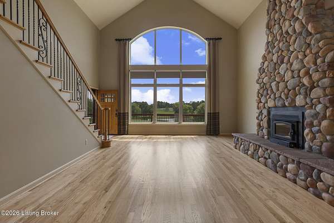
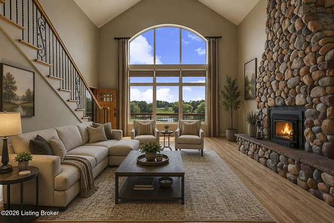
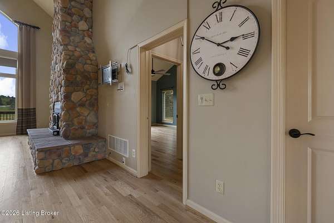
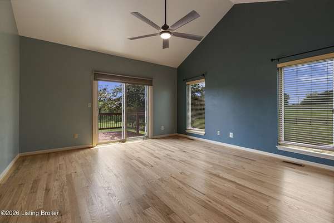
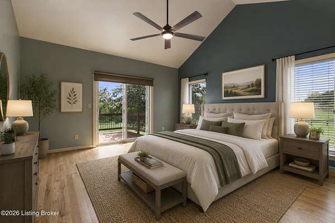
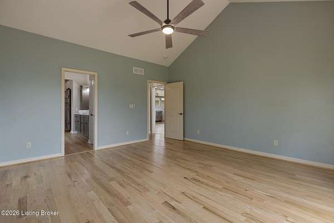
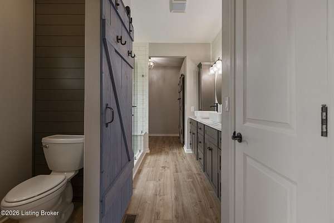
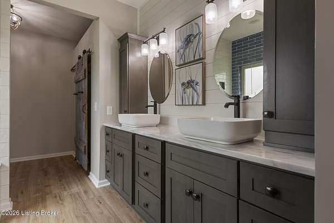
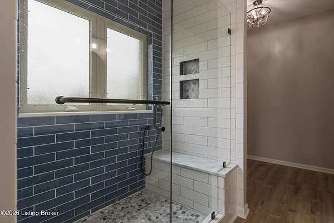
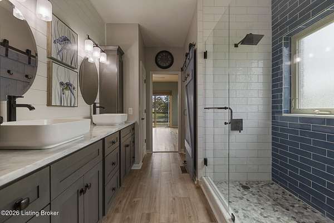
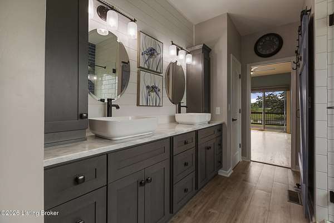
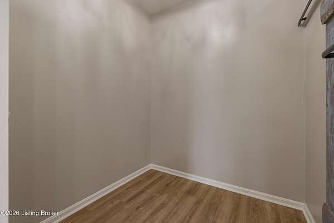
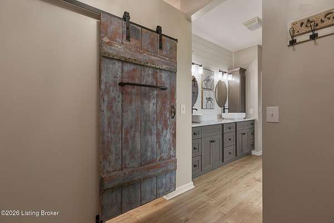
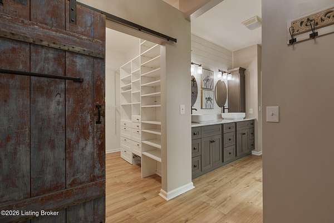
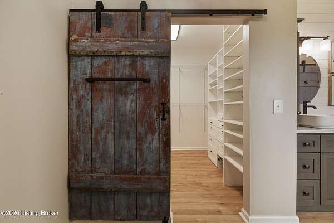
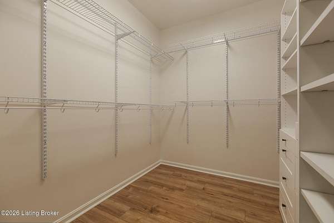
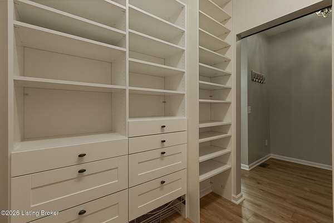
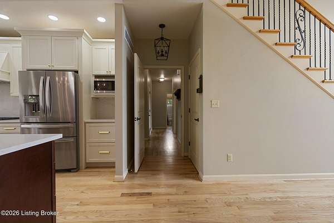
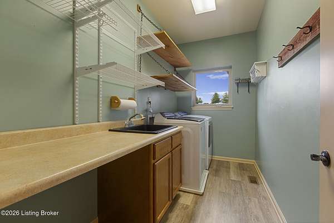
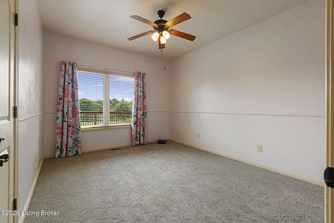
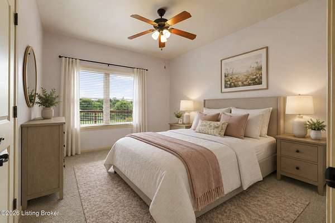
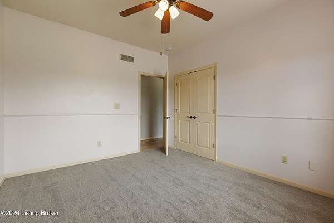
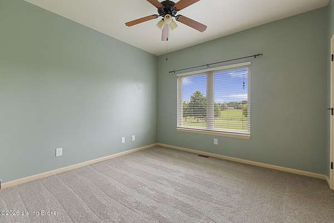
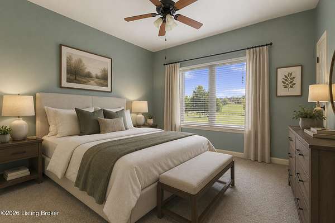
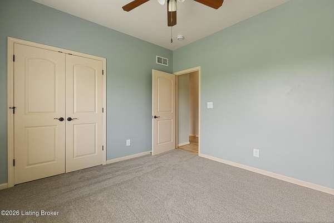
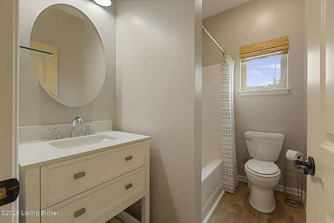
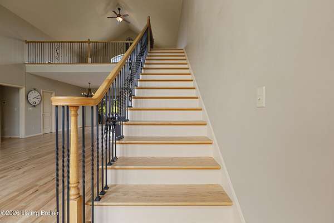
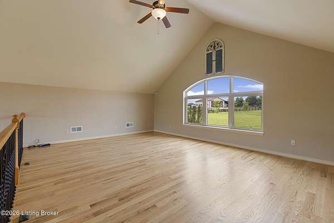
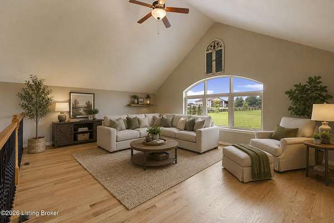
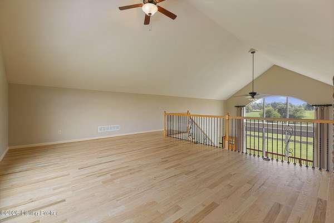
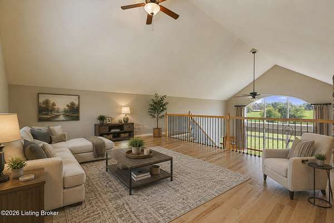
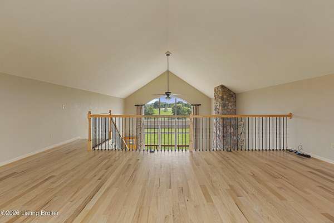
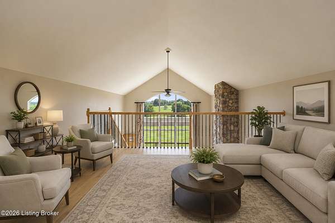
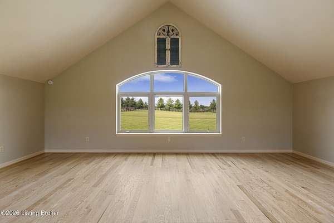
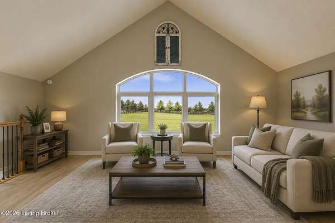
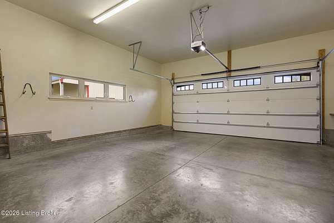
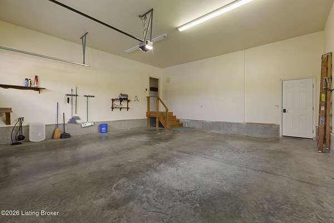
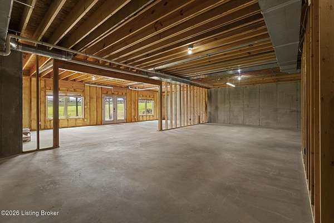
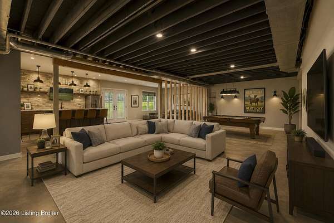
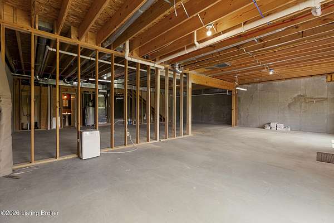
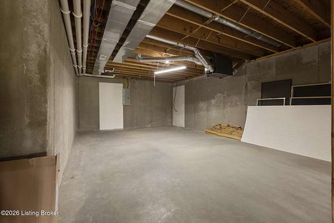
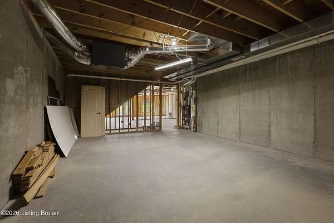
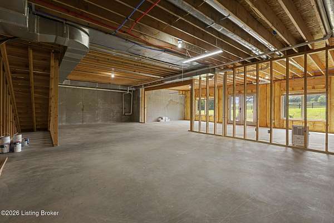
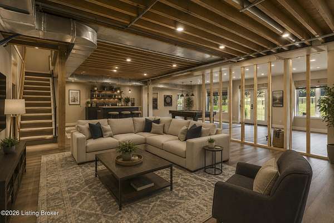
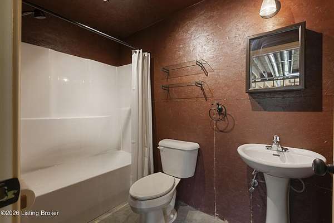
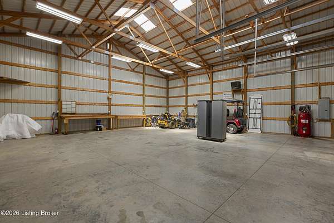
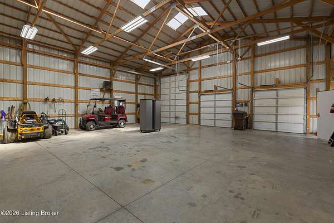
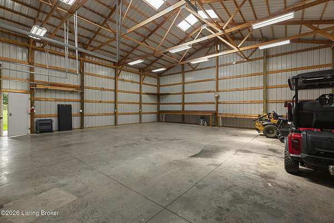
Saddle up and ride to Horse Country The Heart of Bluegrass Country to check-out this Fantastic Show place a step saving walk-out brick ranch with picturesque countryside offering a sweet respite from suburban life featuring lovely stretches of rolling countryside with home situated on 5.6 Pristine Acres. You are greeted with a gated entrance when you arrive giving a great impressionable entrance. This home features are a large front deck with sweeping views over looking a Stocked Pond great for relaxation and fishing to unwind from a busy day and friends and family to enjoy as well. As you step into the unforgettable Great Room there are 22' soaring ceilings, floor to ceiling stone fireplace with insert, with just refinished Gleaming hardwood flooring, 3 windows 14' feet with UV-blocking window tint film, adjoining is a grand designed kitchen that any chef would want featuring, renovated in 2024 with beautiful cabinetry and soft close drawers, gorgeous quartz counter tops and backsplash, eye catching gold hardware, farmhouse sink, spacious center island wonderful place for entertaining which sits 4 bar stools comfortably, enjoy the 36" Verona dual fuel Italian range, dishwasher, refrigerator remain, and brand new light fixtures. Dining area accommodates large dining table and new light fixture, sliding glass doors leading onto just painted covered deck with panoramic views of boarded fencing acreage offering a great area for a garden! The primary suite offers privacy being a split-bedroom layout, vaulted ceiling, gleaming refinished flooring, loads of natural light from large front windows and sweeping views of pond and rolling acreage, adjoining is an en suite that has been completely renovated offering ultimate privacy and convenience, tons of cabinets with dual sinks, oval mirrors, luxury plank vinyl, Huge shower with glass doors, bottom to top ceramic tile, black hardware, with a double-wide bench for convenience, there is a adjoining Huge walk-in closet with white cabinets. Two additional bedrooms with new carpet and freshly painted. The hall bath has a recent vanity cabinet, sink and fixtures and light fixture, commode, vinyl plank flooring. 1st floor laundry with shelving and utility sink, washer and dryer remain, and vinyl plank flooring. Stunning wooden staircase just refinished steps with sleek black metal spindles leading up to the private loft that's great area for office, gleaming just refinished flooring and large window for more splendid views. The walk-out Basement which is unfinished has endless potential and is waiting for your personal touch and design with 9' ceilings and is a tremendous area for more family gatherings or just great for additional storage. Also has framed walls. There is a full bath that is already completed. Double doors leading out to patio area with pergola. HVAC is a dual-fuel heat pump (it pairs electric heat pump with gas furnace) saves energy! This outdoor living Can Not get better than this!! Escape to your own 40x40 Blitz Metal Building which could be Transformed into a Barn if you have horses or wanting to get horses! This Man-space or Hideout offers 2 overhead doors 8' and 1 overhead door 12' great for you boaters to storage your toys! Concrete floors and 3 skylights, heated, 200 amp electric service, 220 amp air compressor with air hoses remain, dual work benches, metal roof, side entry door, and adjoining covered 14' covered porch. This building is ideal for a large multi-car garage, Classic cars, Workshop for woodworking, Ultimate game room, exercise room or what ever you need for storage. Also there is a small shed with new doors for additional storage. Beautiful outdoor landscaping surrounds front and back of home and numerous fruit trees (apple) Mulberry, October Glory maple trees and oak trees. 2- car attached garage with recent beautiful wood-gain garage doors, garage door openers and a side entry door. Ring door bell stays. This property location is known as the American
Location
- Street address
- 3510 Aiken Rd
- County
- Shelby County
- Zip code
- 40065
- Community
- Hunters Trace
- School district
- Shelby
- Elevation
- 794 feet
Directions
I-265 Gene Snyder to Old Henry/Brush Farm Rd to Aiken OR I-64 East to Simpsonville Exit 28, left on Veechdale, Left on US 60, Right on Todds Point (1848) approx 4.5 miles to Property on the left.
Property details
- Acreage
- 5.64 acres
- MLS #
- GLAR 1724636
- Posted
Parcels
- 020-00-001B
Details and features
Listing
- Type
- Residential
- Subtype
- Single Family Residence
Lot
- Features
- Pond On Lot
Exterior
- Pool
- Deck, Porch
- Structures
- Outbuilding
Structure
- Style
- Ranch
- Stories
- 1
- Water
- Public
- Sewer
- Septic Tank
- Heating
- Forced Air, Propane
- Cooling
- Heat Pump
- Materials
- Brick
- Roof
- Shingle
Interior
- Room Count
- 8
- Rooms
- Basement, Bathroom x 3, Bedroom x 3, Laundry Room
- Fireplaces
- Yes
Property utilities
| Category | Type | Status |
|---|---|---|
| Gas | Propane | Connected |
Listing history
| Date | Event | Price | Change | Source |
|---|---|---|---|---|
| Aug 14, 2026 | Under contract | $784,500 | — | GLAR |
| Aug 3, 2026 | Listing removed | $784,500 | — | Listing agent |
| July 28, 2026 | New listing | $784,500 | — | GLAR |