Land with Home for Sale in Cookeville, Tennessee
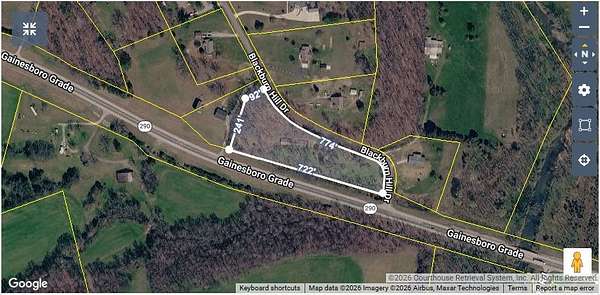
3510 Blackburn Hill Dr, Cookeville, TN 38501
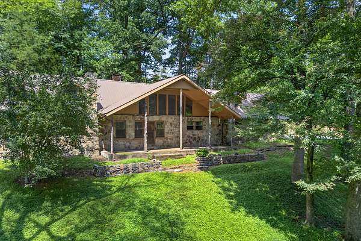
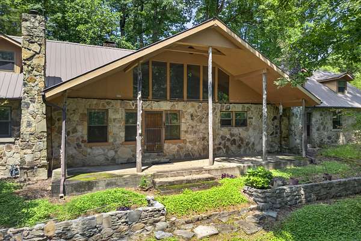
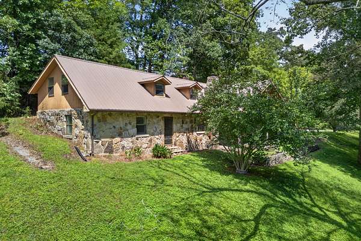
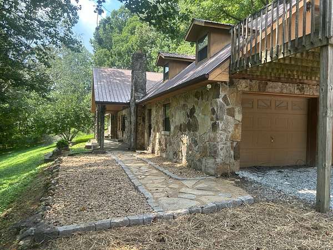
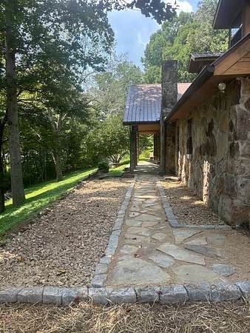
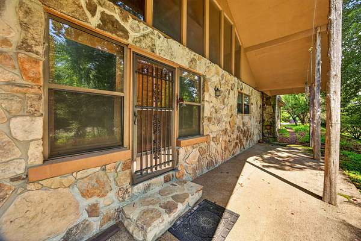
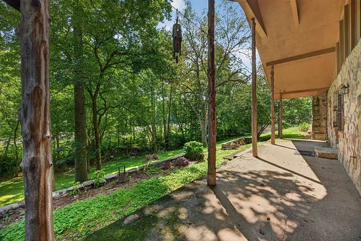
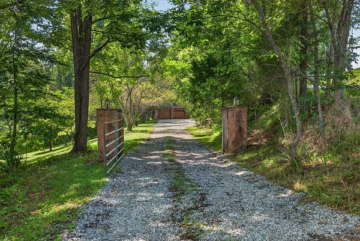
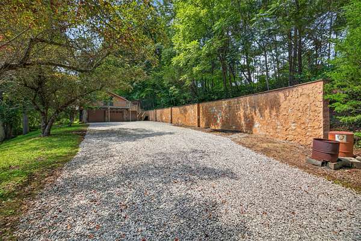
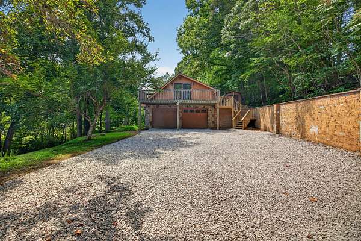
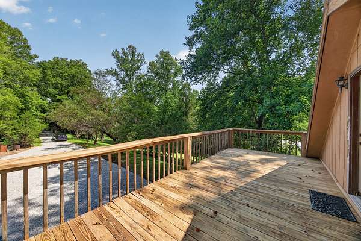
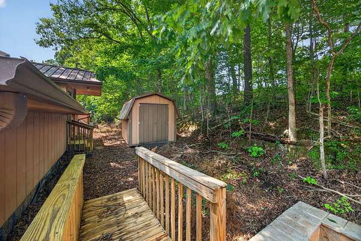
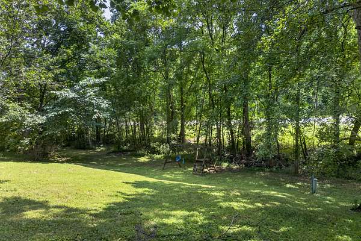
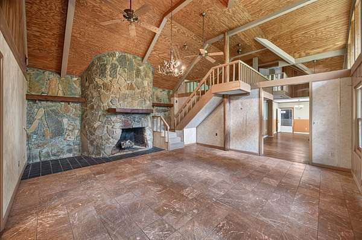
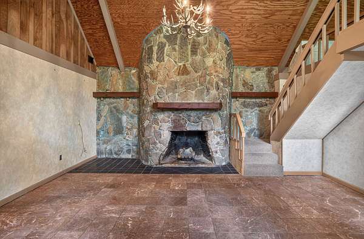
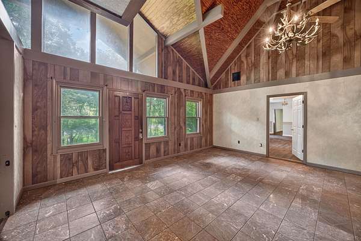
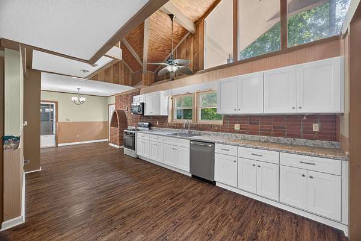
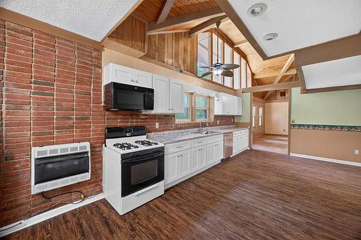
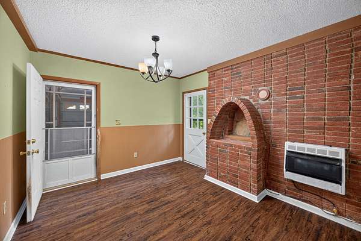
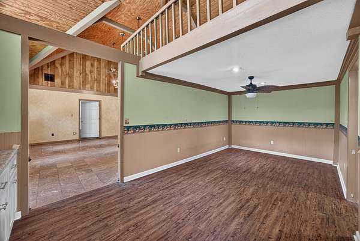
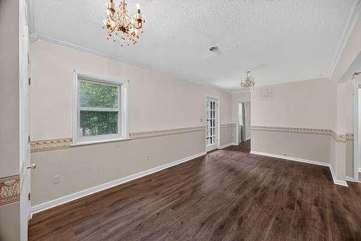
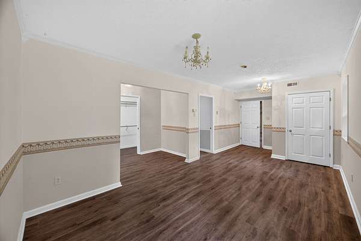
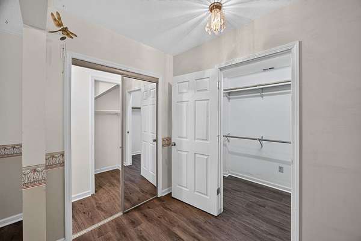
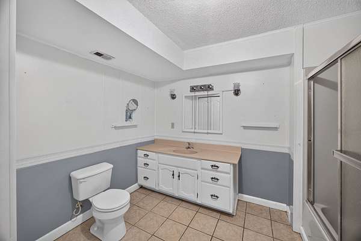
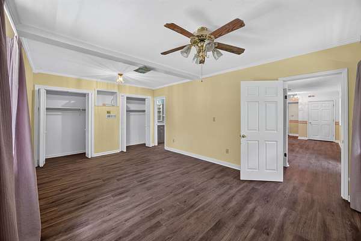
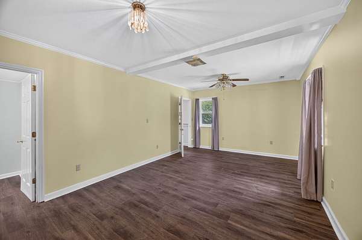
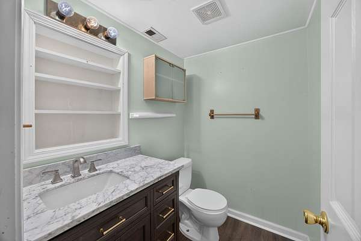
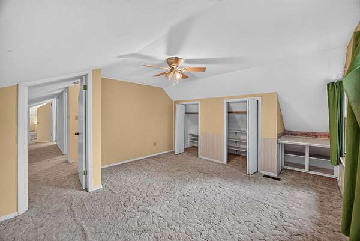
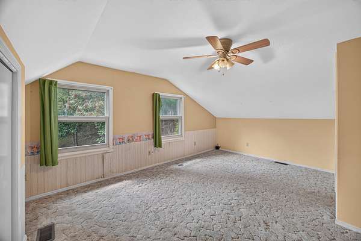
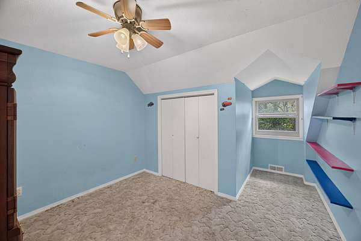
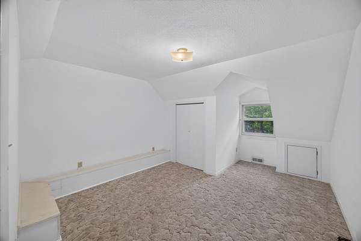
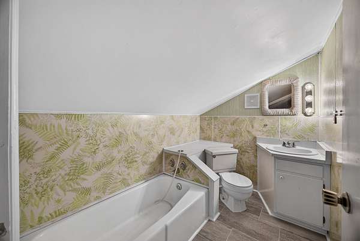
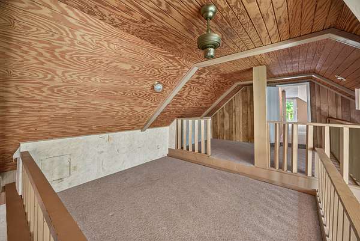
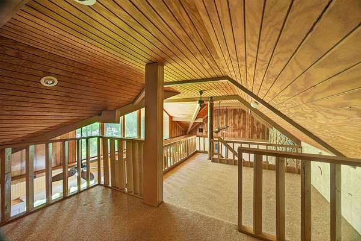
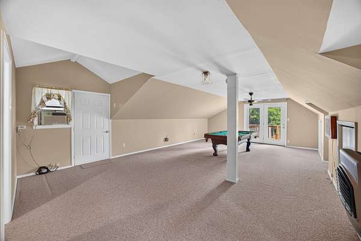
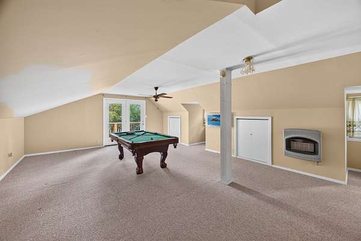
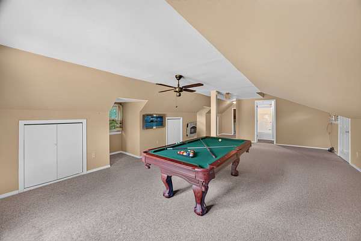
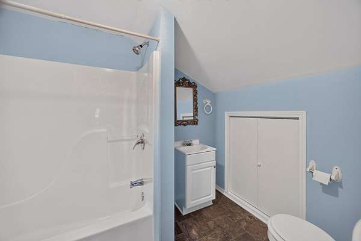
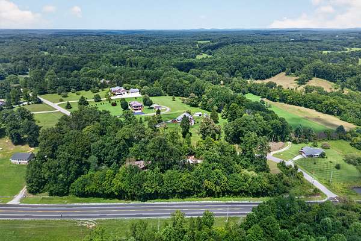
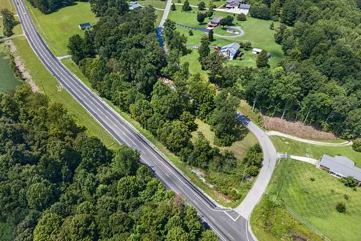
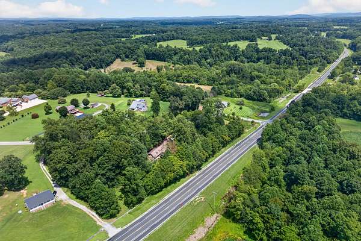
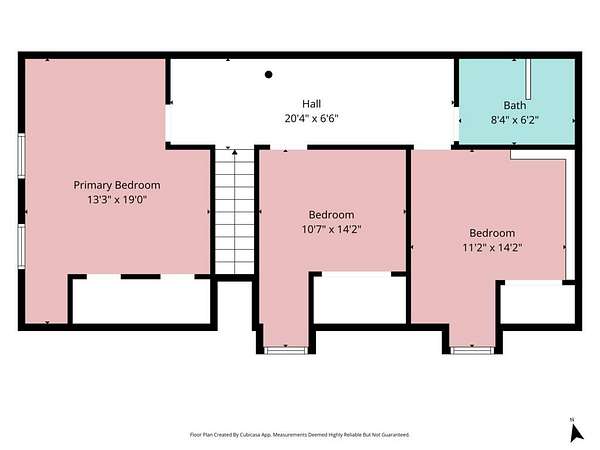
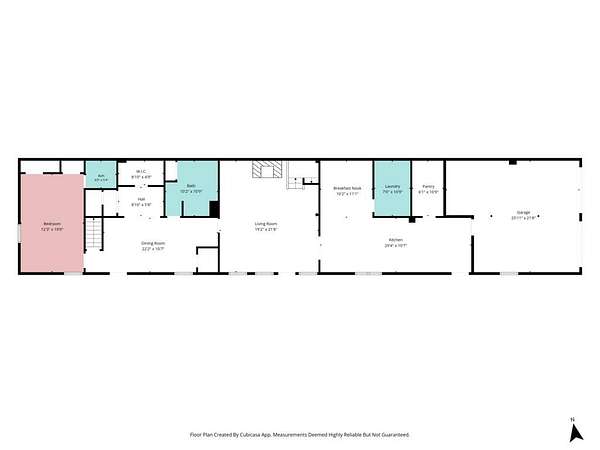
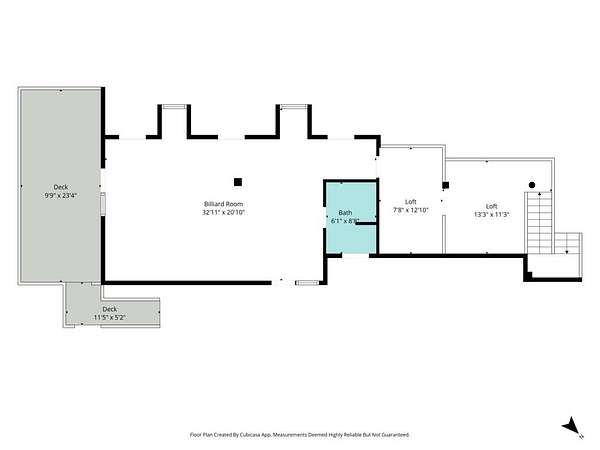
Less than $103 per square foot on over 2.6 acres! Rustic lodge-style home on approximately 2.6 acres with great trees, privacy, and plenty of potential! Offering 4 bedrooms, 3.5 baths, and over 3,400 sqft of living space, this property gives you room to spread out and the opportunity to create the retreat you’ve been looking for. The main level features approximately 2,012 sqft, with another 1,388 sqft upstairs for bedrooms, guests, hobbies, a home office, or additional living space. Inside you’ll find a mix of Pergo-style flooring, tile, and carpet, along with a wood-burning fireplace that fits perfectly with the home’s rustic character. A large balcony provides a great spot to relax, entertain, or take in the peaceful setting. The wide acreage offers room for gardening, pets, or simply enjoying the outdoors beneath the mature trees. Live in the home as it sits or continue making updates to bring out its full potential and create your own Tennessee lodge retreat. Located less than 10 minutes from Cummins Falls State Park, approximately 13 minutes from downtown Cookeville, and about 14 minutes from Gainesboro and the Cumberland River. BNA is a little over an hour away. If you’re looking for space, acreage, character, and a property you can truly make your own, this one is worth a look. Schedule your showing and come see the possibilities!
- Listed by Elijah Castelli, (931) 283-2312, Elevate Real Estate
Location
- Street address
- 3510 Blackburn Hill Dr
- County
- Putnam County
- Zip code
- 38501
- Community
- Blackburn Hills Estates
- Elevation
- 917 feet
Directions
From PCCH: go N on N Washington Ave, go L on E 12th St, go straight on TN-290 W / Gainesboro Grade, go R on Blackburn Hill Dr, house will be on your L, see sign!
Property details
- Acreage
- 2.6 acres
- MLS #
- REALTRACS 3505922
- Posted
Property taxes
- Recent
- $1,664
Parcels
- 016 01921 000
Details and features
Listing
- Type
- Residential
- Subtype
- Single Family Residence
- Financing
- Conventional
- Possession
- Negotiable
Lot
- Size Source
- Assessor
- Terrain
- Wooded
Exterior
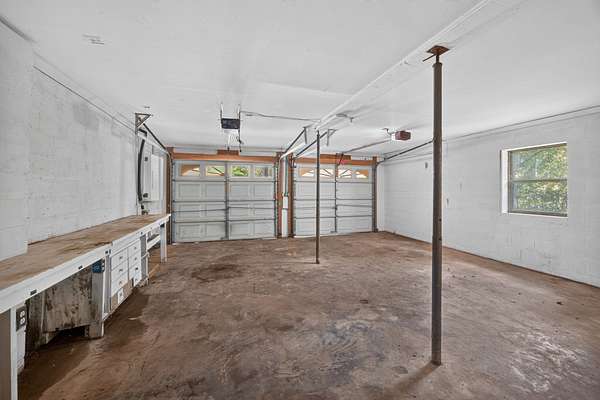
- Parking Spaces
- 2
- Parking
- Attached
- Outdoor Spaces
- Covered, Deck, Porch
Structure
- Basement
- None
- Water
- Private
- Sewer
- Septic Tank
- Heating
- Electric
- Cooling
- Central Air
- Roof
- Metal
- Foundation
- Stone
Interior
- Flooring
- Carpet, Tile
- Fireplace Count
- 1
- Fireplaces
- Wood Burning
- Appliances
- Dishwasher, Electric Range, Oven, Refrigerator
- Security
- Smoke Detector(s)
- Features
- Ceiling Fan(s), Walk-In Closet(s)
Property utilities
| Category | Type | Status |
|---|---|---|
| Power | Grid | Available |
| Water | Public | Available |
| Sewage | Septic System | Connected |
Nearby schools
| Name | Type |
|---|---|
| Cane Creek Elementary | Elementary |
| Upperman Middle School | Middle |
| Upperman High School | High |
Listing history
| Date | Event | Price | Change | Source |
|---|---|---|---|---|
| Aug 17, 2026 | Price drop | $349,900 | $25,000 -6.7% | UCAR |
| Aug 10, 2026 | New listing | $374,900 | — | UCAR |
Payment calculator

Based on information submitted to the MLS GRID as of Oct 5, 2026 1:00 am MT. All data is obtained from various sources and may not have been verified by broker or MLS GRID. Supplied Open House Information is subject to change without notice. All information should be independently reviewed and verified for accuracy. Properties may or may not be listed by the office/agent presenting the information. Some IDX listings have been excluded from this website. View more