Land with Home for Sale in Marion, New York
3511 Cole Rd, Marion, NY 14505
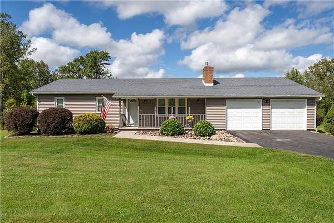
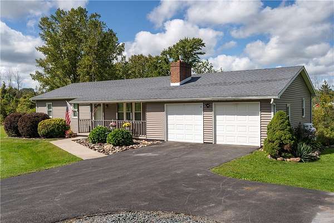
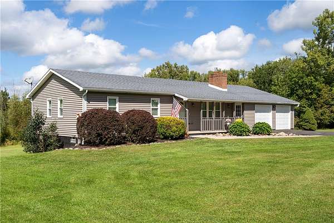
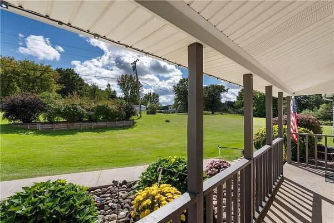
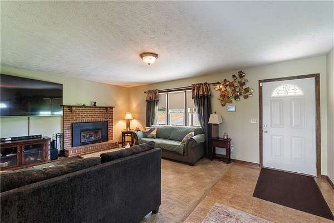
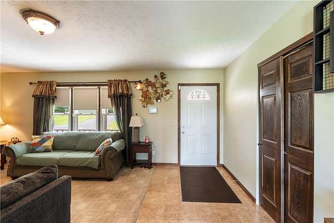
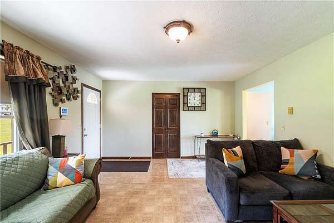
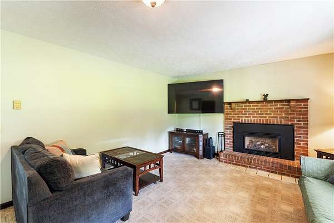
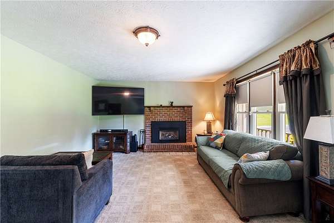
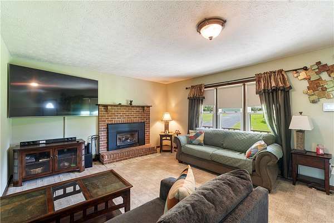
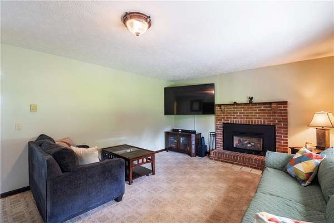
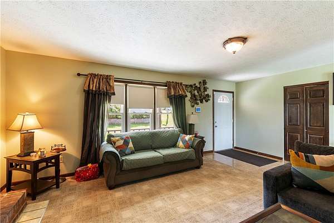
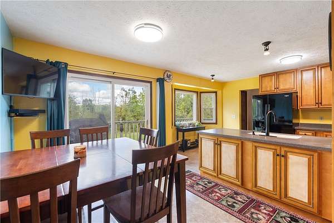
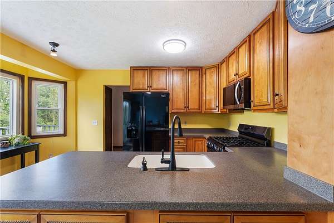
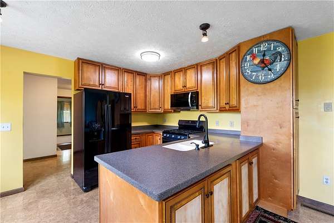
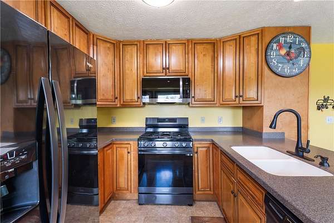
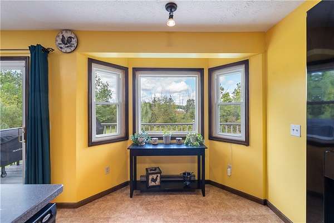
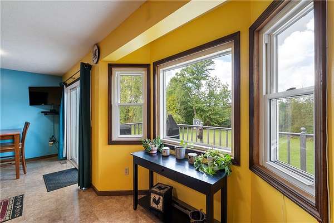
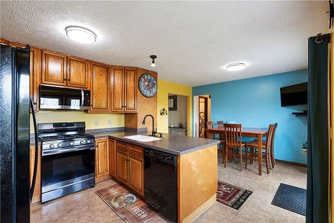
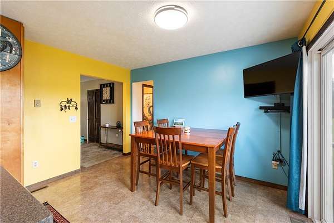
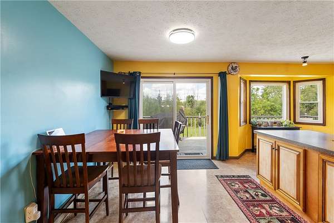
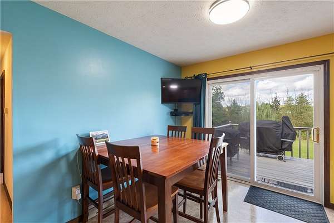
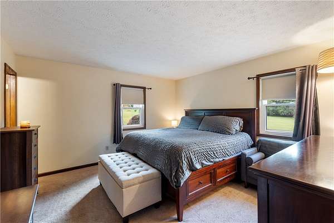
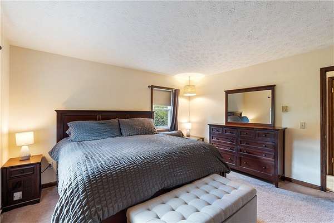
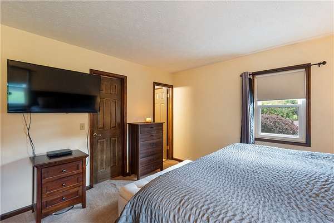
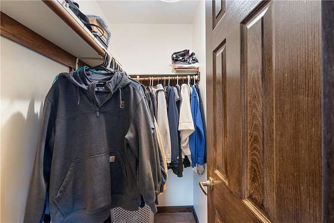
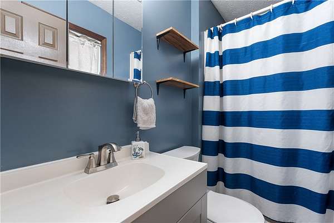
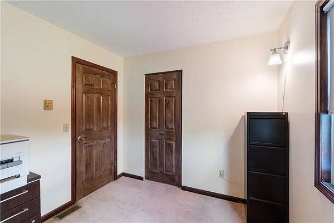
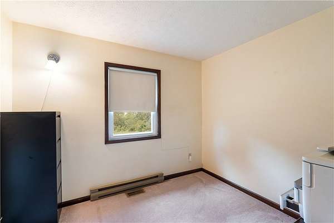
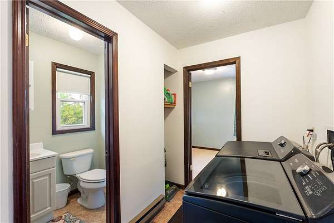
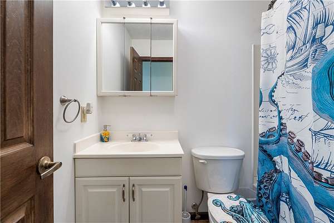
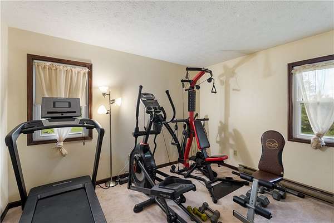
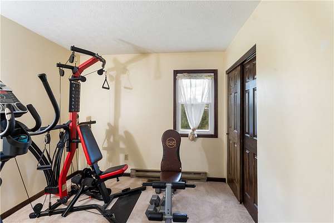
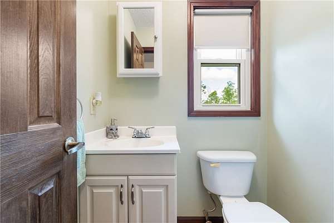
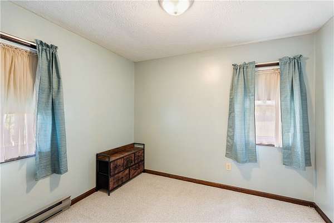
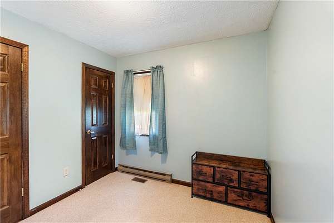
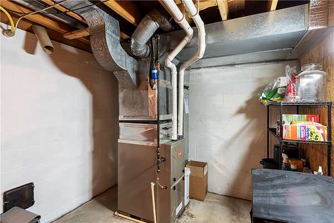
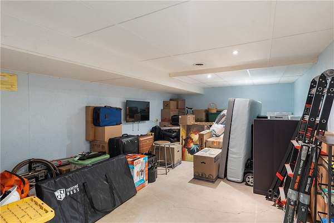
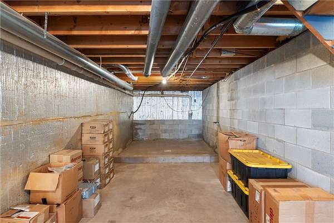
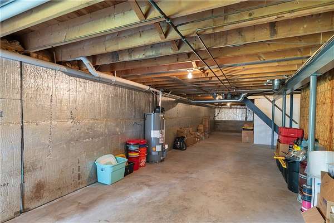
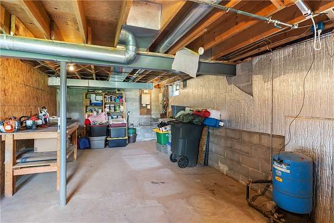
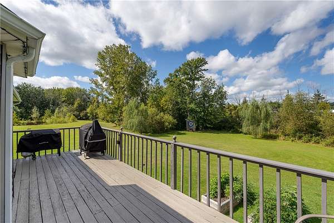
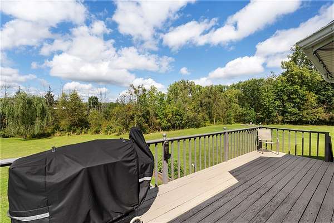
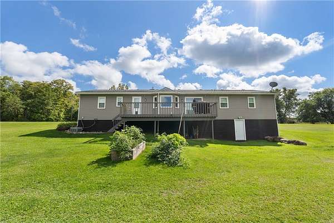
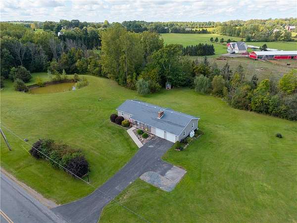
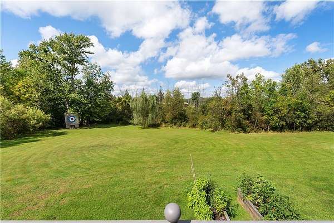
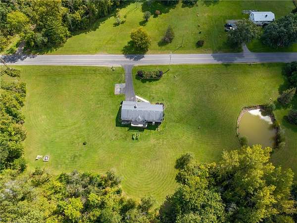
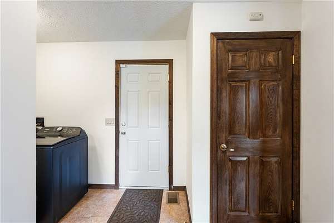
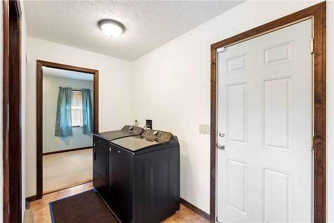
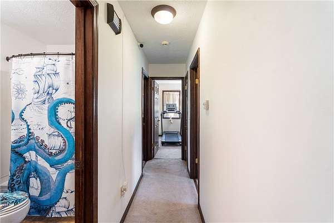
Beautifully maintained ranch situated on just about 4 acres in Marion! Enjoy the perfect blend of comfortable living and a peaceful, private setting in this thoughtfully designed 4-bedroom, 2.5-bath home. Step inside to discover an inviting living room with a cozy gas fireplace, a beautiful cherry kitchen with an eat-in dining area, and a spacious primary suite complete with a walk-in closet. The functional layout offers flexibility for everyday living, while the full, partially finished walkout basement provides additional space to spread out. Outside is where this property truly shines! Enjoy morning coffee on the covered front porch or unwind on the back deck overlooking the backyard. A spring-fed pond stocked with American koi and goldfish creates a picturesque backyard retreat, complemented by raised garden beds, a fire pit, and an archery target. Additional highlights include an attached two-car garage, public water, and several newer appliances, including smart kitchen and laundry appliances purchased in 2023 or later. Recent improvements and maintenance include a new hot water tank (2026), furnace and central air conditioning serviced in August 2026, and septic system pumped and inspected in July 2026. With over four acres to enjoy, this property offers an incredible opportunity to embrace the space and serenity of country living!
Location
- Street address
- 3511 Cole Rd
- County
- Wayne County
- Zip code
- 14505
- Community
- Palmyra-543689
- School district
- Marion
- Elevation
- 467 feet
Property details
- Acreage
- 3.8 acres
- MLS #
- NYSAMLS R1714400
- Posted
Property taxes
- Recent
- $6,048
Parcels
- 543689-065-113-0000-188-653-0000
Details and features
Listing
- Type
- Residential
- Subtype
- Single Family Residence
- Franchise
- RE/MAX International
Lot
- Features
- Agricultural, Irregular Lot
Exterior
- Parking
- Driveway, Garage, Open
- Pool
- Deck, Porch
- Features
- Blacktop Driveway
Structure
- Style
- Ranch
- Stories
- 1
- Water
- Public
- Sewer
- Septic Tank
- Heating
- Baseboard, Electric, Forced Air, Propane
- Cooling
- Central Air
- Materials
- Copper Plumbing, Vinyl Siding
- Roof
- Shingle
Interior
- Room Count
- 7
- Rooms
- Basement, Bathroom x 3, Bedroom x 4
- Flooring
- Carpet, Laminate, Varies
- Fireplaces
- Yes
- Appliances
- Dishwasher, Dryer, Gas Oven, Gas Range, Microwave, Propane Water Heater, Refrigerator, Washer
- Features
- Eat In Kitchen, Kitchen Family Room Combo, Main Level Primary, Primary Suite, Programmable Thermostat, Separate Formal Living Room, Sliding Glass Doors, Solid Surface Counters
Property utilities
| Category | Type | Status |
|---|---|---|
| Gas | Propane | Connected |
Listing history
| Date | Event | Price | Change | Source |
|---|---|---|---|---|
| Sept 22, 2026 | New listing | $345,000 | — | NYSAMLS |