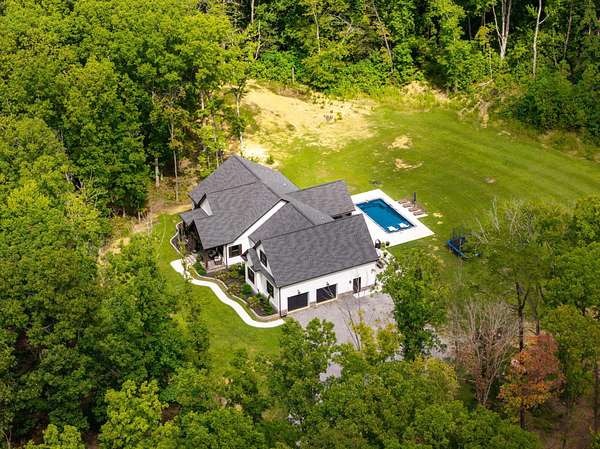
Land with Home for Sale in Rising Fawn, Georgia
3512 Scenic Hwy, Rising Fawn, GA 30738
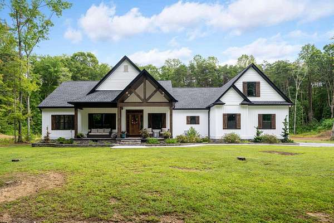
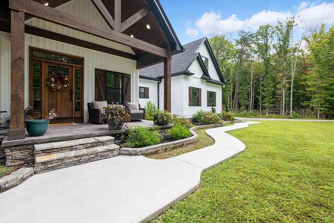
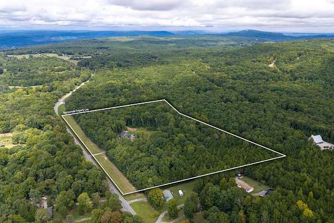
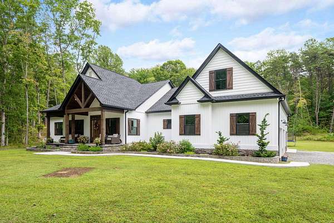
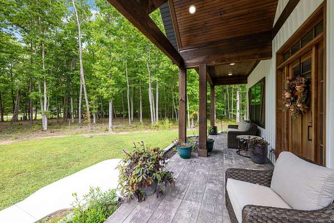
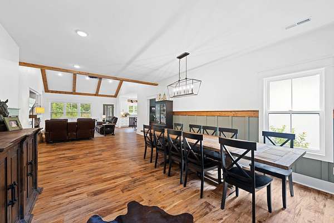
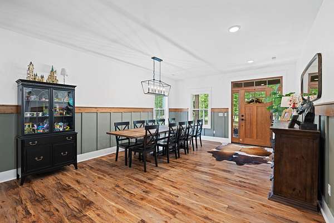
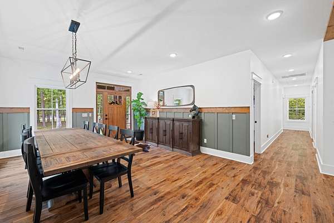
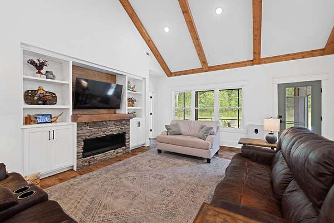
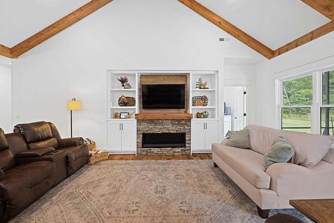
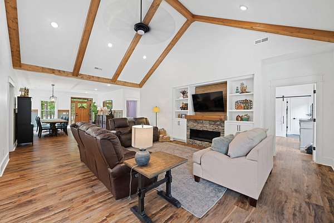
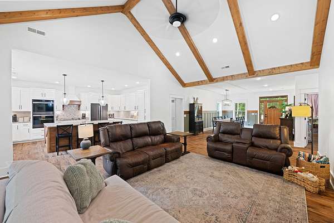
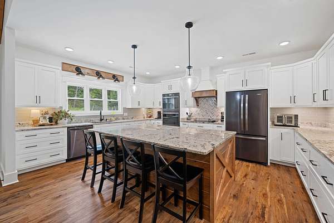
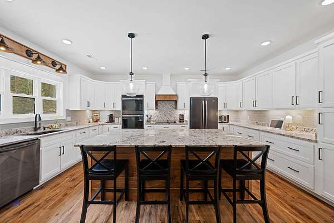
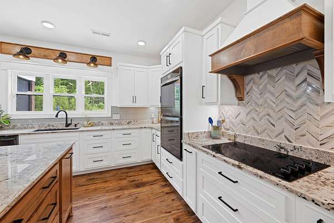
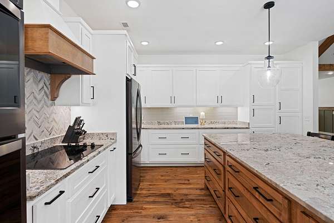
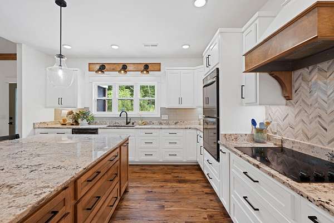
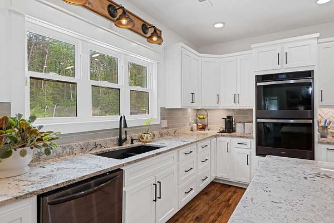
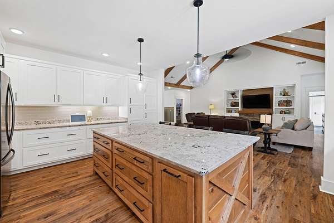
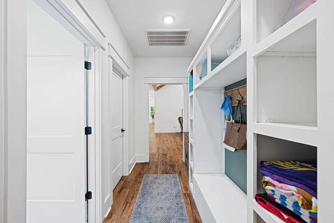
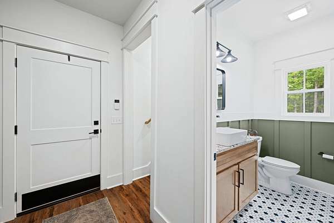
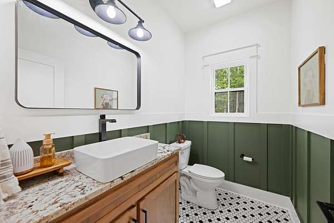
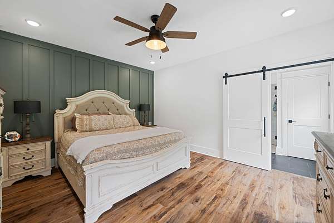
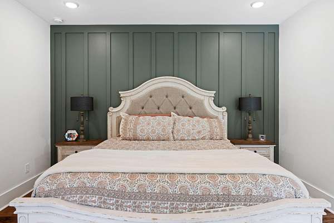
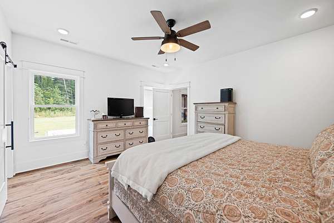
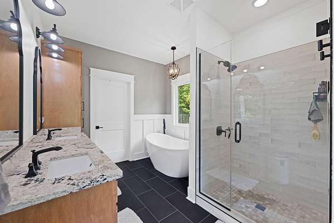
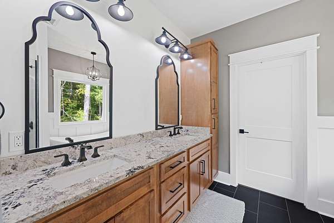
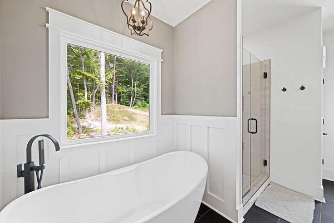
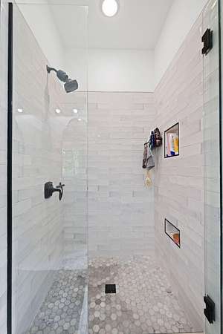
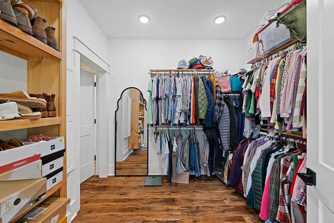
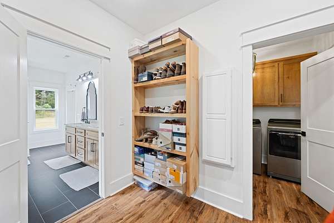
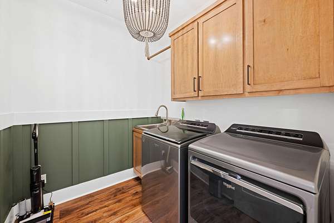
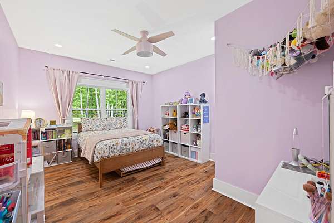
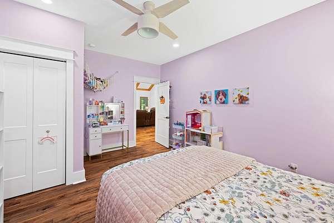
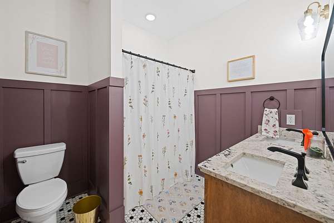
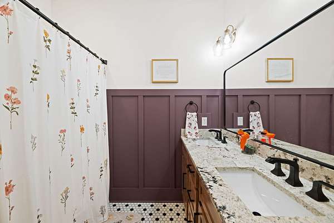
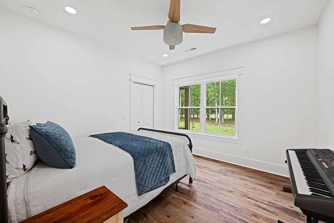
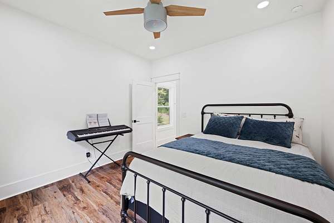
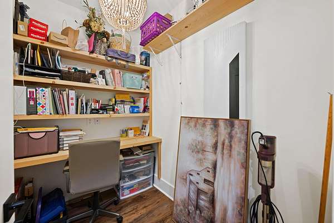
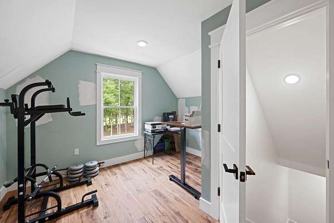
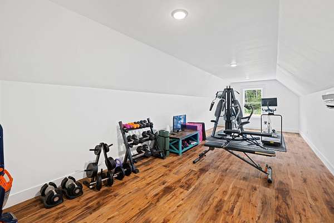
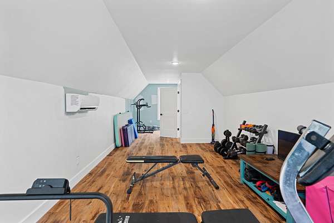
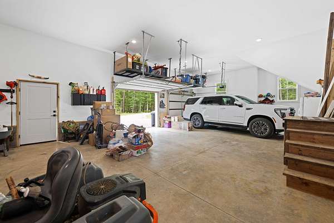
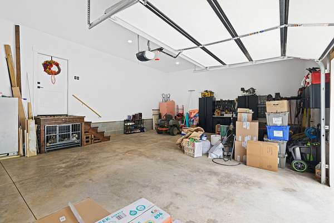
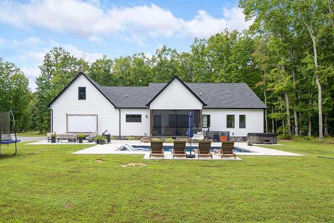
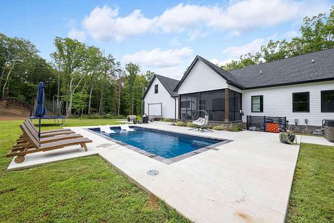
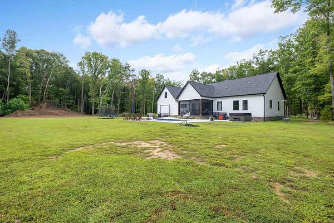
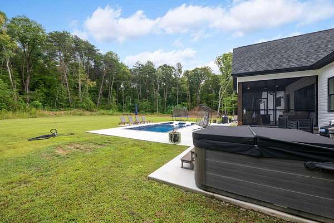
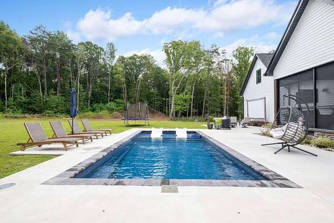
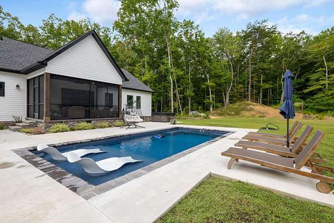
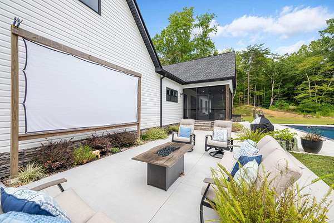
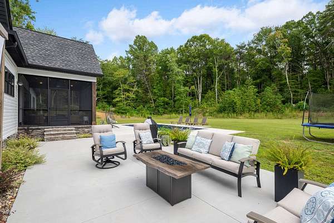
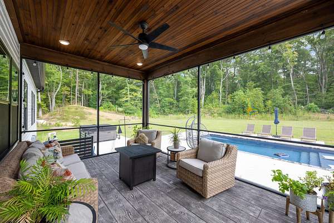
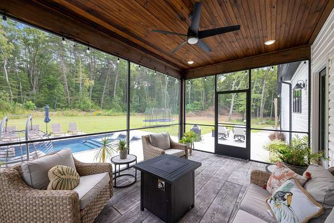
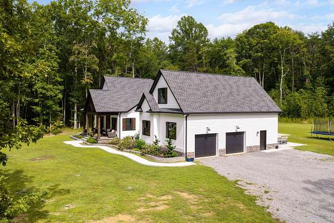
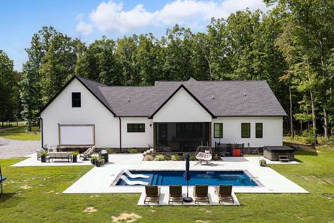
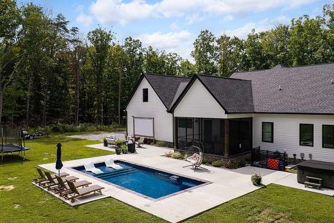
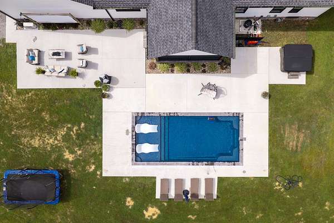
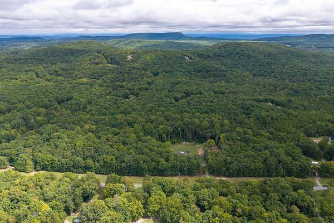
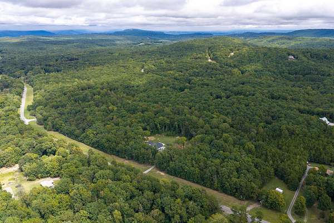
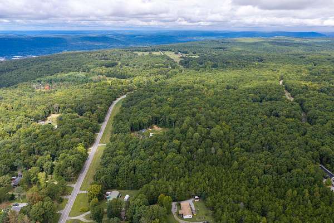
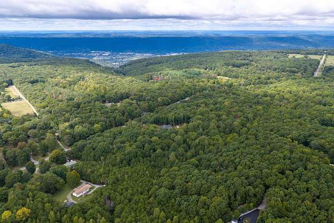
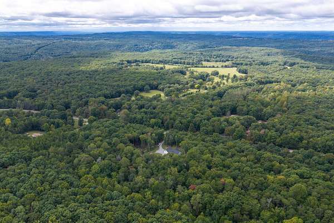
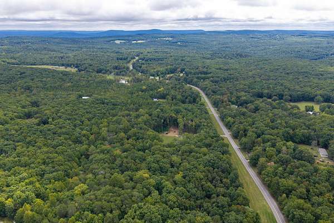
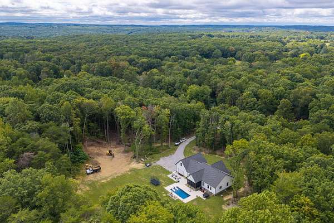
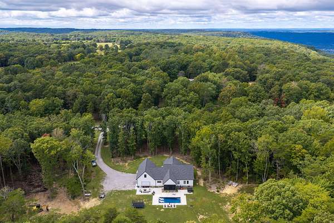
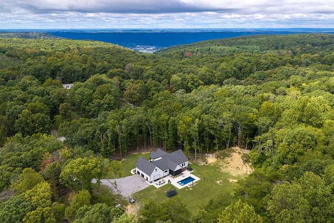
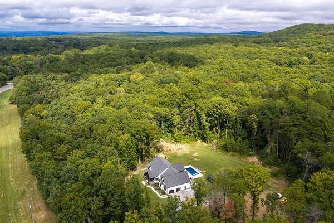
This beautiful 3 bedroom, 2.5 bath home is set on over 16 acres and built in 2020. The large covered front porch welcomes you to sit and enjoy the quiet. Entering into the front door, a large foyer & dining area offers ample space for any size dining table or an additional seating arrangement. The open floor plan leads into a great room with beamed cathedral ceilings, built-in bookshelves and a ventless stone fireplace. The beautiful kitchen features a large island, double wall ovens, spacious grante counters, and generous cabinets. Off the great room, you'll discover an ideal layout - the primary bedroom leads to a beautiful primary bathroom, closet and then laundry room which also connects to a hallway with two additional bedrooms and bathroom. On the other side, you'll discover an additional multipurpose room, half bath, and built-in mudroom shelving for entering from the large 2 car garage with extra space for storage. The bonus room above the garage provides additional space to fit your needs. The rear of the home includes a screen porch, beautiful pool with a sundeck, and a large concrete patio. The area immediately around the home has been cleared, providing a large, flat backyard. The additional 16 acres are still wooded and ready to be explored! if you're looking for some peace & quiet and extra space, you don't want to miss out on this wonderful custom home!
Location
- Street address
- 3512 Scenic Hwy
- County
- Dade County
- Zip code
- 30738
- Elevation
- 1,919 feet
Directions
From downtown Chattanooga, head south on Broad Street toward Lookout Mountain, following the signs for Rock City. At the top of Lookout Mountain, turn right onto Lula Lake Road and immediately left onto McFarland Road, then left again onto Scenic Highway/ GA-189 for 11 miles. 3512 Scenic Highway will be on your left, marked by 2 boulders and a sign in the yard.
Property details
- Acreage
- 16.66 acres
- MLS #
- CAR 1543519
- Posted
Property taxes
- Recent
- $4,409
Parcels
- 048 00 001 00
Legal description
Ptll 8 11/4 Hampton At Cloudland + Other Ac Landlot: 8 Landdist: 11
Details and features
Listing
- Type
- Residential
- Subtype
- Single Family Residence
Lot
- Features
- Back Yard, Cleared, Front Yard, Many Trees, Wooded
Exterior
- Parking
- Driveway, Garage
- Pool
- Porch
- Hot Tub
- Yes
- Features
- Lighting, Private Yard, Rain Gutters
Structure
- Stories
- 1
- Basement
- Crawl Space
- Water
- Public
- Sewer
- Septic Tank
- Heating
- Central, Natural Gas
- Cooling
- Central Air, Electric
- Materials
- Stone, Vinyl Siding
- Roof
- Shingle
Interior
- Room Count
- 10
- Rooms
- Bathroom x 3, Bedroom x 3, Bonus Room, Laundry Room
- Flooring
- Vinyl
- Appliances
- Dishwasher, Double Oven, Electric Cooktop, Microwave, Tankless Water Heater, Washer/Dryer
- Features
- Beamed Ceilings, Bookcases, Cathedral Ceiling(s), Double Vanity, Eat-In Kitchen, En Suite, Granite Counters, High Ceilings, Kitchen Island, Open Floorplan, Primary Downstairs, Recessed Lighting, Separate Shower, Soaking Tub, Tub/Shower Combo, Walk-In Closet(s)
Property utilities
| Category | Type | Status |
|---|---|---|
| Gas | Natural Gas | Connected |
| Gas | Propane | Connected |
Nearby schools
| Name | Type |
|---|---|
| Dade County Elementary | Elementary |
| Dade County Middle | Middle |
| Dade County High | High |
Listing history
| Date | Event | Price | Change | Source |
|---|---|---|---|---|
| Sept 27, 2026 | New listing | $850,000 | — | CAR |