Land with Home for Sale in Carefree, Arizona
35133 N 66th Pl, Carefree, AZ 85377
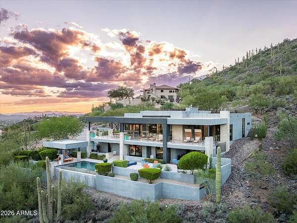
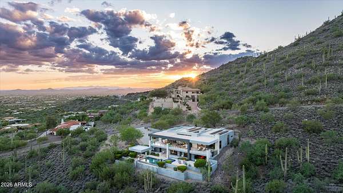
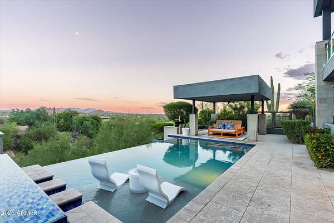
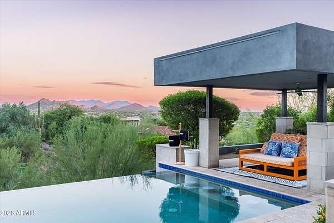
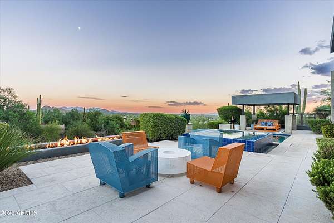
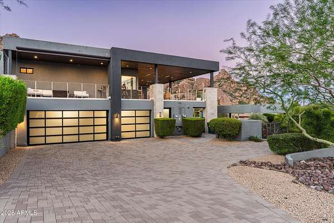
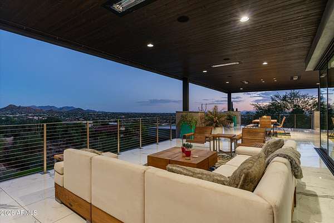
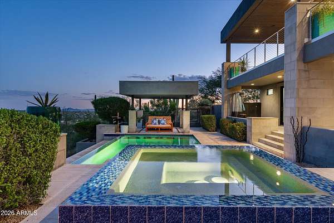
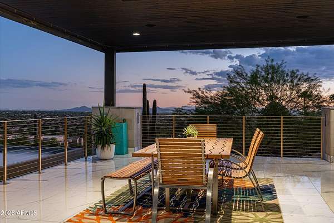
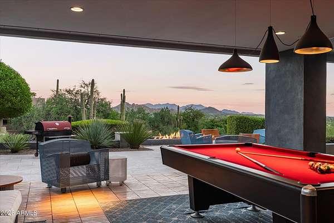
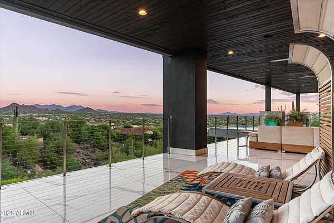
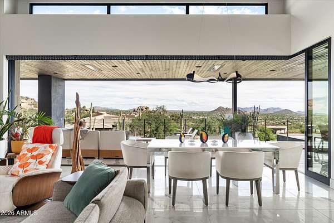
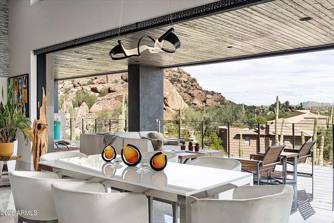
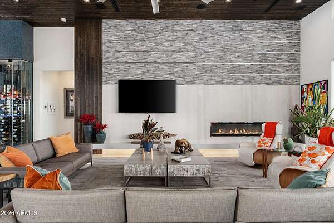
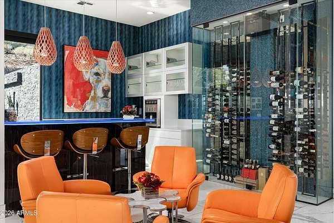
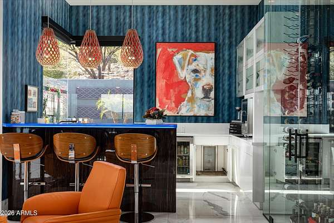
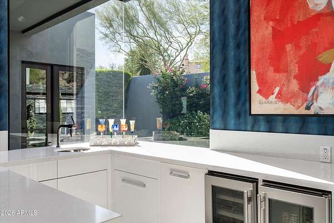
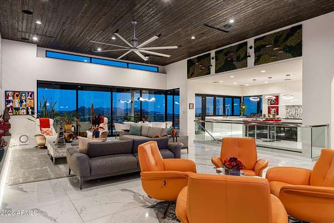
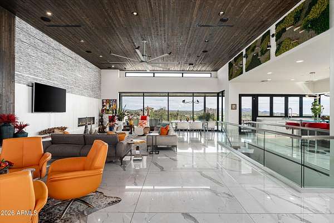
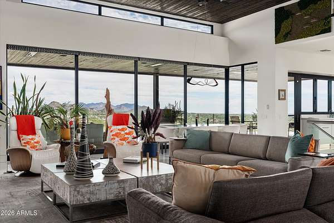
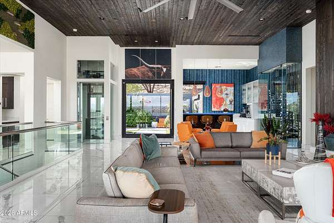
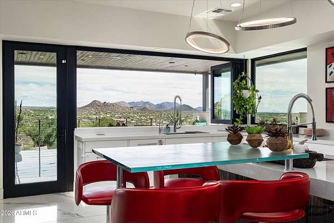
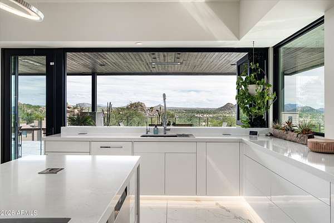
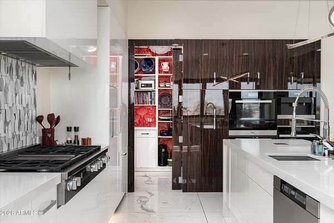
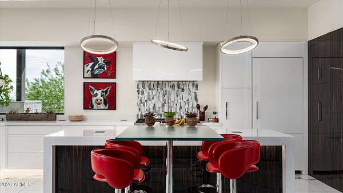
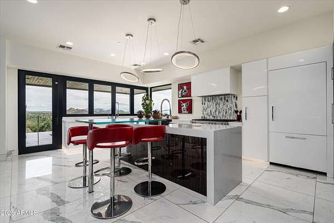
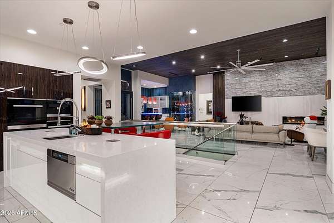
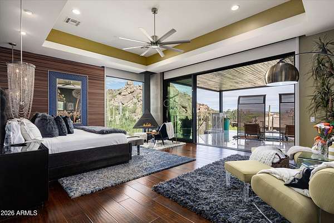
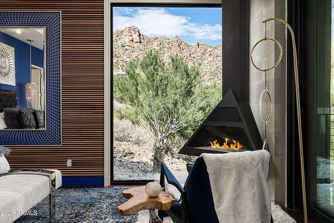
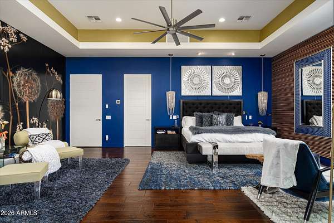
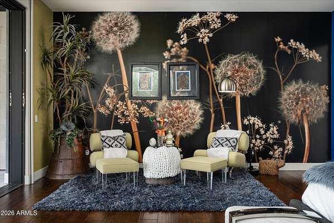
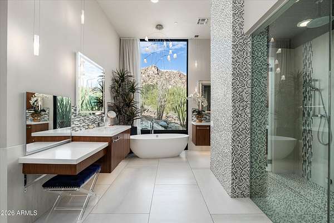
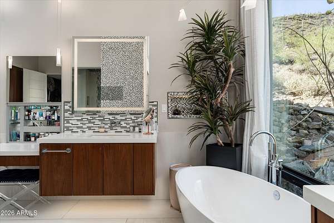
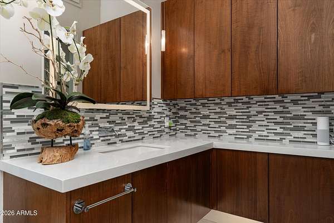
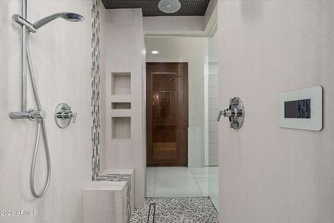
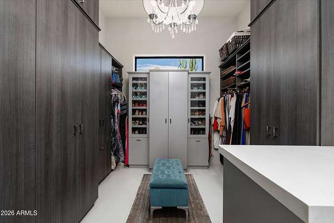
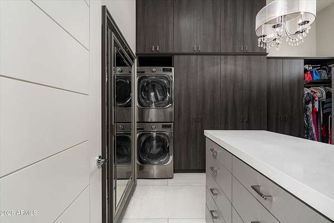
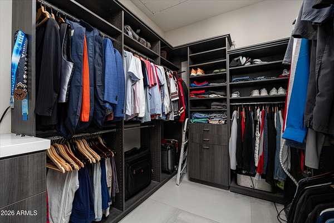
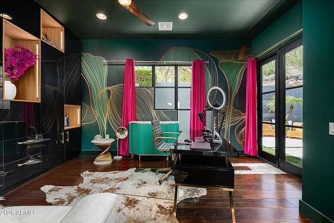
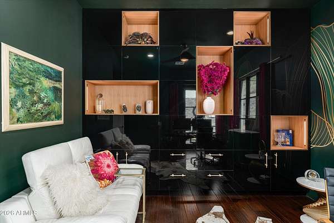
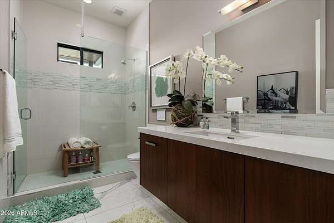
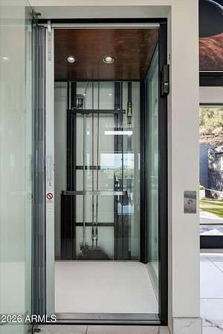
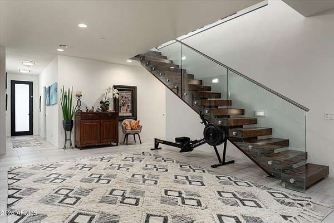
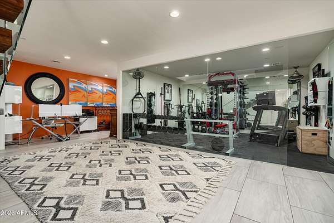
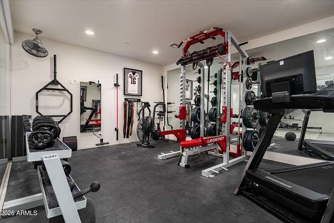
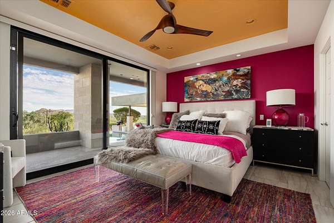
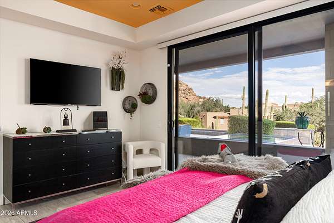
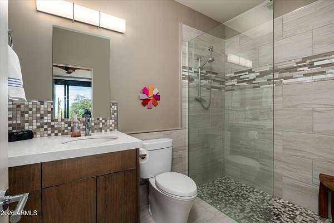
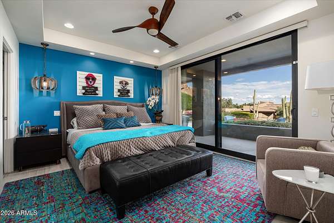
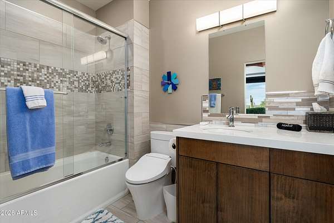
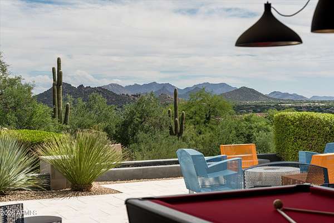
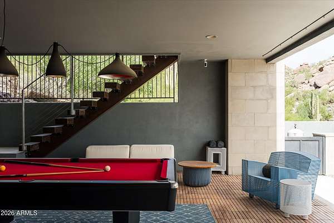
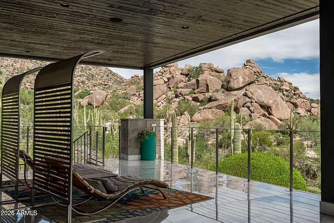
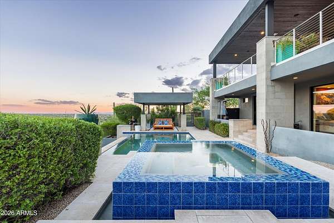
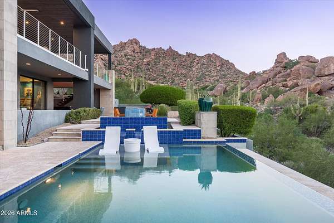
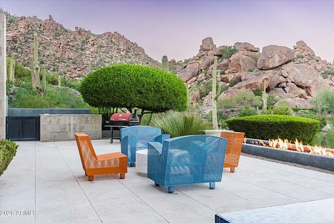
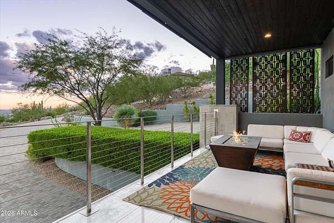
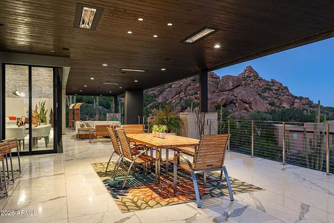
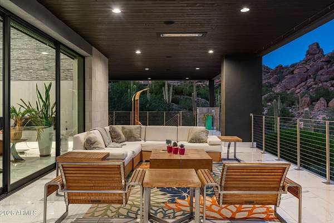
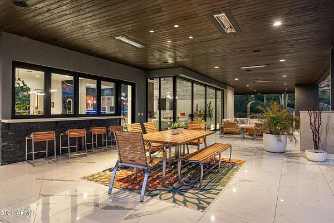
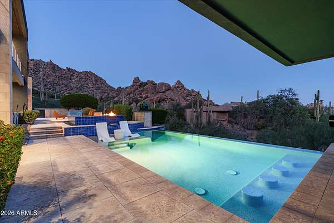
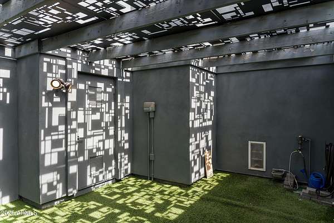
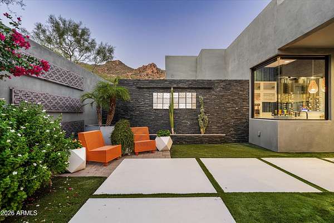
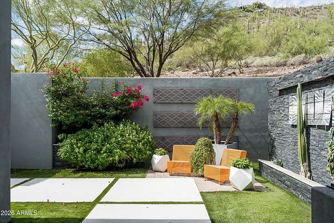
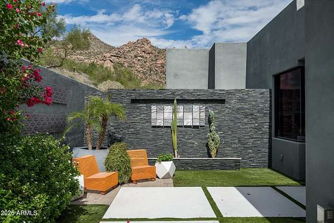
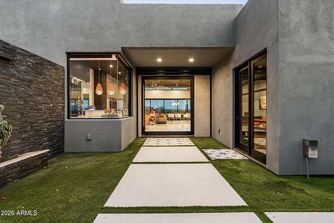
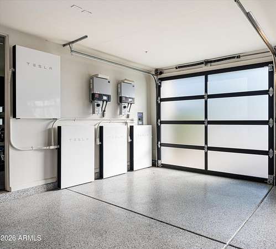
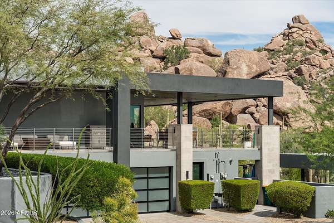
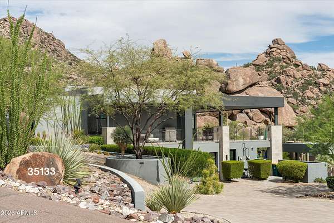
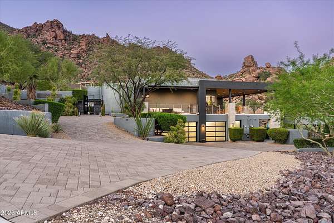
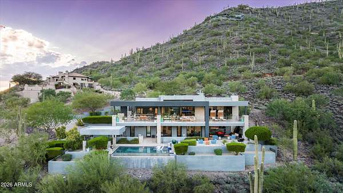
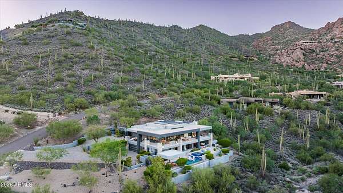
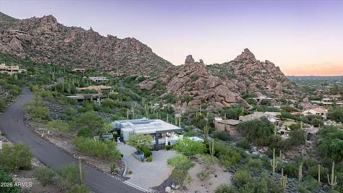
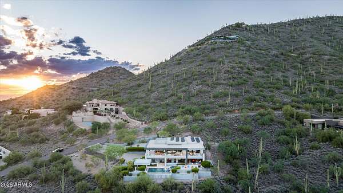
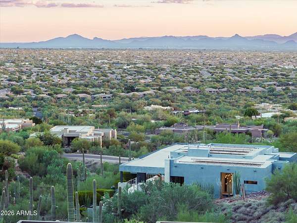
Views. Views. Views. Some homes have a view. This one has all of them! For buyers who love Scottsdale but want more privacy, land, and views, this is the answer. Perched on the south slope of Black Mountain within gated Carefree Grand View Estates, this striking custom residence offers the tranquility and dramatic scenery of elevated desert living while remaining convenient to North Scottsdale's renowned golf, dining, shopping, and recreation. Set on a private 2.2-acre lot, the approximately 5,000-square-foot home was custom built by Argue Custom Homes and features 4 bedrooms, 5 bathrooms, a 3-car garage, elevator, glass-enclosed gym, and spectacular indoor-outdoor living. Floor-to-ceiling glass captures sweeping mountain, city-light, and sunset views, while nearly 2,900 square feet of covered outdoor living surrounds an infinity-edge pool and spa and even an enclosed dog run. Inside, sophisticated finishes, a chef's kitchen, custom wine gallery, luxurious primary suite, and thoughtfully designed spaces create a refined yet comfortable desert retreat. Privacy. Acreage. Architecture. And extraordinary views--all within easy reach of the North Scottsdale lifestyle.
Location
- Street address
- 35133 N 66th Pl
- County
- Maricopa County
- Zip code
- 85377
- Community
- Carefree Grand View Estates
- School district
- Cave Creek Unified District
- Elevation
- 2,363 feet
Directions
From Scottsdale Rd & Carefree Highway, left (West) on Carefree Highway, Right (North) on Stagecoach Pass, left (West) on N El Sendero Rd, follow N El Sendero Rd it turns into 66th Pl, property will be on right hand side.
Property details
- Acreage
- 2.21 acres
- MLS #
- ARMLS 7084019
- Posted
Property taxes
- 2025
- $6,932
Expenses
- Homeowner Association Fee
- $2,100 annually
Parcels
- 216-32-113
Legal description
LOT 27 CAREFREE GRAND VIEW ESTATES 2 MCR 022802
Details and features
Listing
- Type
- Residential
- Subtype
- Single Family Residence
- Franchise
- Sotheby's International Realty
Lot
- View
- City
- Features
- Auto Timer Water Back, Auto Timer Water Front, Desert Back, Desert Front, Hillside Lot, Sprinklers in Front, Sprinklers in Rear
Exterior
- Parking
- Garage-Attached, Open
- Pool
- Deck, Patio
- Hot Tub
- Yes
- Features
- Built-In Barbecue, Private Yard
Structure
- Style
- Contemporary
- Stories
- 2
- Water
- Public
- Sewer
- Septic Tank
- Heating
- Natural Gas
- Cooling
- Central Air
- Materials
- Block, Painted, Stucco
- Roof
- Foam
Interior
- Rooms
- Bathroom x 5, Bedroom x 4, Den
- Flooring
- Tile, Wood
- Appliances
- Built-In Electric Oven, Built-In Microwave, Dishwasher, Disposal, Dryer, Electric Oven, Gas Cooktop, Refrigerator, Reverse Osmosis, Washer
- Accessibility
- Accessible Elevator Installed
- Features
- 9+ Flat Ceilings, Breakfast Bar, Double Vanity, Eat-In Kitchen, Elevator, Full Bath Master Bedroom, Kitchen Island, Master Downstairs, Pantry, Quartz Countertops, Separate Shower & Tub, Tub With Jets, Walk-In Pantry, Wet Bar
Property utilities
| Category | Type | Status |
|---|---|---|
| Gas | Natural Gas | Connected |
Nearby schools
| Name | Type | District |
|---|---|---|
| Black Mountain Elementary School | Elementary | Cave Creek Unified District |
| Sonoran Trails Middle School | Middle | Cave Creek Unified District |
| Cactus Shadows High School | High | Cave Creek Unified District |
Listing history
| Date | Event | Price | Change | Source |
|---|---|---|---|---|
| Sept 24, 2026 | New listing | $4,499,000 | — | ARMLS |