Land with Home for Sale in Urbana, Illinois
3514 N High Cross Rd, Urbana, IL 61802
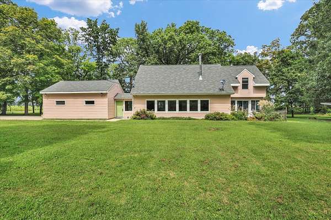
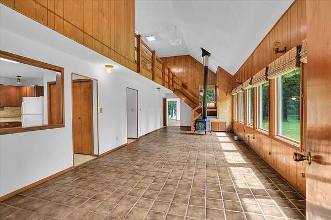
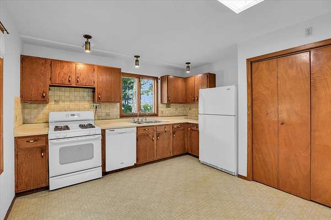
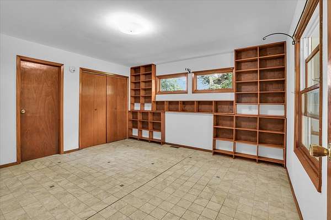
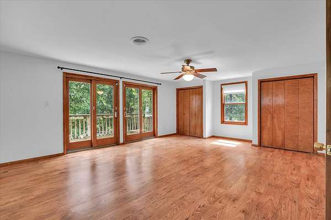
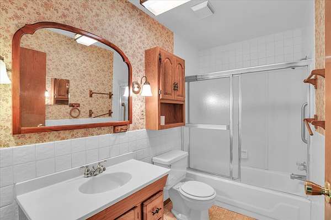
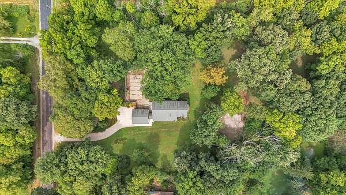
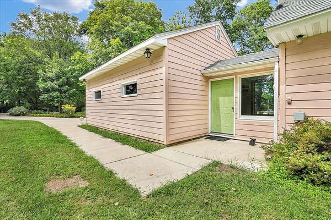
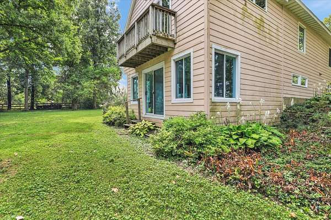
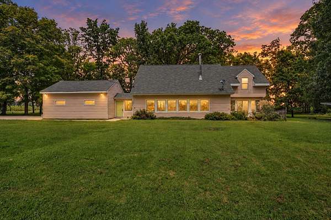
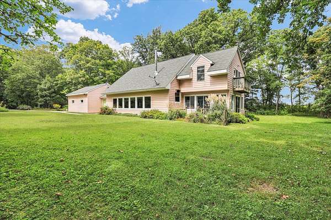
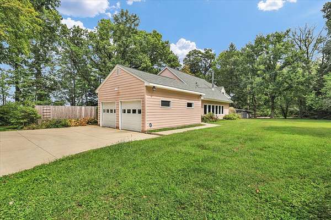
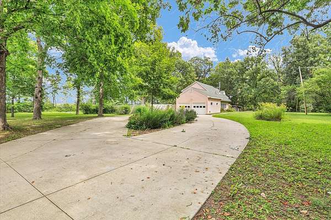
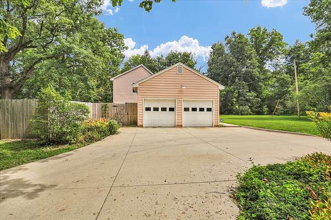
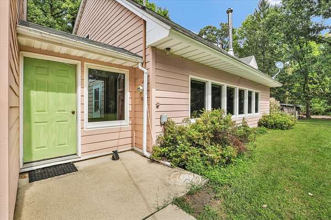
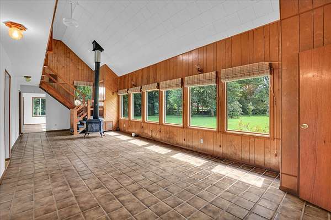
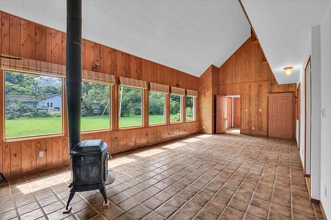
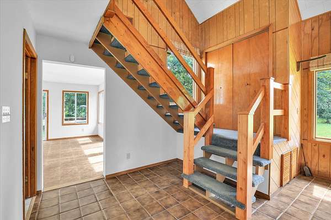
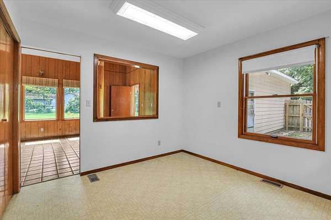
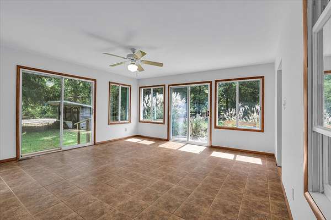
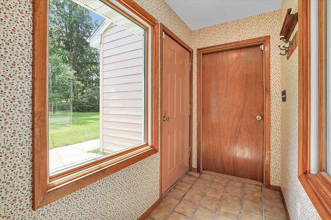
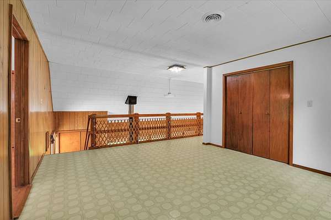
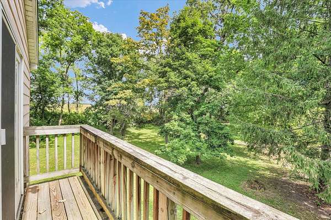
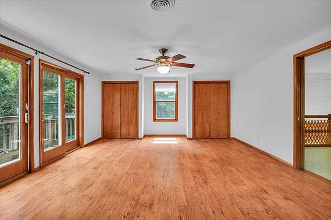
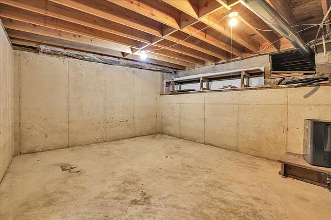
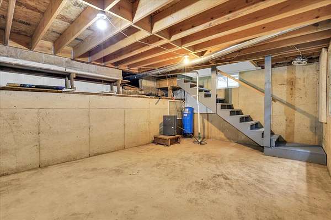
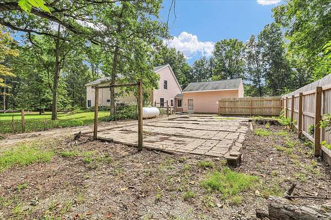
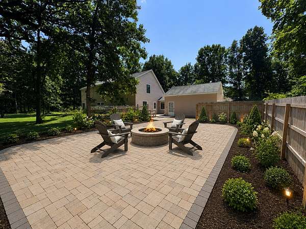
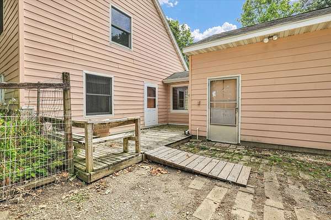
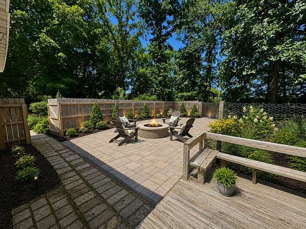
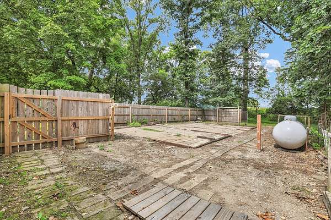
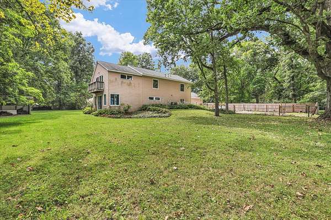
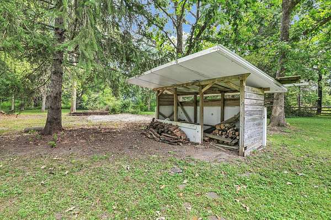
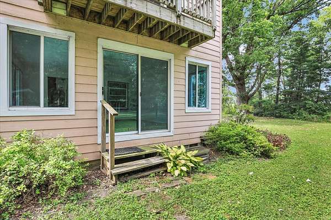
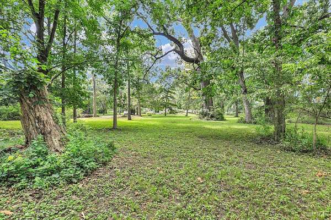
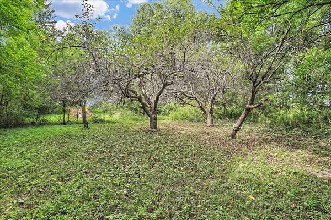
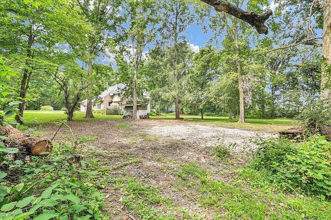
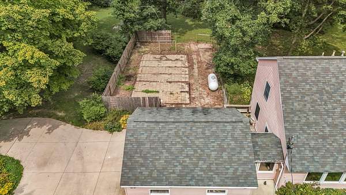
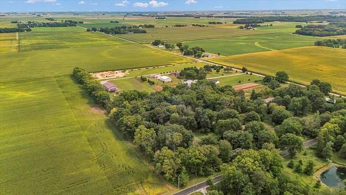
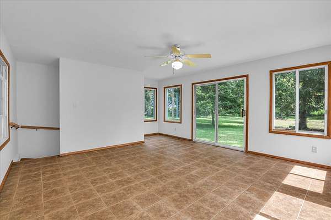
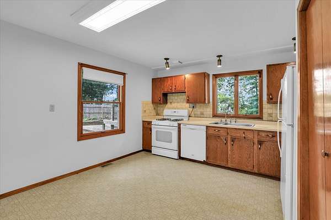
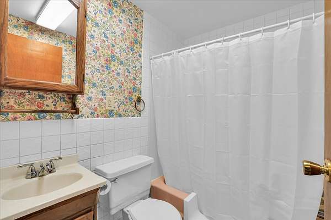
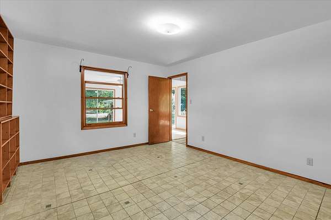
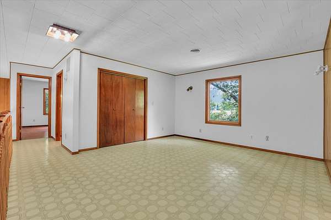
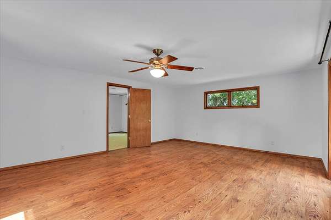
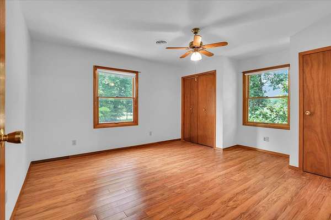
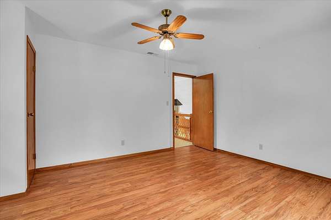
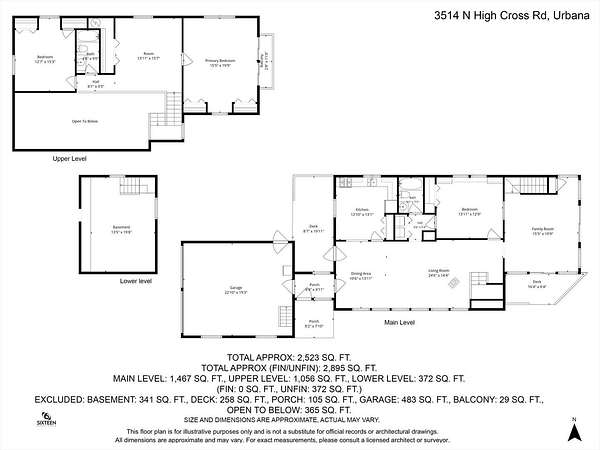
3514 N. High Cross Rd., Urbana offers a secluded rural setting close to town. With trees framing its approach, this 3.5 acre property offers plenty of open space, a garden area, and mowed trails through the wooded back creating a peaceful place to walk, explore, and enjoy the abundant wildlife. Inside, the main living room is a dramatic two-story space with a bank of south-facing windows, tile flooring, and a wood-burning stove, giving the room a warm, relaxed feel. The adjoining kitchen offers plentiful storage as well as space for a table and chairs. The first floor also includes a bedroom, a full bathroom, and a four-season room ideal for wildlife viewing. Upstairs, an open loft family room overlooks the main living space. The larger upstairs bedroom includes its own private deck overlooking the woods, a second large bedroom, and a second full bathroom. A partial unfinished basement provides useful storage, and the attached, 2-car garage adds even more room for vehicles, tools, and equipment. Outside, a patio area offers potential for a future paver patio, fire pit, or expanded outdoor entertaining. Paths leading into the wooded portion of the property create a peaceful place to enjoy the outdoors and this picture perfect setting. Recent improvements include 13 Andersen windows (2014), garage roof (2015), HVAC (2018), and a concrete driveway (2020). With its acreage, wooded setting, flexible layout, open interior, and easy access to stores and public transportation, this home is ideal for the nature lover who enjoys ready access to the community.
Location
- Street address
- 3514 N High Cross Rd
- County
- Champaign County
- Zip code
- 61802
- Community
- Urbana
- School district
- 116
- Elevation
- 708 feet
Directions
Just east of Champaign-Urbana near I-74.
Property details
- Acreage
- 3.25 acres
- MLS #
- MRED 12741078
- Posted
Property taxes
- 2025
- $6,609
Parcels
- 251535100014
Legal description
Lot 1 Aldrich-Bishop Sub
Details and features
Listing
- Type
- Residential
- Franchise
- Keller Williams Realty
Exterior
- Parking Spaces
- 2
- Parking
- Garage
- Features
- Balcony
Structure
- Basement
- Partial, Unfinished
- Water
- Well
- Sewer
- Septic Tank
- Heating
- Forced Air, Propane
- Cooling
- Central Air
Interior
- Room Count
- 7
- Rooms
- Basement, Bathroom x 2, Bedroom x 3, Dining Room, Family Room
- Flooring
- Tile, Tile-Ceramic, Vinyl
- Fireplaces
- Yes
- Appliances
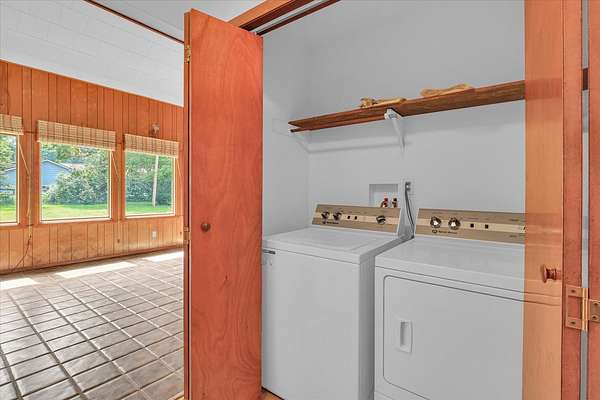
- Range, Refrigerator, Water Softener
- Features
- 1st Floor Bedroom
Property utilities
| Category | Type | Status |
|---|---|---|
| Gas | Propane | Connected |
Nearby schools
| Name | Type | District |
|---|---|---|
| Martin Luther King JR Elementary | Elementary | 116 |
| Urbana Middle School | Middle | 116 |
| Urbana High School | High | 116 |
Listing history
| Date | Event | Price | Change | Source |
|---|---|---|---|---|
| Sept 14, 2026 | Under contract | $324,900 | — | MRED |
| Sept 10, 2026 | New listing | $324,900 | — | MRED |
Payment calculator