Land with Home for Sale in Schoharie, New York
352 Main St, Schoharie, NY 12157
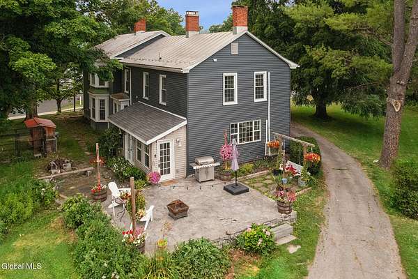
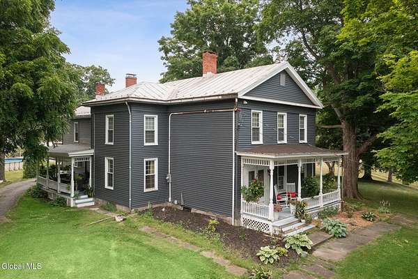
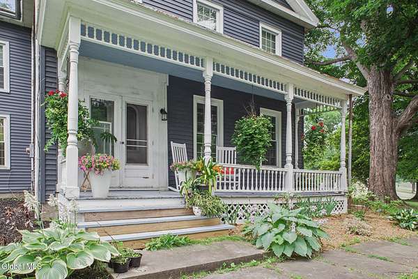
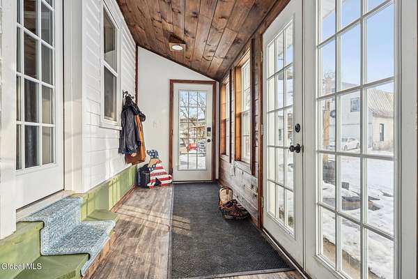
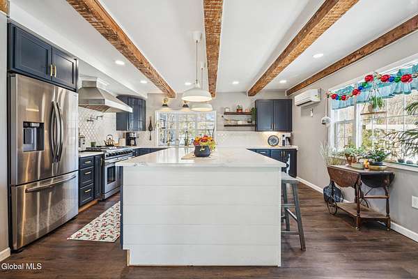
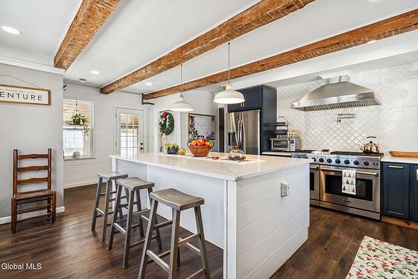
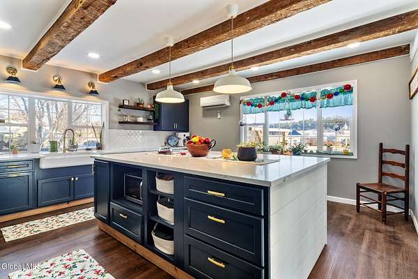
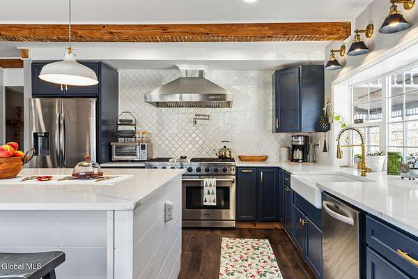
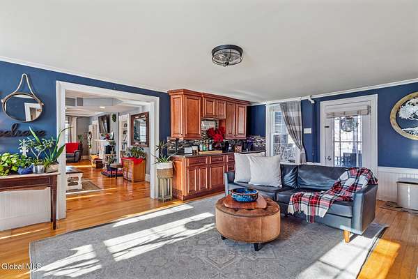
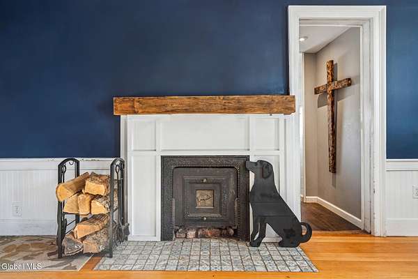
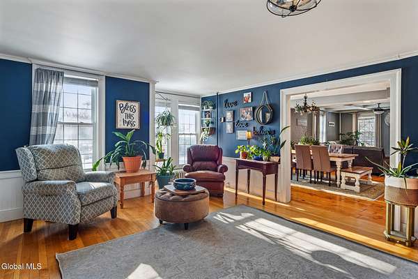
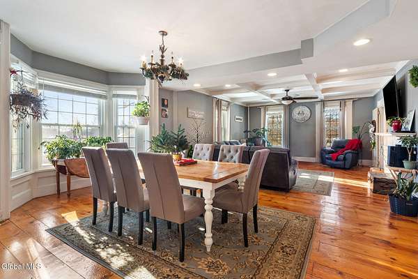
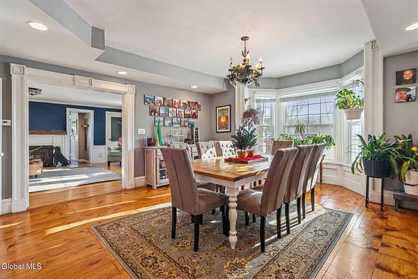
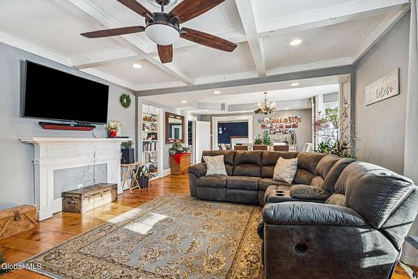
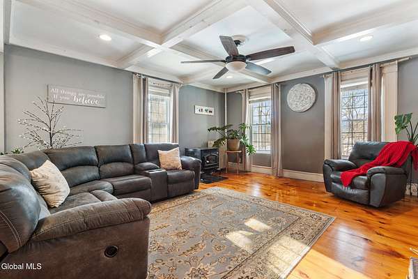
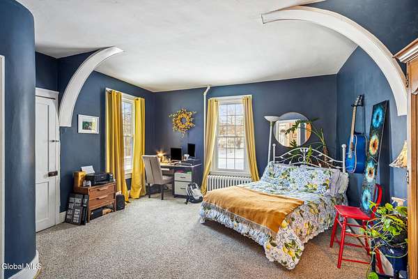
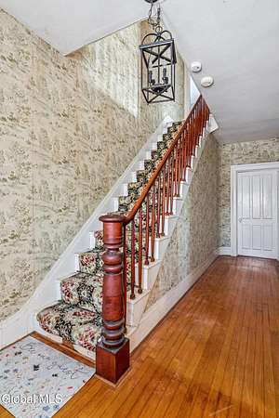
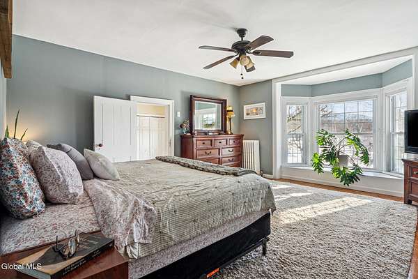
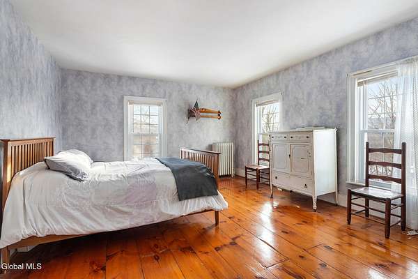
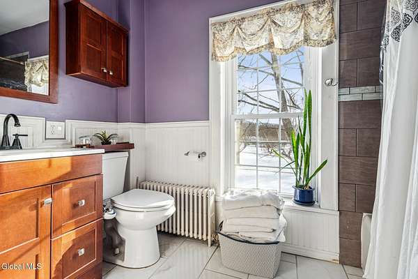
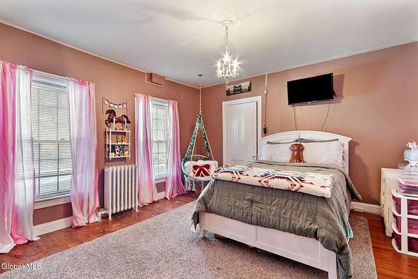
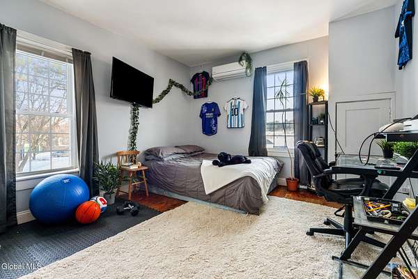
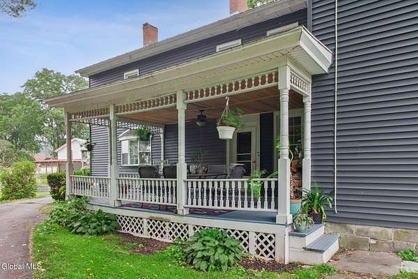
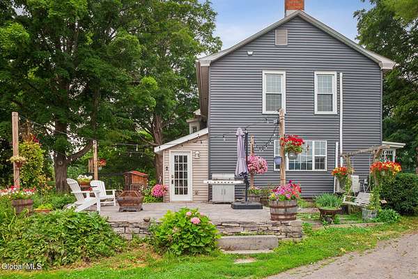
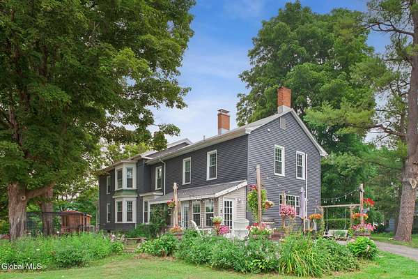
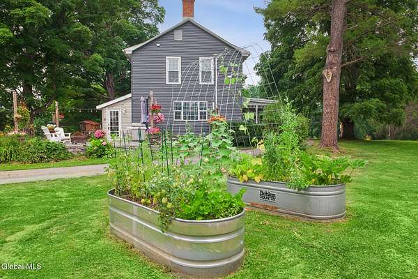
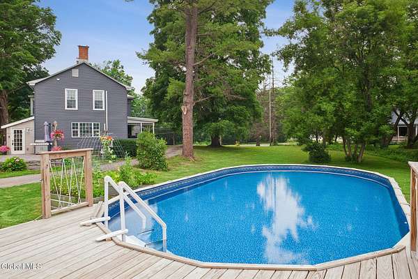
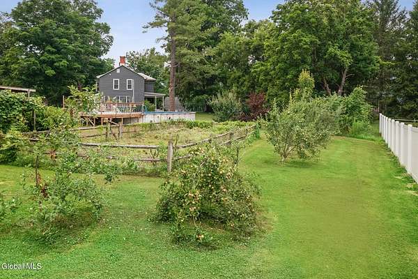
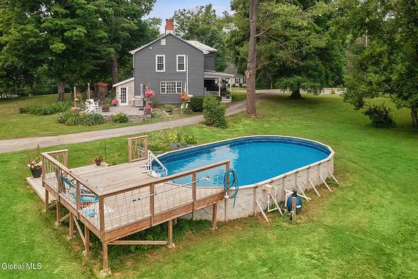
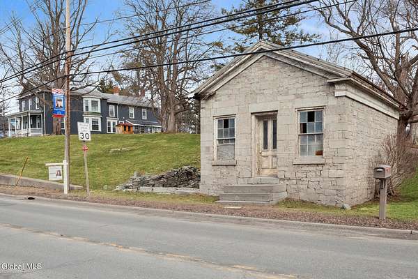
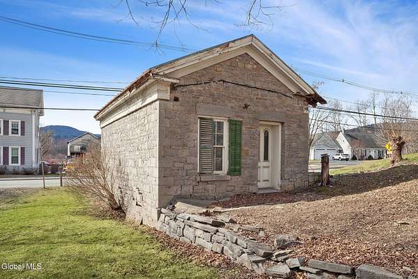
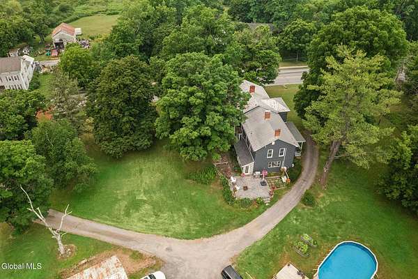
Welcome to 352 Main Street, Schoharie, where historic charm meets modern living on a private 2 acre hilltop setting in the heart of the village. Enjoy the rare combination of peace, privacy, lovely setting,views, and walk ability all while being outside the flood zone.Inside, you'll find a beautifully renovated chef's kitchen with a spacious center island, perfect for entertaining and creating lasting memories. With 5 bedrooms, plus an office an or nursery rooms with a versatile first-floor bedroom ideal for a guest room, playroom, or home office, there's space for everyone and everything in this grand home. The outdoor living is exceptional, featuring a new 6-foot vinyl privacy fence, stamped concrete patio with fire pit, restored side porch, above-ground pool, mature trees, gardens, and multiple spaces to relax or entertain. The original stone building and additional barns offer exciting potential for restoration into a home-based business, studio, guest space, or short-term rental (with appropriate approvals). This is more than a home it's rich in history and a lifestyle we dream of. A rare opportunity to enjoy the beauty and tranquility of country living with village amenities just a short stroll away.Lovingly cared for by only the second family to own this extraordinary piece of history. This is more than a house it's a lifestyle and a truly special place to call home. A rare opportunity to own a piece of Schoharie history and create the life you've always dreamed of. Is this where your story begins?
Location
- Street address
- 352 Main St
- County
- Schoharie County
- Zip code
- 12157
- School district
- Schoharie
- Elevation
- 610 feet
Directions
Main st schoharie next to the school.
Property details
- Acreage
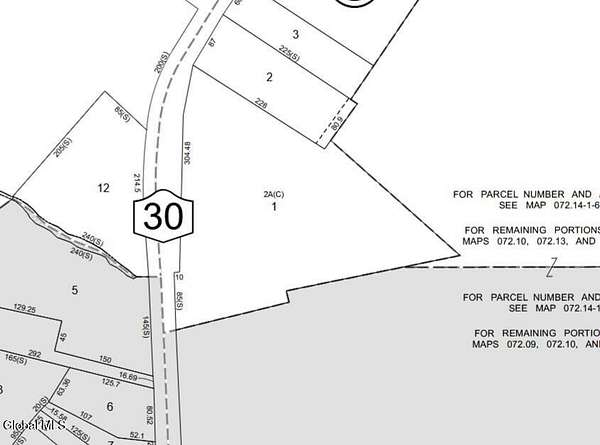
- 2 acres
- MLS #
- CRMLS 202622147
- Posted
Property taxes
- Recent
- $5,289
Parcels
- 434201 72.9-3-1
Details and features
Listing
- Type
- Residential
- Subtype
- Single Family Residence
Lot
- Features
- Cleared, Garden, Road Frontage, Sloped
Exterior
- Parking Spaces
- 10
- Parking
- Carport, Driveway, Garage, Off Street
- Fencing
- Chain Link, Perimeter
- Pool
- Patio, Porch
- Structures
- Storage
- Features
- Barn, Drive-Paved, Lighting
Structure
- Style
- Colonial
- Basement
- Full, Interior Entry
- Water
- Public
- Sewer
- Public Sewer
- Heating
- Heat Pump, Oil, Steam
- Cooling
- Yes
- Materials
- Vinyl Siding
- Roof
- Metal
- Windows
- Triple Pane Windows
Interior
- Room Count
- 12
- Rooms
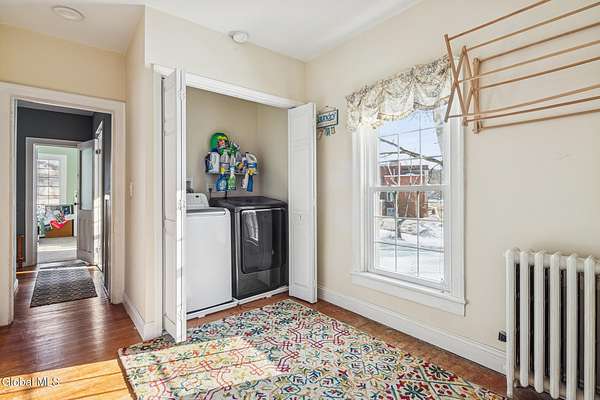
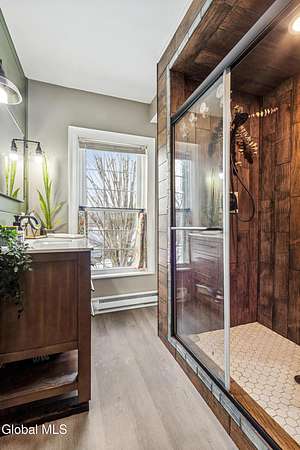
- Bathroom x 3, Bedroom x 5, Dining Room, Family Room, Laundry Room
- Flooring
- Carpet, Hardwood, Laminate, Tile-Ceramic
- Appliances
- Dishwasher, Gas Oven, Range, Refrigerator, Washer/Dryer
- Features
- Built-In Features, Ceramic Tile Bath, Eat-In Kitchen, High Speed Internet, Paddle Fan, Solid Surface Counters, Wet Bar
Listing history
| Date | Event | Price | Change | Source |
|---|---|---|---|---|
| July 19, 2026 | New listing | $469,900 | — | CRMLS |