Land with Home for Sale in Mebane, North Carolina
3520 Bason Rd, Mebane, NC 27302
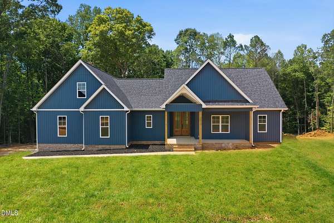
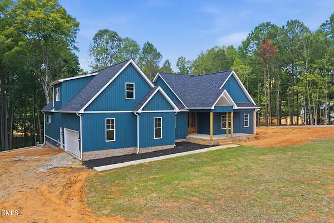
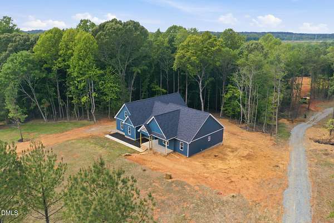
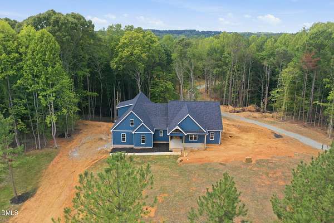
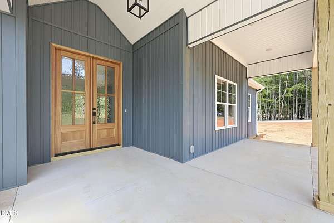
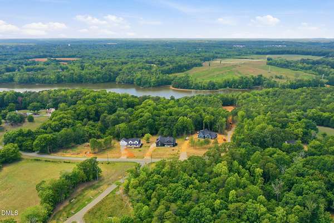
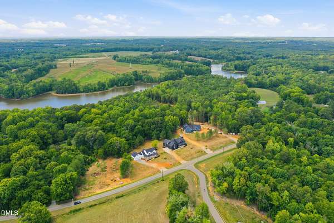
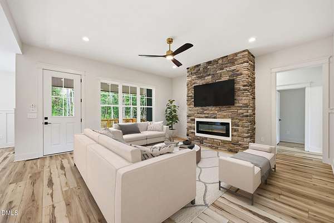
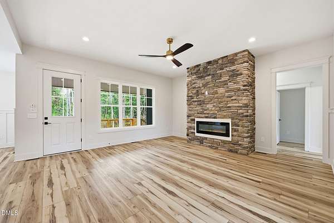
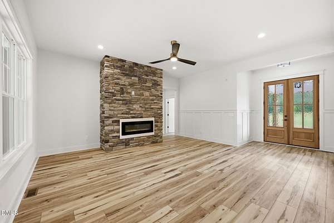
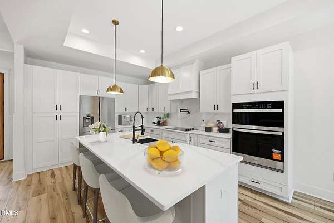
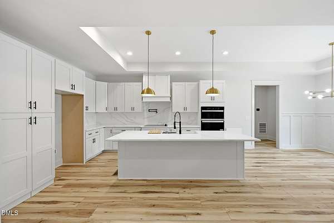
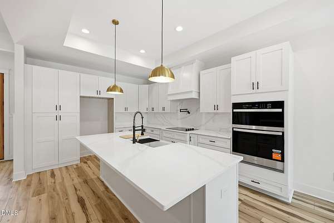
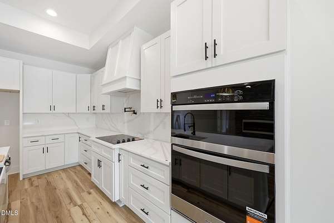
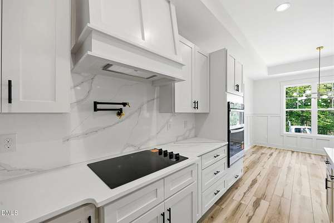
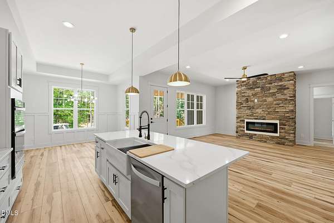
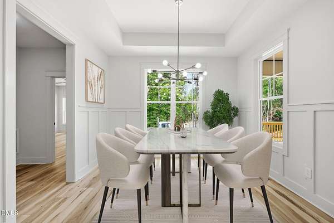
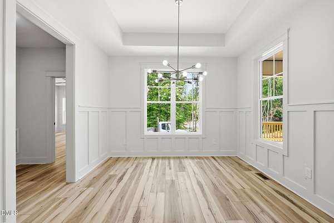
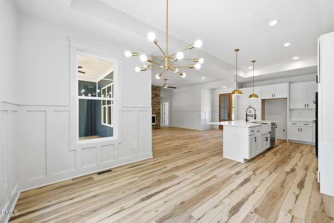
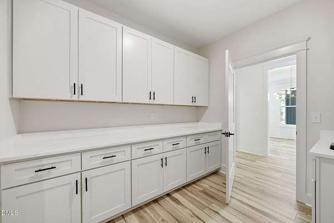
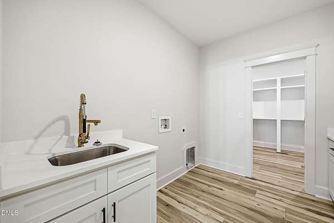
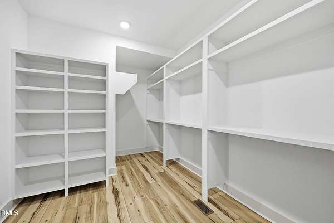
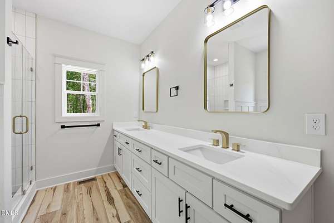
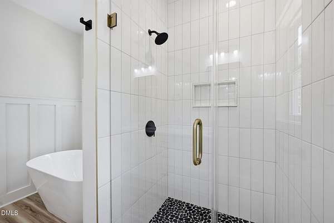
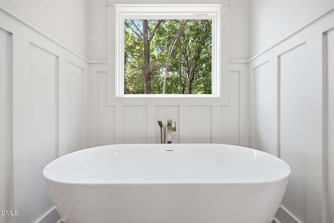
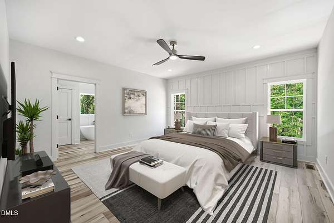
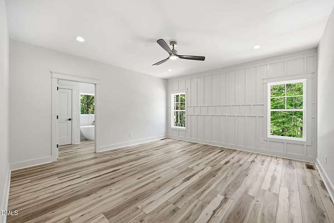
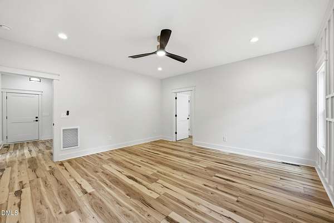
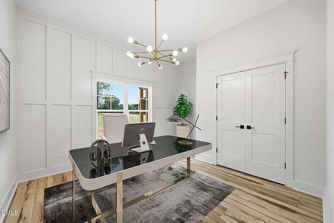
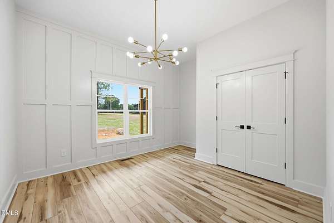
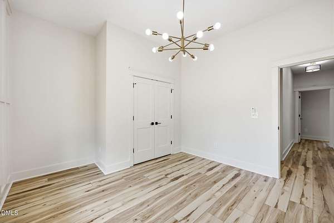
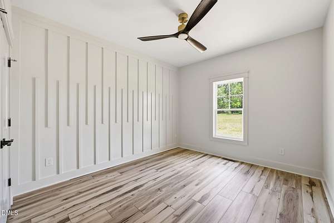
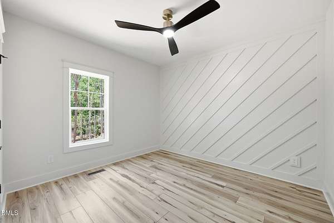
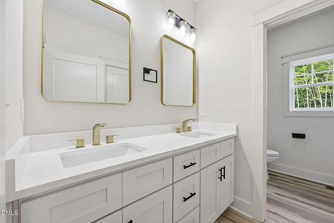
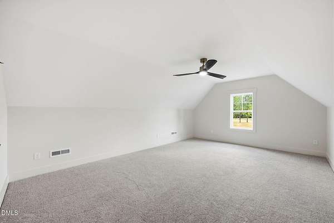
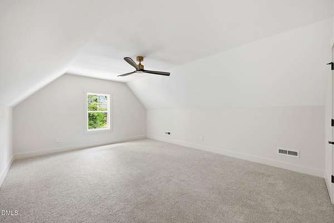
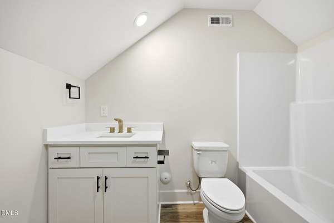
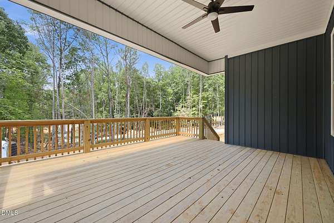
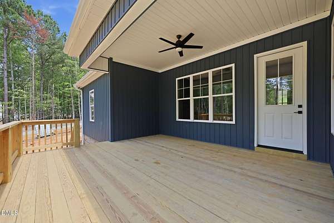
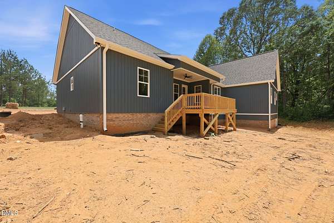
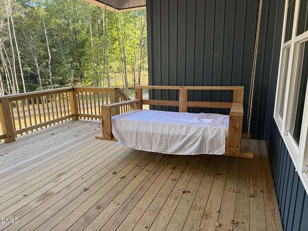
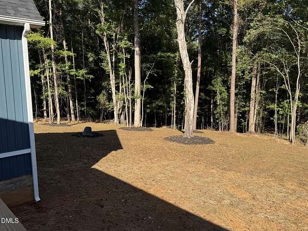
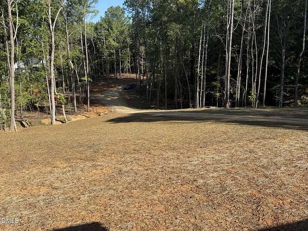
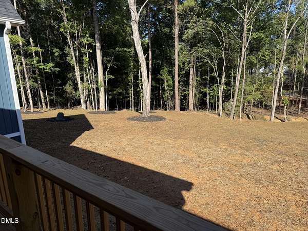
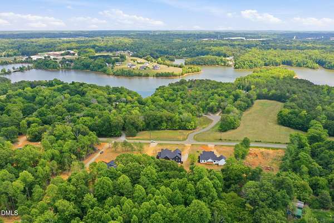
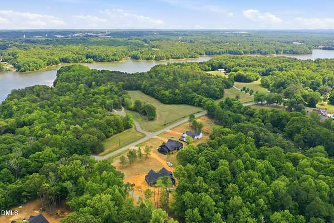
Stunning luxury new construction by J. Carter Builders on a private 2.5-acre homesite bordering Graham-Mebane Lake! This thoughtfully designed split-bedroom floor plan offers exceptional flexibility, featuring 3 bedrooms plus a dedicated office/flex room on the main level, along with a spacious fourth bedroom and bonus room upstairs. A wide, welcoming foyer opens to a spacious living room featuring a floor-to-ceiling stone fireplace. The open-concept living area flows seamlessly into the gourmet kitchen, complete with tray ceiling, quartz countertops, a large center island, pot filler, stainless steel appliances, and a dream walk-in pantry with custom built-ins and counter space. Luxurious primary suite with walk-in closet has direct access to the laundry room featuring cabinetry, a utility sink, and ample counter space. Primary bath with double vanities, free-standing soaking tub and walk in shower. Enjoy peaceful views from the vaulted covered front porch or covered back deck overlooking the private backyard. The lot is also ideal for a future in-ground pool, with the septic field located in the front yard. Additional premium features include a sealed crawlspace, custom wood closet shelving, impressive 8'8" exterior doors, custom wainscoting, beautiful accent walls, and numerous high-end finishes throughout. Conveniently located just 1/2 mile from Graham-Mebane Lake Marina, only 3 minutes to Eastern Alamance High School, 8 minutes to downtown Mebane, and 10 minutes to downtown Graham, this home offers the perfect blend of style, quality, and accessibility.
Location
- Street address
- 3520 Bason Rd
- County
- Alamance County
- Zip code
- 27302
- Community
- Havenwood
- Elevation
- 585 feet
Property details
- Acreage
- 2.5 acres
- Zoning
- Res
- MLS #
- DMLS 10179434
- Posted
Property taxes
- 2026
- $453
Parcels
- 183216
Legal description
Havenwood Subd Lot 4 13-22-139 56446
Details and features
Listing
- Type
- Residential
- Subtype
- Single Family Residence
- Franchise
- Keller Williams Realty
Lot
- View
- Lake
- Features
- Back Yard, Front Yard, Waterfront
Exterior
- Parking Spaces
- 4
- Parking
- Driveway, Garage
- Pool
- Deck, Porch
- Features
- Private Yard, Rain Gutters
Structure
- Condition
- Under Construction
- Style
- Craftsman
- Stories
- 1
- Water
- Well
- Sewer
- Septic Tank
- Cooling
- Central Air, Electric
- Materials
- Board & Batten Siding, Vertical Siding, Vinyl Siding
- Roof
- Shingle
- Windows
- Double Pane Windows
Interior
- Room Count
- 10
- Rooms
- Bathroom x 3, Bedroom x 4, Laundry Room
- Flooring
- Carpet, Hardwood, Tile, Vinyl, Wood
- Fireplaces
- Yes
- Appliances
- Built-In Electric Oven, Dishwasher, Electric Cooktop, Electric Water Heater, Microwave, Range Hood, Stainless Steel Appliance(s)
- Features
- Breakfast Bar, Ceiling Fan(s), Chandelier, Double Vanity, Entrance Foyer, High Ceilings, Kitchen Island, Open Floorplan, Pantry, Primary Downstairs, Quartz Counters, Recessed Lighting, Smooth Ceilings, Soaking Tub, Stone Counters, Tray Ceiling(s), Vaulted Ceiling(s), Walk-In Closet(s)
Nearby schools
| Name | Type |
|---|---|
| Alamance Burlington - Pleasant Grove Elementary | Elementary |
| Alamance Burlington - Woodlawn Middle | Middle |
| Alamance Burlington - Eastern Alamance High | High |
Listing history
| Date | Event | Price | Change | Source |
|---|---|---|---|---|
| July 28, 2026 | Price drop | $790,000 | $5,000 -0.6% | DMLS |
| July 10, 2026 | New listing | $795,000 | — | DMLS |