Land with Home for Sale in Superior Township, Michigan
3520 Blue Heron Ct, Superior Township, MI 48198
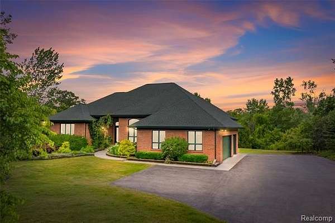
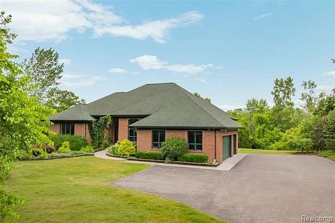
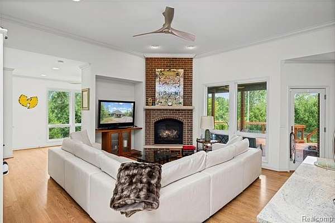
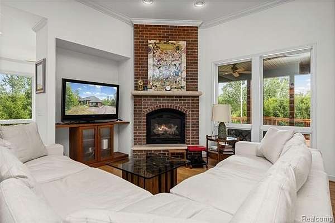
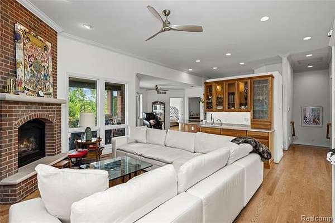
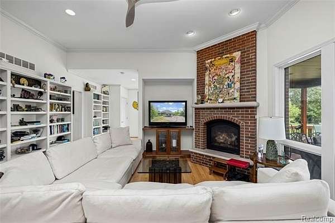
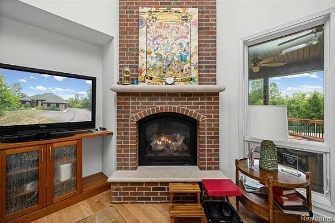
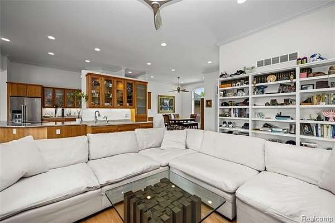
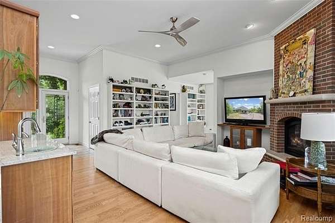
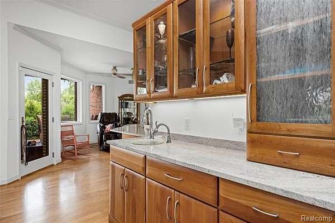
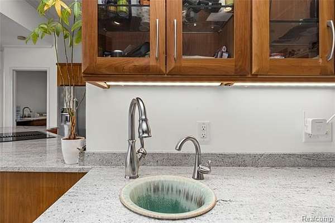
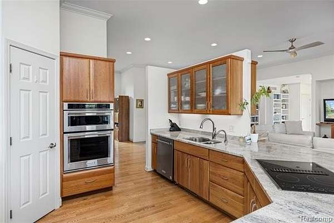
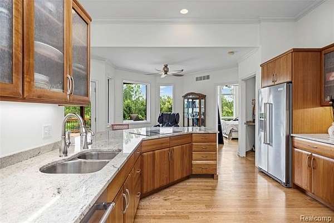
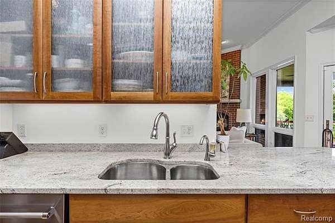
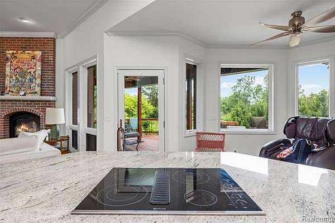
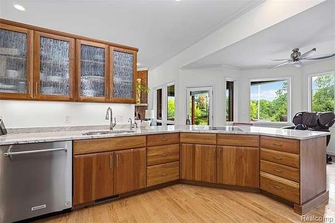
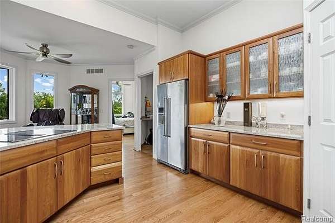
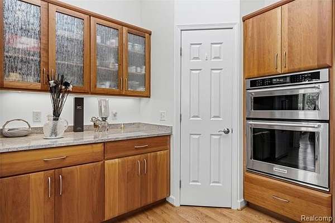
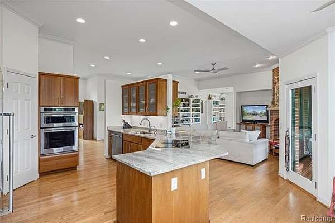
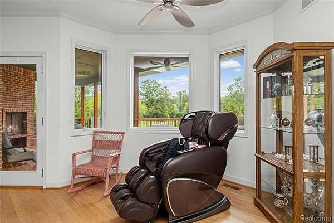
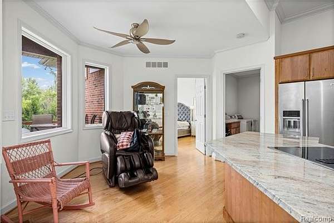
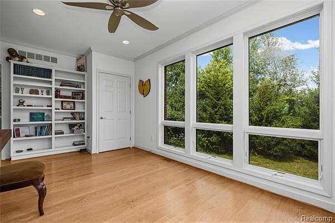
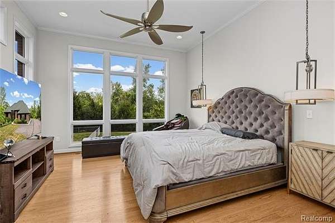
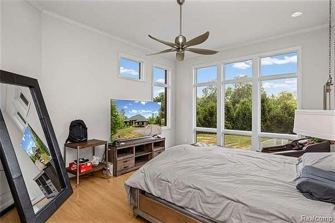
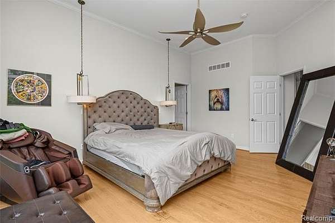
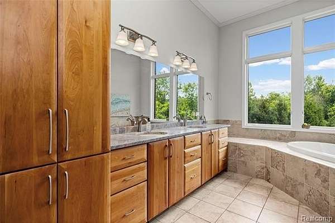
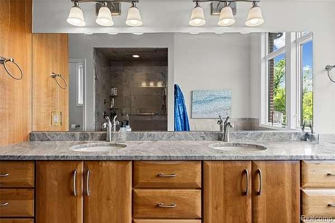
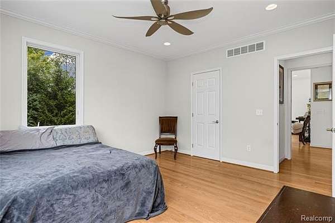
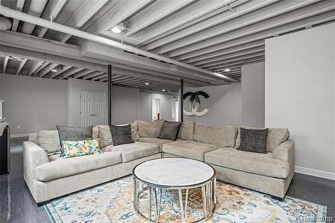
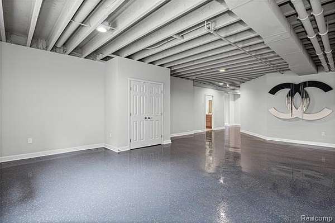
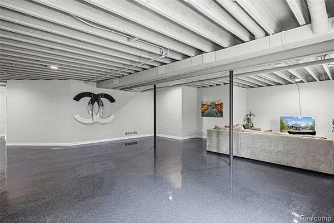
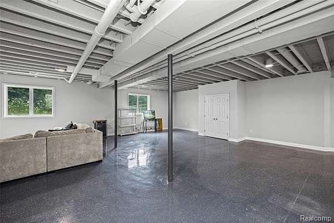
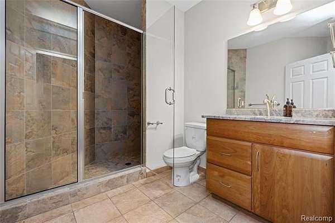
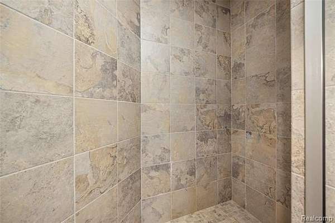
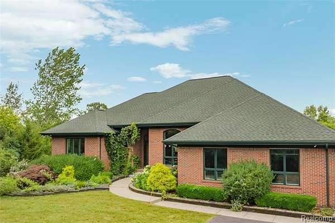
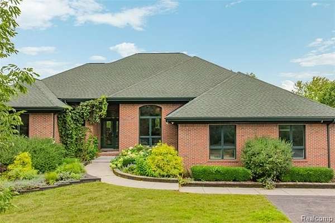
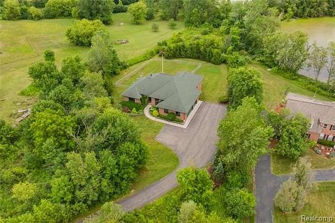
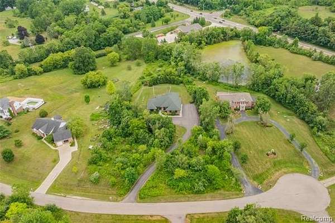
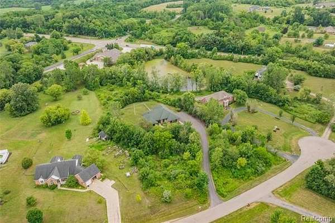
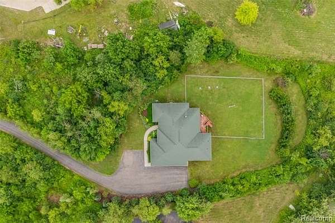
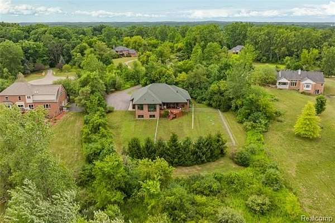
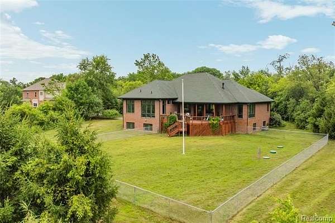
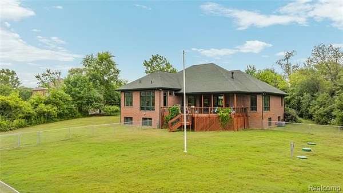
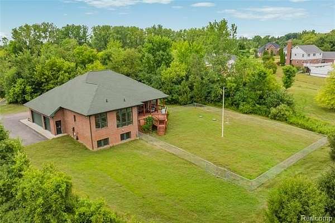
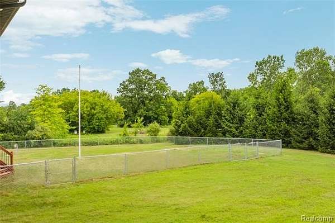
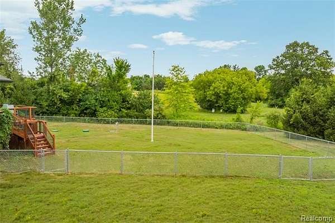
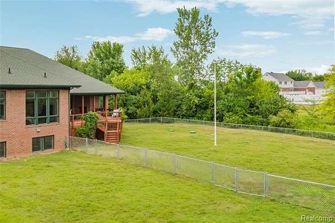
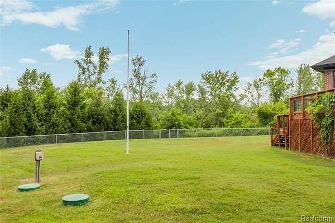
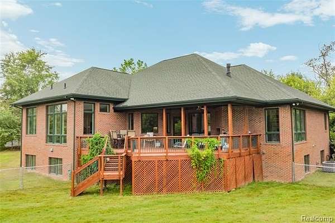
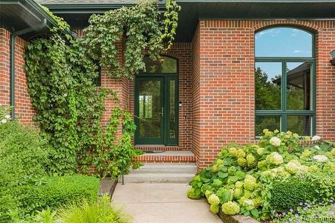
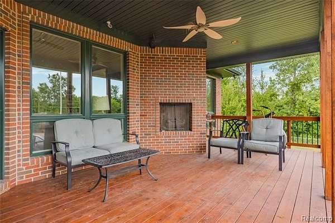
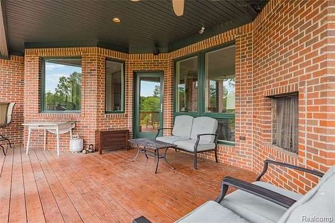
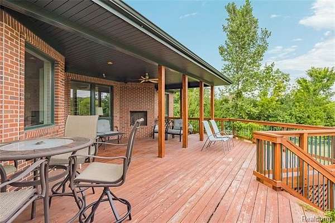
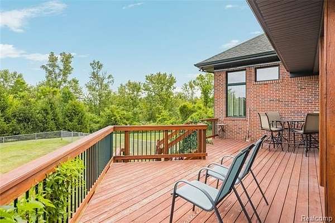
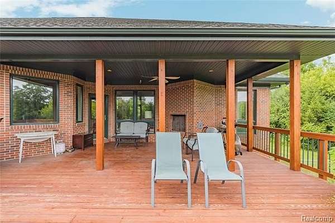
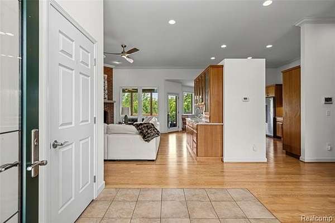
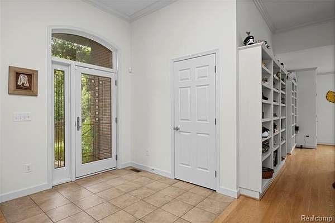

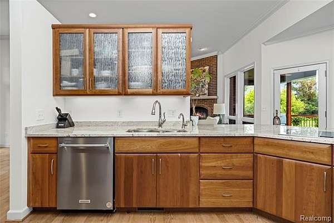
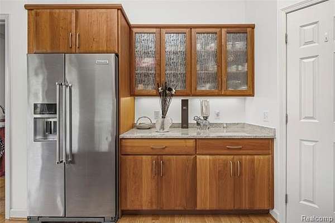
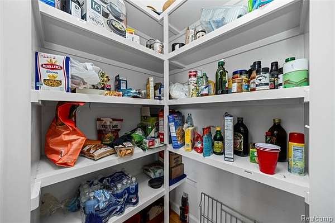
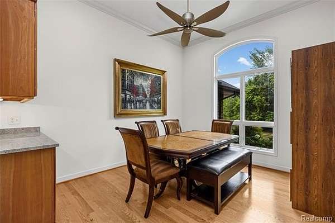
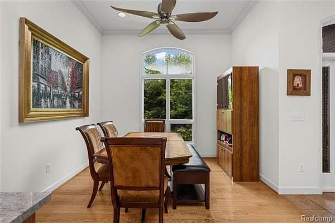
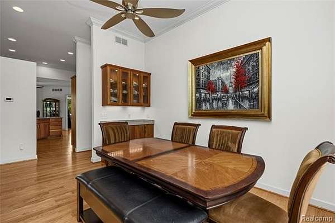
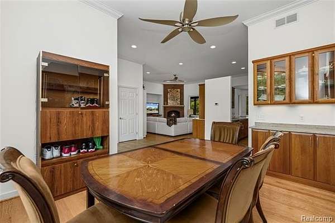
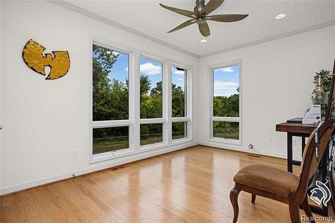
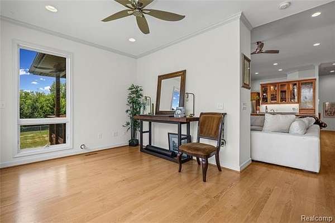
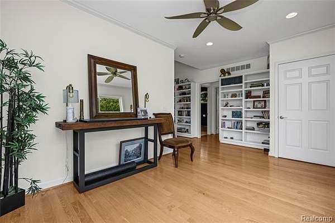
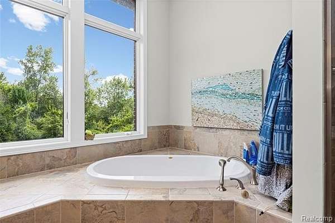
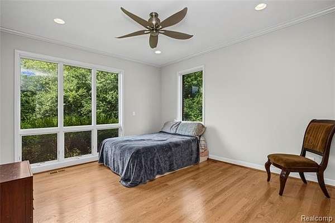
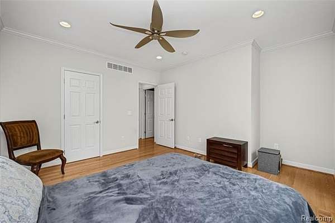
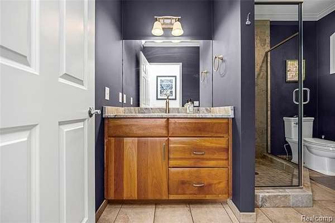
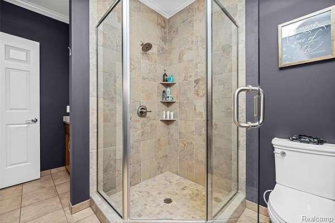
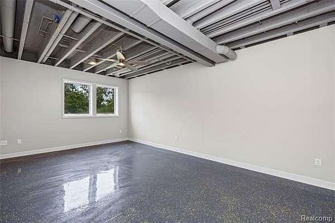
Welcome home to this stunning custom-built Prairie-style ranch tucked on a peaceful cul-de-sac in desirable Superior Township! From the moment you arrive, the clean architectural lines and craftsman details set the tone for what's inside. The open-concept great room flows effortlessly into a chef-inspired kitchen, perfect for everything from quiet weeknight dinners to big holiday gatherings. The primary suite offers a true retreat with a spa-style en-suite bath, while two additional bedrooms provide flexible space for family, guests, or a home office. With 3 full baths and 2,243 square feet of thoughtfully designed living space, every inch of this home feels intentional. Enjoy the best of both worlds - a private, wooded cul-de-sac setting minutes from Ann Arbor, top-rated schools, shopping, and easy highway access. This is Prairie-style living at its finest - schedule your private showing today! Agent owned.
Location
- Street address
- 3520 Blue Heron Ct
- County
- Washtenaw County
- Zip code
- 48198
- Community
- Superior TWP
- School district
- Ann Arbor
- Elevation
- 865 feet
Directions
Ford rd to prospect to blue heron
Property details
- Acreage
- 3.21 acres
- MLS #
- REALCOMP 20261066030
- Posted
Property taxes
- Recent
- $12,078
Parcels
- J01009400053
Legal description
OWNER REQUEST SU 9-25G-4A-5B PCL " N " COM AT SE COR SEC 9, TH N 88-55-55 W 263.04 FT, TH N 02-15-50 E 362.13 FT TO A POB, TH N 64-32-09 W 650.55 FT, TH 258.40 FT ALNG ARC OF CURV-RT-RAD 750.00 FT - CH N 34-59-27 E 257.13 FT, TH S 48-11-37 E 613.47 F T, TH N 12-03-25 E 112.14 FT, TH S 89-29-39 E 79.01 FT, TH N 05-30-17 W 249.07 FT, TH N 00-30-21 E 240.00 FT, TH S 89-29-39 E 56.87 FT, TH S 00-30-21 W 240.00 FT, TH N 89-29-39 W 10.00 FT, TH S 00-30-21 W 270.00 FT, TH S 39-54-23 W 218.86 FT TO THE P OB. PT OF SE 1/4 SEC 9, T2S R7E. 3.21 AC SPLIT ON 04/01/2002 FROM J -10-09-400-044, J -10-09-400-046;
Details and features
Listing
- Type
- Residential
- Subtype
- Single Family Residence
- Franchise
- Keller Williams Realty
Structure
- Style
- Ranch
- Stories
- 1
- Water
- Well
- Sewer
- Septic Tank
- Materials
- Brick
Interior
- Room Count
- 7
- Rooms
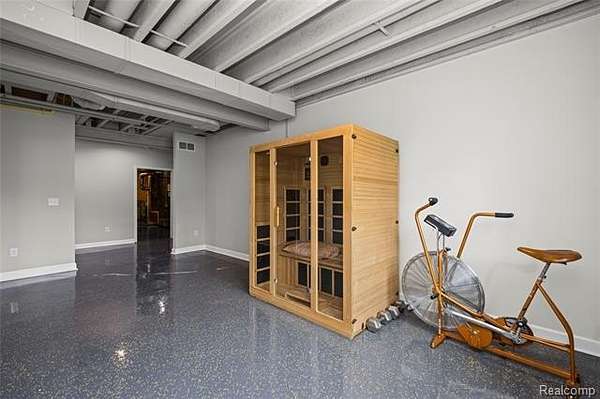
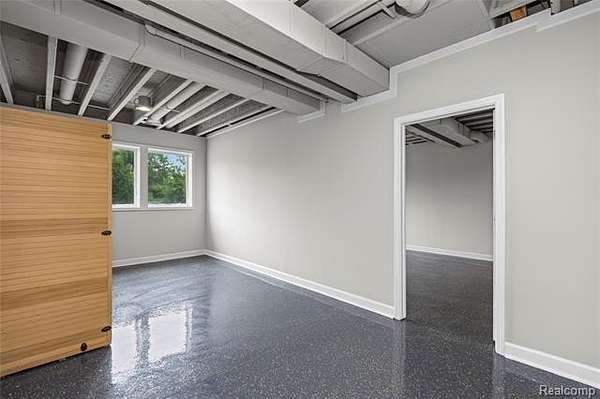
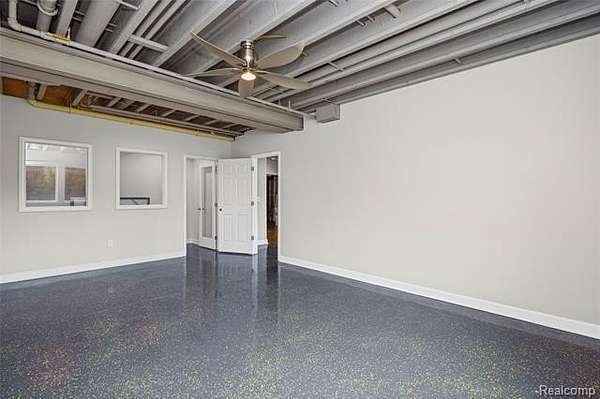
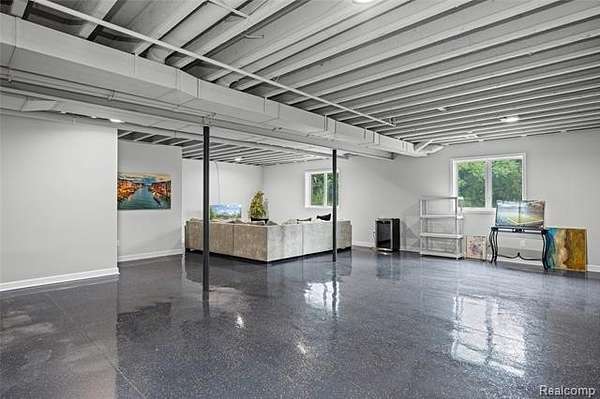
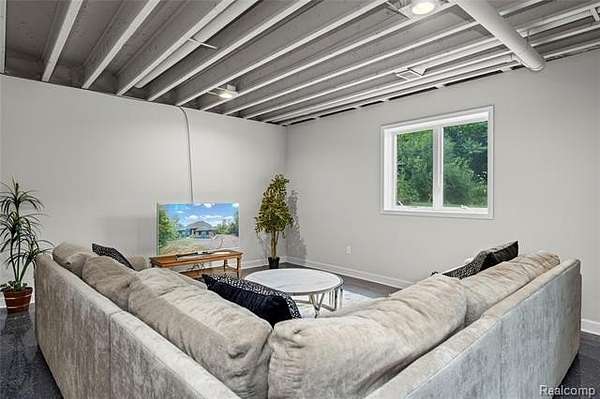
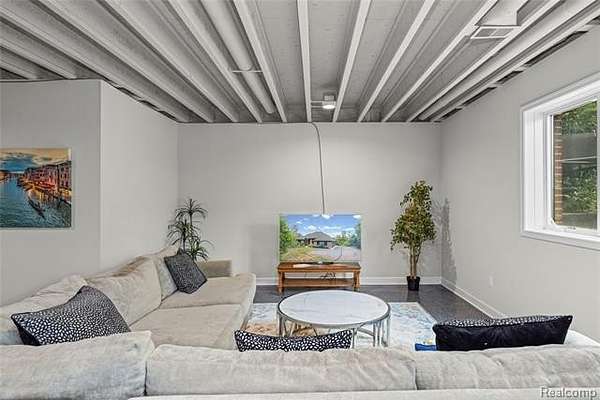
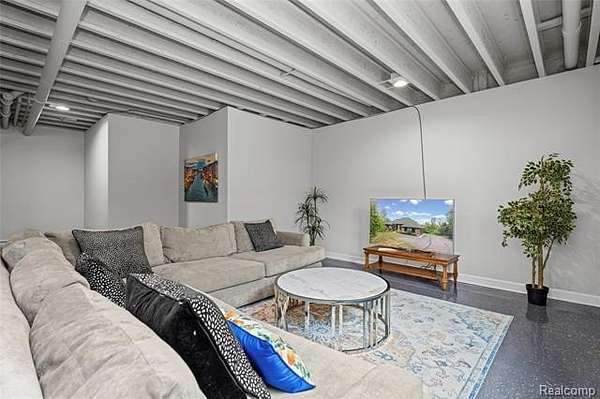
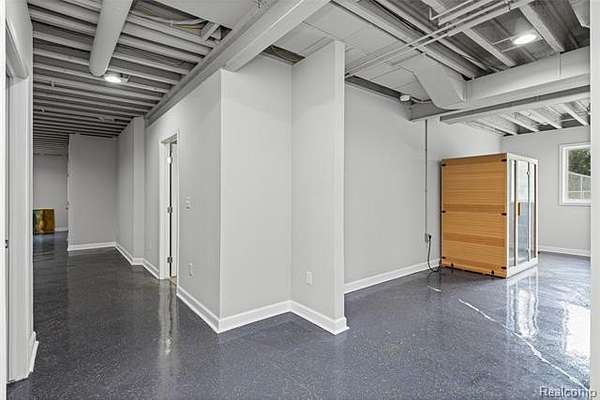
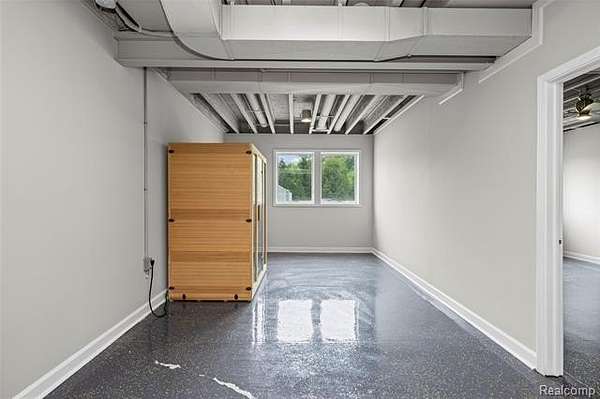
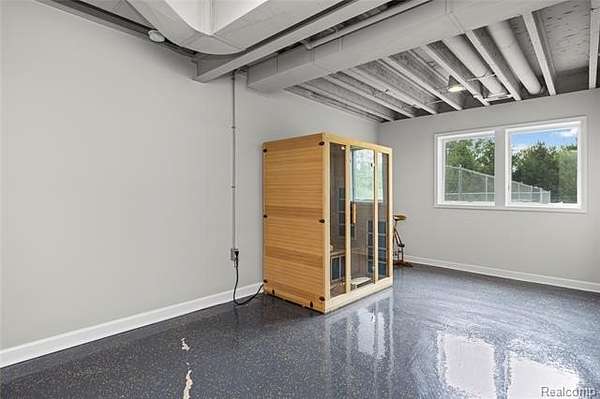
- Basement, Bathroom x 3, Bedroom x 3
Listing history
| Date | Event | Price | Change | Source |
|---|---|---|---|---|
| Aug 31, 2026 | Price drop | $899,000 | $1,000 -0.1% | REALCOMP |
| Aug 19, 2026 | New listing | $900,000 | — | REALCOMP |