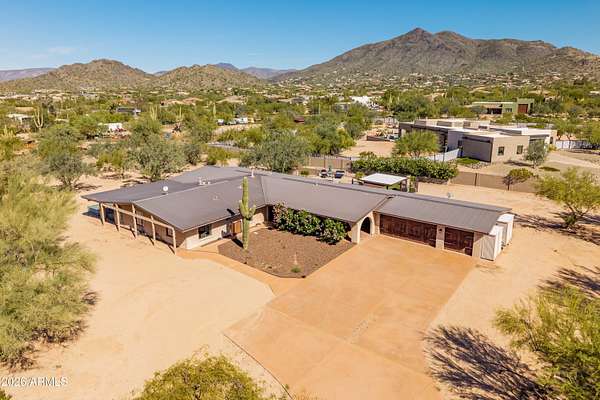
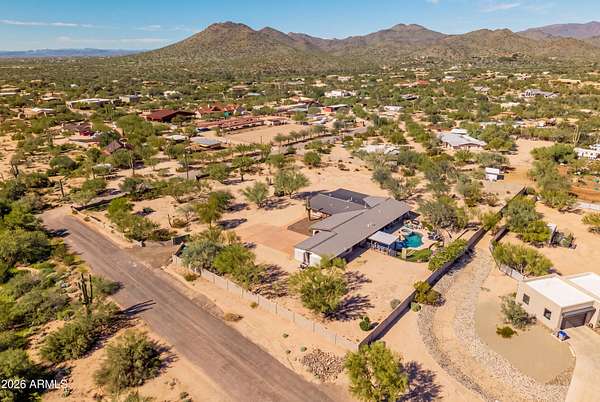
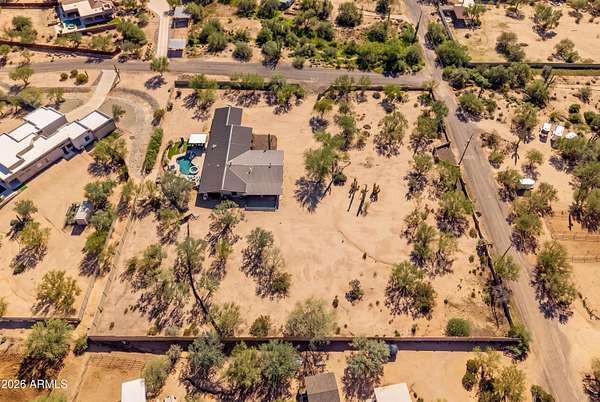
Land with Home for Sale in Cave Creek, Arizona
35201 N 51st St, Cave Creek, AZ 85331
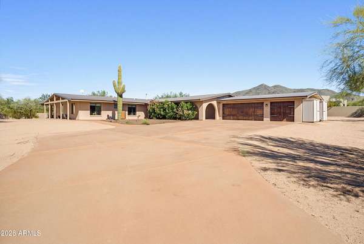
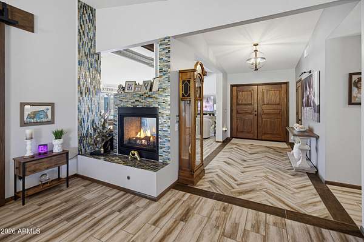
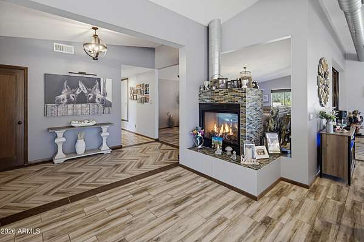
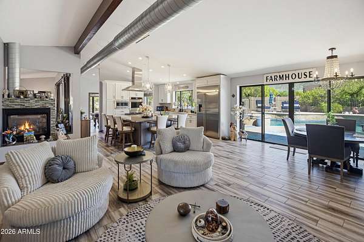
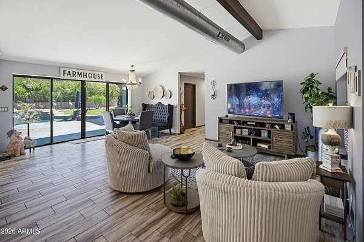
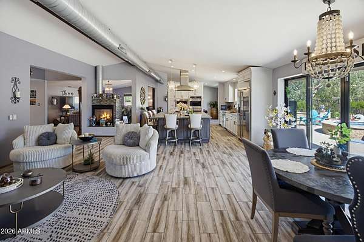
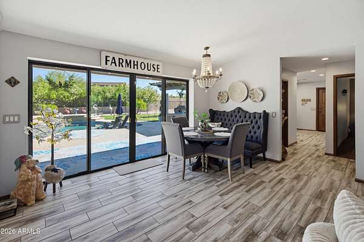
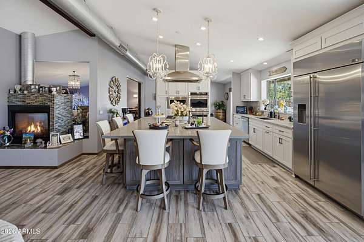
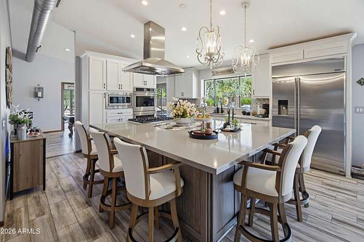
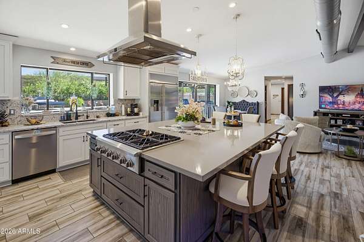
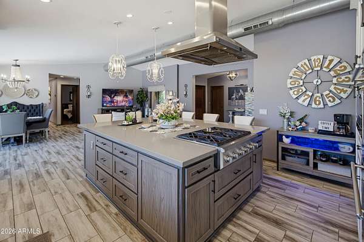
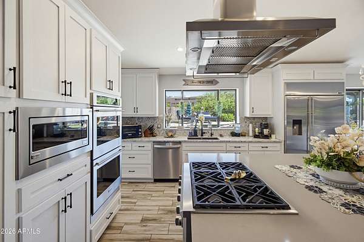
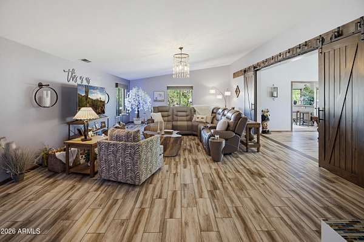
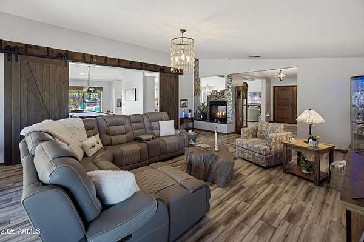
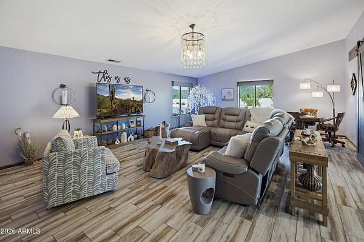
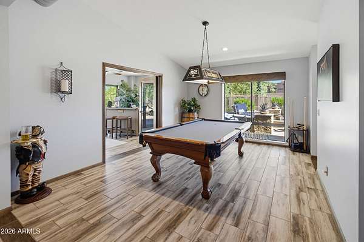
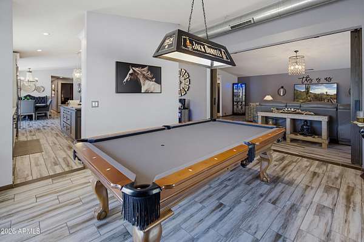
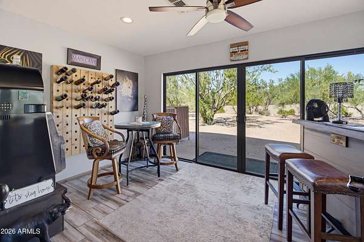
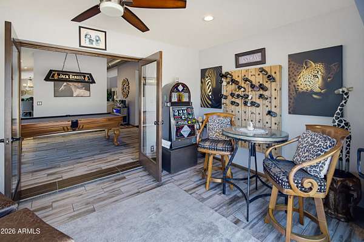
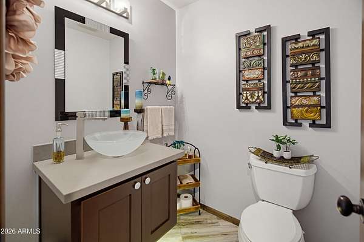
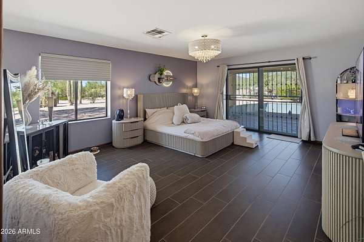
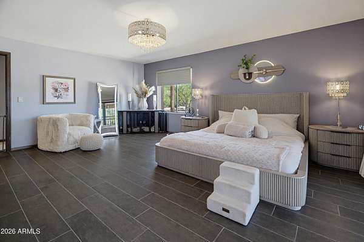
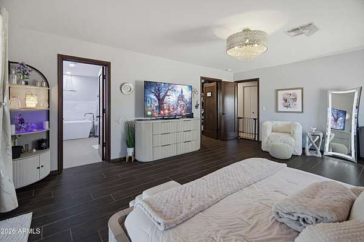
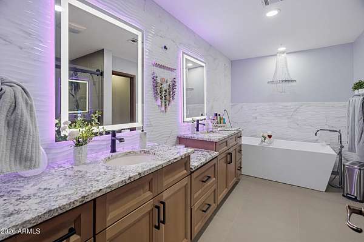
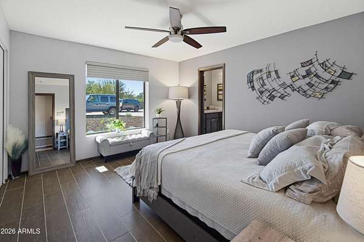
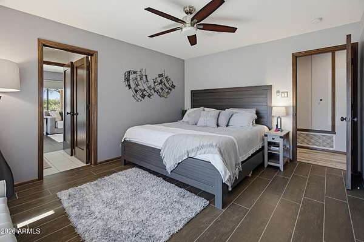
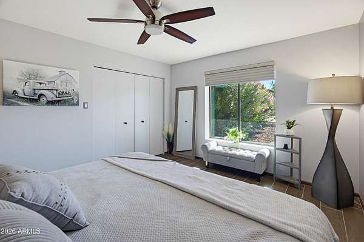
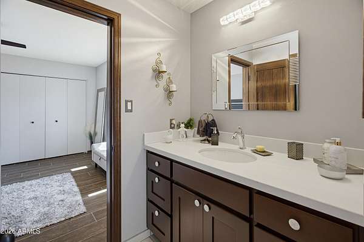
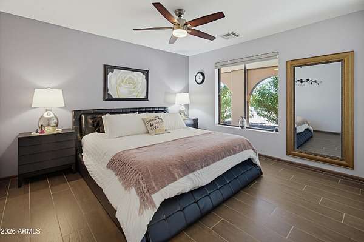
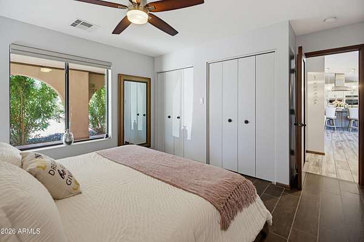
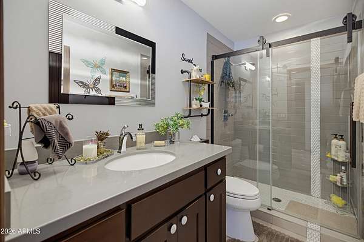
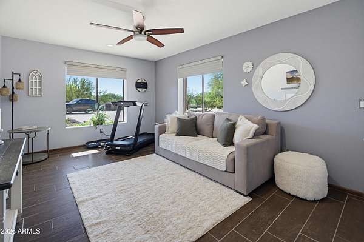
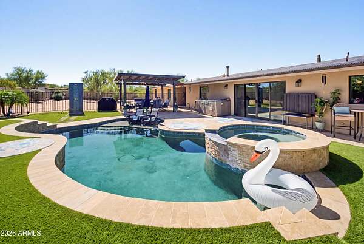
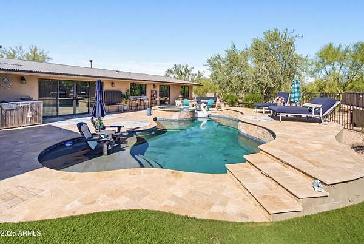
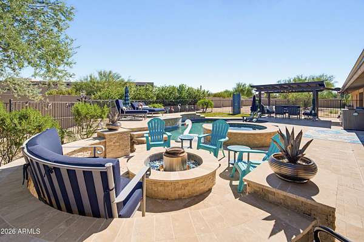
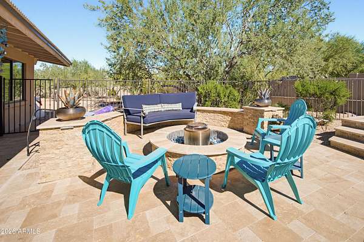
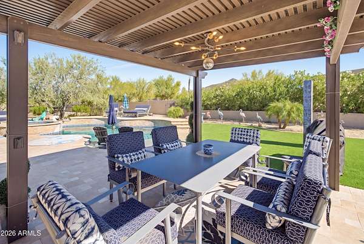
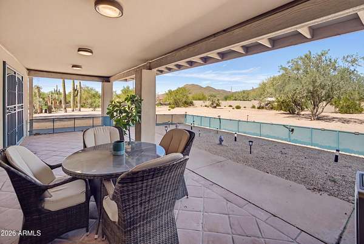
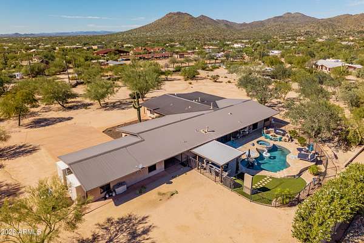
Private Cave Creek retreat on 2.14 acres with sweeping mountain views. Enter through the electric gate to a single-level home with an arched front porch. Inside, a see-through fireplace anchors the open great room, and the chef's kitchen features a large island, gas cooktop, double ovens and built-in refrigerator. Entertain in the game room, bar lounge with wine wall, and family room with sliding barn doors. The primary suite offers a spa-style bath with freestanding tub and walk-in shower. Step outside to a resort-style backyard with pool, spa, fire pit, pergola dining and covered patios, all surrounded by saguaros and open desert. Minutes to Cave Creek and Carefree dining, trails and shopping. Space, privacy and modern comfort in the North Valley.
Location
- Street address
- 35201 N 51st St
- County
- Maricopa County
- Zip code
- 85331
- Community
- Sw4 Ne4 Ne4 Sw4 Ex W & S 25' 2.14 Ac
- School district
- Cave Creek Unified District
- Elevation
- 1,978 feet
Directions
N on Cave Creek Rd. past Carefree Hwy, W on El Sendero St to the home at the corner of 51st St. Enter through the gate on El Sendero.
Property details
- Acreage
- 2.14 acres
- MLS #
- ARMLS 7100367
- Posted
Property taxes
- 2025
- $2,166
Parcels
- 211-47-075-A
Legal description
SW4 NE4 NE4 SW4 EX W & S 25' 2.14 AC
Open houses
| Date | Begins | Ends | Appt needed | Remarks |
|---|---|---|---|---|
| Nov 1, 2026 | 11:00 AM | 2:00 PM | No | — |
Details and features
Listing
- Type
- Residential
- Subtype
- Single Family Residence
- Franchise
- Berkshire Hathaway Home Services
Lot
- Features
- Auto Timer Water Back, Auto Timer Water Front, Corner Lot, Desert Back, Gravel/Stone Back, Natural Desert Back, Natural Desert Front, North/South Exposure, Sprinklers in Front, Sprinklers in Rear, Synthetic Grass Back
Exterior
- Parking
- Garage-Detached, Gated, Open, RV
- Pool
- Patio
- Hot Tub
- Yes
- Structures
- Storage
- Features
- RV Hookup
Structure
- Style
- Ranch
- Stories
- 1
- Water
- Public
- Sewer
- Septic Tank
- Heating
- Natural Gas
- Cooling
- Ceiling Fan(s), Central Air
- Materials
- Block, Synthetic Stucco
- Roof
- Metal
Interior
- Rooms
- Bathroom x 4, Bedroom x 4, Den
- Flooring
- Tile
- Appliances
- Built in Recycling, Built-In Microwave, Dishwasher, Disposal, Dryer, Gas Cooktop, Refrigerator, Washer, Water Softener Owned
- Features
- Breakfast Bar, Double Vanity, Eat-In Kitchen, Full Bath Master Bedroom, Granite Counters, High Speed Internet, Kitchen Island, Master Downstairs, No Interior Steps, Quartz Countertops, Separate Shower & Tub, Vaulted Ceiling(s)
Property utilities
| Category | Type | Status |
|---|---|---|
| Gas | Natural Gas | Connected |
Nearby schools
| Name | Type | District |
|---|---|---|
| Black Mountain Elementary School | Elementary | Cave Creek Unified District |
| Sonoran Trails Middle School | Middle | Cave Creek Unified District |
| Cactus Shadows High School | High | Cave Creek Unified District |
Listing history
| Date | Event | Price | Change | Source |
|---|---|---|---|---|
| Oct 30, 2026 | New listing | $1,599,999 | — | ARMLS |