Land with Home for Sale in Castle Rock, Colorado
3521 Castle Butte Dr, Castle Rock, CO 80109
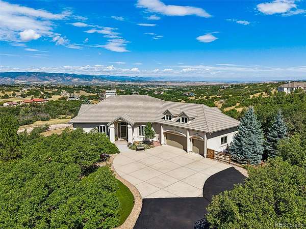
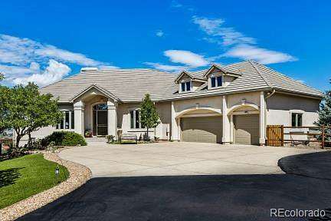
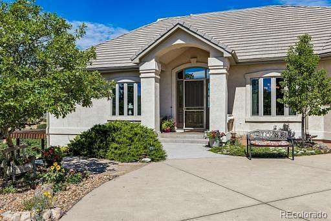
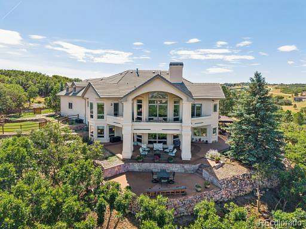
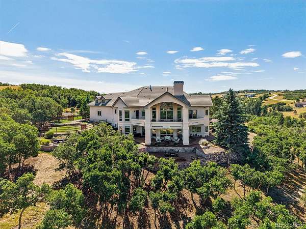
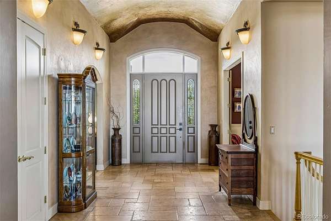
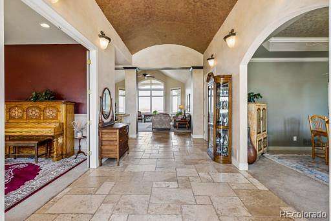
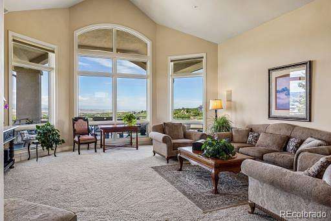
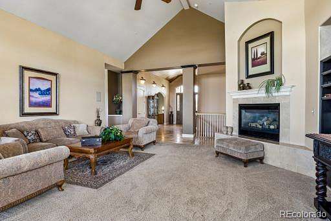
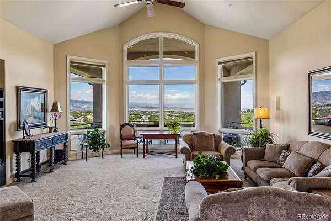
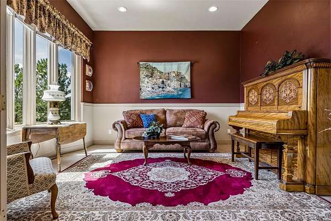
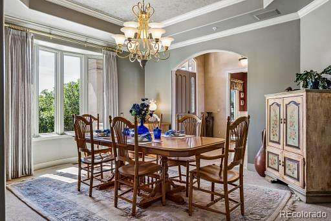
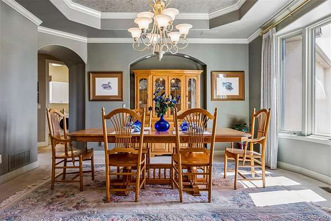
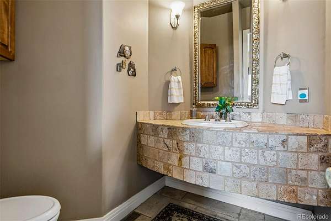
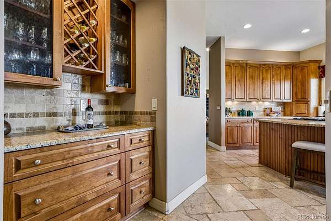
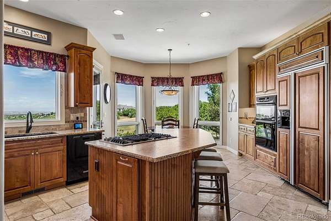
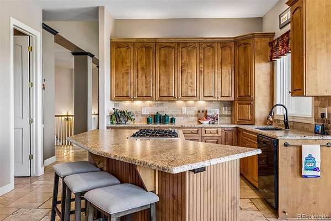
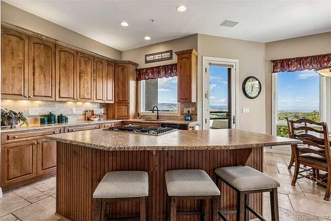
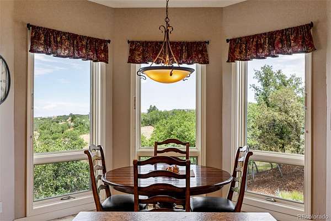
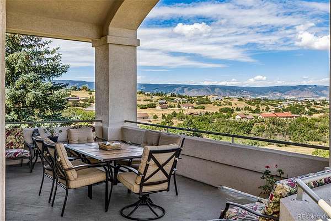
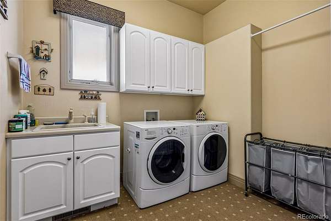
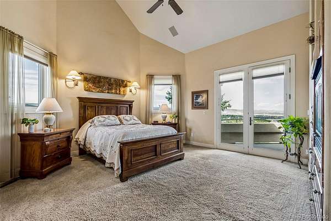
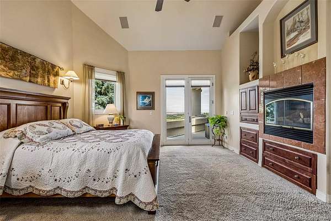
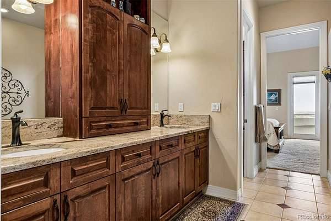
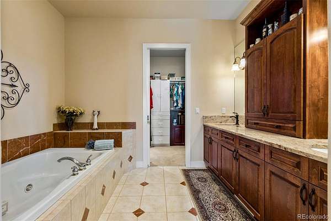
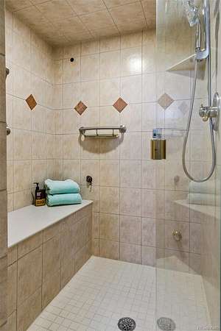
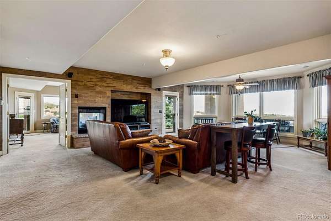
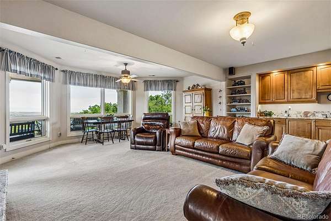
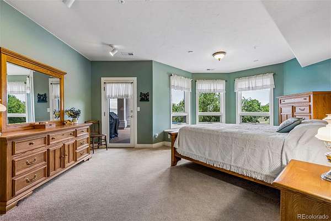
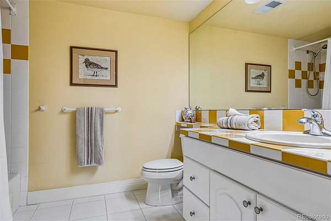
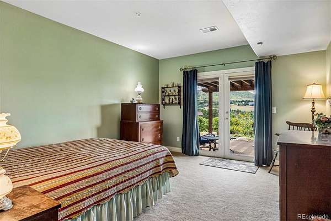
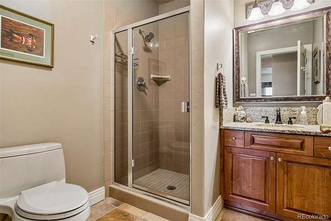
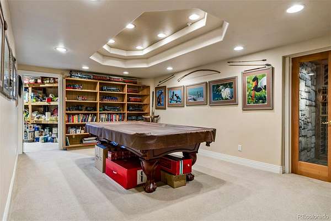
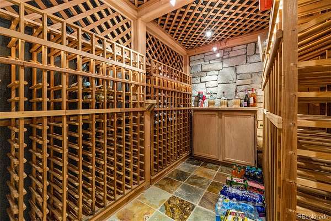
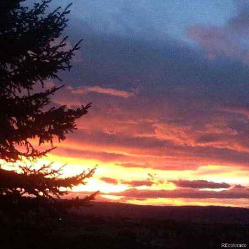
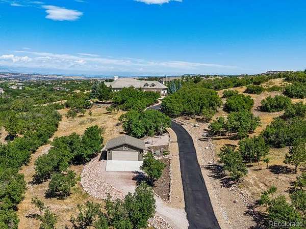
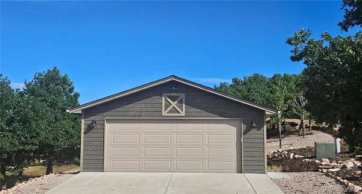
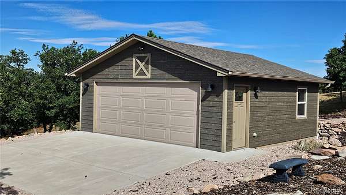
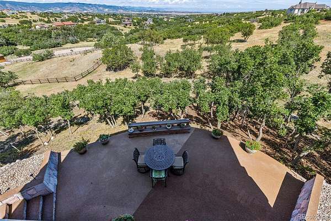
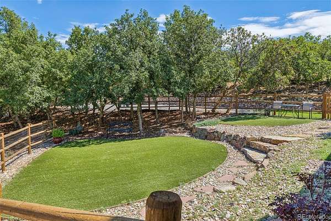
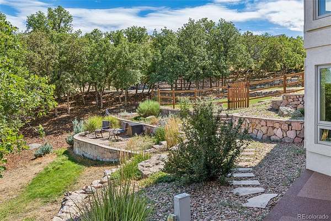
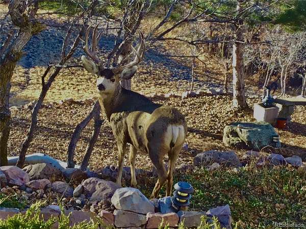
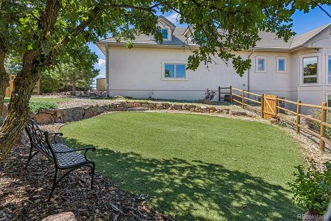
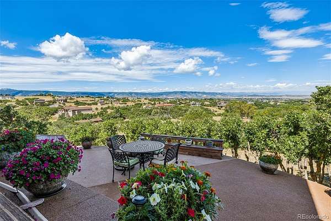
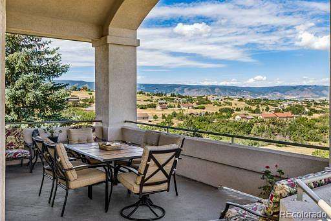
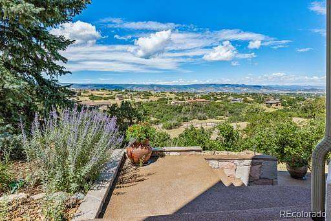
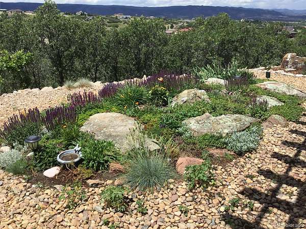
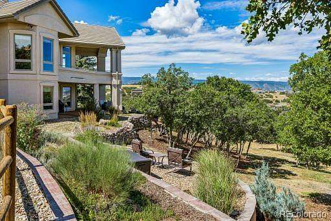
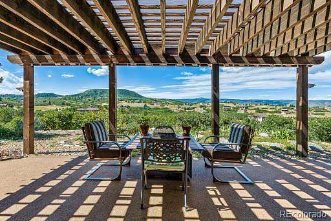
Top of the World Views From this Lovely & Private Walkout Ranch Located on 6.870 Acres, Simply Breathtaking! Outdoor Living Spaces Abound to Relish the Ever Changing Vistas & Skies*Watch the Storms Roll in Over the Mountains, Gaze at the Lovely Sunsets, City Lights & Stars at Night*Enjoy Living Like You are Worlds Away yet Just Minutes From Daily Conveniences*Inside You Will Find a Very Functional Floorplan - Large Entry with a Barrel Ceiling, Formal Dining with Coffered Ceilings, Home Office (Currently Shown as the Living Rm) & a Huge Great Rm with Fireplace, Plus a Wall of Windows to Enjoy the Full Mountain View*The Kitchen Boasts an Island with Cooktop, a Window Over the Sink, Oven & Microwave, a Butler's Pantry & a Huge Walk-in Pantry*The Eating Nook is Surrounded by Windows with Easy Access to the Deck*Down the Hall is the Primary Bdrm-Cozy with a Fireplace, 5 Piece Bath, a Walk-in Closet & Access to the Deck*From the Garage is the Big Laundry Rm with Sink, a Mud Rm with Plentiful Hooks & Benches for Outdoor Wear, & the Stairway to the Unfinished Bonus Rm Above the 3 Car Attached Garage*This Large, Sunny Area is Heated, Insulated with Rough-Electrical*It Could Be an Additional Bdrm, Play Rm, Office or .. The Lower Level Consists of 3 Spacious Bdrms, all with Exterior Doors*One is Ensuite with a Private Full Bath*The Bath w Shower is Shared in the Hall*Spacious & Open, the Family Rm has a Fireplace, a Cabinet & Sink for a Bar, Plus Room for a Game Table. Outside is Huge Covered Patio*Don't Miss the Billiard Rm with Custom Lighting & the Wine Cellar w Built in Shelving*The Oversized Detached Garage is Great for Extra Vehicles, Storage or a Shop*Full Stucco Restoration 4 years ago, Newer Furnace & Dishwasher, Epoxy Flooring in Garage, Gas Grill & 2 Tables with Firepits Stay, Fenced Dog Run, All TV's & Electronics Stay, Electronic Dog Fence & Collars*Wildlife Abounds, Outbuildings, Fencing & Horses Ok, 16 Miles of Private Trails*Loved & Cared For-Appraised at 1.8m
- Listed by Lesli Fritts, (303) 263-0558, HomeSmart
Location
- Street address
- 3521 Castle Butte Dr
- County
- Douglas County
- Zip code
- 80109
- Community
- Keene Ranch
- School district
- Douglas RE-1
- Elevation
- 6,547 feet
Directions
I-25 to Plum Creek Parkway Exit, turn left onto Plum Creek Parkway - Turn right (South) on Wilcox to the new Crystal Valley Roundabout - Go right on the new bridge over I-25 at the roundabout. Left at the light on to the new Dawson Trails Parkway. Stay on the Parkway heading south, around two roundabouts. Keep going south. At the stop sign, turn right on to Tomah Road. At the crest of the hill, turn right into Keene Ranch. Stay on Castle Butte Drive, past Marlin Way, the house will be on your left.
Property details
- Acreage
- 6.87 acres
- Zoning
- PDNU
- MLS #
- REcolorado 2615774
- Posted
Property taxes
- 2025
- $7,107
Expenses
- Homeowner Association Fee
- $550 annually
Parcels
- R0400180
Legal description
LOT 77 KEENE RANCH 2 6.870 AM/L
Resources
Details and features
Listing
- Type
- Residential
- Subtype
- Single Family Residence
- Ownership
- Individual
- Terms
- Cash, Conventional
- Exclusions
- Freezer in The Garage, the Refrigerator in The Basement Stays. Some Items Negotiable
- Possession
- Negotiable
Community
- Association
- Keene Ranch HOA
- Amenities
- Trail(s)
- Fee Includes
- Reserves
Lot
- Vegetation
- Grassed, Mixed, Natural State, Oak Trees
- Road Frontage
- Public
- Road Surface
- Paved
- Exposure
- Southeast
- View
- City, Mountain(s)
- Well Type
- Sub-Area Augmentation
- Well Usage
- Household w/ Irrigation, Household w/ Livestock
- Well Permits
- 49911-F
- Rights
- Water Rights
- Features
- Fire Mitigation, Foothills, Irrigated, Landscaped, Master Planned, Meadow, Rolling Slope, Secluded, Sloped, Sprinklers in Front, Sprinklers in Rear
Exterior
- Parking Spaces
- 5
- Parking
- Floor Coating, Insulated Garage, Oversized
- Garage
- Attached
- Fencing
- Partial
- Horses Allowed
- Yes
- Equestrian
- Well Allows For
- Outdoor Spaces
- Covered, Deck, Front Porch, Patio
- Features
- Dog Run, Fire Pit, Gas Grill, Gas Valve, Private Yard, Rain Gutters
Structure
- Type
- House
- Levels
- One
- Basement
- Finished, Full, Walk-Out Access
- Electric
- 220 Volts
- Water
- Well
- Sewer
- Septic Tank
- Heating
- Forced Air
- Cooling
- Attic Fan, Central Air
- Materials
- Frame, Stucco
- Roof
- Concrete
- Windows
- Window Coverings
- Foundation
- Concrete Perimeter, Slab
Interior
- Above Grade
- 2,523 sq ft
- Below Grade
- 2,423 sq ft
- Rooms
- Bathroom Full x 2, Bathroom Half, Bathroom Three Quarter, Bedroom x 4, Bonus Room, Dining Room, Family Room, Game Room, Great Room, Kitchen, Laundry, Living Room, Mud Room, Utility Room, Wine Cellar
- Flooring
- Carpet, Stone, Tile
- Fireplace Count
- 3
- Fireplaces
- Family Room, Great Room, Primary Bedroom
- Appliances
- Cooktop, Dishwasher, Disposal, Dryer, Gas Water Heater, Microwave, Oven, Refrigerator, Self Cleaning Oven, Washer, Water Softener
- Laundry
- Sink
- Security
- Carbon Monoxide Detector(s), Security System, Smoke Detector(s)
- Features
- Breakfast Bar, Ceiling Fan(s), Eat-In Kitchen, Entrance Foyer, Five Piece Bath, Granite Counters, High Ceilings, High Speed Internet, Kitchen Island, Pantry, Primary Suite, Smoke Free, Vaulted Ceiling(s), Walk-In Closet(s)
Property utilities
| Category | Type | Status |
|---|---|---|
| Power | Grid | Connected |
| Gas | Natural Gas | Connected |
| Sewage | Septic System | Connected |
| Water | Private Well | Connected |
Nearby schools
| Name | Type | District |
|---|---|---|
| Clear Sky | Elementary | Douglas RE-1 |
| Castle Rock | Middle | Douglas RE-1 |
| Castle View | High | Douglas RE-1 |
Listing history
| Date | Event | Price | Change | Source |
|---|---|---|---|---|
| Sept 20, 2026 | Under contract | $1,795,000 | — | REcolorado |
| Aug 18, 2026 | New listing | $1,795,000 | — | REcolorado |
Payment calculator

Based on information submitted to the MLS GRID as of Oct 5, 2026 11:00 am MT. All data is obtained from various sources and may not have been verified by broker or MLS GRID. Supplied Open House Information is subject to change without notice. All information should be independently reviewed and verified for accuracy. Properties may or may not be listed by the office/agent presenting the information. Some IDX listings have been excluded from this website. View more