










Land with Home for Sale in Quinby, Virginia
35257 Cats Point Ln, Quinby, VA 23410
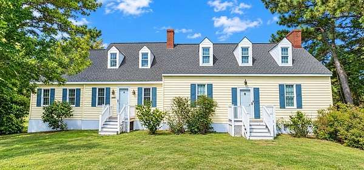
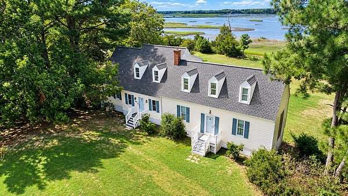
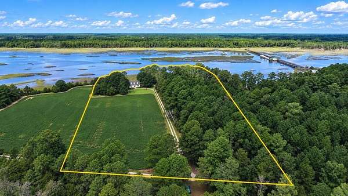
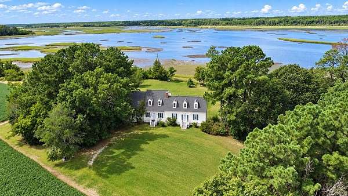
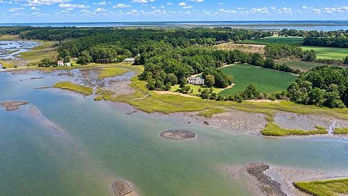
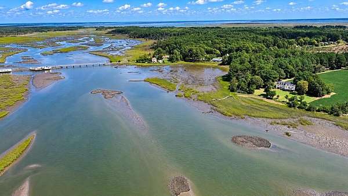
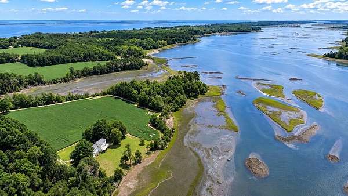
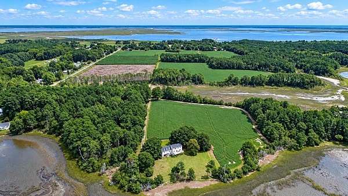
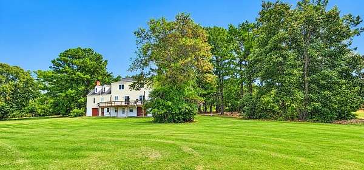
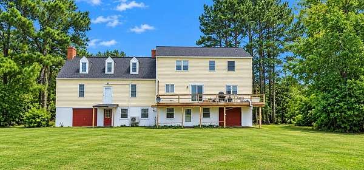
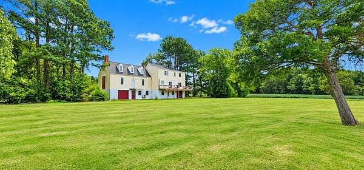
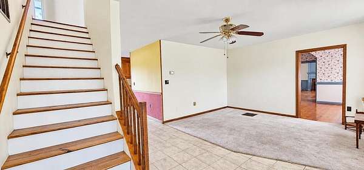
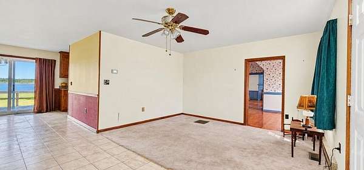
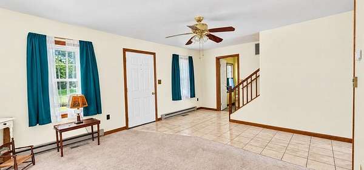
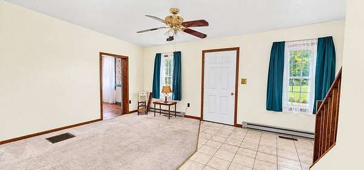
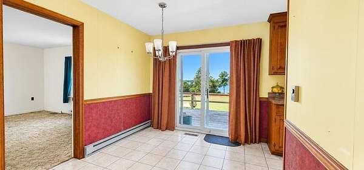
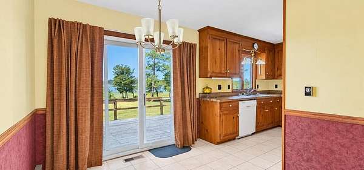
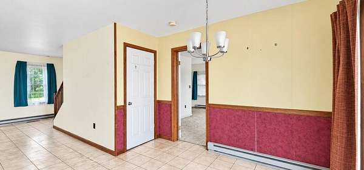
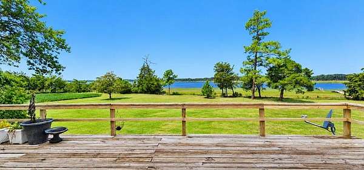
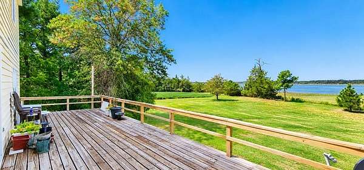
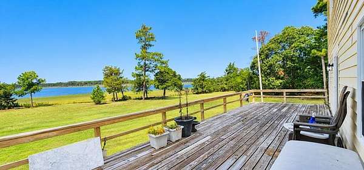
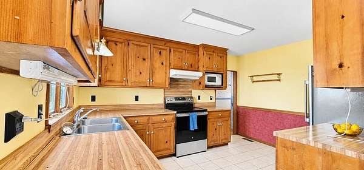
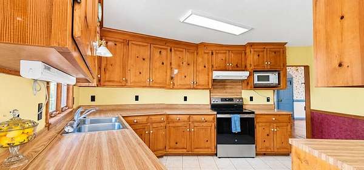
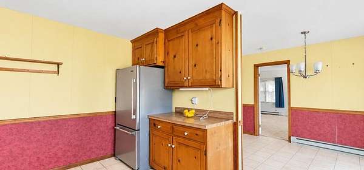
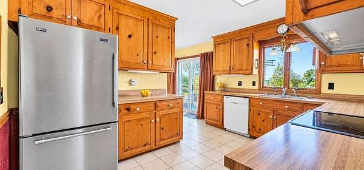
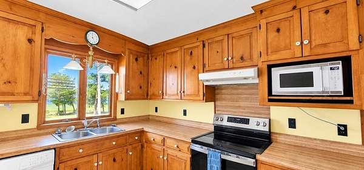
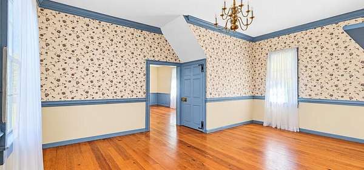
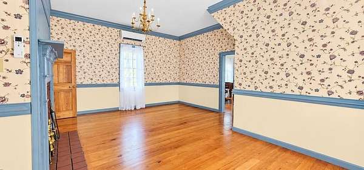
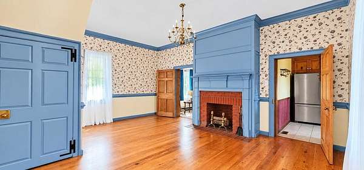
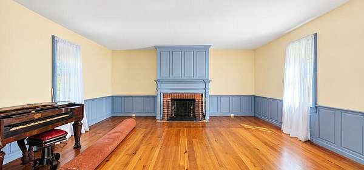
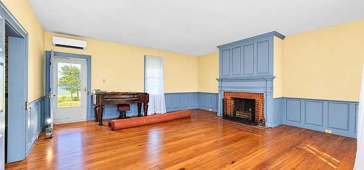
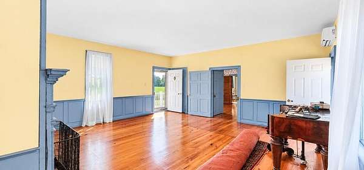
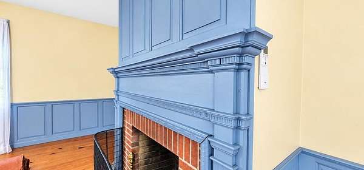
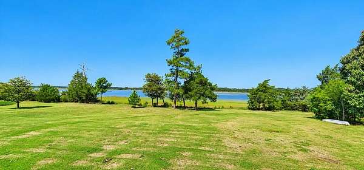
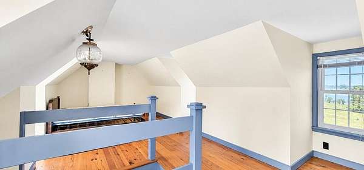
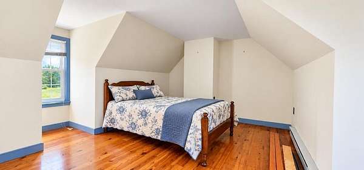
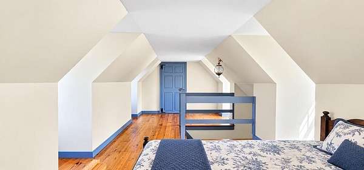
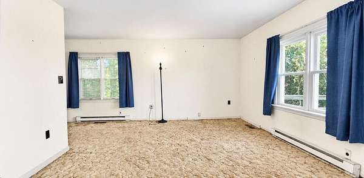
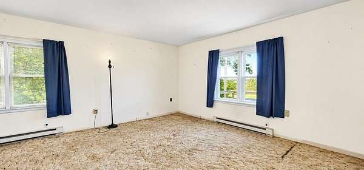
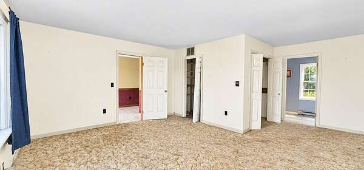
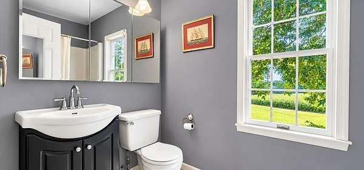
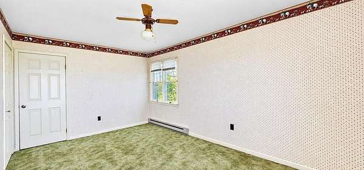
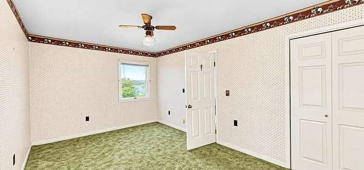
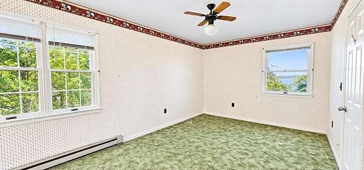
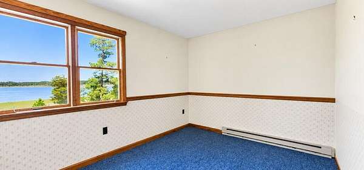
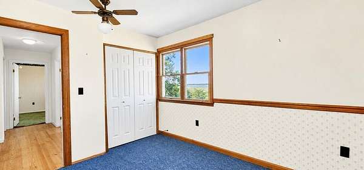
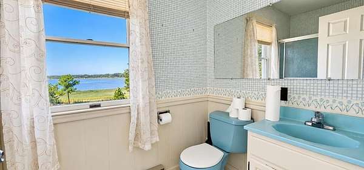
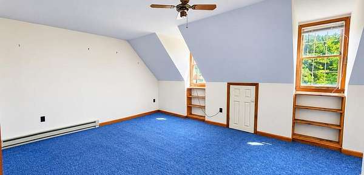
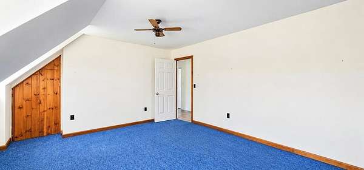
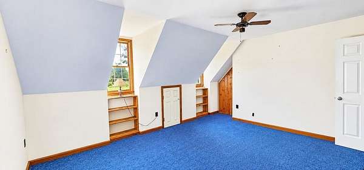
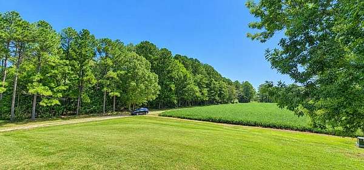
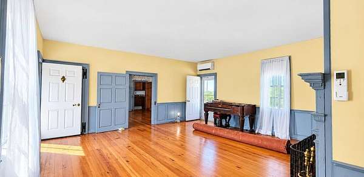
Seller is accepting Back Up Offers! Welcome to 35257 Cats Point Lane, a truly distinctive waterfront property situated on 7 acres along the Machipongo River. Built in 1984 and offering approximately 2,860 square feet of living space, this home combines generous proportions, beautiful water views, and architectural details inspired by centuries past. The right wing was thoughtfully designed to replicate the character of traditional homes built on the Eastern Shore during the late 1700s and 1800s, incorporating reclaimed wood flooring, trim, wall panels, doors, hinges, mantels, and other period elements that give the home a warmth and authenticity rarely found in newer construction. The main level offers a spacious and functional layout featuring a family room, formal living room, kitchen, dining room, breakfast nook, half bath, and primary suite. Multiple decks overlook the Machipongo River, creating inviting spaces to relax, entertain, and enjoy the peaceful waterfront setting. Upstairs, you'll find four additional bedrooms, a full bathroom, and attic storage. The walkout ground level adds tremendous versatility with two garage bays and an abundance of additional space ideal for a recreation room, workshop, hobby area, storage, or a combination of uses. With 5 bedrooms, 2.5 bathrooms, expansive waterfront acreage, and a setting rich in Eastern Shore character, this property offers a unique opportunity for those seeking privacy, space, and direct connection to the water. Please note: the existing septic system is designed for a 3-bedroom capacity.
Location
- Street address
- 35257 Cats Point Ln
- County
- Accomack County
- Zip code
- 23410
- Community
- Quinby
- Elevation
- 10 feet
Directions
After crossing the Quinby bridge you'll turn right on Cats Point lane.
Property details
- Acreage
- 7 acres
- Zoning
- Residential
- MLS #
- SHAR 72131
- Posted
Parcels
- 121-A-15
Details and features
Listing
- Type
- Residential
Lot
- Waterfront
- Waterfront
- Features
- 5-9.0 Acres +
Exterior
- Pool
- Deck
- Features
- Double Pane Windows, Insulated Doors
Structure
- Style
- Cape Cod
- Stories
- 3
- Water
- Well
- Heating
- Baseboard, Heat Pump
- Cooling
- Ceiling Fan(s), Central Air, Wall Unit(s), Wall/Window Unit(s)
- Roof
- Composition
Interior
- Rooms
- Bathroom x 3, Bedroom x 5, Dining Room
- Flooring
- Carpet-Full, Hardwood
- Fireplaces
- Yes
- Appliances
- Dishwasher, Microwave, Range, Range Hood, Refrigerator
- Features
- 1st Floor Bedroom, Dining Room, Washer/Dryer Hookup, Window Treatments
Nearby schools
| Name | Type |
|---|---|
| Nandua | Middle |
| Nandua | High |
Listing history
| Date | Event | Price | Change | Source |
|---|---|---|---|---|
| Nov 11, 2026 | New listing | $406,453 | — | SHAR |