Land with Home for Lease in Louisville, Tennessee
3527 Fox Creek Rd, Louisville, TN 37777
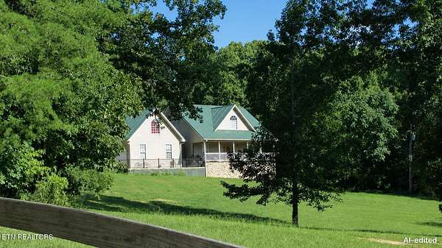
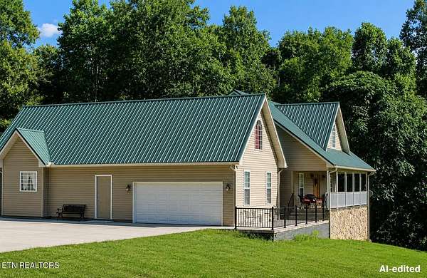
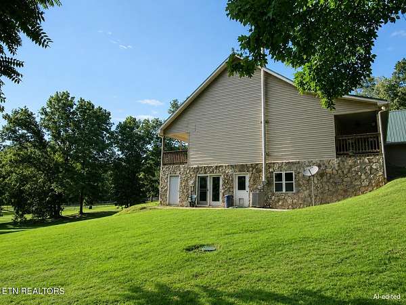
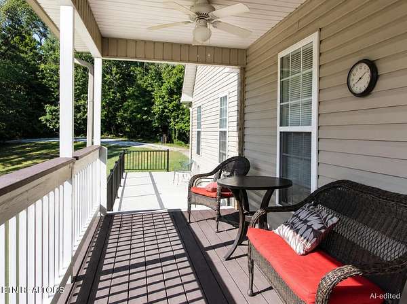
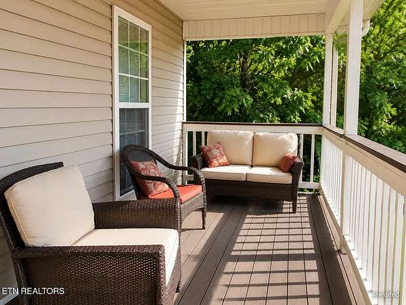
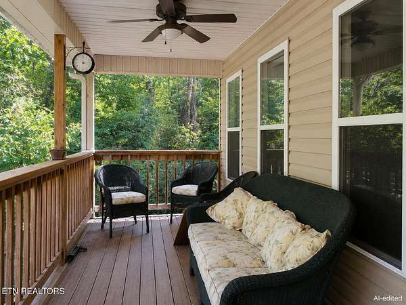
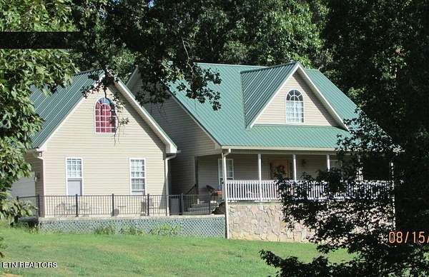
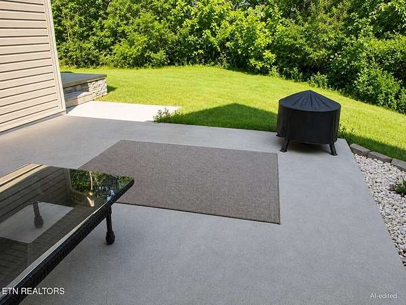
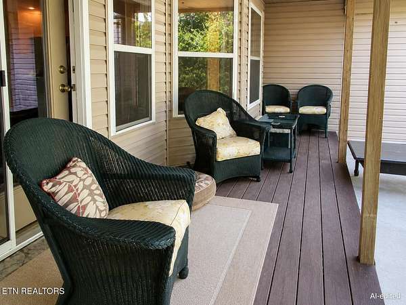
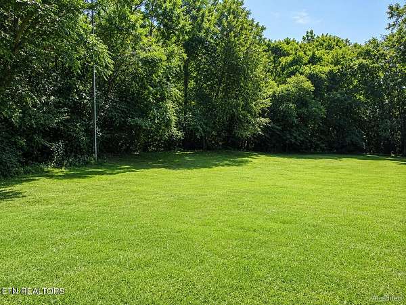
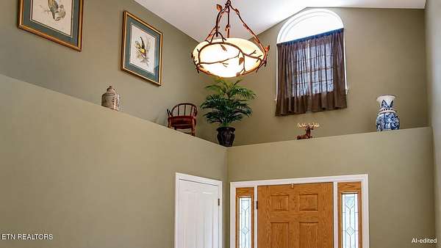
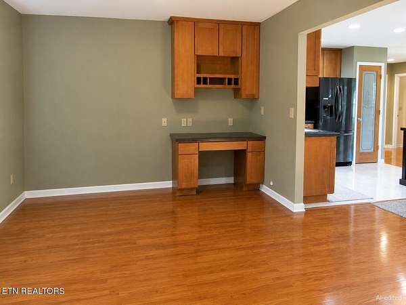
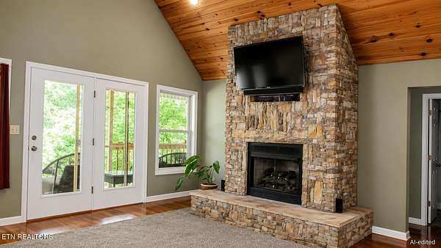
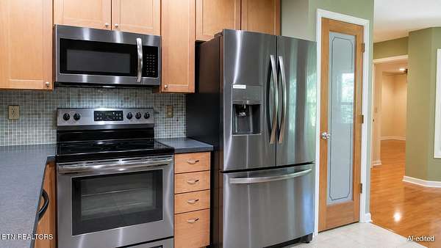
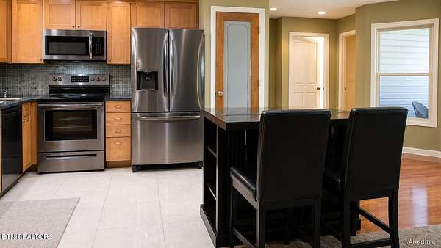
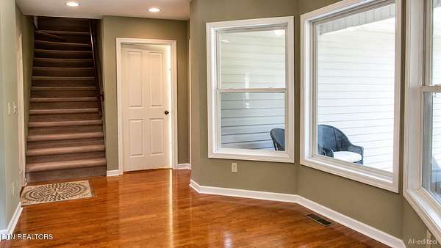
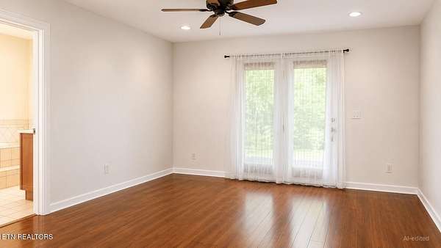
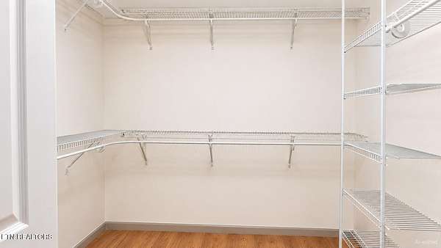
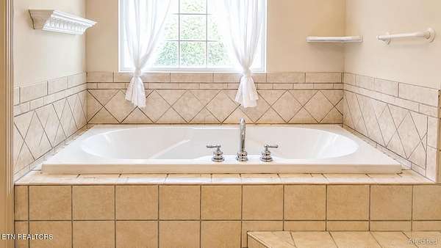
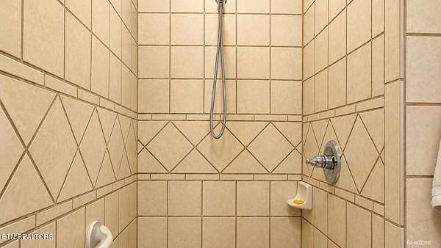
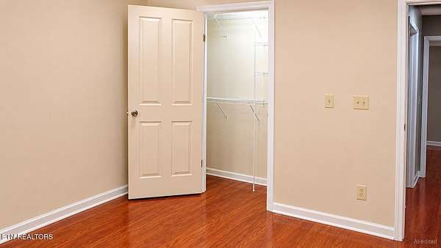
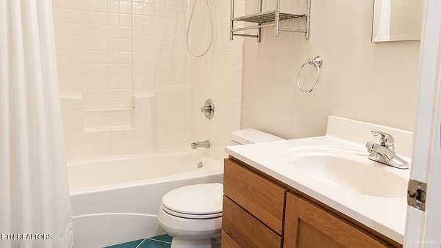
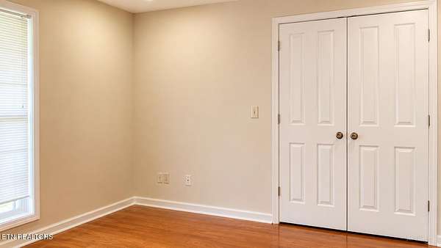
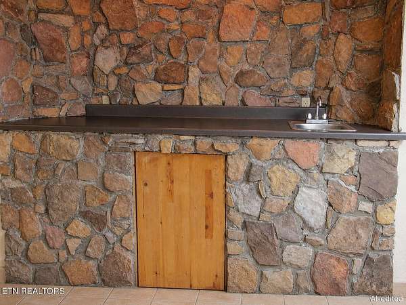
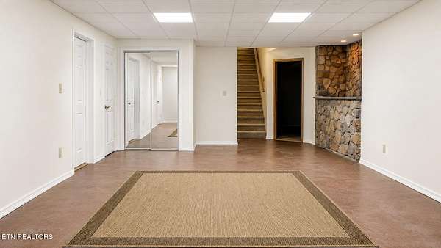
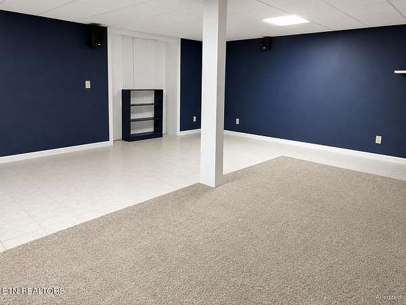
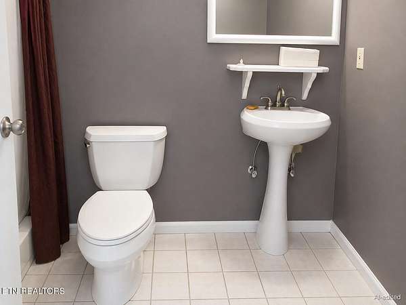
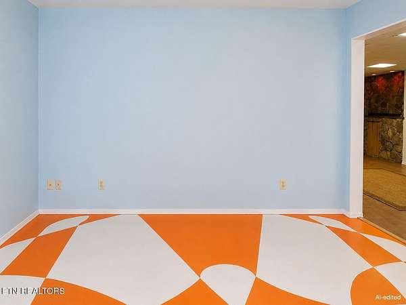
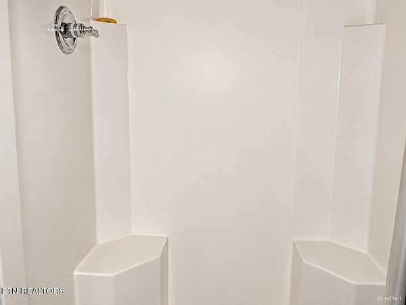
What a wonderful opportunity to enjoy this peaceful and serene estate on 2+ acres. Situated with a backdrop of woods. Upstairs is a bonus room over the garage that could be another BR. Has a closet too. Main level boasts 3BR/2BA, gorgeous hardwood floors, soaring ceilings, SS appliances. Primary ensuite has a tiled walk in shower and sep. jet tub + lg. walk in closet. Lower level has a 4th BR/full bath, rec rm, game room...Stone wet bar too. Covered porches front and back to relax and rock away on. Great cell coverage in area. Rent includes refuse collection & HOA fees. No cats, no smokers but neutered dogs per owners discretion. Fireplace is not to be used during rental period. First month & Security deposit of same is required. This 2 acres is part of a 6+ ac tract. Tenants will have access to all the lawn area, approx 2 ac. Wooded area behind the home will be gated and only accessed by owners on the far right side of the property.
Lease details
- Price
- $3,200 monthly
Location
- Street address
- 3527 Fox Creek Rd
- County
- Blount County
- Zip code
- 37777
- Community
- Fox Creek Farms
- Elevation
- 877 feet
Directions
Louisville Rd/County Quarry Rd (Rte 333) to right on Ralph Phelps Rd at Marathon Gas station. Right on Fox Creek Rd, left at fork, go approx 1 ml, (KEEPING TO LEFT AT FORKS) home on right. OR, from Friendsville, take Hwy 321 to caution light in Friendsville, right on N333. continue on N333 thru Friendsville and eventually take a hard left at 3 way stop. Left on Ralph Phelps rd then Right on Fox Creek for approx 1 ml. NO SIGN ON PROPERTY. NOT A DRIVE BY- MUST HAVE AN APPOINTMENT. DO NOT TRESPASS.
Property details
- Acreage
- 2 acres
- MLS #
- KAARMLS 1347858
- Posted
Expenses
- Security Deposit
- $3,500 one-time
Parcels
- 033 01240 000
Details and features
Listing
- Type
- Residential
- Subtype
- Single Family Residence
Lot
- Features
- Level, Private, Rolling Slope, Wooded
Exterior
- Parking
- Open
- Pool
- Patio, Porch
- Features
- Windows-Vinyl
Structure
- Basement
- Finished
- Heating
- Central, Electric, Propane
- Cooling
- Ceiling Fan(s), Central Air
- Materials
- Brick, Stone, Vinyl Siding
- Windows
- Drapes
Interior
- Room Count
- 11
- Rooms
- Basement, Bathroom x 3, Bedroom x 4
- Flooring
- Hardwood, Tile
- Fireplaces
- Yes
- Appliances
- Dishwasher, Microwave, Range, Refrigerator, Self Cleaning Oven
- Features
- Cathedral Ceiling(s), Kitchen Island, Pantry, Walk-In Closet(s), Wet Bar
Property utilities
| Category | Type | Status |
|---|---|---|
| Gas | Propane | Connected |
Nearby schools
| Name | Type |
|---|---|
| Middle Settlements | Elementary |
| Union Grove | Middle |
| William Blount | High |
Listing history
| Date | Event | Price | Change | Source |
|---|---|---|---|---|
| Sept 19, 2026 | Price drop | $3,200 | $300 -8.6% | KAARMLS |
| July 11, 2026 | New listing | $3,500 | — | KAARMLS |

Copyright © 2026 East Tennessee Realtors®. All rights reserved. All information provided by the listing agent/broker is deemed reliable but is not guaranteed and should be independently verified.