Land with Home for Sale in Athens, New York
353 Vosenkill Rd, Athens, NY 12015
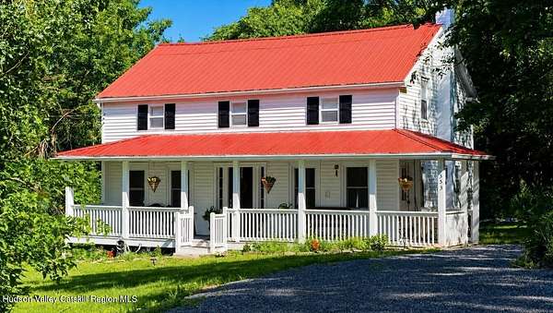
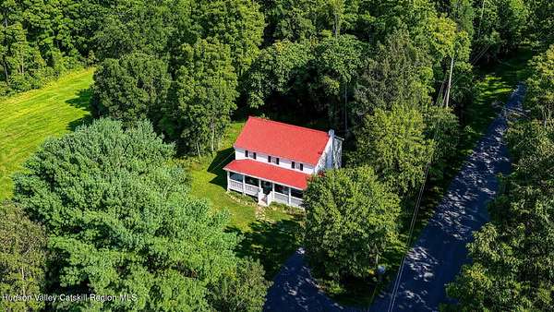
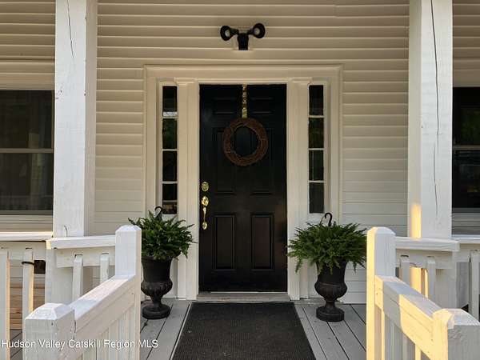
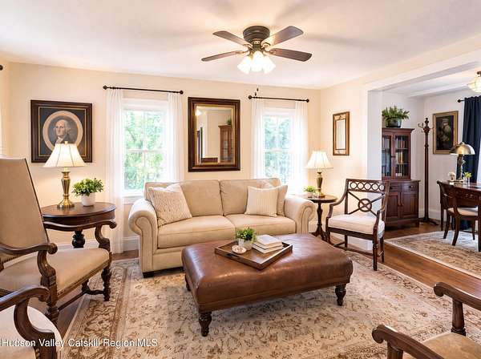
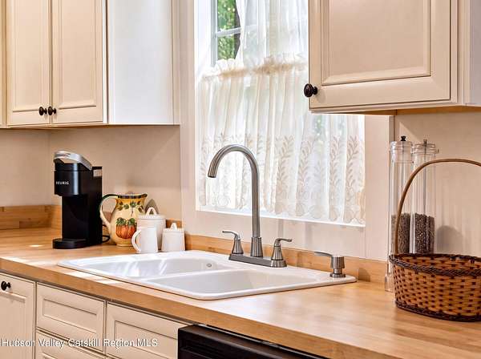
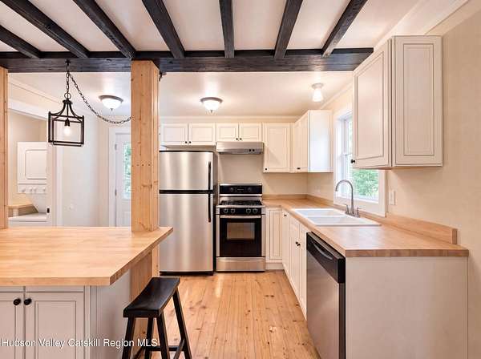
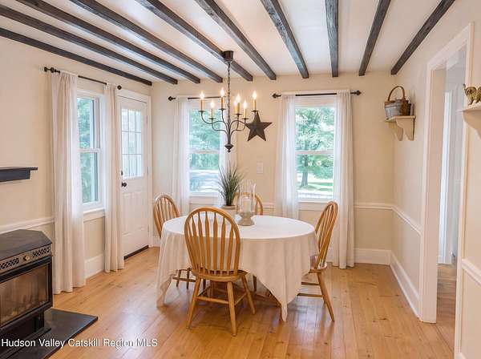
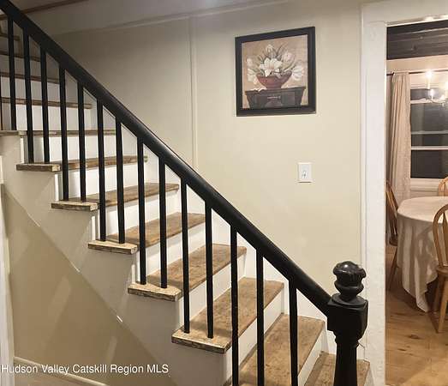
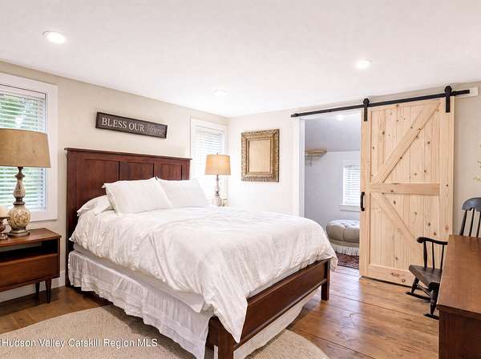
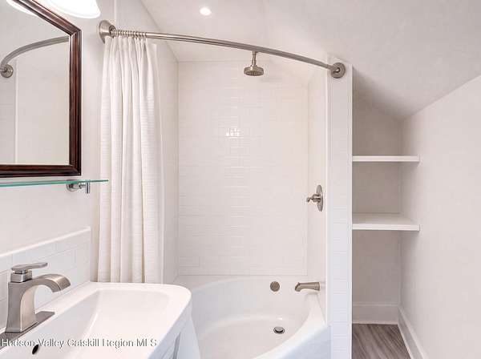
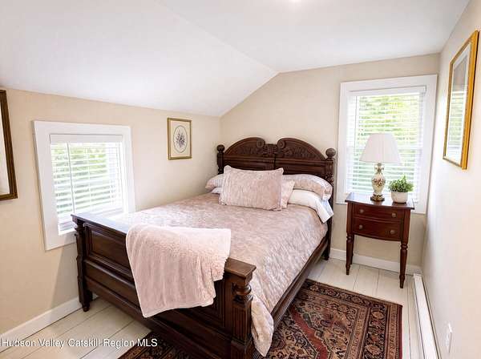
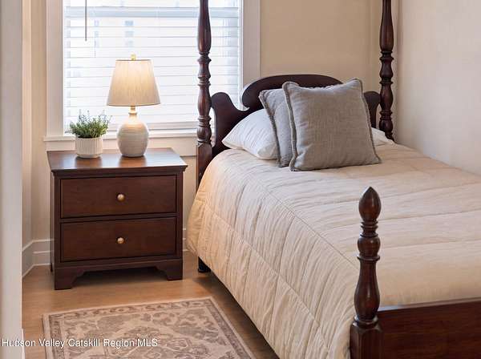
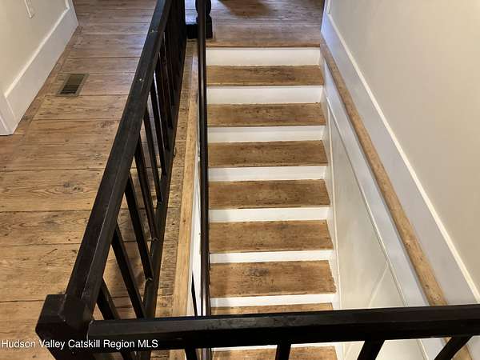
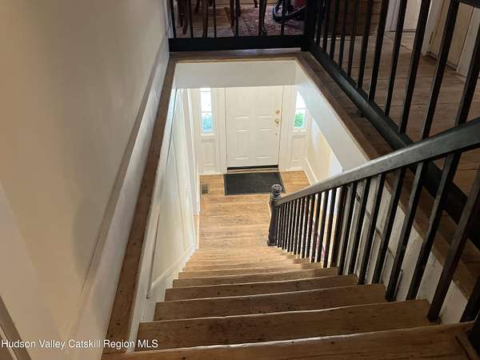
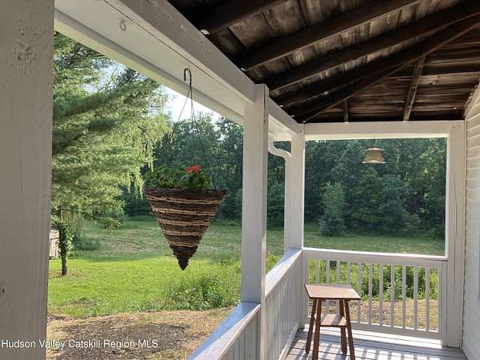
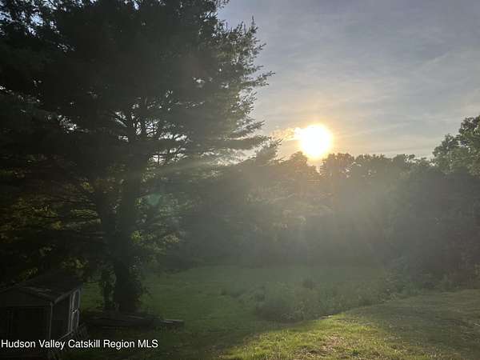
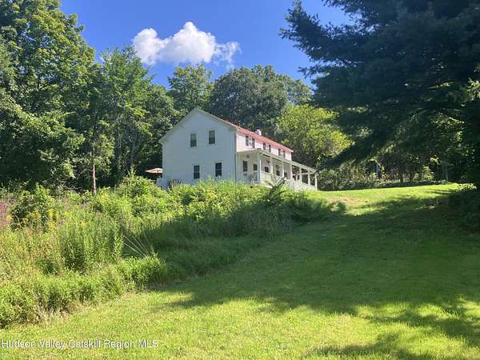
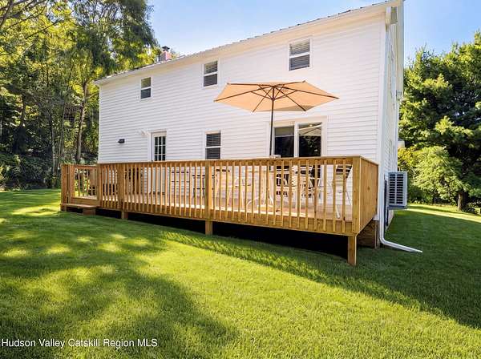
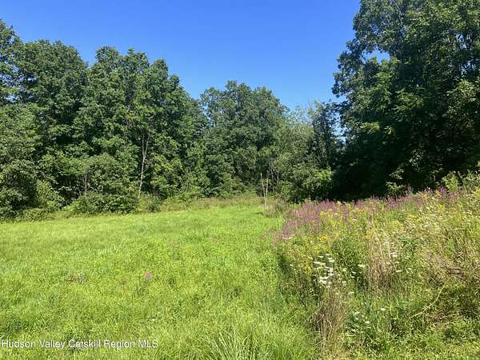
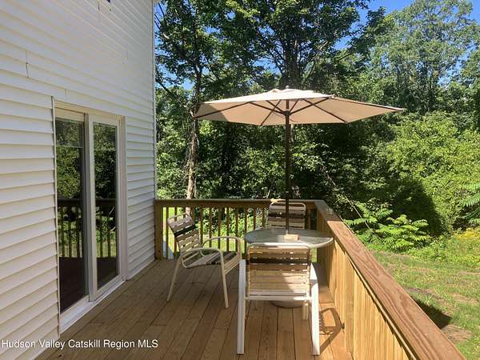
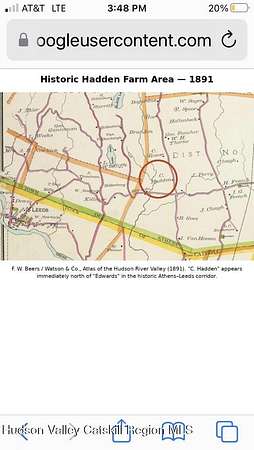
Welcome to historic Hadden Farm -- a beautifully restored farmhouse on just over 17 private serene acres along the borders of Catskill and Athens, New York. More than a marketing name, The ''Hadden Farm'' appears in Greene County deed records dating to 1870, with that same deed tracing the Hadden ownership history back to an 1838 conveyance. This four bedroom, two bath home is set amongst open fields, mature woods and an original barn, this distinctive country property combines genuine Hudson Valley history with a documented 2025-2026 restoration. The restoration was a labor of care and consideration to bring back to life the original home, completed by craftsmen, artists and art historians. Inside, the farmhouse retains wide-plank pine floors, exposed beams and the original staircase, complemented by an updated farmhouse kitchen with butcher-block counters, solid wood Shaker cabinetry, stainless appliances, a cast-iron farmhouse sink, center island and pellet stove. Energy-efficient heat pumps provide heating and central air conditioning. A full wraparound porch and rear deck overlook the peaceful acreage, with room for gardens, trails, recreation, horses or hobby farming. Private and historic, yet convenient to Athens, Catskill, Hudson and Coxsackie, the Hudson river, Hunter and Windham mountains and with Hudson Amtrak approximately 20 minutes away. This is more than another renovated Catskills farmhouse -- it is a documented historic farm property whose provenance and restoration story have both been preserved. As you enter this open light filled home you are welcomed by the lovely wrap around porch, great for sitting out on warm evenings or in the mornings watching the sunrise. The inviting living room parlor overlooks the private yard, then flows to a flexible room in the back of the home great for an office, den, guest space, or bedroom option. The kitchen is the heart of this home, a great area for entertaining, sitting around the table to share a meal and to keep warm on the cool winter night by the beautiful ambience of the pellet stove. As you continue upstairs you have the open hallway offering two separate nook areas. The main bedroom is large and bright, tons of sun light and a great big walk in closet. there are two other bedrooms upstairs also, all of the rooms have closets and the bathroom has a great corner tub, extra heating and a window for natural light. Outside there are open fields, original barn, mature woods, storage shed, privacy, and room for gardens, recreation, hobby farming, wine vineyard, horse farm, or trails. Relax and enjoy the back deck offering a peaceful place amongst nature. Please call for your private preview
Location
- Street address
- 353 Vosenkill Rd
- County
- Greene County
- Zip code
- 12015
- Community
- Athens
- School district
- Catskill School District
- Elevation
- 197 feet
Directions
From Catskill, take route 9W north, make a left onto Leeds Athens rd, then make a right onto Vosenkill road 353 Vosenkill is the third home on the left
Property details
- Acreage
- 17.2 acres
- Zoning
- 08-res
- MLS #
- UCMLS 20263767
- Posted
Property taxes
- Recent
- $6,951 - Residential
Parcels
- 121.00-1-19
Details and features
Listing
- Type
- Residential
- Subtype
- Single Family Residence
Lot
- Features
- Back Yard, Farm, Front Yard, Garden, Native Plants, Near Golf Course, Pasture, Views
Exterior
- Parking
- Driveway
- Pool
- Deck, Porch
- Structures
- Kennel/Dog Run, Storage
- Features
- Fire Pit, Kennel, Lighting, Rain Gutters
Structure
- Stories
- 2
- Basement
- Partial
- Water
- Well
- Sewer
- Septic Tank
- Heating
- Forced Air, Heat Pump, Pellet Stove
- Cooling
- Ceiling Fan(s), Central Air, Exhaust Fan
- Materials
- Frame, Vinyl Siding
- Roof
- Metal
- Windows
- Insulated Windows, Screens, Shutters
Interior
- Room Count
- 9
- Rooms
- Basement, Bathroom x 2, Bedroom x 4, Bonus Room, Dining Room, Laundry Room
- Flooring
- Hardwood, Tile
- Appliances
- Dishwasher, Electric Water Heater, Gas Range, Refrigerator, Stainless Steel Appliance(s), Washer/Dryer Stacked
- Features
- Beamed Ceilings, Ceiling Fan(s), Chandelier, Crown Molding, Eat-In Kitchen, Entrance Foyer, Kitchen Island, Natural Woodwork, Soaking Tub, Walk-In Closet(s)
Listing history
| Date | Event | Price | Change | Source |
|---|---|---|---|---|
| Sept 24, 2026 | Price drop | $699,000 | $100,000 -12.5% | UCMLS |
| Sept 15, 2026 | Price drop | $799,000 | $50,000 -5.9% | UCMLS |
| Aug 31, 2026 | Price drop | $849,000 | $50,000 -5.6% | UCMLS |
| July 6, 2026 | New listing | $899,000 | — | UCMLS |