Land with Home for Sale in Fayetteville, Arkansas
3533 S Dead Horse Mountain Rd, Fayetteville, AR 72701
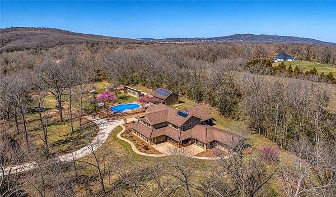
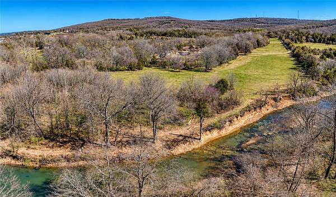
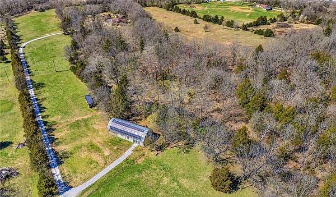
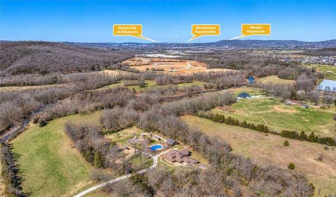
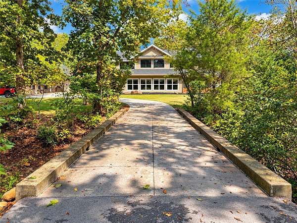
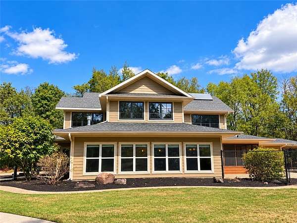
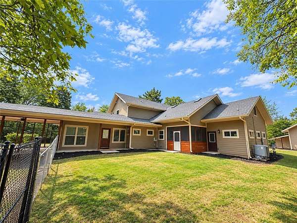
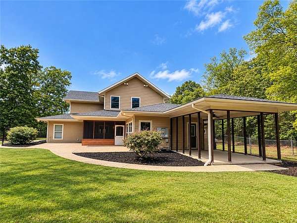
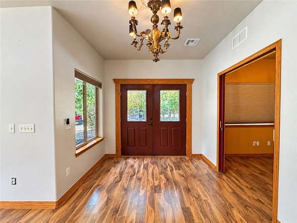
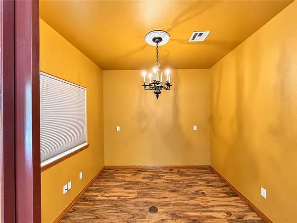
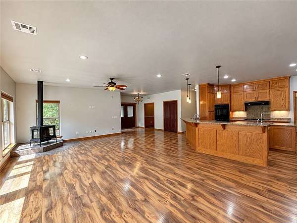
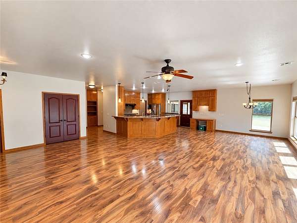
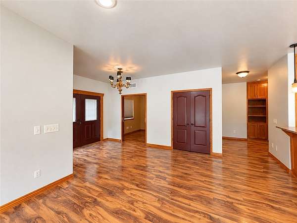
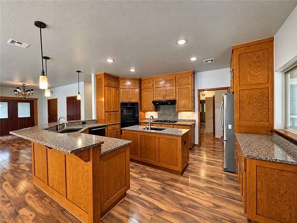
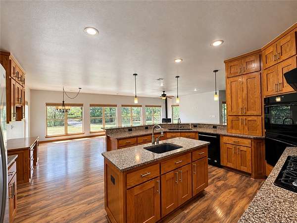
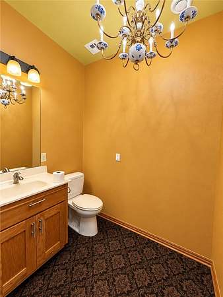
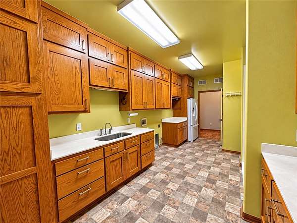
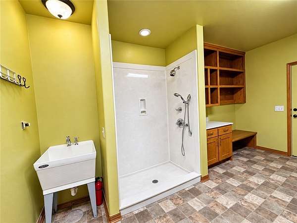
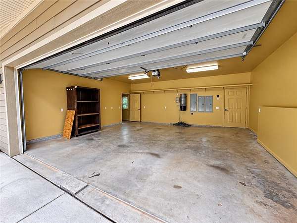
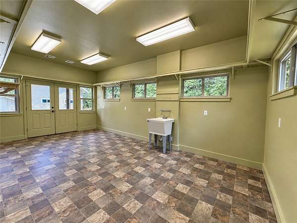
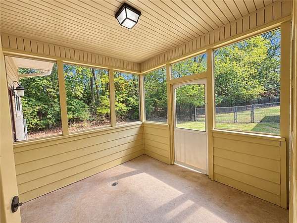
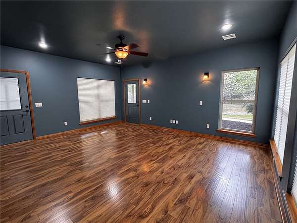
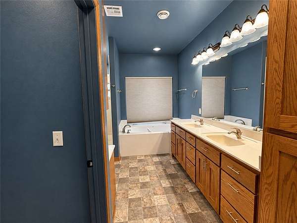
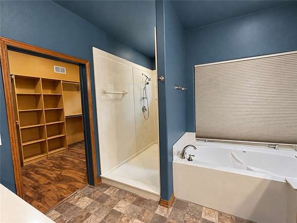
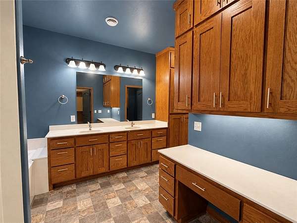
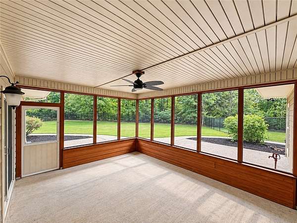
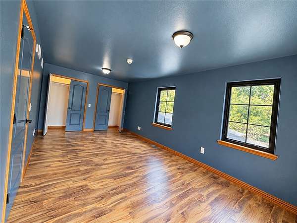
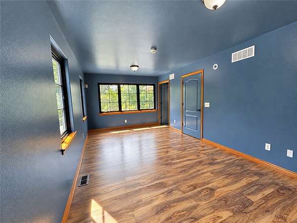
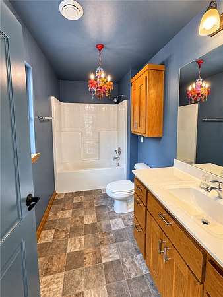
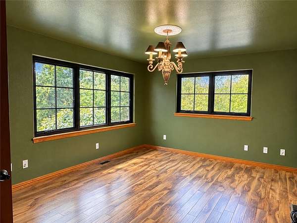
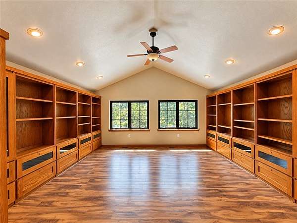
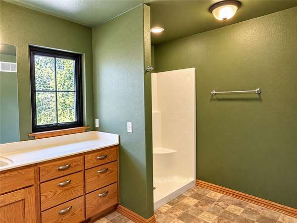
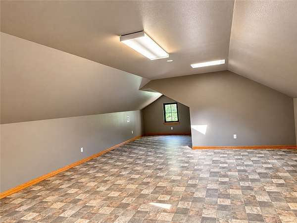
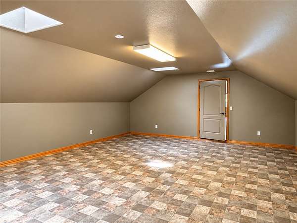
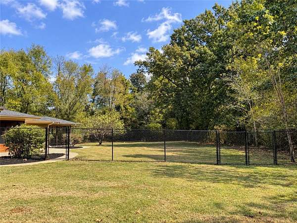
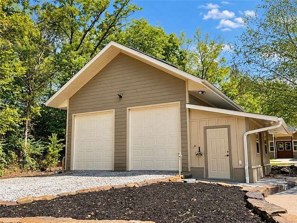
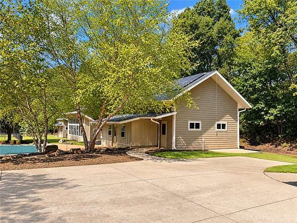
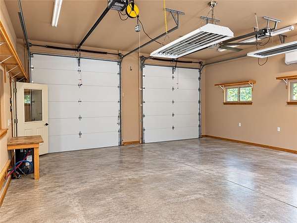
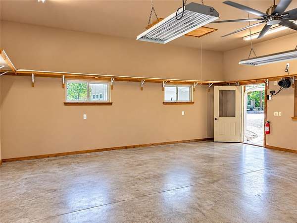
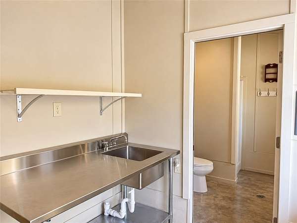
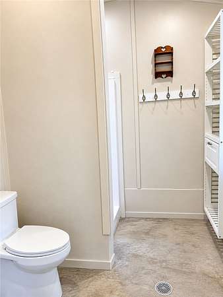
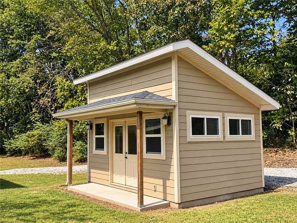
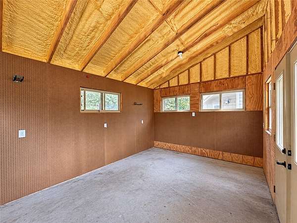
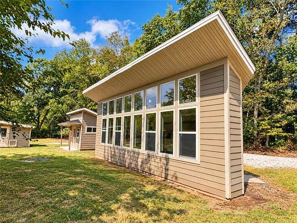
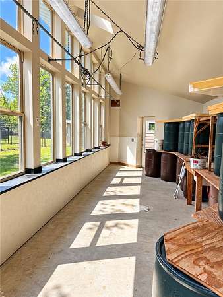
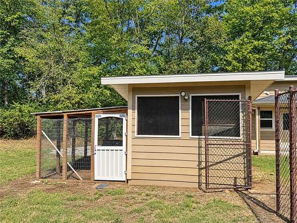
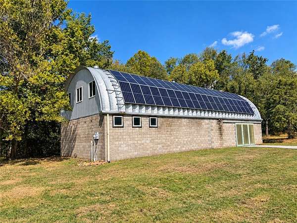
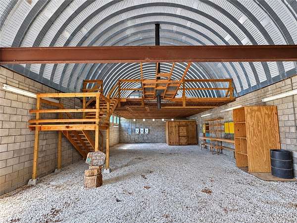
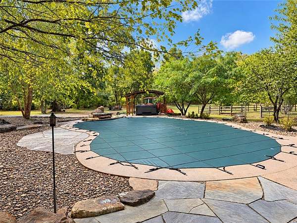
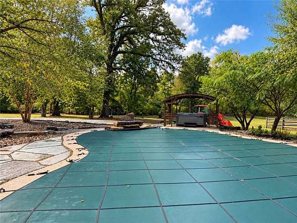
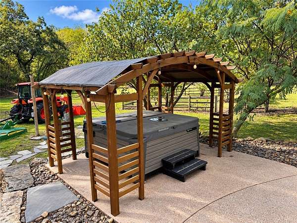
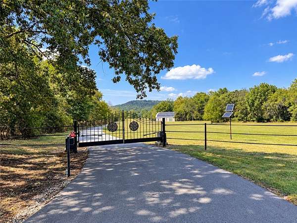
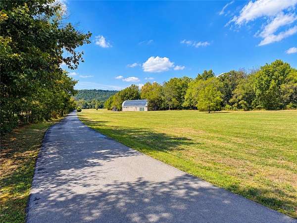
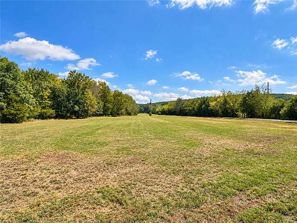
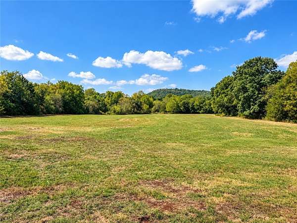
Rare opportunity to own approximately 47 acres in Fayetteville with over 800 feet of frontage along the White River! This unique property offers an exceptional combination of open ground, mature woods, privacy and river frontage, all just minutes from town. The spacious home is tucked into a beautiful natural setting with approximately 27 acres open and 20 acres wooded. New roof in 2026! Improvements include an in-ground pool, hot tub, greenhouse, 2,400 SF barn, shop building with full bath, multiple outdoor living areas, and fenced and cross-fenced areas. A large garage includes an additional heated and cooled room. Enjoy room for recreation, animals, gardening, fishing and exploring your own wooded acreage. Whether enjoying the river, relaxing by the pool or taking in the peaceful country setting, this property offers something for everyone. Home is a Stitt Energy Star passive solar home. Convenient to the University of Arkansas and downtown Fayetteville. See attached list of additional amenities.
Location
- Street address
- 3533 S Dead Horse Mountain Rd
- County
- Washington County
- Zip code
- 72701
- School district
- Fayetteville
- Elevation
- 1,245 feet
Directions
From Hwy 265 (Crossover) and Hwy 16E (Huntsville). Go East on Huntsville to Stonebridge. South on Stonebridge. Road becomes Dead Horse Mountain Road. Continue South 2.8 miles to gated entry.
Property details
- Acreage
- 47 acres
- Zoning
- Agricultural
- MLS #
- ARMLS 1363593
- Posted
Property taxes
- Recent
- $9,217
Parcels
- 001-11368-000
Legal description
PT NW/4 24.85 Acres and PT NW/4 and NE/4 22.15 Acres of 36-16-30
Details and features
Listing
- Type
- Residential
- Subtype
- Single Family Residence
Lot
- View
- River
- Waterfront
- Creek, River Front
- Features
- City Lot, Hardwood Trees, Landscaped, Level, Not in Subdivision, Outside City Limits, Secluded, Wooded
Exterior
- Parking
- Garage, Open, RV
- Pool
- Patio, Porch
- Hot Tub
- Yes
- Structures
- Barn(s), Storage
- Features
- Concrete Driveway
Structure
- Stories
- 2
- Water
- Public
- Sewer
- Septic Tank
- Heating
- Central, Heat Pump
- Cooling
- Central Air
- Materials
- Frame, Insulated Concrete Forms
- Roof
- Shingle
- Windows
- Blinds
Interior
- Room Count
- 8
- Rooms
- Bathroom x 4, Bedroom x 3, Bonus Room, Laundry Room
- Flooring
- Laminate, Simulatedwood, Tile
- Appliances
- Counter Top, Dishwasher, Disposal, Double Oven, Electric Water Heater, Gas Cooktop, Plumbed For Ice Maker, Range Hood, Refrigerator, Solar Hot Water
- Features
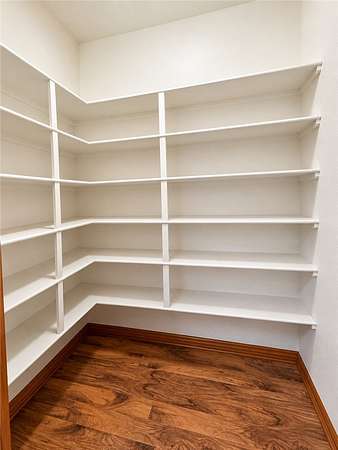
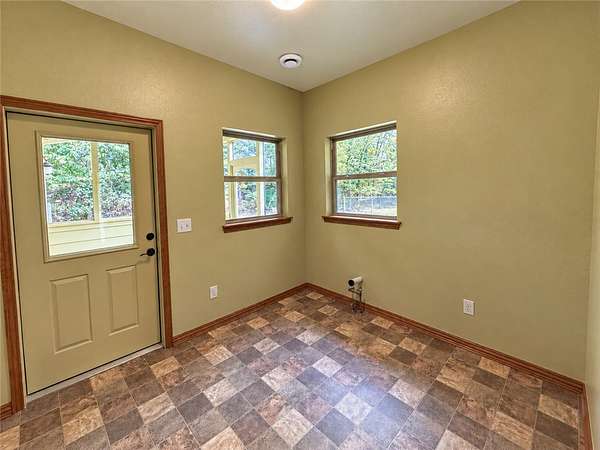
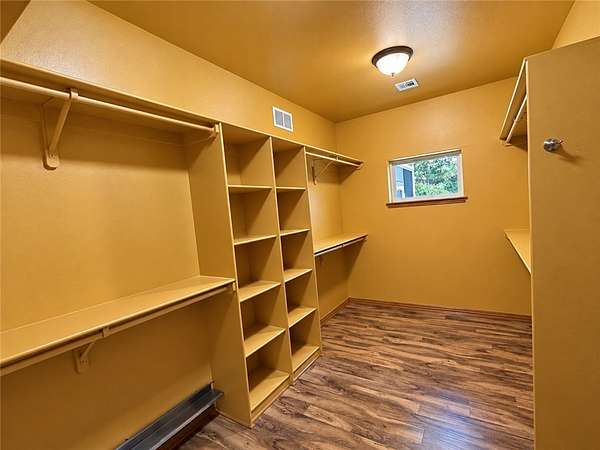
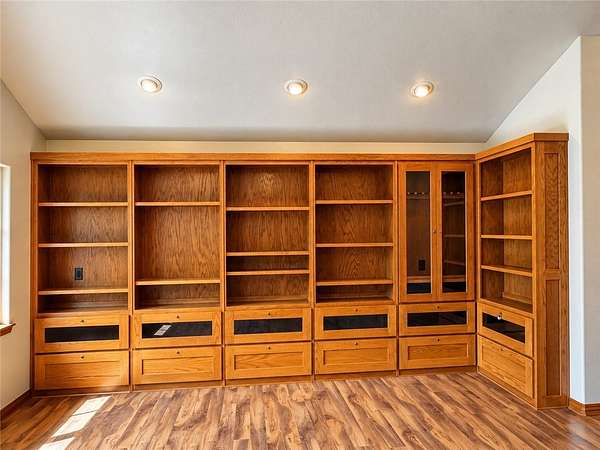
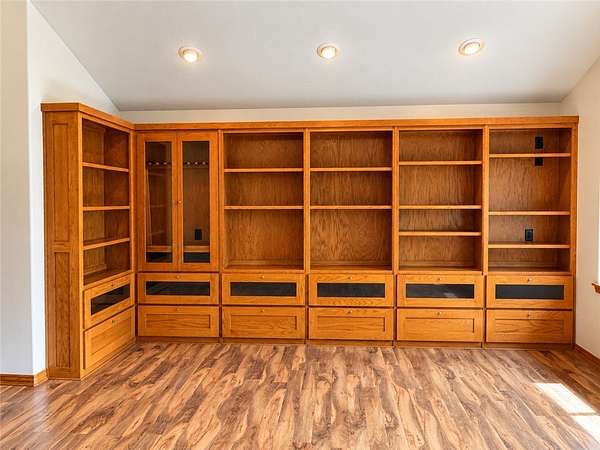
- Attic, Built In Features, Ceiling Fans, Central Vacuum, Eat In Kitchen, Granite Counters, Hot Tub Spa, Mud Room, Pantry, Split Bedrooms, Walk In Closets, Window Treatments
Property utilities
| Category | Type | Status |
|---|---|---|
| Gas | Propane | Connected |
Listing history
| Date | Event | Price | Change | Source |
|---|---|---|---|---|
| Sept 30, 2026 | New listing | $2,750,000 | — | ARMLS |