Land with Home for Sale in Clarksville, Tennessee
3535 Ashland City Rd, Clarksville, TN 37043
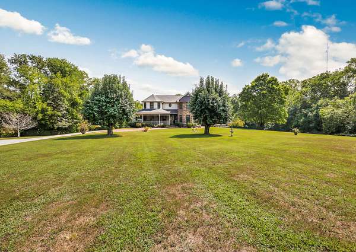
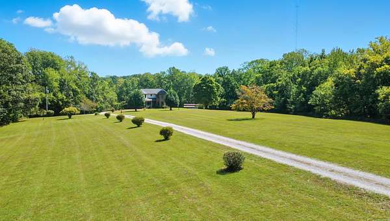
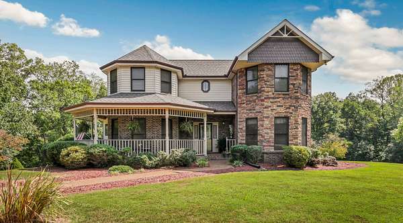
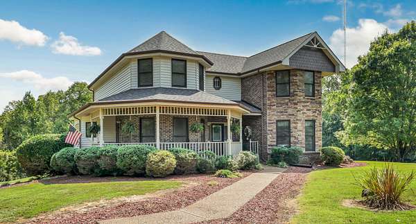
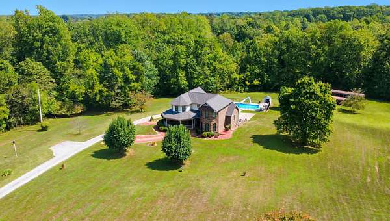
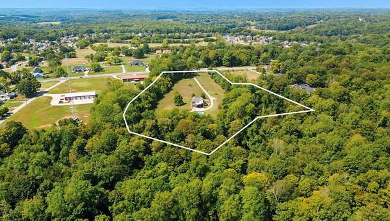
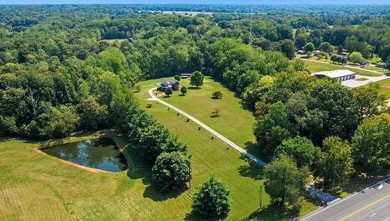
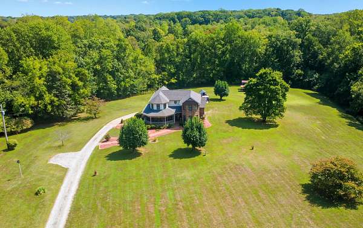
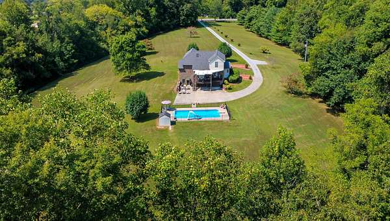
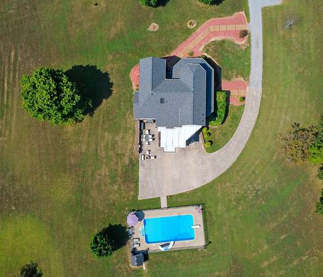
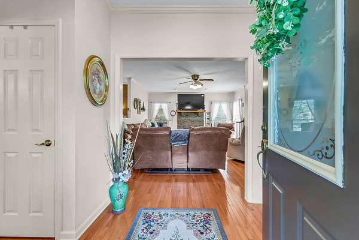
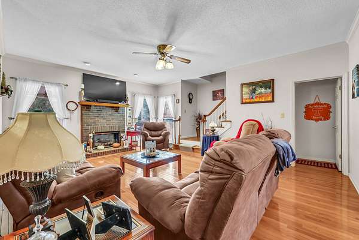
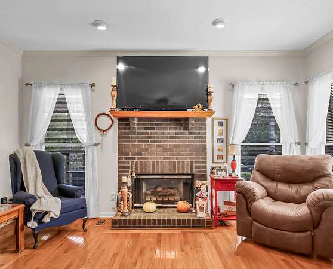
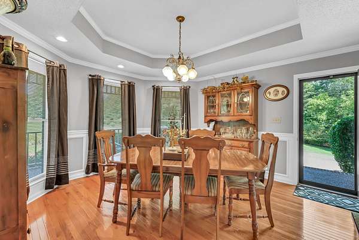
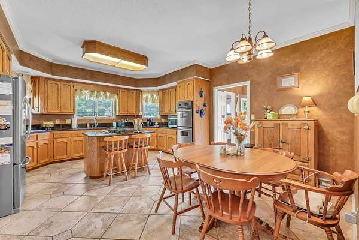
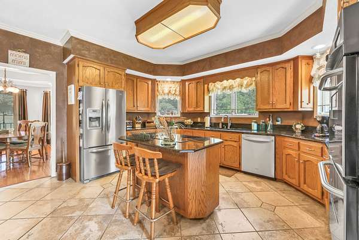
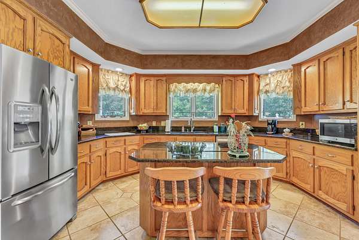
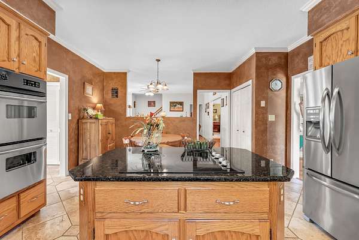
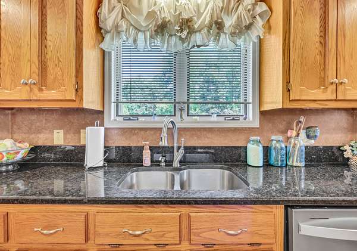
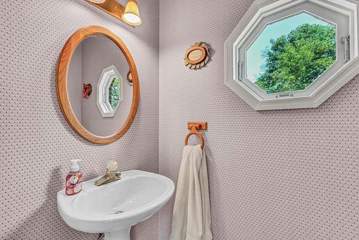
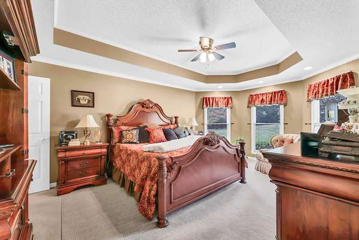
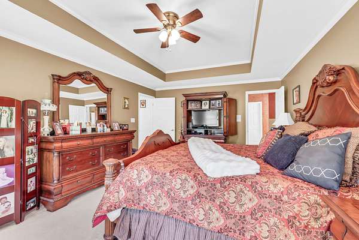
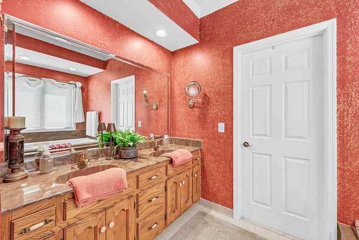
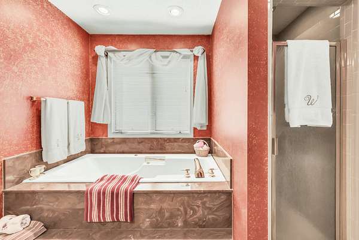
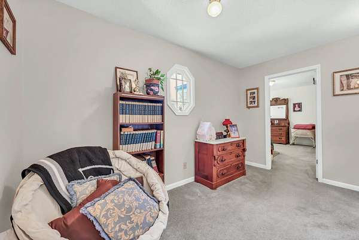
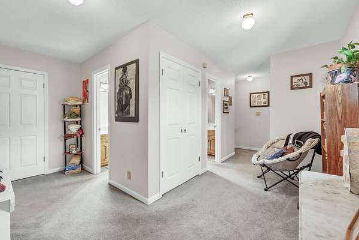
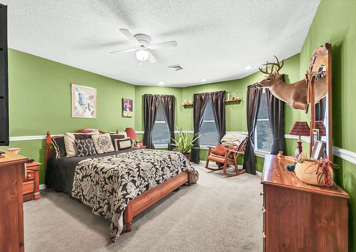
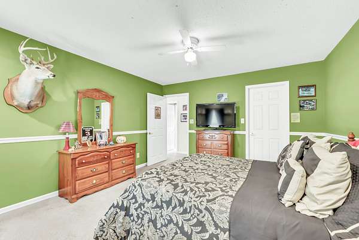
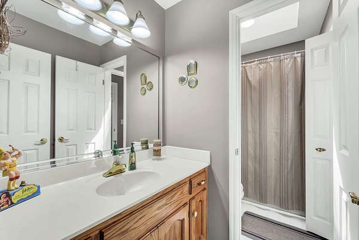
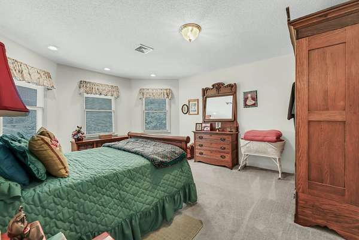
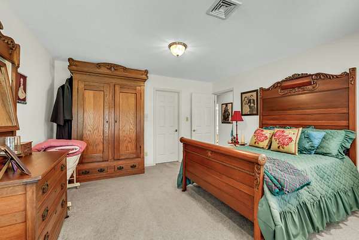
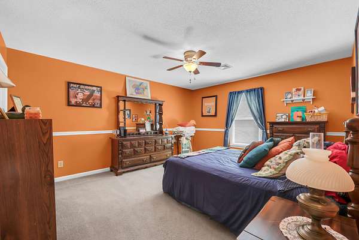
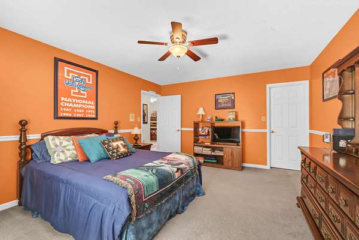
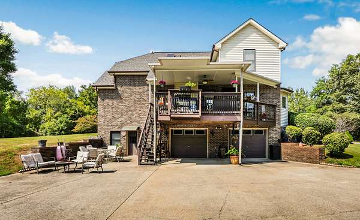
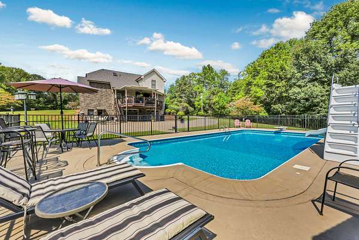
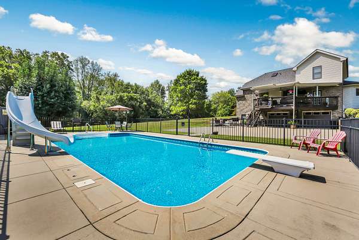
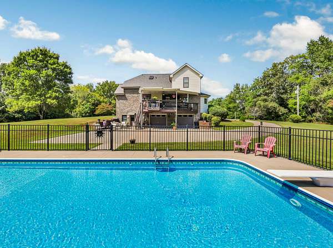
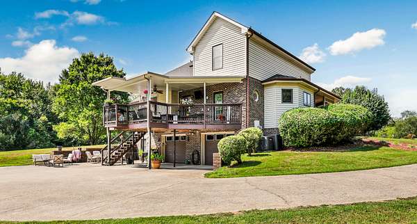
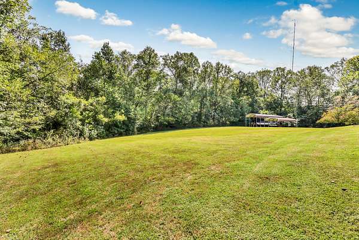
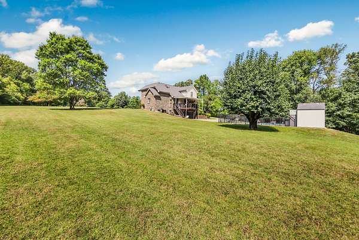
Space, acreage, and amenities come together in this exceptional 4-bedroom home situated on 11 picturesque acres with an inground pool! Offering approximately 3,200 sq ft of finished living space, this home provides a versatile layout with room for everyone. The main level features a spacious primary suite with private bath, formal dining room, eat-in kitchen with abundant cabinetry, and a comfortable living room. Upstairs, you'll find three additional bedrooms and a jack and jill full bath, providing plenty of functional space.
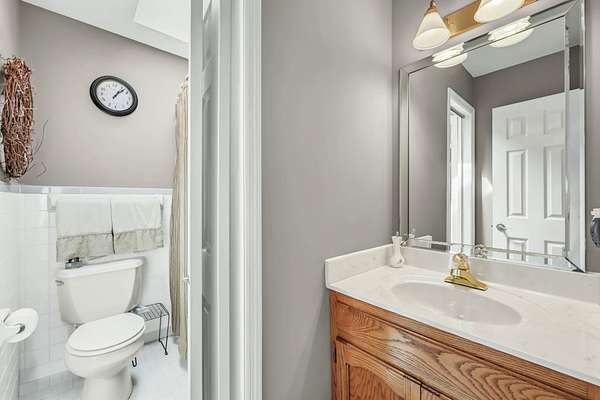
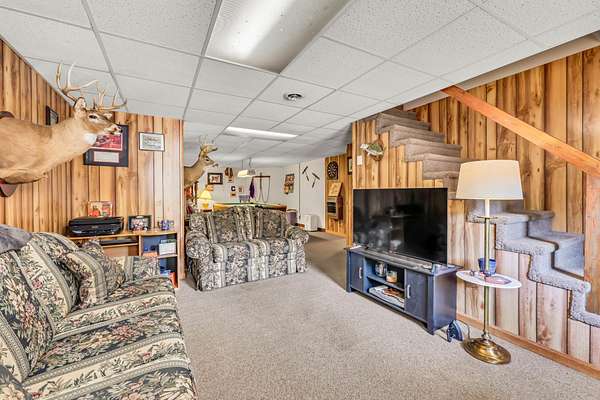
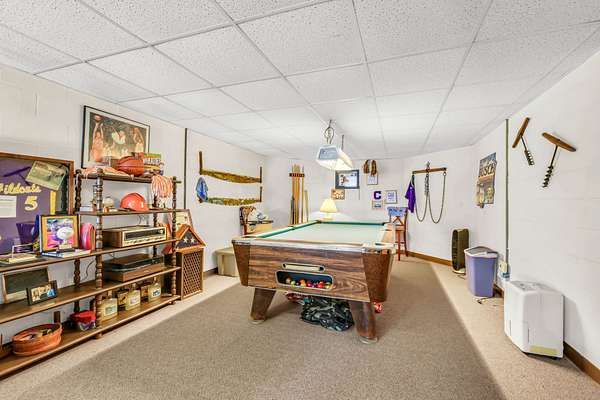
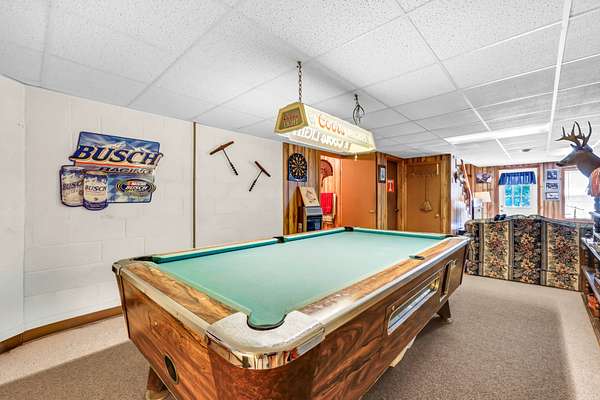
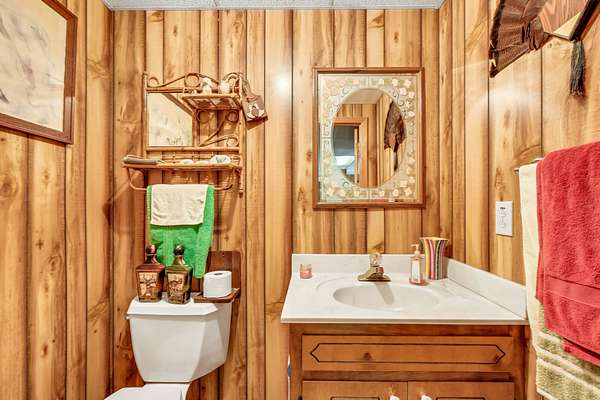
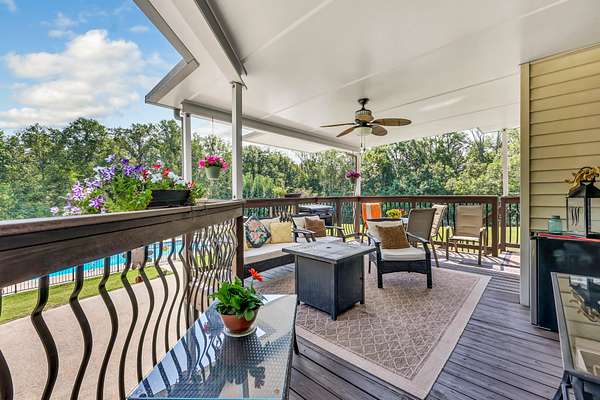
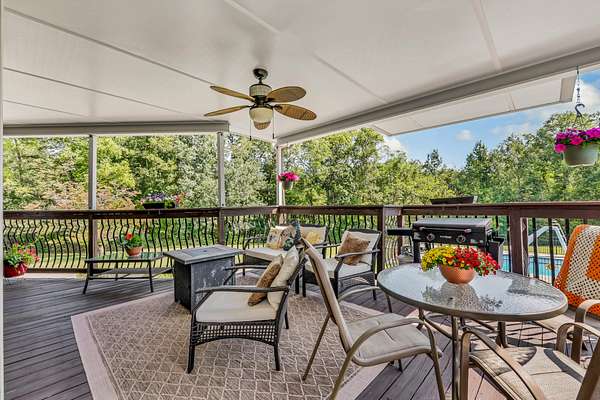
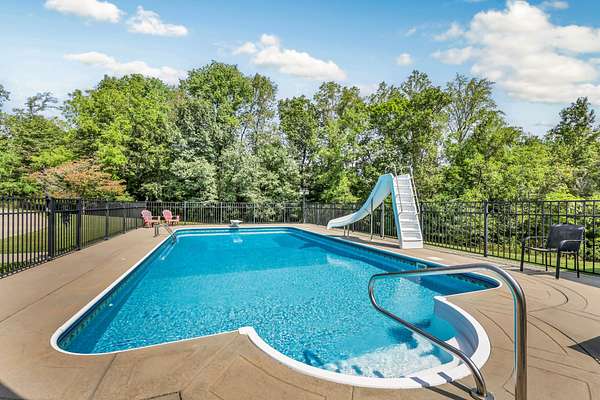
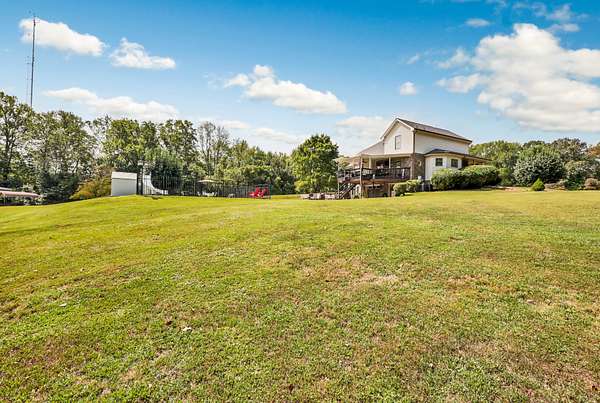
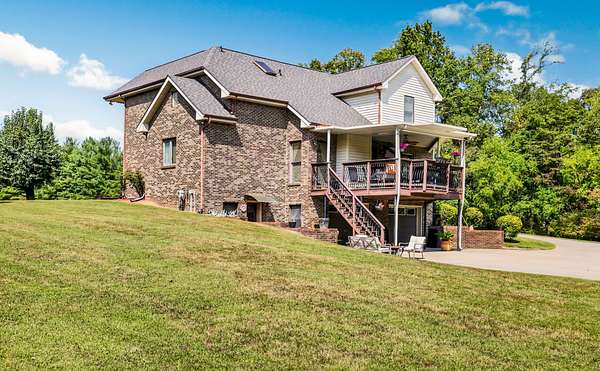
The finished basement adds even more living and entertaining space with a large recreation room, pool table that conveys with the property, and a convenient half bath. Step outside to the covered porch and take in the peaceful views overlooking the expansive 10-acre property and inviting inground pool. Pool furniture conveys, making outdoor entertaining and summer gatherings a breeze. A dedicated dog pen is also included, adding functionality for four-legged family members.
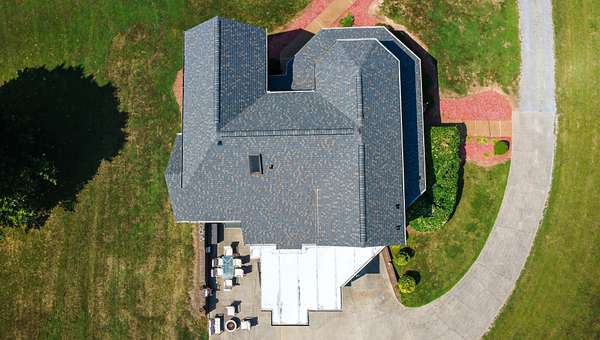
Numerous major updates provide added peace of mind, including a roof replacement and HVAC replacement in 2023, basement finished in 2017, and pool pump replaced in 2026. With generous living space, multiple entertaining areas, an inground pool, and 10 acres to enjoy, this property offers the perfect blend of comfort, recreation, and privacy. Don't miss the opportunity to make this unique property your own!
- Listed by Kayla Gunter, (931) 368-3817, Century 21 Platinum Properties
Location
- Street address
- 3535 Ashland City Rd
- County
- Montgomery County
- Zip code
- 37043
- Elevation
- 543 feet
Directions
From Exit 11 take MLK Parkway- straight thru light to 41A Bypass, take a left onto Highway 12 (Ashland City Road)- home will be on the left
Property details
- Acreage
- 10.95 acres
- MLS #
- REALTRACS 3611794
- Posted
Property taxes
- Recent
- $3,233
Parcels
- 063103 01601 00015103
Details and features
Listing
- Type
- Residential
- Subtype
- Single Family Residence
- Financing
- Conventional, FHA, VA
- Possession
- Negotiable
Lot
- Size Source
- Assessor
Exterior
- Parking Spaces
- 2
- Parking
- Garage Faces Rear
- Garage
- Attached
- Pool
- In Ground
- Outdoor Spaces
- Covered, Deck, Porch
- Structures
- Storage
Structure
- Basement
- Partially Finished
- Water
- Private
- Sewer
- Septic Tank
- Heating
- Central, Electric, Natural Gas
- Cooling
- Central Air
- Materials
- Brick, Vinyl Siding
Interior
- Above Grade
- 2,649 sq ft
- Below Grade
- 558 sq ft
- Rooms
- Bedroom x 4, Dining Room, Kitchen, Living Room, Recreation Room
- Flooring
- Carpet, Tile, Wood
- Fireplace Count
- 1
- Appliances
- Built-In Electric Oven, Cooktop, Dishwasher, Disposal
- Equipment
- Air Purifier
- Features
- Air Filter, Ceiling Fan(s), Extra Closets, Walk-In Closet(s)
Property utilities
| Category | Type | Status |
|---|---|---|
| Power | Grid | Available |
| Gas | Natural Gas | Available |
| Water | Public | Available |
| Sewage | Septic System | Connected |
Nearby schools
| Name | Type |
|---|---|
| East Montgomery Elementary | Elementary |
| Richview Middle | Middle |
| Clarksville High | High |
Listing history
| Date | Event | Price | Change | Source |
|---|---|---|---|---|
| Oct 5, 2026 | New listing | $710,000 | — | REALTRACS |
Payment calculator

Based on information submitted to the MLS GRID as of Oct 6, 2026 3:00 am MT. All data is obtained from various sources and may not have been verified by broker or MLS GRID. Supplied Open House Information is subject to change without notice. All information should be independently reviewed and verified for accuracy. Properties may or may not be listed by the office/agent presenting the information. Some IDX listings have been excluded from this website. View more