
Land with Home for Sale in Springfield, Tennessee
3535 Ott Wilson Rd, Springfield, TN 37172
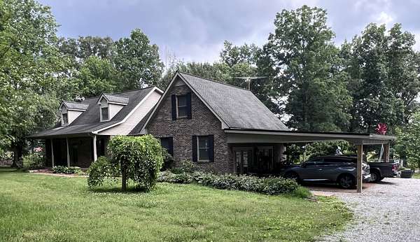
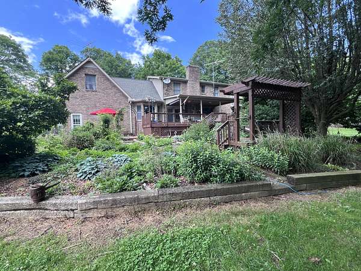
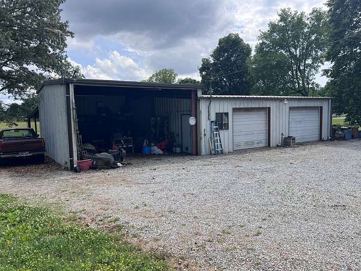
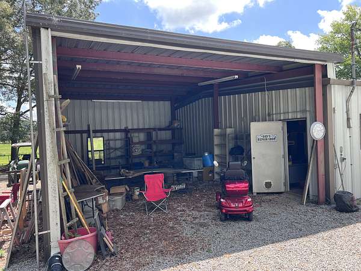
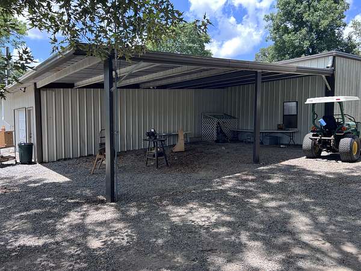
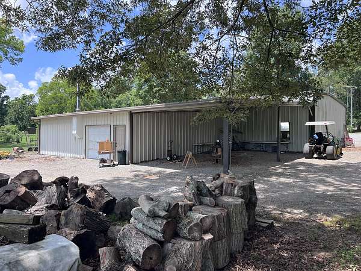
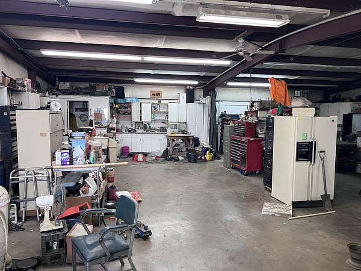
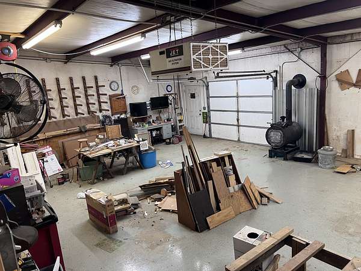
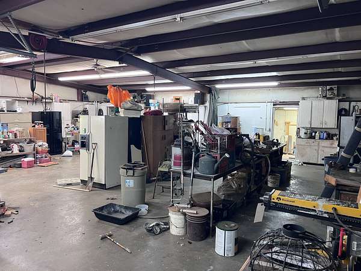
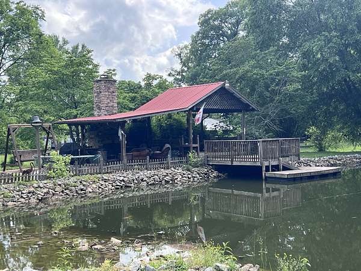
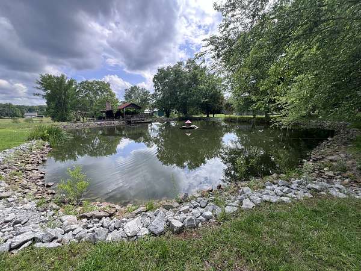
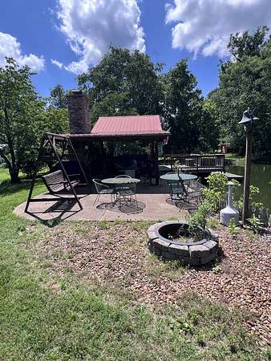
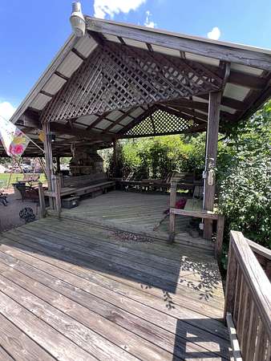
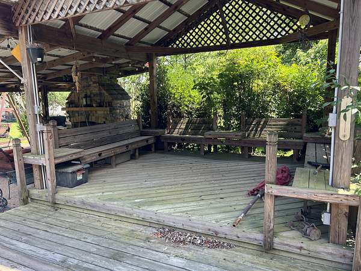
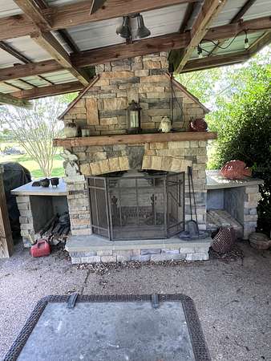
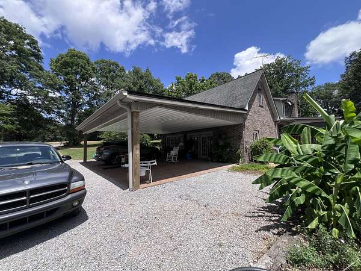
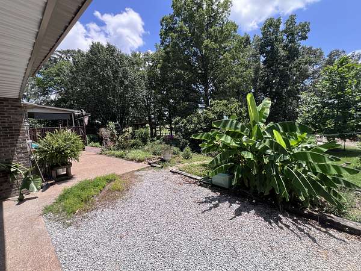
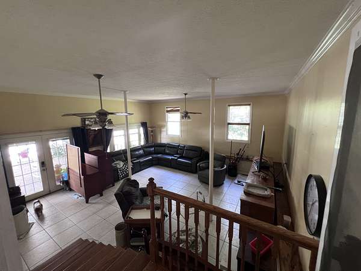
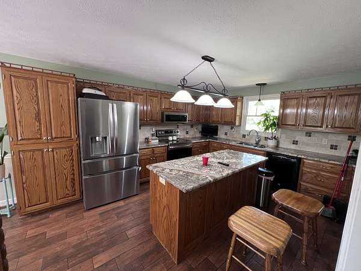
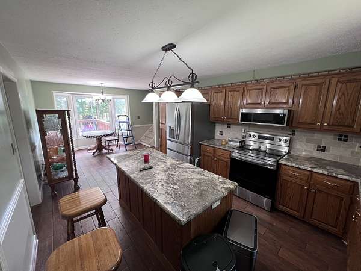
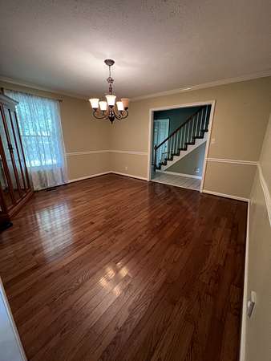
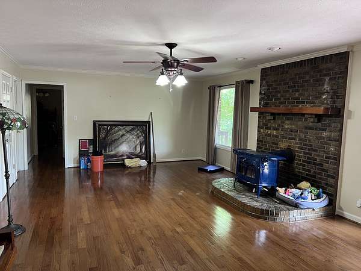
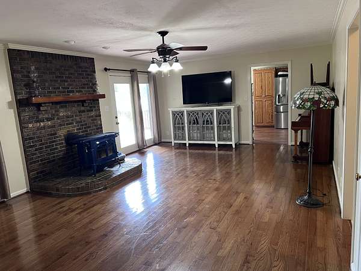
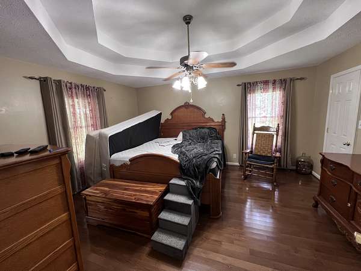
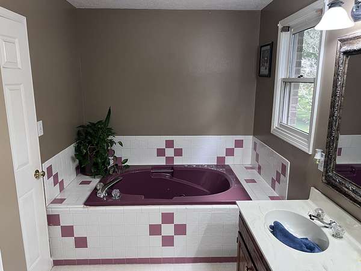
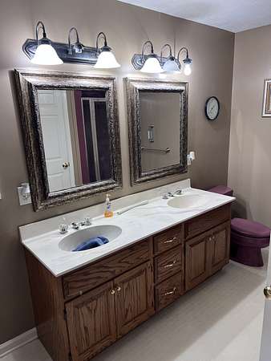
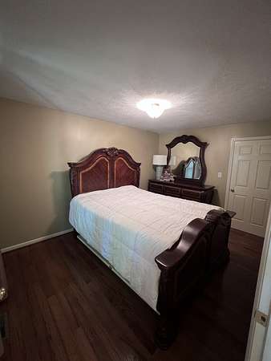
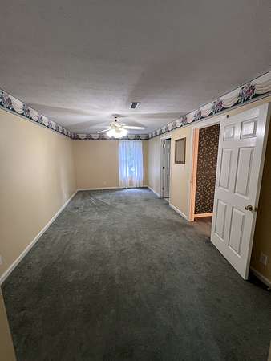
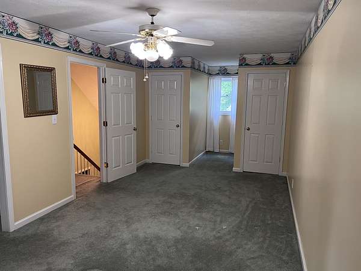
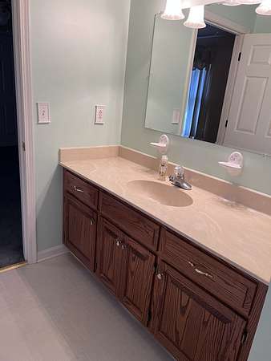
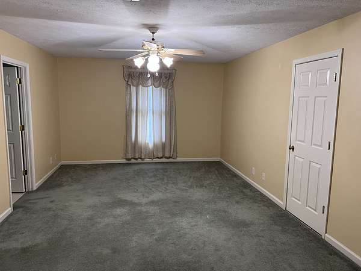
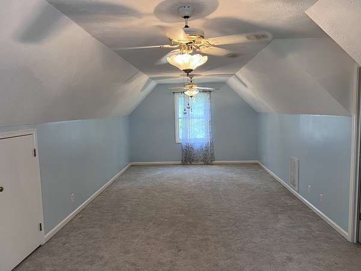
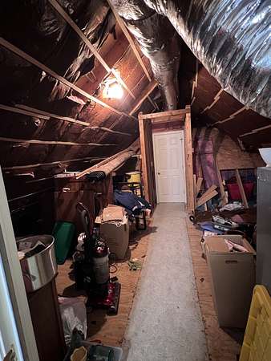
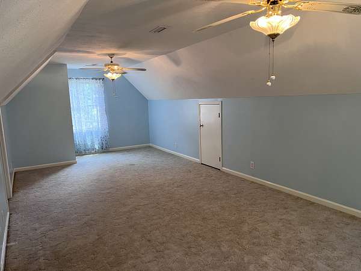
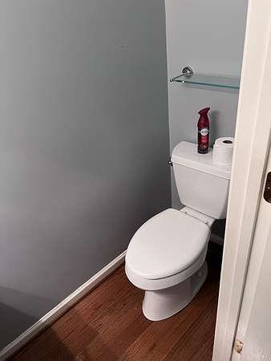
ABSOLUTELY PHENOMENAL property!!! Home is in the country and near Interstate 24 exit #24. Property is centrally located between Nashville, Clarksville, Hopkinsville, Springfield, Pleasant View, Ashland City, Cedar Hill, Adams, and Joelton. Property features an entertainment building w/a dock overlooking a stocked pond, 40'x60' shop w/ 2 oversized garage doors, a 25'x40' shop attached to main shop, 13'x22' attached carport, 13'x22' covered deck on back of house w/ a 8'x11' uncovered deck for grilling, koi pond in back of house w/ a gazebo / swing, mature landscaping, corner lot, hardwood floors, tile floors, 3 FULL BATHS, granite in kitchen, 7'x14' two story entry foyer, 15'x18' unfinished storage room upstairs between bonus room & bedroom and so much more!!! This is definitely a property you must see to appreciate all of the extras / comforts.
- Listed by Stephen Carr, (615) 642-1545, Stephen Carr Realty & Auction
Location
- Street address
- 3535 Ott Wilson Rd
- County
- Robertson County
- Zip code
- 37172
- Elevation
- 748 feet
Directions
From I-24 exit #24. Turn towards Springfield on Highway 49. Turn right on Ewell Elliott Road. Go right at split onto Ott Wilson Road. Propertu on the right. Corner of Ott Wilson Road and Battle Creek Road.
Property details
- Acreage
- 5.39 acres
- MLS #
- REALTRACS 3270703
- Posted
Property taxes
- Recent
- $2,682
Parcels
- 120 11200 000
Details and features
Listing
- Type
- Residential
- Subtype
- Single Family Residence
- Possession
- Close of Escrow
Lot
- Size Source
- Assessor
- Dimensions
- 5.39+-Acres
- Terrain
- Corner Lot, Level, Wooded
- View
- Trees/Woods
- Dock
- Yes
- Features
- Corner Lot, Level, Wooded
Exterior
- Parking Spaces
- 15
- Parking
- Attached, Detached, Driveway, Gravel
- Garage Spaces
- 3
- Carport Spaces
- 2
- Covered Spaces
- 5
- Outdoor Spaces
- Covered, Deck, Patio, Porch
- Structures
- Barn(s), Storage
- Features
- Dock
Structure
- Basement
- Crawl Space
- Water
- Public
- Sewer
- Septic Tank
- Heating
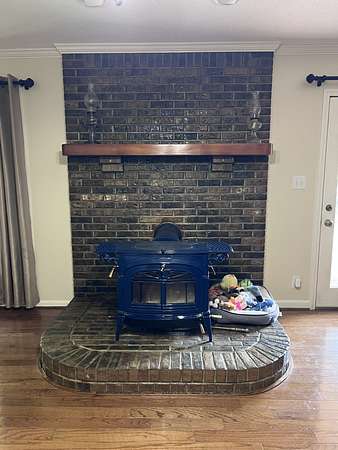
- Central, Electric, Wood, Wood Stove
- Cooling
- Ceiling Fan(s), Central Air
- Materials
- Brick, Vinyl Siding
- Roof
- Shingle
- Foundation
- Block
Interior
- Rooms
- Bedroom x 3, Den, Dining Room, Kitchen, Living Room, Master Bathroom, Recreation Room
- Flooring
- Carpet, Tile
- Fireplace Count
- 1
- Fireplaces
- Family Room
- Appliances
- Dishwasher, Electric Range, Microwave
- Laundry
- Electric Dryer Hookup, Washer Hookup
- Features
- Ceiling Fan(s), Entrance Foyer, Extra Closets, High Ceilings, High Speed Internet, Walk-In Closet(s)
Property utilities
| Category | Type | Status |
|---|---|---|
| Power | Grid | Available |
| Water | Public | Available |
| Sewage | Septic System | Connected |
Nearby schools
| Name | Type |
|---|---|
| Coopertown Elementary | Elementary |
| Coopertown Middle School | Middle |
| Springfield High School | High |
Listing history
| Date | Event | Price | Change | Source |
|---|---|---|---|---|
| July 11, 2026 | New listing | $725,000 | — | REALTRACS |
Payment calculator

Based on information submitted to the MLS GRID as of July 17, 2026 1:00 am MT. All data is obtained from various sources and may not have been verified by broker or MLS GRID. Supplied Open House Information is subject to change without notice. All information should be independently reviewed and verified for accuracy. Properties may or may not be listed by the office/agent presenting the information. Some IDX listings have been excluded from this website. View more