Land with Home for Sale in Lake Elmo, Minnesota
3536 Kelvin Ct N, Lake Elmo, MN 55042
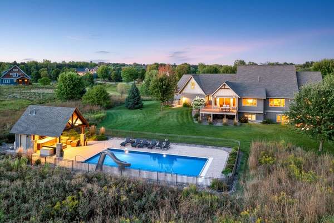
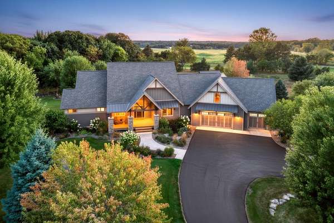
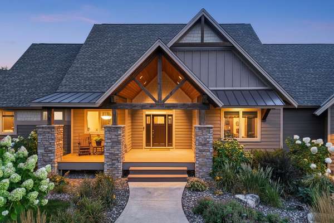
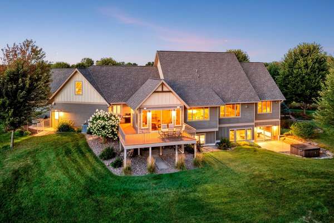
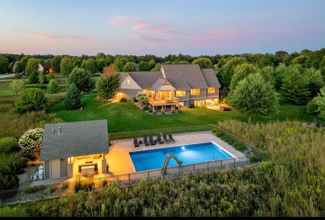
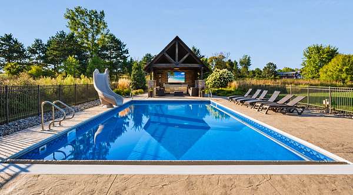
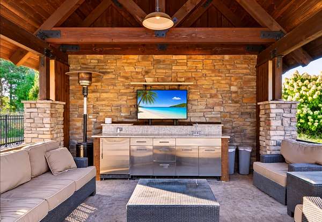
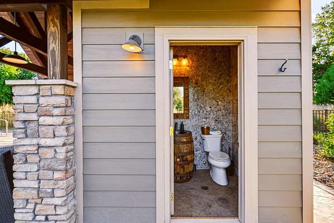
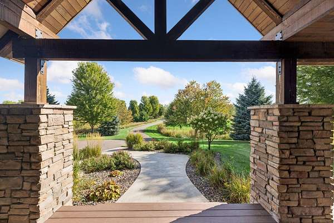
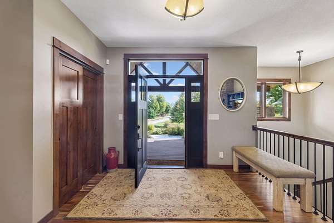
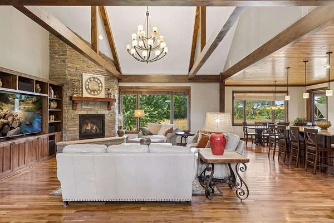
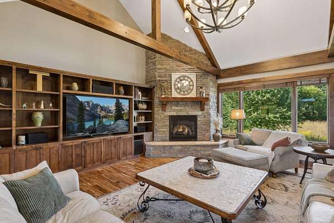
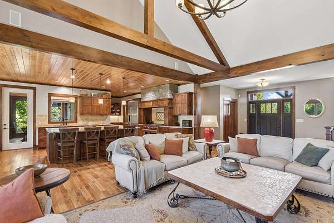
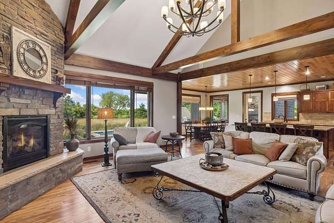
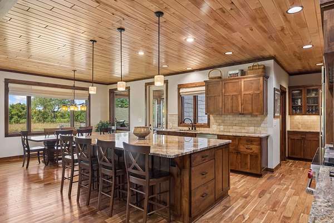
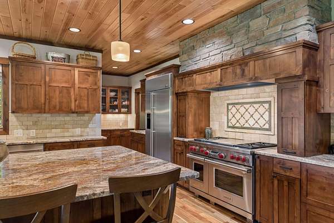
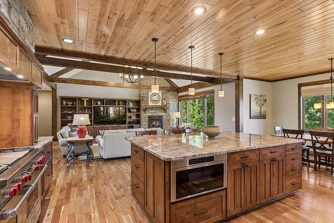
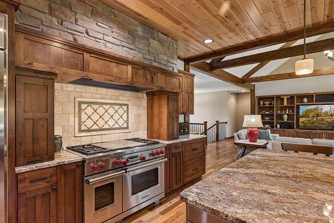
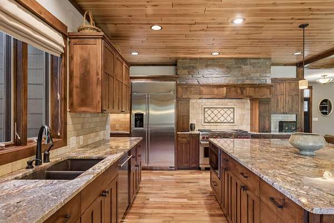
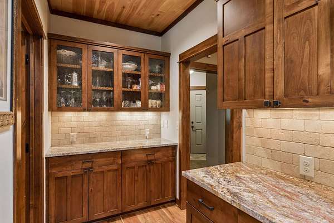
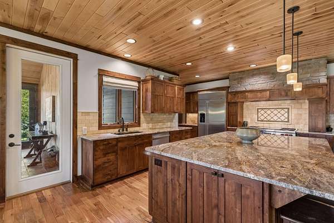
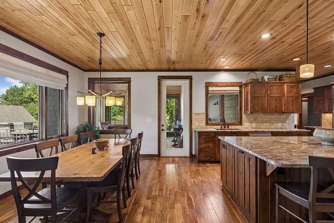
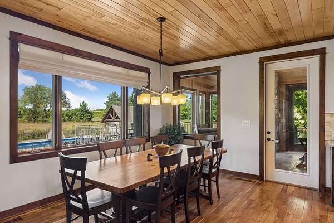
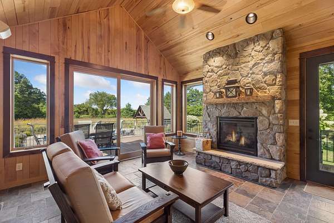
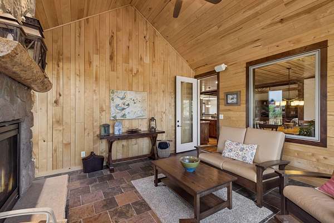
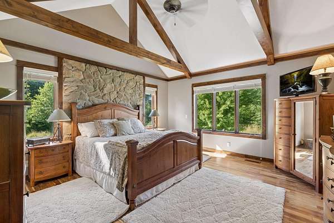
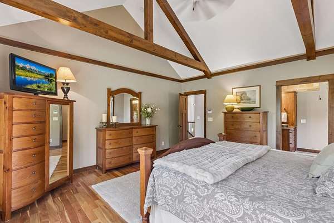
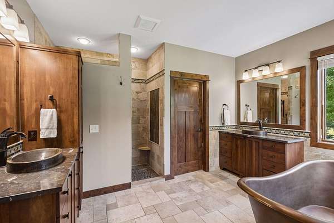
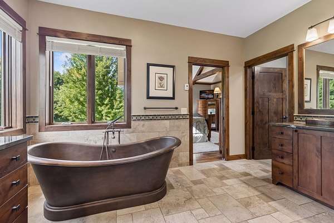
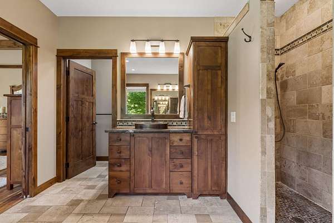
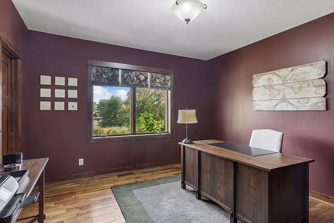
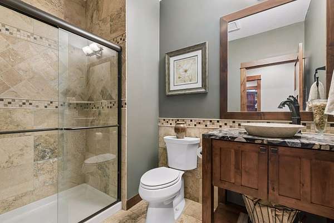
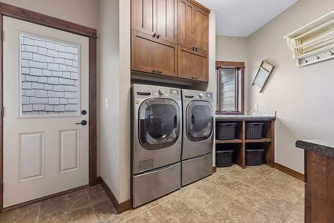
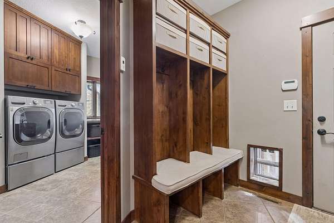
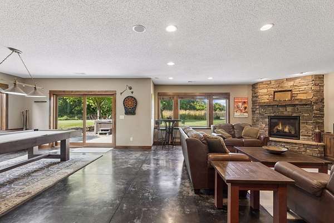
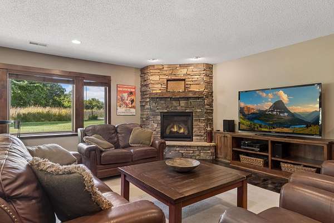
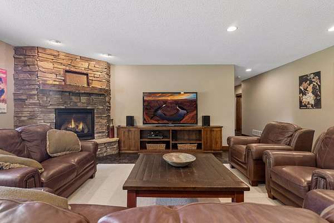
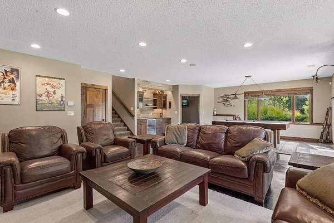
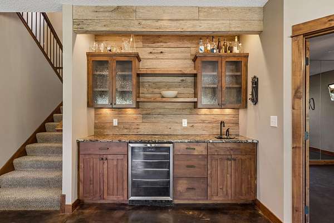
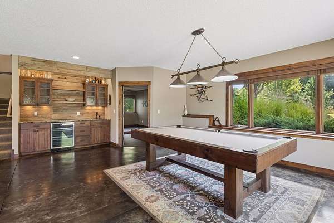
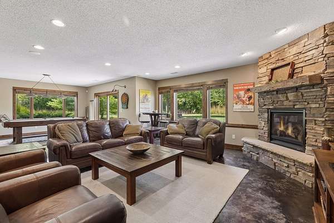
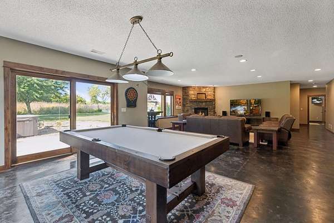
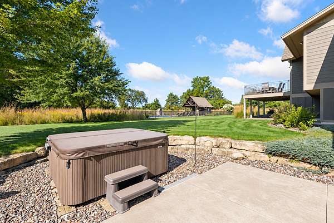
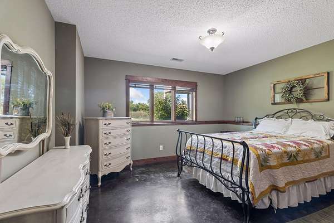
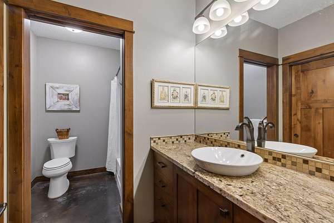
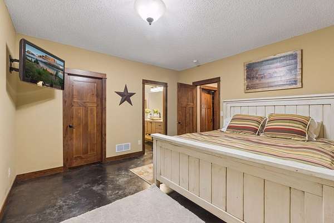
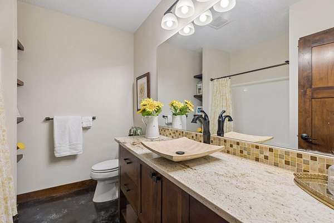
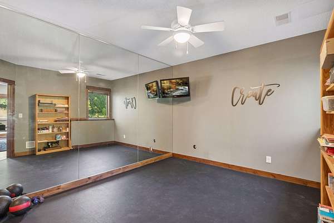
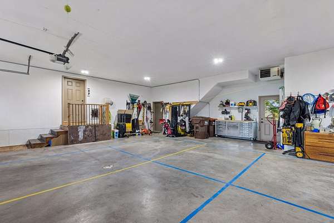
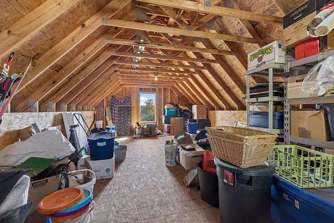
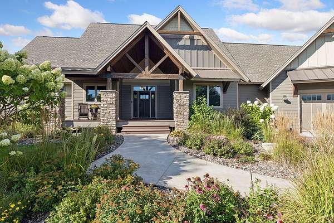
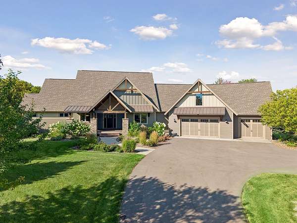
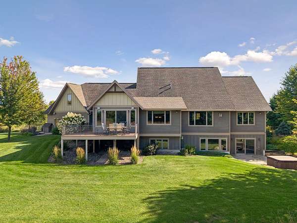
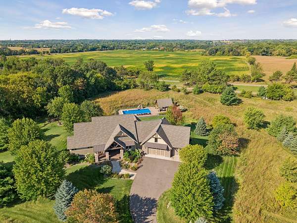
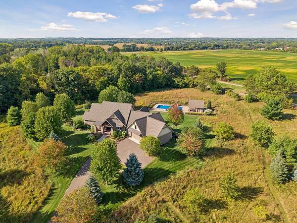
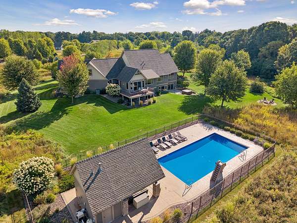
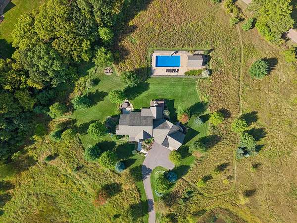
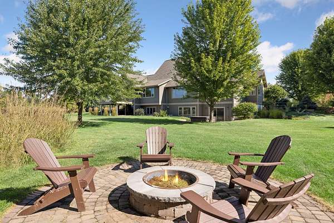
Don't miss your chance for exceptional one-level living in your own extraordinary private retreat offering 5 acres of serenity without leaving the metro! This custom-built 4BR/5BA rambler on 5 private acres leaves no detail overlooked. The spectacular outdoor spaces are made for entertaining: in-ground sport pool w/ slide, expansive stamped concrete deck & pool house w/ outdoor kitchen, pop-up TV & full BA, plus hot tub and circular paver patio w/ built-in fire pit. Inside, you'll love the soaring vaulted ceilings w/ exposed timber trusses, Acacia hardwood floors & 3 gas fireplaces w/ stone surrounds. Gourmet kitchen features a 48" Wolf dual-fuel range w/ French top & double ovens, ASKO dishwasher, XL center island, granite countertops & R/O water filtration system. Vaulted sunroom w/ gas fireplace opens to the wrap-around maintenance-free deck. Luxurious primary suite features vaulted timber-truss ceiling, stone accent wall & private BA w/ heated floors, copper sinks & freestanding copper tub. Walkout LL boasts 9' ceilings & heated stained-concrete floors. Insulated heated 5-stall garage w/ 36'x16' bonus loft above. James Hardie siding. New furnace & A/C in 2023. New roof in 2022. New driveway. Connected to city water. Walking paths connect to Sunfish Lake Park and the Sally Manzara Interpretive Nature Center with trails for hiking, biking & cross-country skiing. A truly magical property - don't miss out!
Location
- Street address
- 3536 Kelvin Ct N
- County
- Washington County
- Zip code
- 55042
- Community
- Park Meadows
- School district
- Stillwater
- Elevation
- 950 feet
Directions
I-694 to 34th St N (turns into Stillwater Blvd), East to Kelvin Ave N, North to Kelvin Court N, West to home.
Property details
- Acreage
- 5.02 acres
- Zoning
- Residential-Single Family
- MLS #
- RMLS 7138056
- Posted
Property taxes
- 2026
- $12,494
Parcels
- 1402921230010
Details and features
Listing
- Type
- Residential
Lot
- Features
- Tree Coverage-Heavy
Exterior
- Parking
- Driveway, Garage, Garage-Attached, Open
- Features
- Brick/Stone, Cement Board
Structure
- Sewer
- Private Sewer
- Heating
- Forced Air
- Cooling
- Central Air
Interior
- Rooms
- Basement, Bathroom x 5, Bedroom x 4
- Fireplaces
- Yes
- Appliances
- Air-To-Air Exchanger, Dishwasher, Disposal, Double Oven, Dryer, Exhaust Fan/Hood, Microwave, Range, Refrigerator, Stainless Steel Appliances, Washer, Water Osmosis System, Water Softener-Owned
Listing history
| Date | Event | Price | Change | Source |
|---|---|---|---|---|
| Sept 10, 2026 | New listing | $1,350,000 | — | RMLS |