Land with Home for Sale in Jacksboro, Texas
354 Ballpark Way, Jacksboro, TX 76458
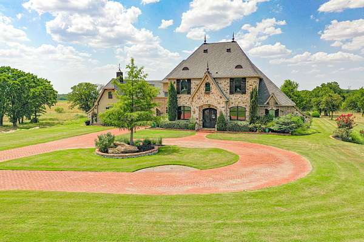
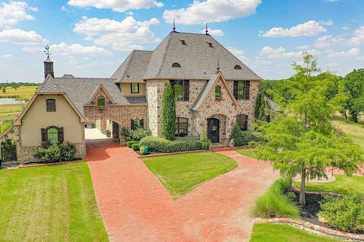
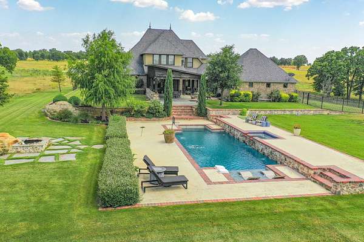
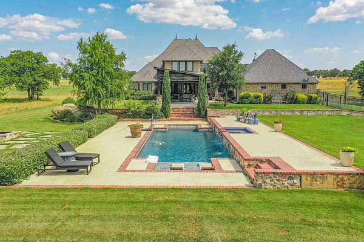
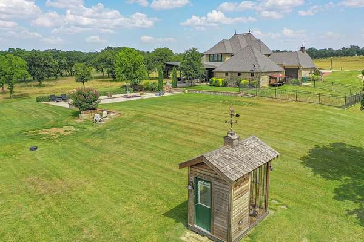
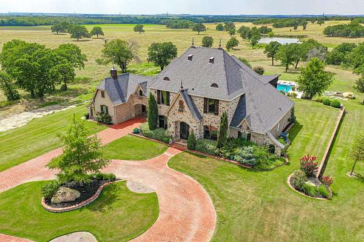
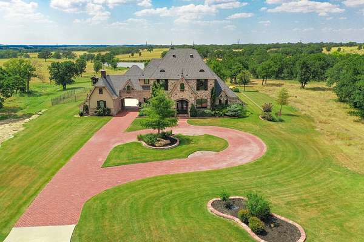
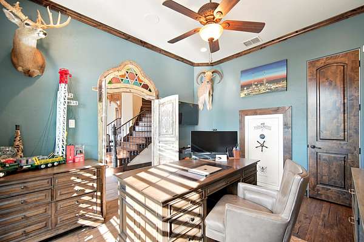
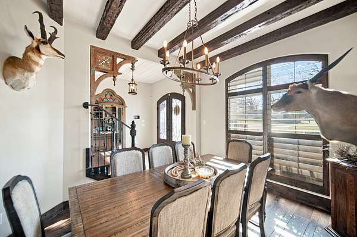
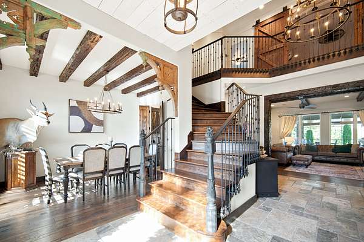
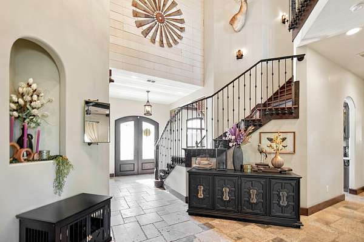
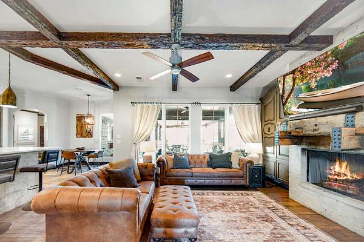
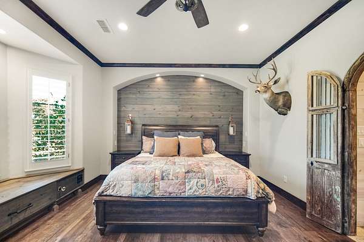
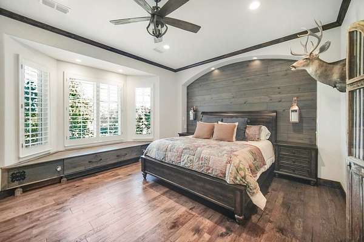
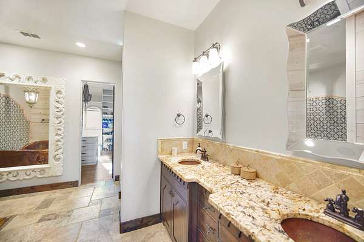
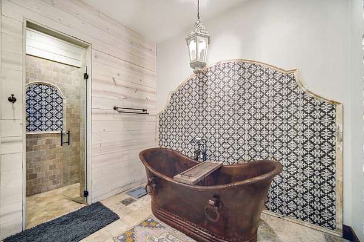
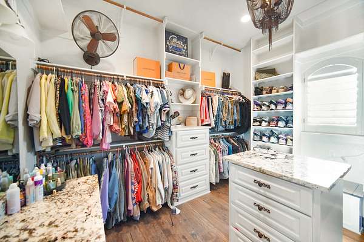
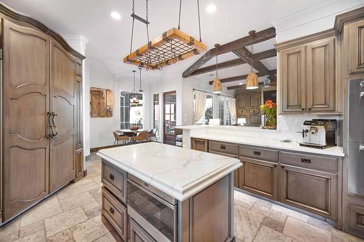
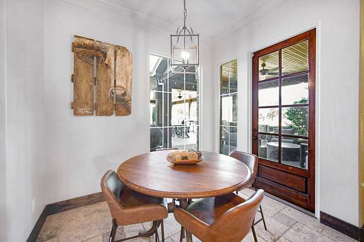
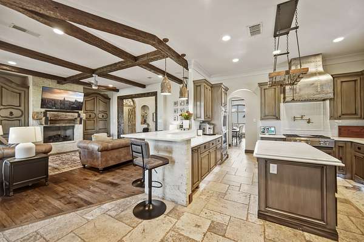
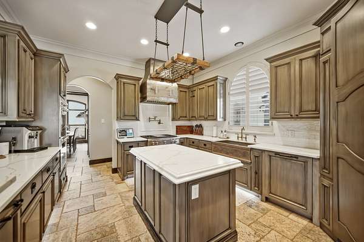
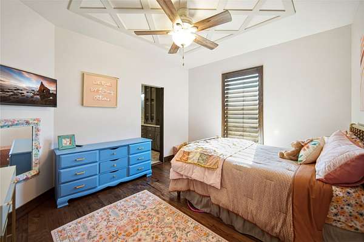
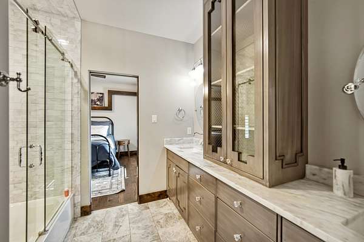
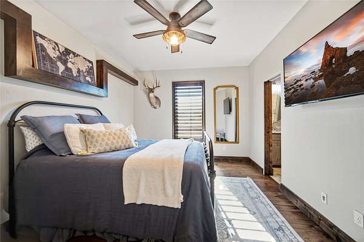
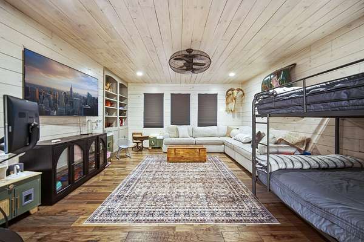
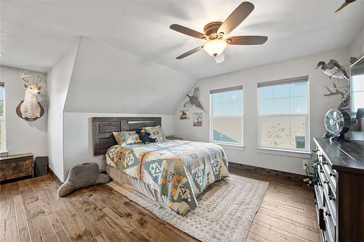
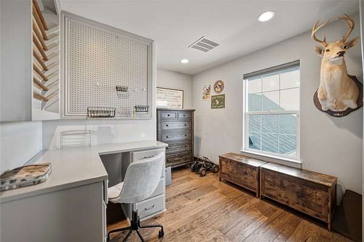
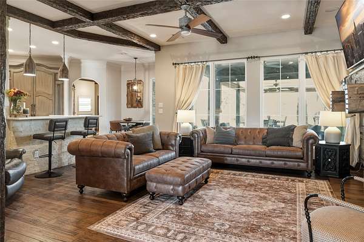
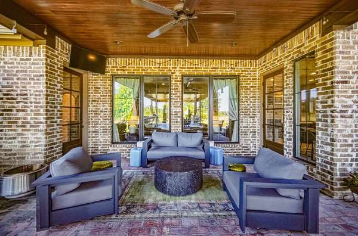
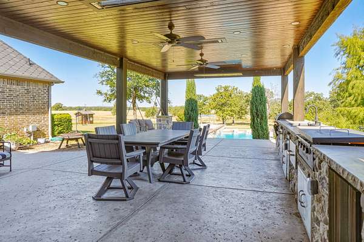
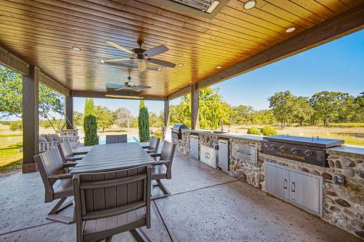
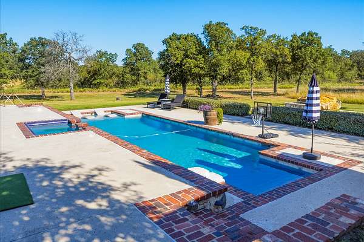
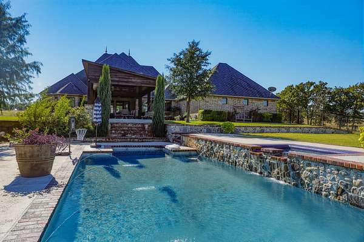
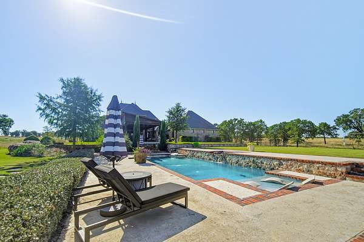
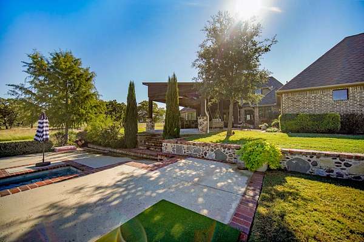
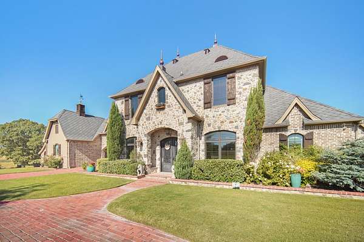
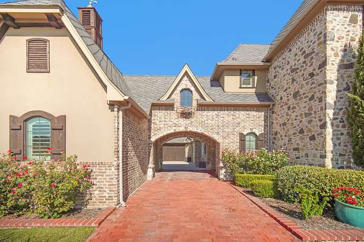
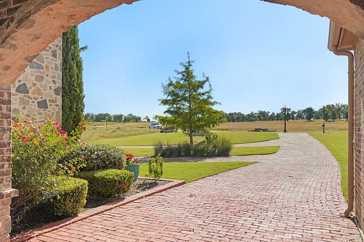
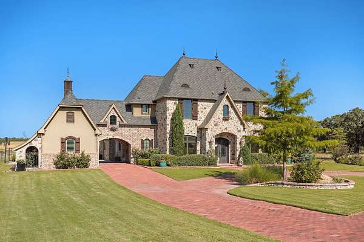
Exclusive Briar Oaks Estates, a private, gated community. The exquisitely built custom home sits on a sprawling 1.84 acres at the end of a cul-de-sac. Spacious with its living space, the residence has all the amenities. 4 bedrooms, 4 bathrooms, living and dining room, and attached oversized garage with another single storage that can be a single garage. Large, open kitchen with Wolf double oven and gas cooktop and handmade vent-a-hood. The kitchen also possesses a oversized Sub-Zero fridge, separate ice maker and walk-in pantry. The office includes a built-in Freedom Security Safe. A marvel of a backyard with its expansive outdoor kitchen that contains a Blackstone griddle, separate gas grill, sink, refrigerator, dishwasher and warmer. The covered outdoor area and kitchen has its own ceiling heaters allowing for year-round enjoyment. Lounging serenely past the outdoor kitchen, the heated pool and jacuzzi allow for a picturesque setting with large neighbors in the background. The yard is immaculate in its landscaping and design. A truly must see residence just minutes away from JISD and the rest of Jacksboro.
Location
- Street address
- 354 Ballpark Way
- County
- Jack County
- Zip code
- 76458
- Community
- Briar Oaks Estates
- School district
- Jacksboro ISD
- Elevation
- 1,038 feet
Directions
From Jacksboro, TX take Hwy 148 for 0.75 miles north and turn west (left) into Briar Oaks Estates. Go 0.61 miles and the property will be on the right.
Property details
- Acreage
- 1.826 acres79,541 sq ft
- MLS #
- NTREIS 21343689
- Posted
Property taxes
- Recent
- $23,660
Expenses
- Homeowner Association Fee
- $1,500 annually
Parcels
- 60217
Legal description
AB 34, JW Buckner Survey
Details and features
Listing
- Type
- Residential
- Subtype
- Single Family Residence
Lot
- Features
- Acreage
Exterior
- Parking
- Carport, Driveway, Garage
Structure
- Style
- English, Mediterranean
- Stories
- 2
- Water
- Public
- Sewer
- Public Sewer
- Heating
- Central
- Cooling
- Central Air
- Roof
- Composition
Interior
- Rooms
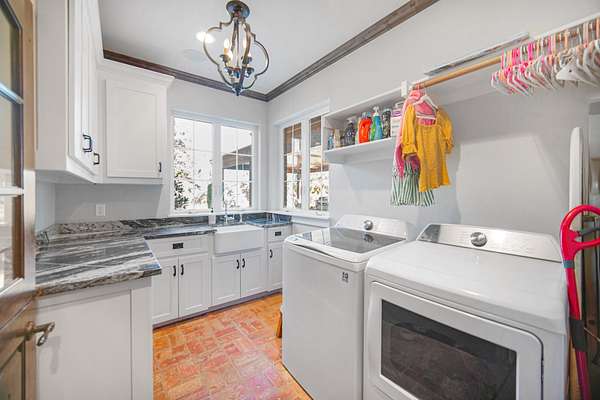
- Bathroom x 4, Bedroom x 4, Dining Room, Game Room, Laundry Room, Utility Room
- Flooring
- Carpet, Combination, Hardwood, Vinyl
- Fireplaces
- Yes
- Appliances
- Dishwasher, Dryer, Gas Cooktop, Gas Range, Microwave
- Security
- Security
- Features
- Double Vanity, Eat In Kitchen, Granite Counters, Kitchen Island, Pantry
Nearby schools
| Name | Type | District |
|---|---|---|
| Jacksboro | Elementary | Jacksboro ISD |
| Jacksboro | Middle | Jacksboro ISD |
| Jacksboro | High | Jacksboro ISD |
Listing history
| Date | Event | Price | Change | Source |
|---|---|---|---|---|
| July 30, 2026 | New listing | $1,100,000 | — | NTREIS |