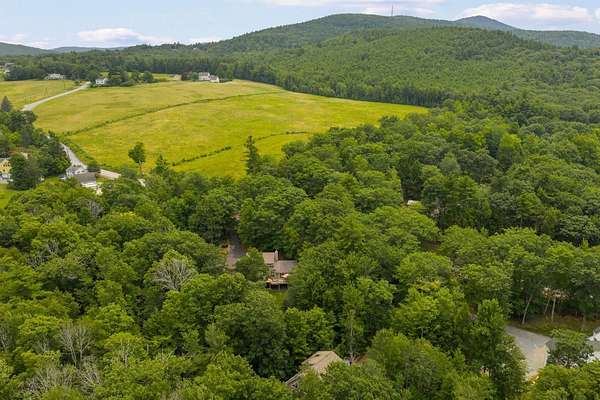
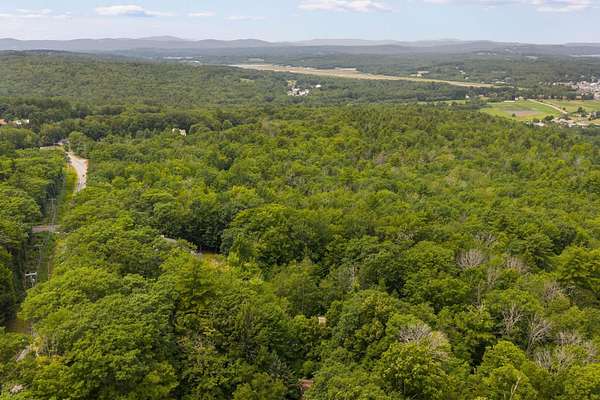
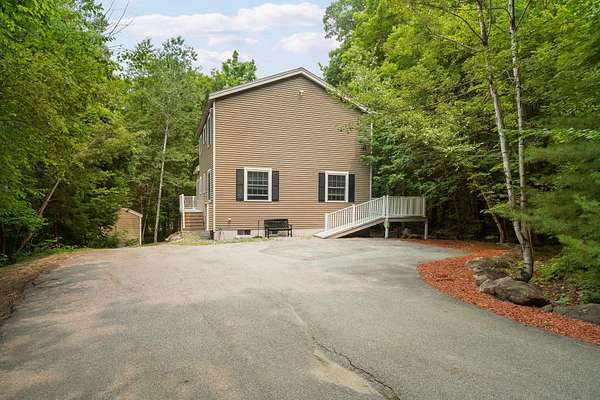
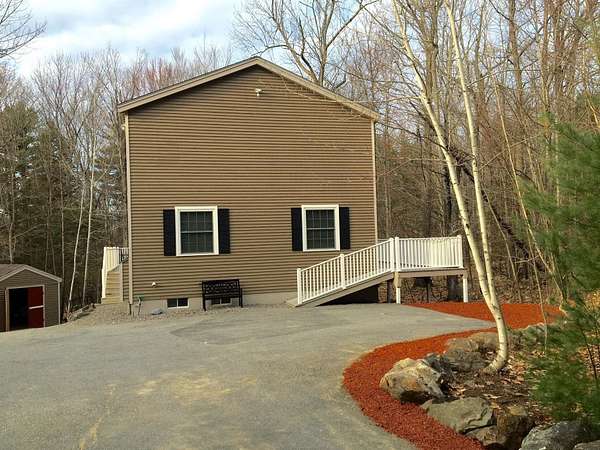
Land with Home for Sale in Gilford, New Hampshire
354 Cherry Valley Rd, Gilford, NH 03249
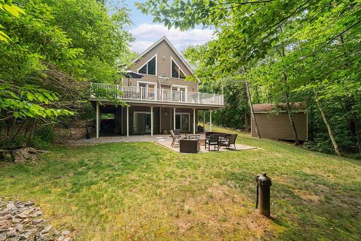
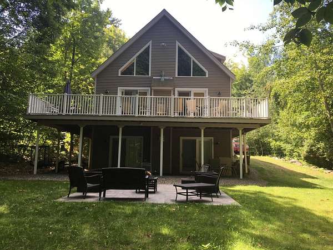
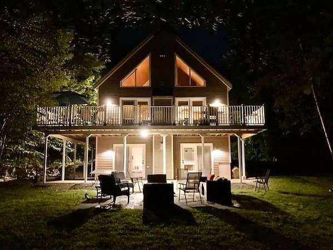
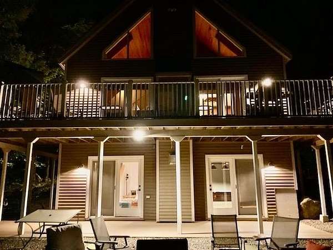
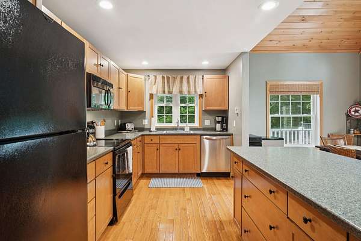
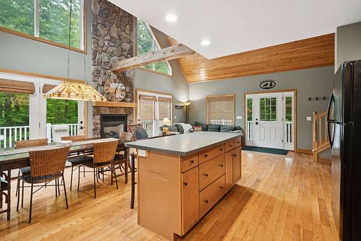
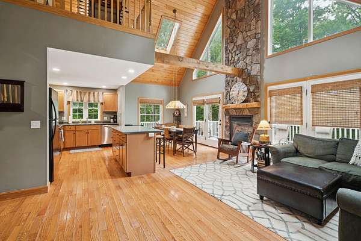
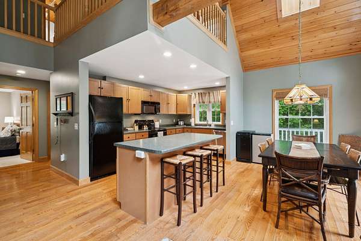
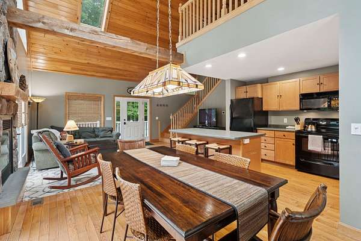
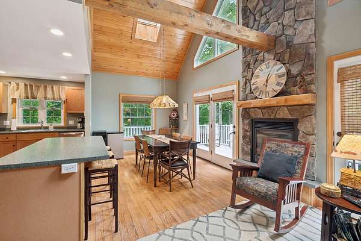
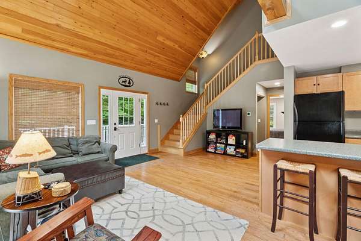
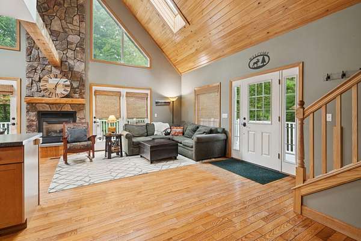
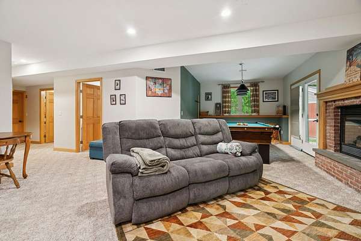
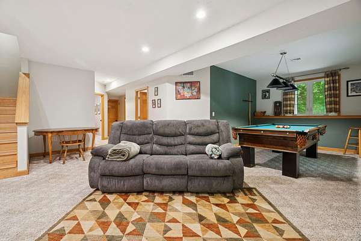
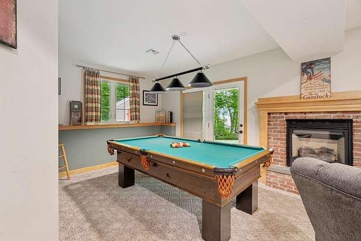
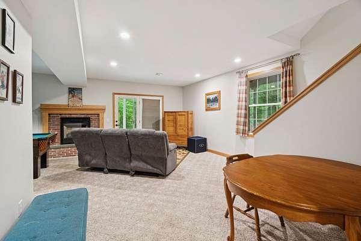
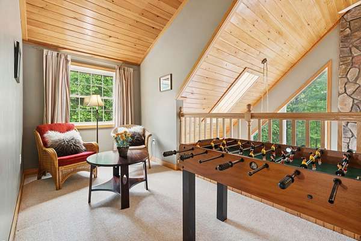
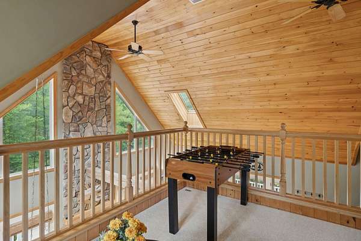
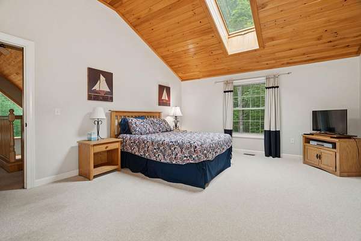
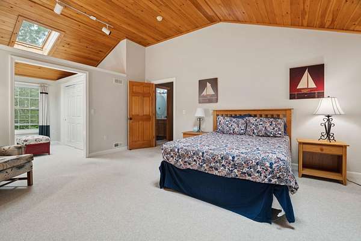
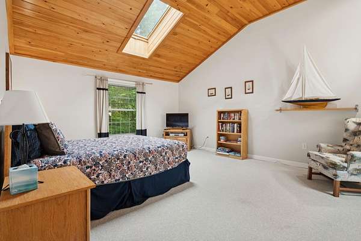
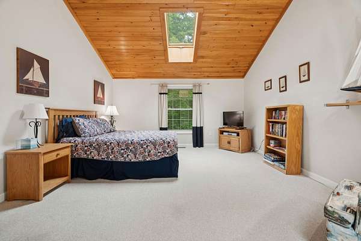
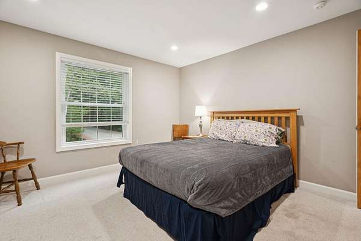
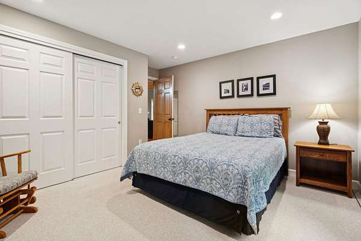
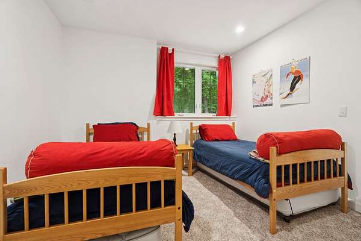
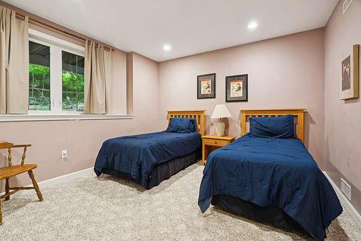
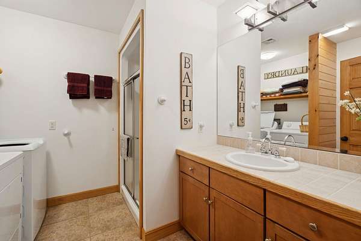
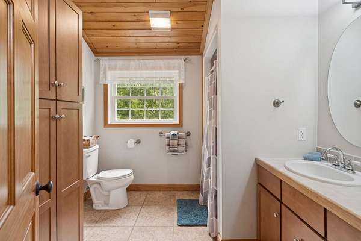
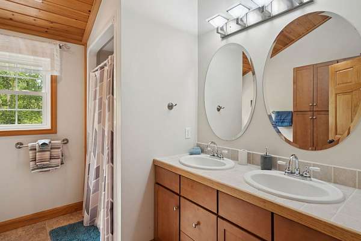
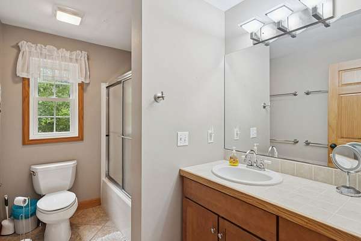
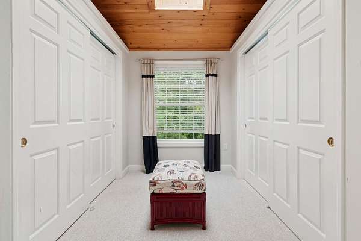
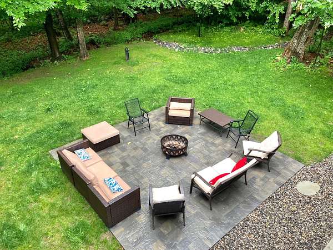
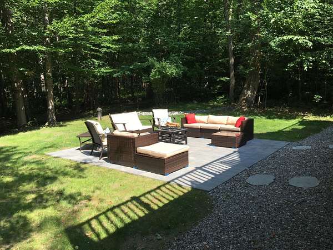
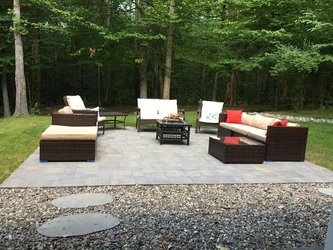
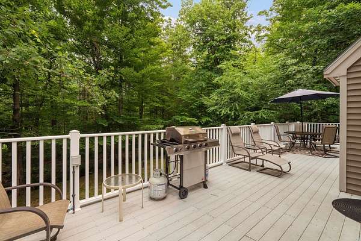
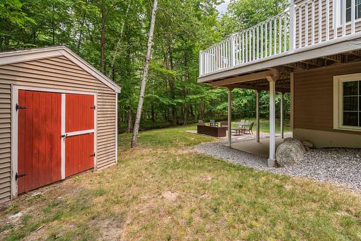
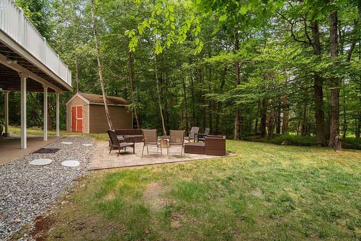
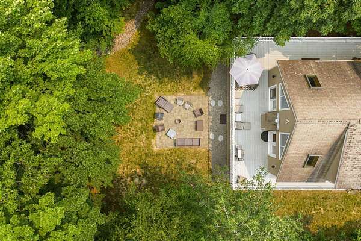
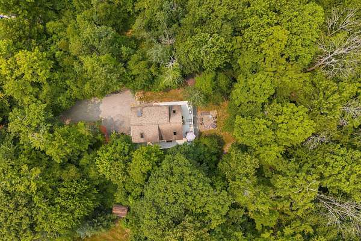
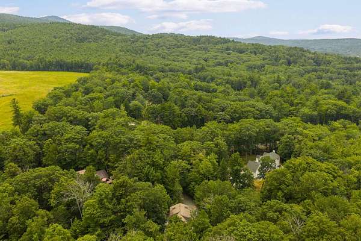
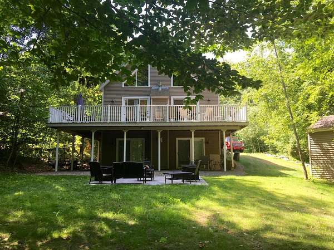
Welcome to this spacious and beautifully maintained 5-bedroom, 3-bath home in Gilford, offering the perfect blend of comfort, functionaltiy and location and providing ample space for family, guests or a flexible work-from-home lifestyle. The thoughtfully designed floor plan features generous living areas filled with natural light, a well-appointed kitchen with abundant cabinetry and workspace, and spacious bedrooms that offer comfort and privacy. The primary suite serves as a relaxing retreat with access to the loft/office. The additional 4 bedrooms provide plenty of room for family and visitors. Step outside to your private backyard oasis, where an inviting outdoor patio creates the perfect setting for year-round entertaining or relaxing under the stars. This outdoor living space is sure to become a favorite for gathering. Ideally located minutes to Gilford Beach, Gunstock Mountain Resort, the Bank of New Hampshire Pavilion, shopping, restaurants, marinas and endless year-round recreation this home offers the best of Lakes Region living. Whether you are looking for a residence, vacation getaway, or investment opportunity, this property has an unbeatable location.
Location
- Street address
- 354 Cherry Valley Rd
- County
- Belknap County
- Zip code
- 03249
- School district
- Gilford SCH District SAU #73
- Elevation
- 820 feet
Directions
Route 11A is Cherry Valley Rd #354
Property details
- Acreage
- 1.61 acres70,132 sq ft
- Zoning
- LR
- MLS #
- NNEREN 5099878
- Posted
Property taxes
- 2025
- $7,356
Parcels
- 01080-240-012-001
Details and features
Listing
- Type
- Residential
- Franchise
- Coldwell Banker Real Estate
Lot
- Features
- Beach Access, Country Setting, Near Country Club, Near Golf Course, Near Hospital, Near Paths, Near School(s), Near Shopping, Near Skiing, Near Snowmobile Trails, Private
Exterior
- Parking
- Driveway
- Pool
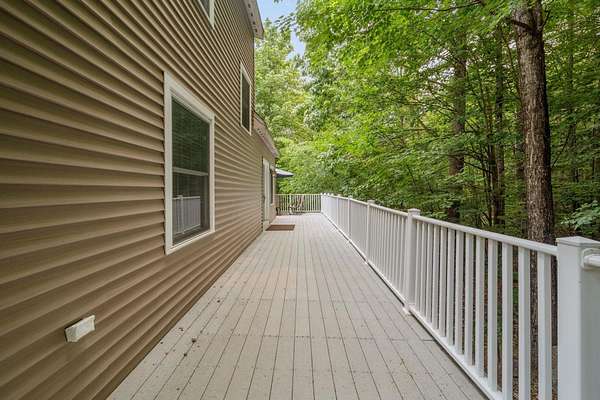
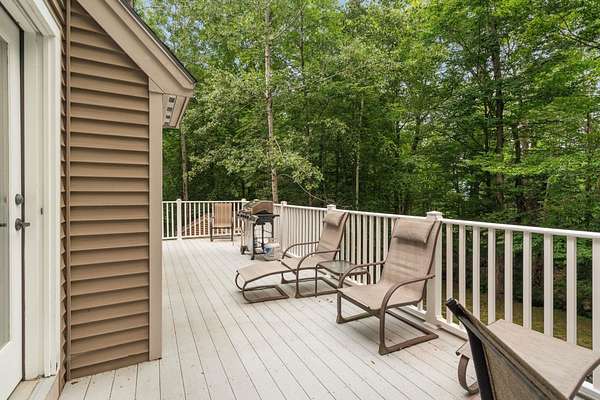
- Deck, Patio
- Features
- Shed
Structure
- Style
- Colonial
- Stories
- 2
- Water
- Well
- Heating
- Fireplace(s), Forced Air, Natural Gas, Propane
- Cooling
- Central Air, Multi Units
- Materials
- Clapboard Exterior, Vinyl Siding, Wood Frame
- Roof
- Shingle
Interior
- Room Count
- 11
- Rooms
- Basement, Bathroom x 3, Bedroom x 5, Den, Dining Room, Family Room
- Flooring
- Carpet, Combination, Hardwood, Tile
- Fireplaces
- Yes
- Appliances
- Dishwasher, Domestic Water Heater, Dryer, Electric Range, Microwave, Refrigerator, Washer
- Features
- 2 Fireplaces, Cathedral Ceiling, Ceiling Fan, Dining Area, Gas Fireplace, Kitchen Island, Primary BRW/BA, Skylight, Vaulted Ceiling, Walk-In Closet
Property utilities
| Category | Type | Status |
|---|---|---|
| Gas | Natural Gas | Connected |
| Gas | Propane | Connected |
Nearby schools
| Name | Type | District |
|---|---|---|
| Gilford Elementary | Elementary | Gilford SCH District SAU #73 |
| Gilford Middle | Middle | Gilford SCH District SAU #73 |
| Gilford High School | High | Gilford SCH District SAU #73 |
Listing history
| Date | Event | Price | Change | Source |
|---|---|---|---|---|
| July 15, 2026 | New listing | $658,000 | — | NNEREN |