


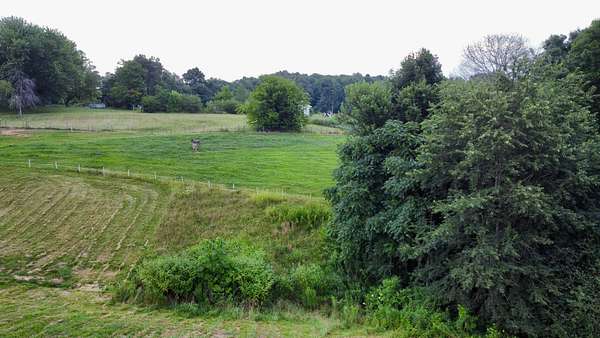
Land with Home for Sale in Baxter, Tennessee
354 Dyer Ridge Rd, Baxter, TN 38544
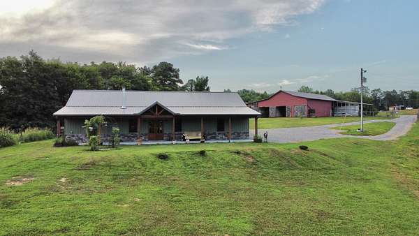
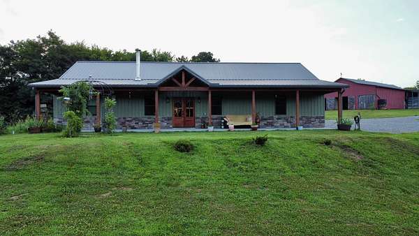
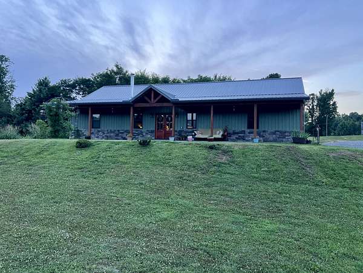
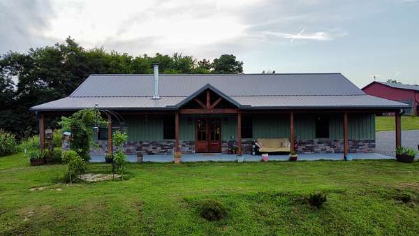
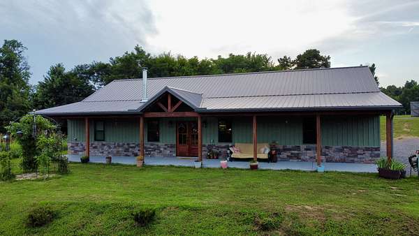
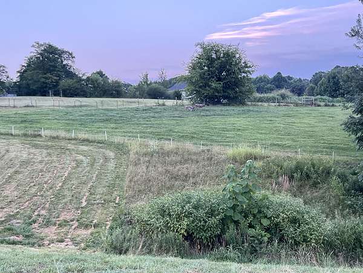
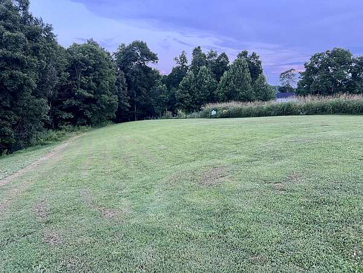
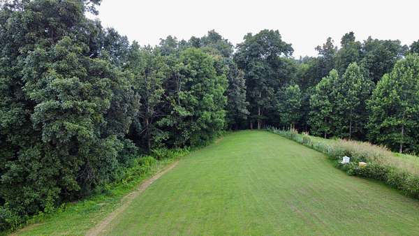
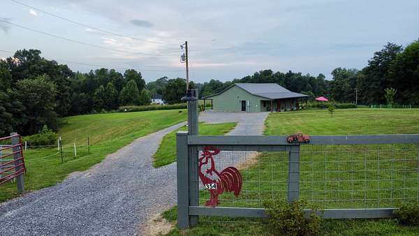
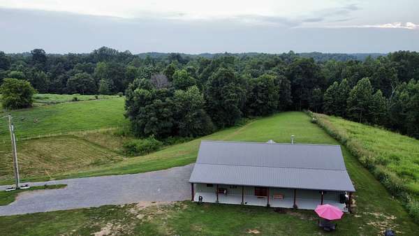
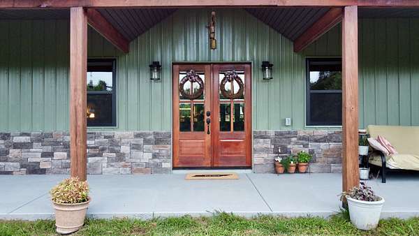
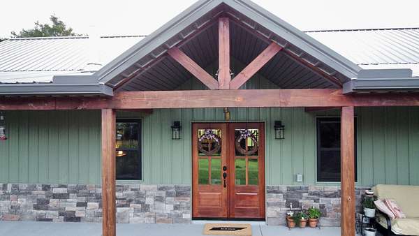
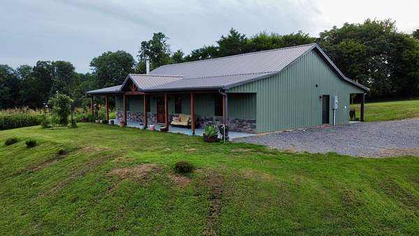
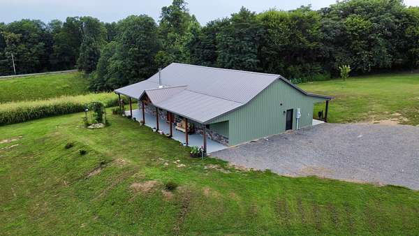
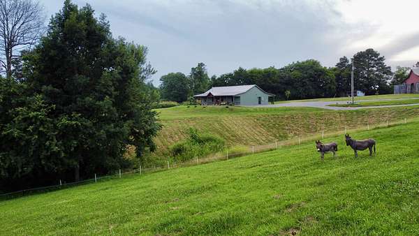
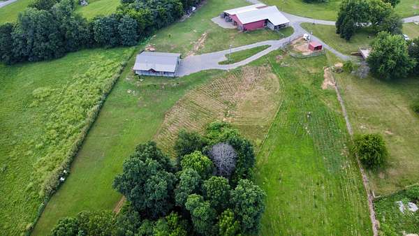
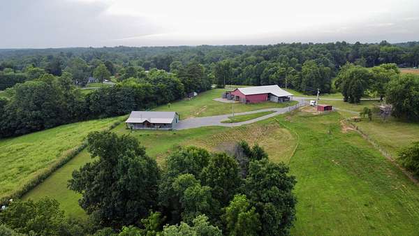
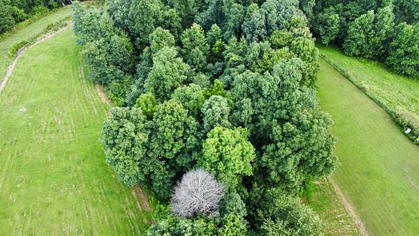
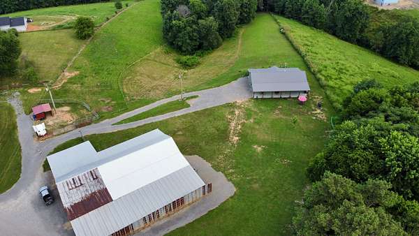
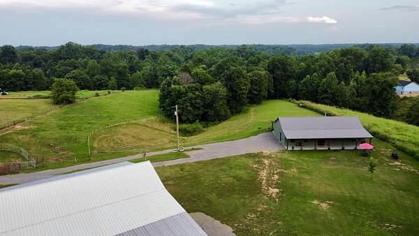
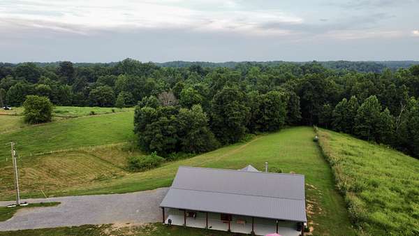
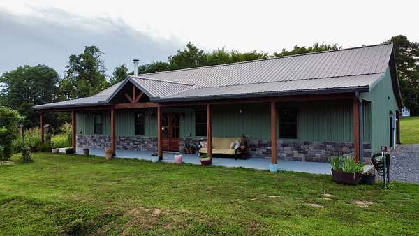
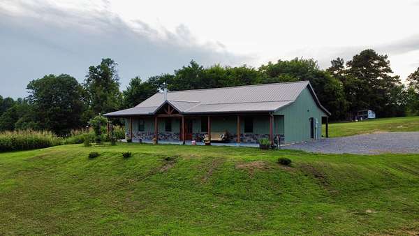
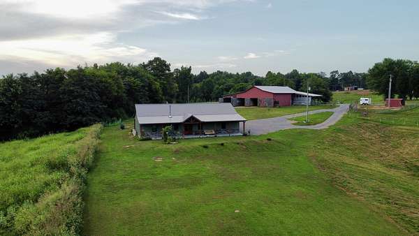
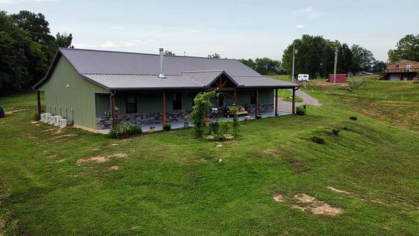
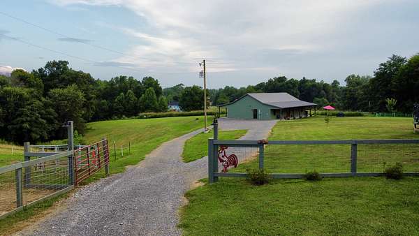
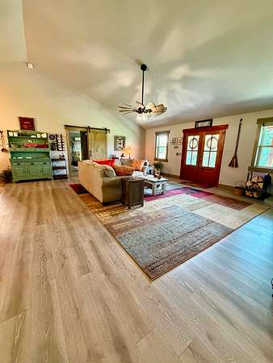
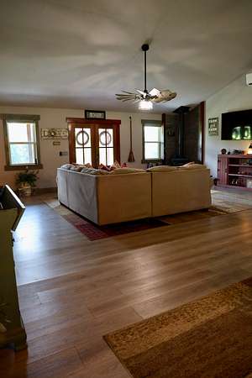
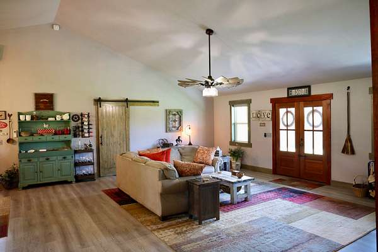
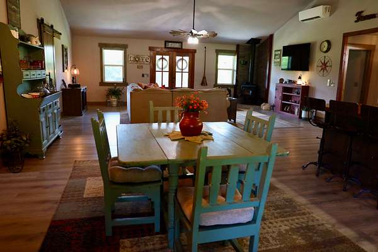
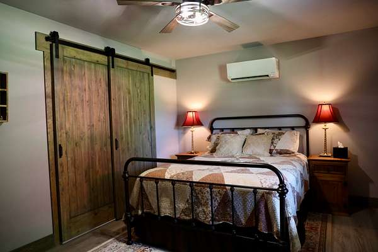
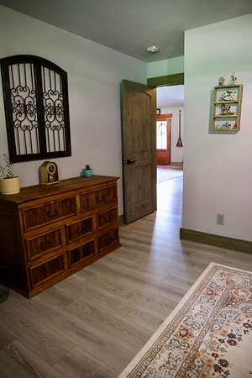
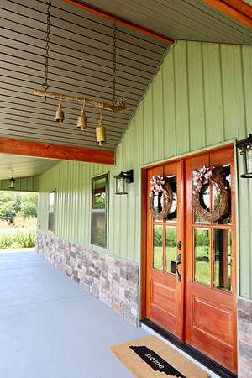
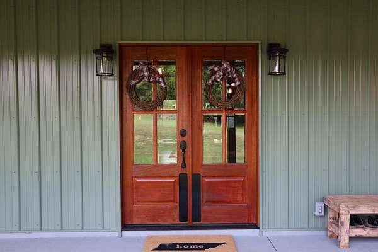
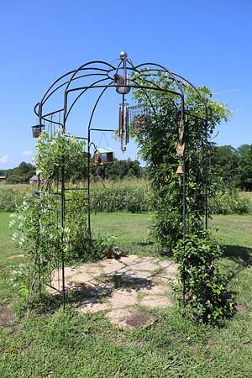
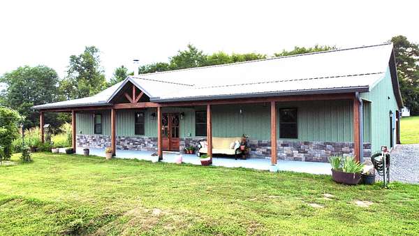
Welcome to your dream mini farm! Nestled on 5.9 beautifully manicured and fully fenced acres, this exceptional property features a custom-built Barndominium that is only one year old and designed with both charm and modern comfort in mind.
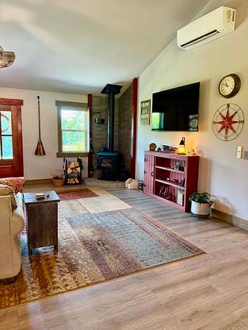
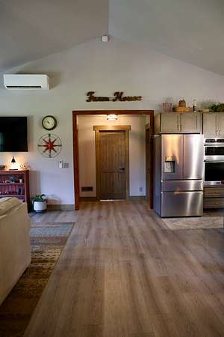
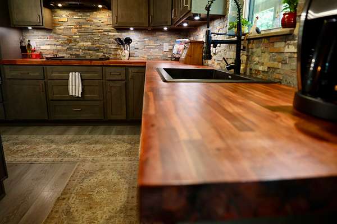
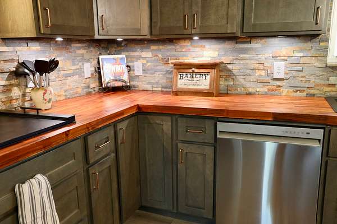
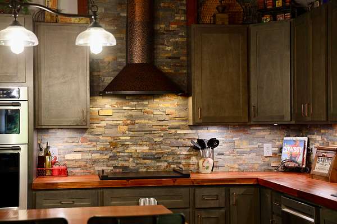
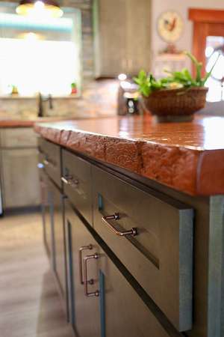
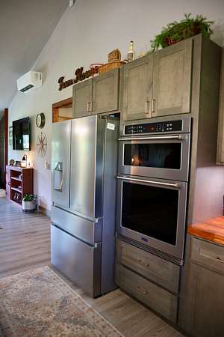
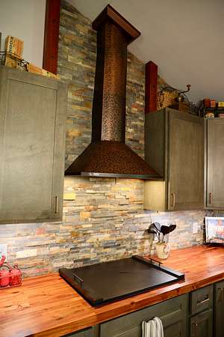
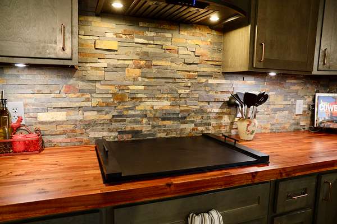
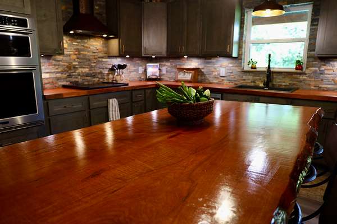
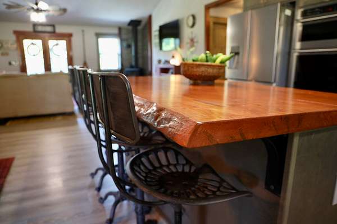
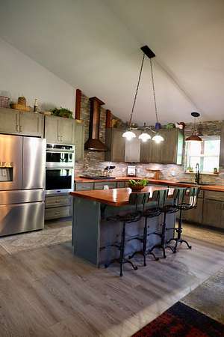
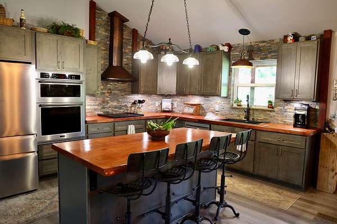
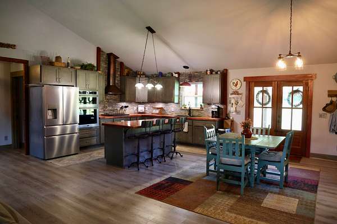
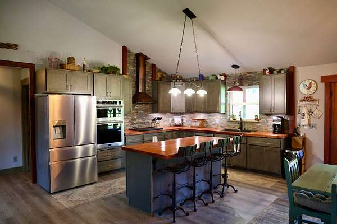
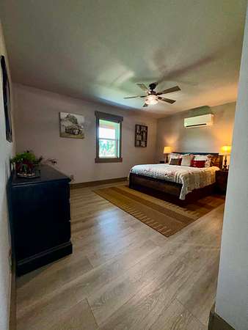
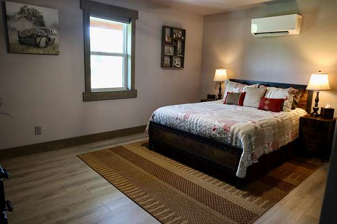
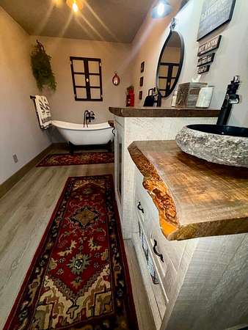
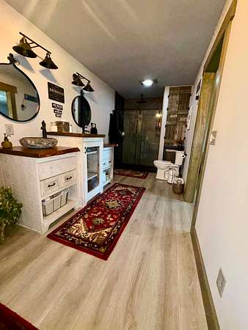
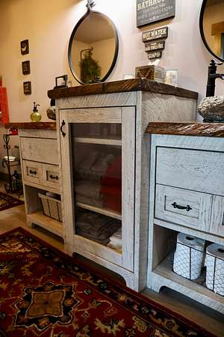
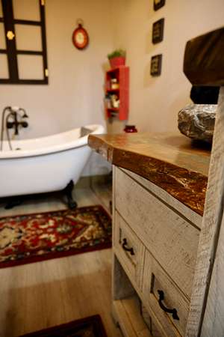
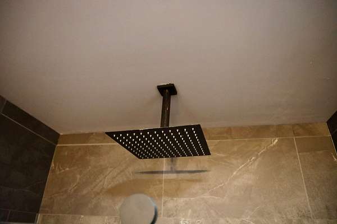
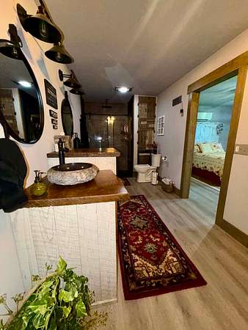
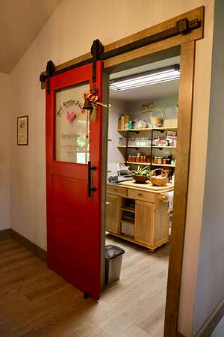
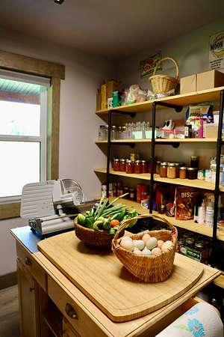
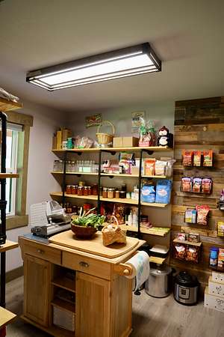
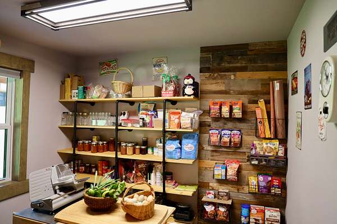
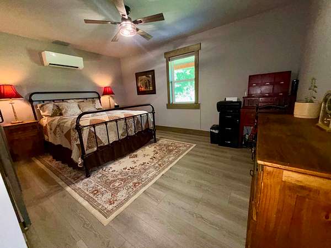
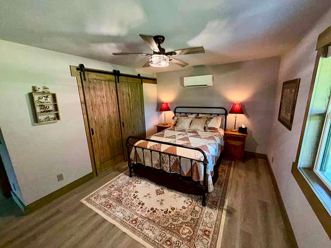
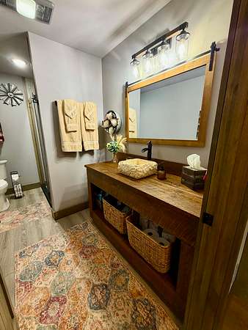
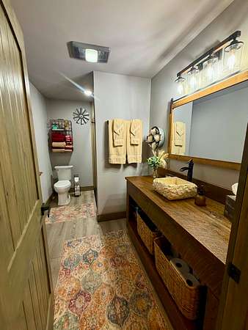
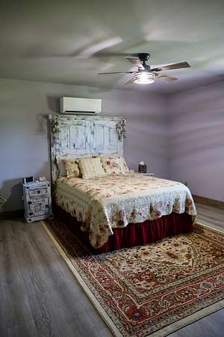
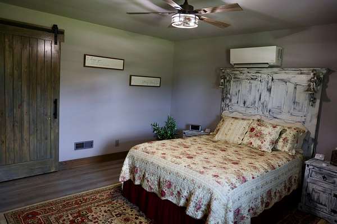
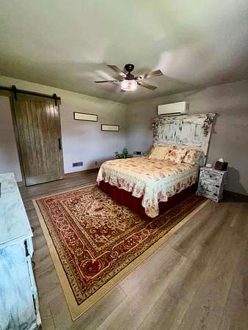
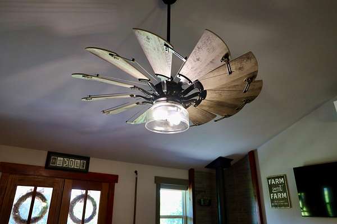
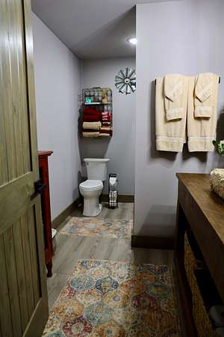
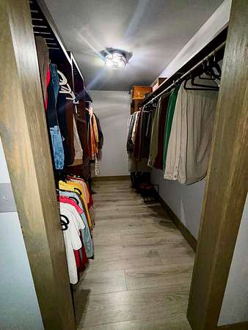
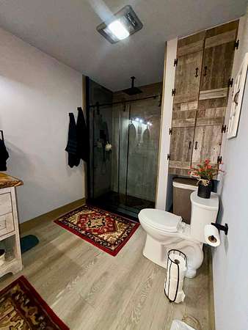
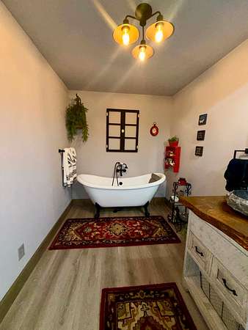
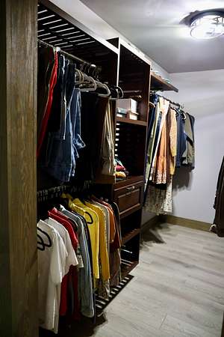
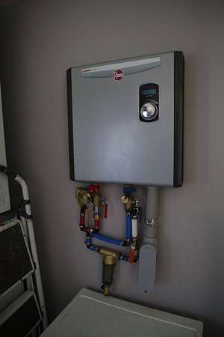
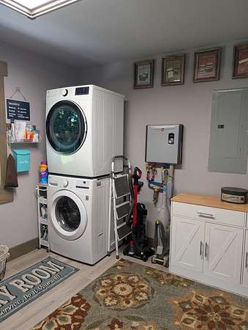
Offering 2,160 square feet of thoughtfully designed living space, this stunning home boasts 3 bedrooms and 2 bathrooms with an inviting open-concept floor plan. Inside, you’ll find an array of custom finishes, including soaring cathedral ceilings, a cozy wood-burning stove, butcher block countertops, custom cabinetry, and a spacious walk-in pantry. The luxurious bathrooms feature beautifully tiled showers, while a tankless water heater provides efficiency and convenience.
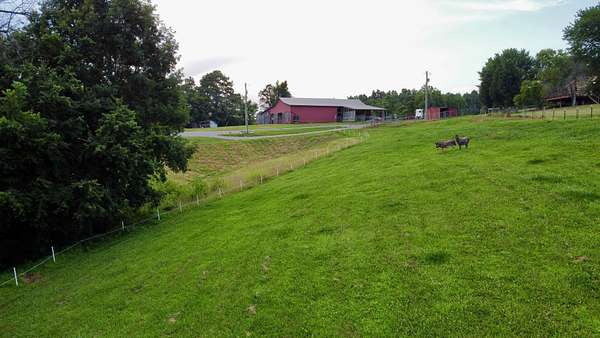
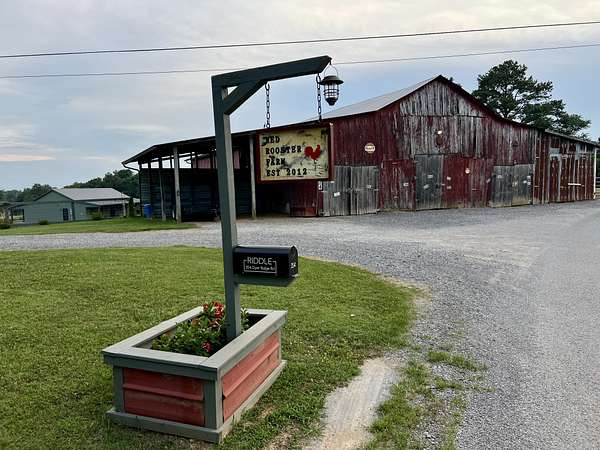
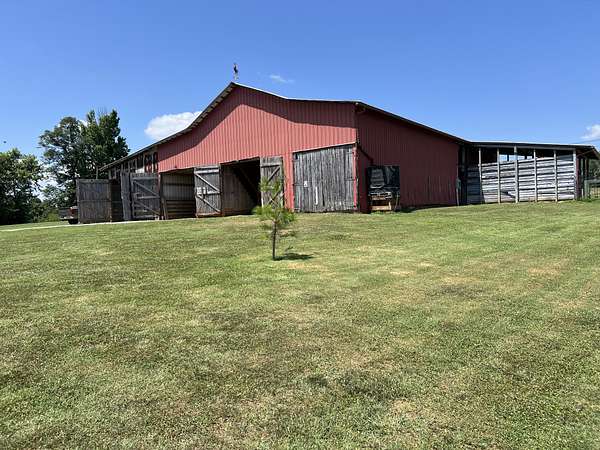
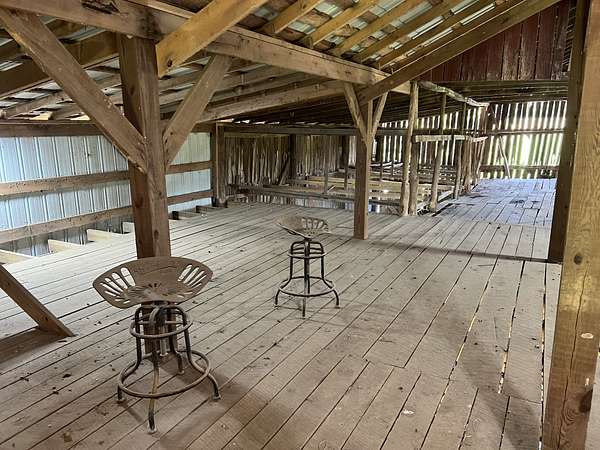
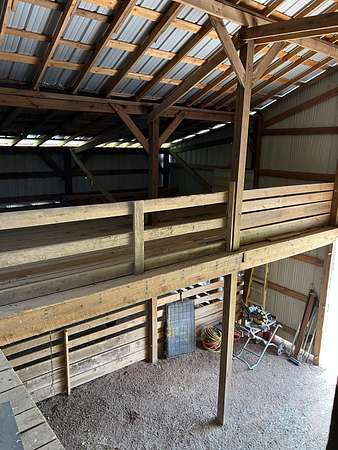
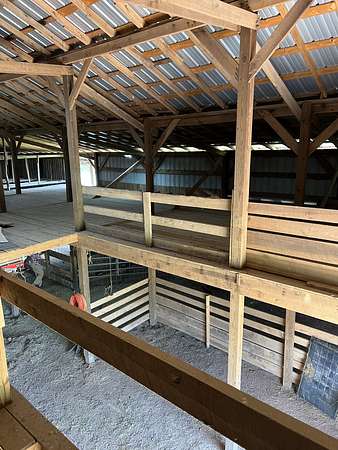
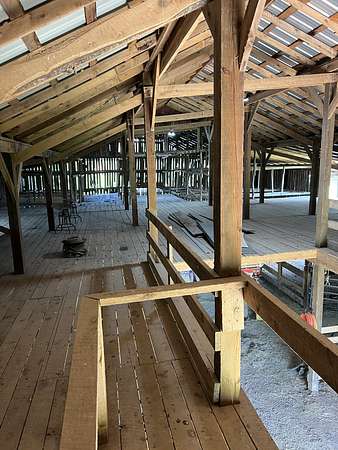
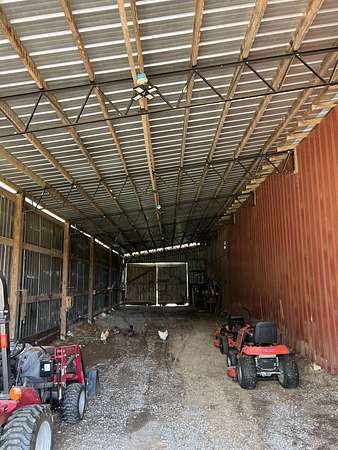
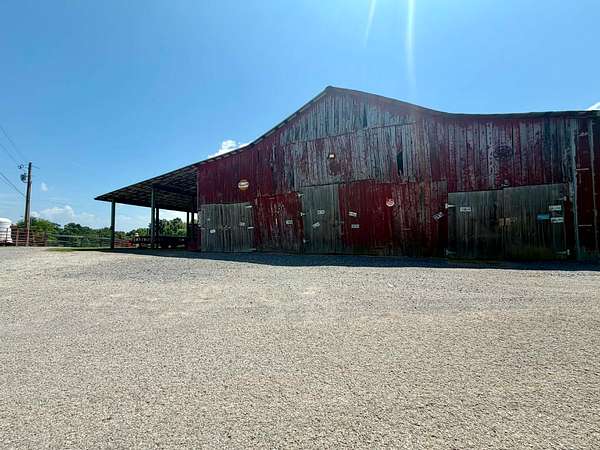
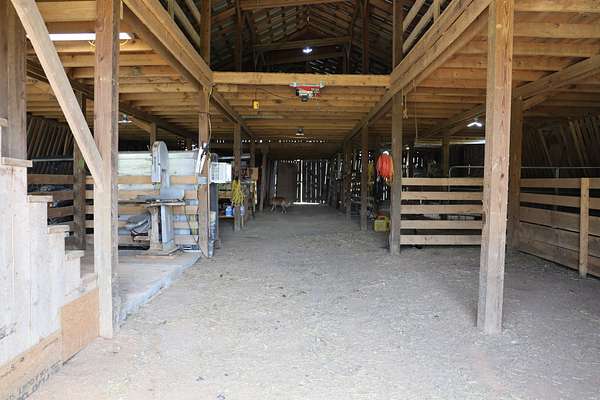
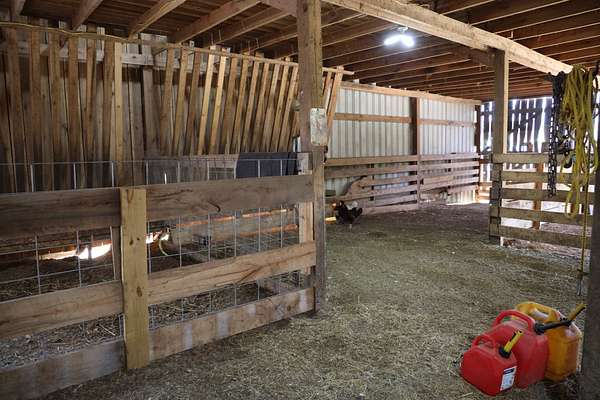
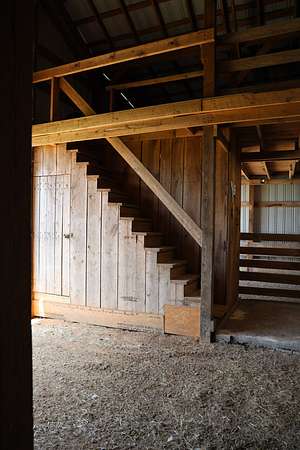
The huge barn has been recently renovated and has city water and its own electric meter. Appliances, HVAC, and most everything else is still under warranty and all paperwork is available. This home really has too much to mention.
Whether you’re looking for a peaceful country retreat, a hobby farm, or a place to enjoy wide-open spaces with modern amenities, this remarkable property offers the perfect blend of rustic elegance and contemporary living. Loaded with deer and turkey also.
- Listed by Matthew Gentry, (615) 683-7560, Underwood Hometown Realty
Location
- Street address
- 354 Dyer Ridge Rd
- County
- Putnam County
- Zip code
- 38544
- Community
- Hattie Jane Carr
- Elevation
- 1,082 feet
Directions
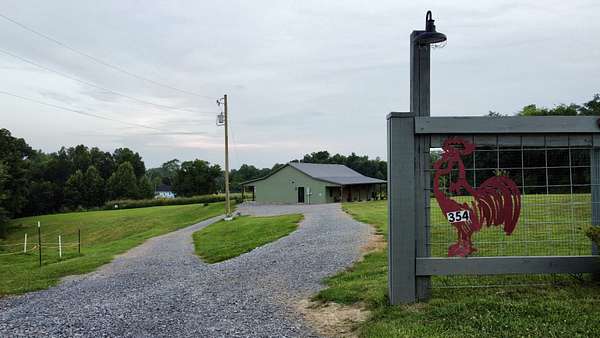
From Loves Truck Stop at I40 in Baxter, Turn left on First Ave S for 2.3 mi ,then take a left onto Nashville Hwy for 0.4 miles and make a left onto Dyer Ridge Rd for 0.2, Turn left at big red barn and sign.
Property details
- Acreage
- 5.9 acres
- MLS #
- REALTRACS 3260225
- Posted
Property taxes
- Recent
- $1,145
Parcels
- 056 13408 000
Details and features
Listing
- Type
- Residential
- Subtype
- Single Family Residence
- Financing
- Conventional, FHA, USDA, VA
- Possession
- Negotiable
Lot
- Size Source
- Assessor
- Terrain
- Cleared, Rolling Slope
- View
- Valley
- Features
- Cleared, Rolling Slope
Exterior
- Fencing
- Full
Structure
- Style
- Barndominium
- Stories
- 1
- Basement
- None
- Water
- Public
- Sewer
- Private Sewer
- Heating
- Central
- Cooling
- Central Air
- Materials
- Stone
- Roof
- Metal
Interior
- Rooms
- Bedroom x 3, Kitchen, Living Room
- Flooring
- Laminate
- Appliances
- Built-In Electric Oven, Built-In Electric Range, Cooktop, Double Oven
- Laundry
- Electric Dryer Hookup, Washer Hookup
- Features
- High Speed Internet
Property utilities
| Category | Type | Status |
|---|---|---|
| Water | Public | Available |
Nearby schools
| Name | Type |
|---|---|
| Baxter Primary | Elementary |
| Upperman Middle School | Middle |
| Upperman High School | High |
Listing history
| Date | Event | Price | Change | Source |
|---|---|---|---|---|
| Aug 20, 2026 | Price drop | $599,500 | $26,000 -4.2% | REALTRACS |
| July 25, 2026 | Price drop | $625,500 | $14,400 -2.3% | REALTRACS |
| July 3, 2026 | New listing | $639,900 | — | REALTRACS |
Payment calculator

Based on information submitted to the MLS GRID as of Aug 21, 2026 3:00 am MT. All data is obtained from various sources and may not have been verified by broker or MLS GRID. Supplied Open House Information is subject to change without notice. All information should be independently reviewed and verified for accuracy. Properties may or may not be listed by the office/agent presenting the information. Some IDX listings have been excluded from this website. View more