




Land with Home for Sale in Lottsburg, Virginia
354 Highland Point Rd, Lottsburg, VA 22511
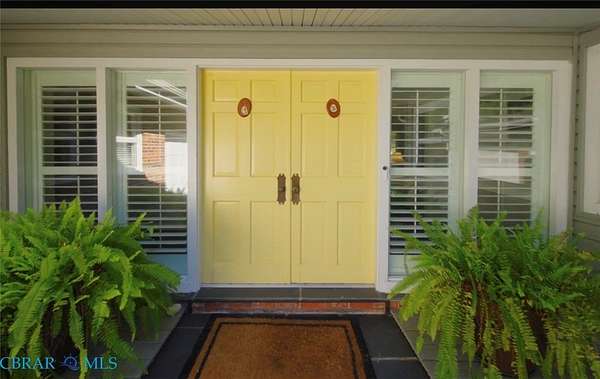
Waterfront estate on 2.4 acres along Snow Cove, with direct access to the Potomac River and Chesapeake Bay, providing a combined 4 bedrooms, 4 full baths, and 3,555 SF of living space in the main dwelling and studio apartment. The reimagined rancher features expansive water views from the waterside living room, formal dining room, library, spacious sunroom, and primary bedroom. Updates include granite countertops and island in kitchen (2021), as well as tiled showers in baths (2021). The owner's suite pairs spectacular water views with a luxury ensuite bath. Two guest rooms, two additional full baths, a laundry room, and an attached two-car garage complete the main residence. The home has been meticulously cared for; beautiful wood floors throughout, new roof (2024), new high efficiency HVAC (2025). The approximately 700 SF covered composite deck (2025/2026) offers generous space for alfresco dining and entertaining and overlooks the private pier, with a boat lift and sailboat-depth water, an ideal setting for fishing, boating, and the relaxed river life of the Northern Neck. The oversized detached garage features a 1,000 SF stone patio, finished studio space with a full bath, kitchenette, and loft, plus 2 garage bays. An additional 1,200 SF metal barn provides room for water toys, a vintage car collection, or a workshop. Schedule a tour today to experience for yourself why this one level waterfront estate is a WOW. Chandelier in living room does not convey. Purchaser to verify water depth.
Location
- Street address
- 354 Highland Point Rd
- County
- Northumberland County
- Zip code
- 22511
- Community
- Highland Point
- Elevation
- 14 feet
Directions
Northumberland Hwy 360 to Lewisetta Rd, right on Cowart Rd, Right on Highland Point Rd, turn right at "Beau Regard" - see sign.
Property details
- Acreage
- 2.41 acres
- Zoning
- SFR
- MLS #
- CBRAR 202601146
- Posted
Property taxes
- 2025
- $3,161
Parcels
- 10-0-1-0-48-J
Legal description
IN CHERRY POINT #201414001913
Details and features
Listing
- Type
- Residential
- Subtype
- Single Family Residence
Lot
- Waterfront
- Waterfront
Exterior
- Parking
- Garage
- Pool
- Deck, Patio, Porch
- Structures
- Outbuilding, Storage
- Features
- Boat Lift, Dock, Out Buildings, Shed
Structure
- Style
- Ranch
- Stories
- 1
- Water
- Well
- Sewer
- Septic Tank
- Heating
- Electric
- Materials
- Brick, Drywall, Wood Siding
- Roof
- Composition
Interior
- Room Count
- 9
- Rooms
- Bathroom x 4, Bedroom x 3
- Flooring
- Wood
- Fireplaces
- Yes
- Appliances
- Dishwasher, Disposal, Double Oven, Dryer, Electric Water Heater, Microwave, Range Hood, Refrigerator, Washer
- Features
- Bookcases, Built In Features, Cathedral Ceilings, Ceiling Fans, Fireplace, Granite Counters, Kitchen Island, Main Level Primary, Pantry, Separate Formal Dining Room, Walk In Closets
Nearby schools
| Name | Type |
|---|---|
| Northumberland | Elementary |
| Northumberland | Middle |
| Northumberland | High |
Listing history
| Date | Event | Price | Change | Source |
|---|---|---|---|---|
| Oct 12, 2026 | Price drop | $880,000 | $15,000 -1.7% | CBRAR |
| Sept 2, 2026 | Price drop | $895,000 | $80,000 -8.2% | CBRAR |
| Aug 27, 2026 | Price drop | $975,000 | $10,000 -1% | CBRAR |
| July 1, 2026 | New listing | $985,000 | — | CBRAR |