Land with Home for Sale in Auburn, Alabama
3541 Ridgeline Trl, Auburn, AL 36830
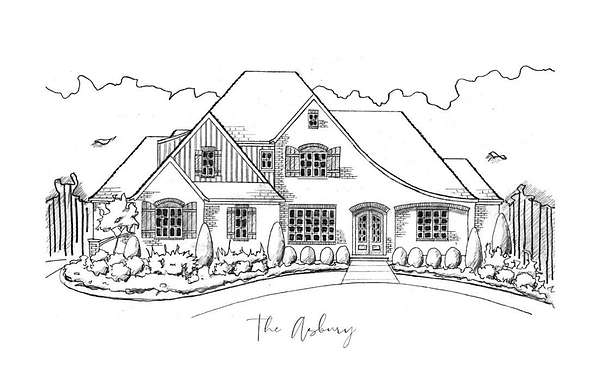
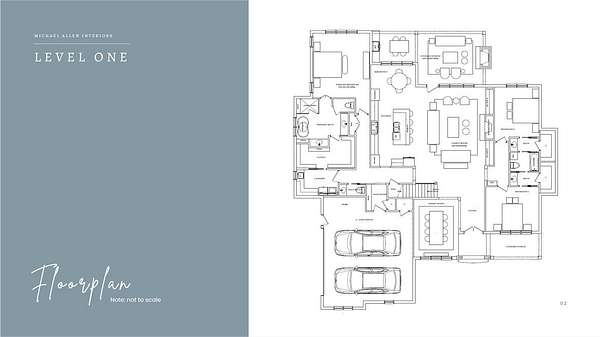
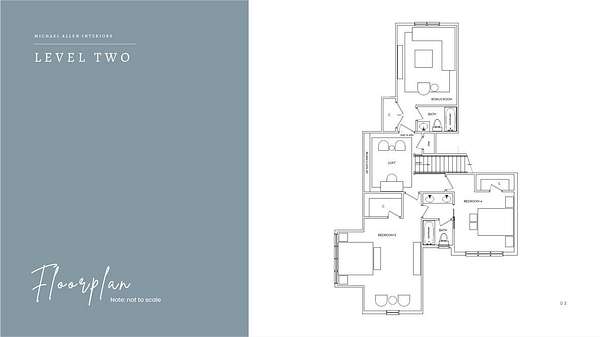
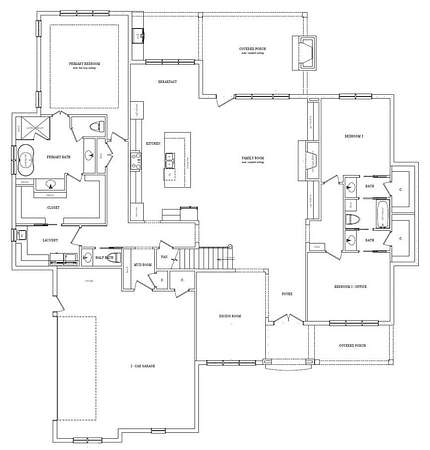
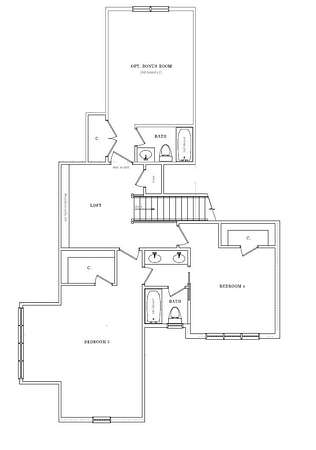
Introducing the "Asbury" by Michael Allen Homes, a beautifully designed 5-bed/4.5-bath BA residence offering the perfect balance of charm, functionality, & flexible living space. Thoughtfully laid out with a primarily one-level lifestyle in mind, this plan combines everyday comfort with elevated design details throughout. The heart of the home is a stunning open-concept living area featuring a vaulted great room with fireplace & seamless flow into the kitchen & breakfast area. A large center island, abundant cabinetry, & adjacent dining room provide both casual & formal entertaining options, while the covered back porch-complete with outdoor grilling area-extends the living space into the surrounding natural landscape. The main-level primary suite offers a private retreat with a spa-like bath, including soaking tub, step-in shower, & generous walk-in closet. Two additional bedrooms (or bedroom + office) are also located on the main level, creating flexibility for guests or work-from-home needs. Upstairs, you'll find two more bedrooms, a loft area, a full bath, & the option for a large bonus room-ideal for a media space, playroom, or additional guest suite. Set on a large lot & surrounded by mature hardwoods, this home embraces the peaceful, nature-forward setting of Chewacla Ridge-offering privacy & beauty without sacrificing location & convenience. Come home to Chewacla Ridge, and experience naturally elevated living-minutes from town, yet worlds apart. Plans, pricing, & specifications subject to change.
Location
- Street address
- 3541 Ridgeline Trl
- County
- Lee County
- Zip code
- 36830
- Community
- Chewacla Ridge
- Elevation
- 445 feet
Property details
- Acreage
- 3.3 acres
- MLS #
- LCAR 183219
- Posted
Legal description
LOT 39 CHEWACLA RIDGE S/D
Details and features
Listing
- Type
- Residential
Lot
- Features
- Three to Five Acres
Exterior
- Parking
- Garage
- Pool
- Porch
- Structures
- Storage
Structure
- Condition
- Under Construction
- Stories
- 2
- Heating
- Electric, Heat Pump
- Cooling
- Central Air
- Materials
- Brick
Interior
- Room Count
- 10
- Rooms
- Bathroom x 4, Bedroom x 5, Bonus Room, Dining Room, Game Room, Laundry Room
- Fireplaces
- Yes
- Appliances
- Dishwasher, Disposal, Electric Cooktop, Microwave, Oven
- Features
- Attic, Breakfast Area, Ceiling Fans, Garden Tub Roman Tub, Kitchen Family Room Combo, Kitchen Island, Primary Downstairs, Separate Formal Dining Room, Walk In Pantry, Wired For Sound
Nearby schools
| Name | Type |
|---|---|
| Auburn Early Education/Ogletree | Elementary |
| Auburn Early Education/Ogletree | Middle |
Listing history
| Date | Event | Price | Change | Source |
|---|---|---|---|---|
| Nov 20, 2026 | New listing | $1,481,000 | — | LCAR |