





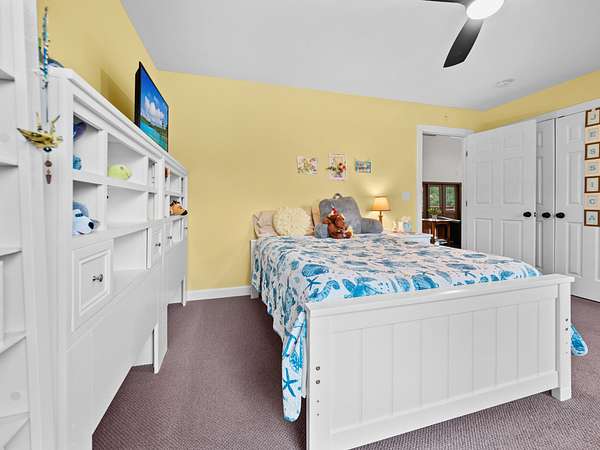
Land with Home for Sale in Joelton, Tennessee
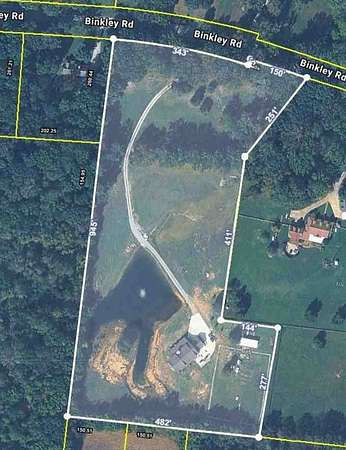
3545 Binkley Rd, Joelton, TN 37080
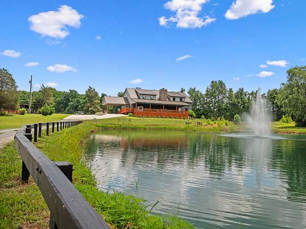
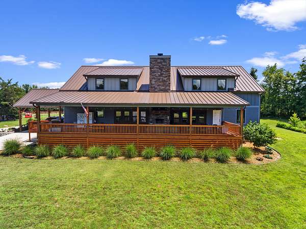
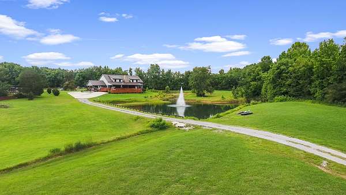
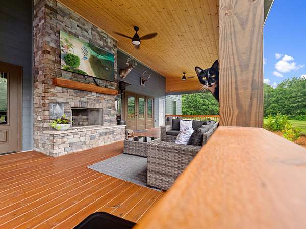
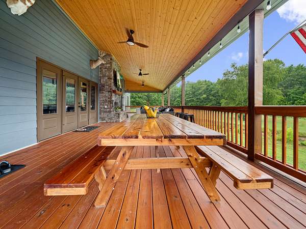
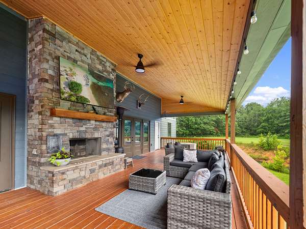
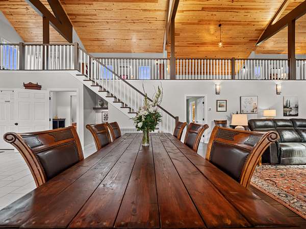
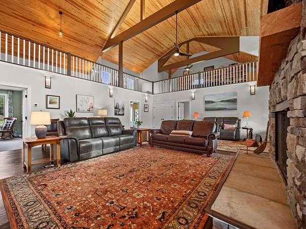
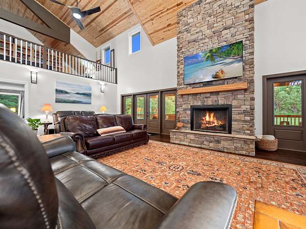
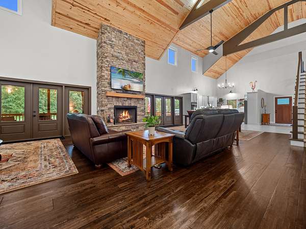
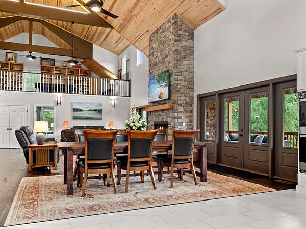
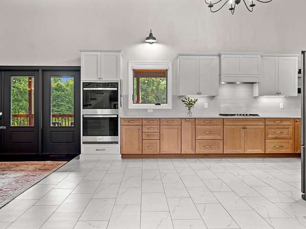
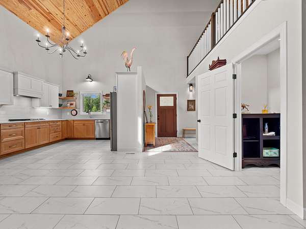
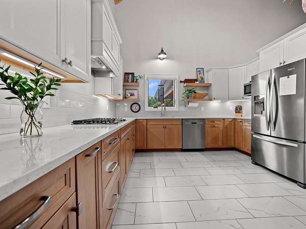
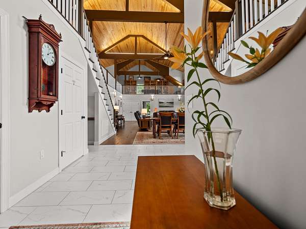
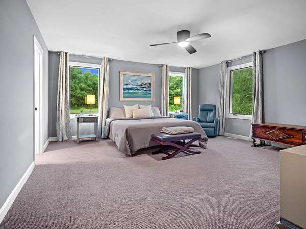
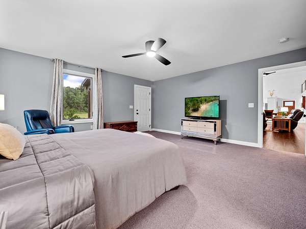
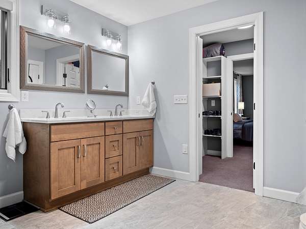
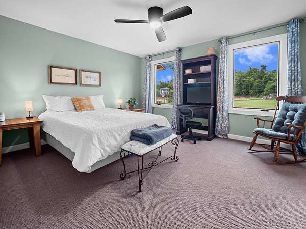
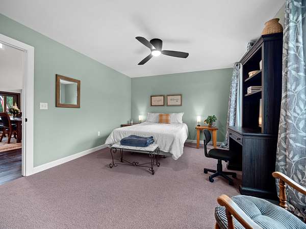
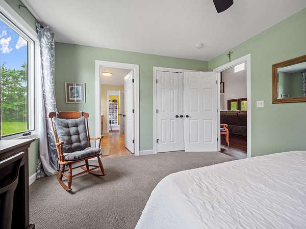
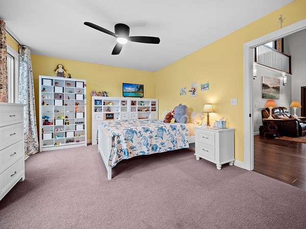
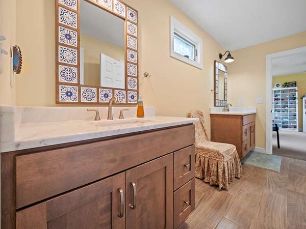
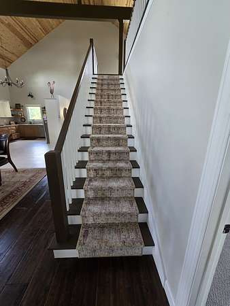
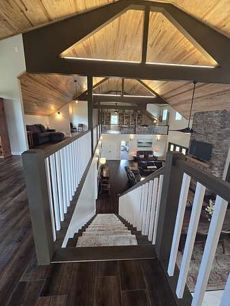
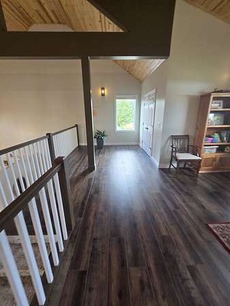
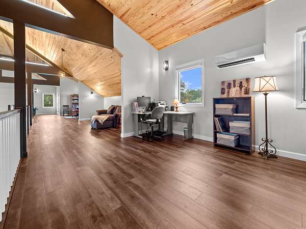
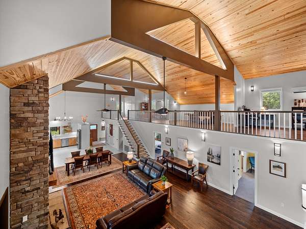
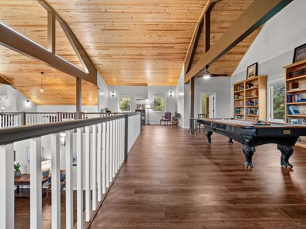
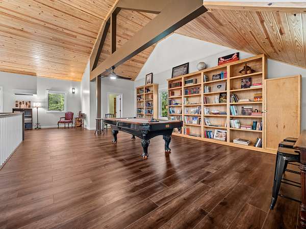
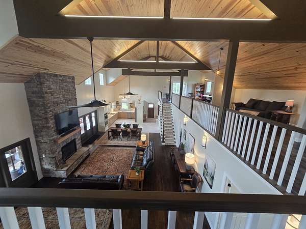
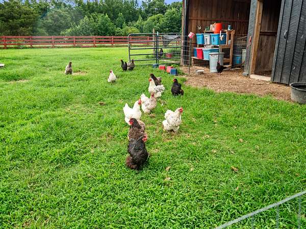
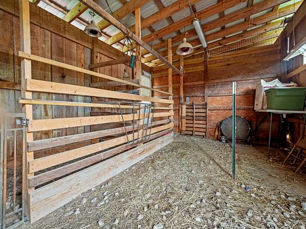
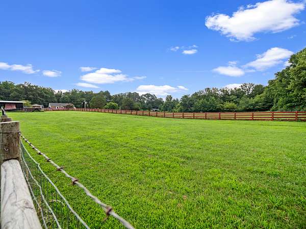
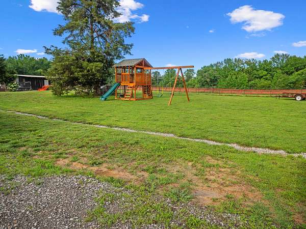
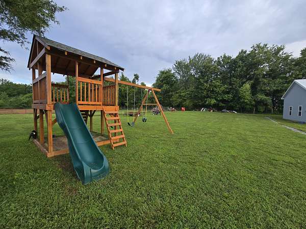
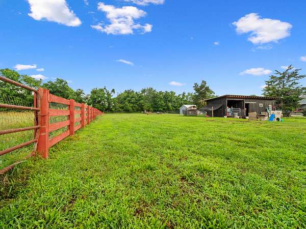
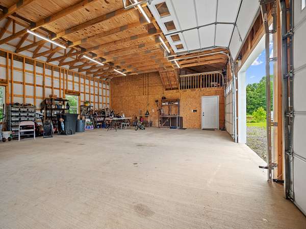
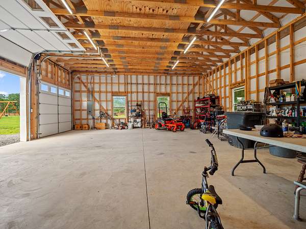
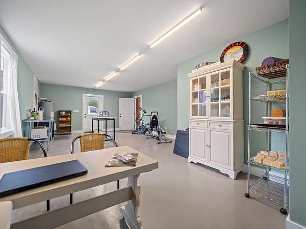
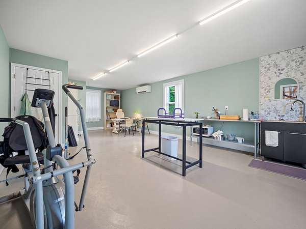
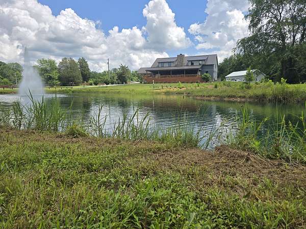
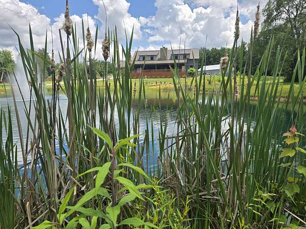
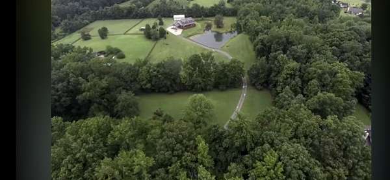
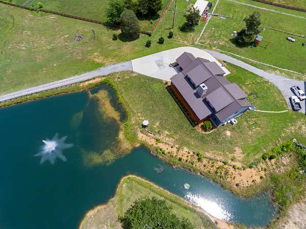
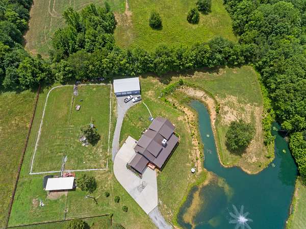
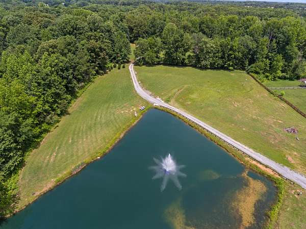
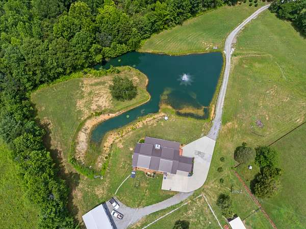
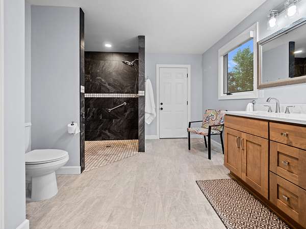
Discover a one-of-a-kind, 4,000+ sq ft custom retreat built in 2023 on 8.7 secluded, fenced and cross-fenced acres just 15 minutes from Downtown Nashville. This handicap-accessible estate blends luxury craftsmanship with timeless design, featuring breathtaking 40-foot chapel-style tongue-and-groove pine ceilings, exposed architectural beams, and remote-controlled clerestory window shades that flood the home with natural light. The open-concept great room showcases hardwood floors and a stunning stone LP gas fireplace, flowing seamlessly into a custom chef's kitchen with quartz countertops, double electric oven and gas cooktop, walk-in pantry, and premium finishes throughout. Upstairs, an expansive loft offers a full bath, custom built-ins, and incredible views of the great room below. Step outside to the spectacular 30'x60' covered porch with tongue-and-groove ceilings with ceiling fans, and a wood-burning stone fireplace overlooking a stocked ½-acre pond. Additional features include a 50+ year standing seam metal roof, whole-house Generac generator, AT&t fiber available, custom casement windows, spray foam insulation, hybrid smart water heater, huge 3-car garage with climate-controlled office/gym/studio and storage above, two-stall barn, chicken coop. Exceptional privacy and luxury country living just minutes from Nashville.
- Listed by Daniel Arbuckle, (615) 801-1227, Benchmark Realty
Location
- Street address
- 3545 Binkley Rd
- County
- Davidson County
- Zip code
- 37080
- Elevation
- 799 feet
Directions
Take I-24 W toward Clarksville - Take exit 35 toward US-431 S - Turn left onto US-431 S - Turn right onto Eatons Creek Rd - Slight right onto Binkley Rd - House is a half mile down Binkley Rd on the left
Property details
- Acreage
- 8.92 acres
- MLS #
- REALTRACS 3335370
- Posted
Property taxes
- Recent
- $8,153
Parcels
- 01400005800
Details and features
Listing
- Type
- Residential
- Subtype
- Single Family Residence
- Financing
- Conventional, VA
- Possession
- Negotiable
Lot
- Size Source
- Assessor
- Terrain
- Cleared, Private
- Features
- Cleared, Private
Exterior
- Parking Spaces
- 5
- Parking
- Attached, Circular Driveway, Concrete, Detached, Driveway, Garage Door Opener, Gravel, Parking Pad, Paved, Unpaved
- Garage Spaces
- 3
- Carport Spaces
- 2
- Fencing
- Full
- Outdoor Spaces
- Covered, Deck, Porch
- Structures
- Barn(s), Stable(s), Storage
Structure
- Style
- Craftsman
- Basement
- Crawl Space
- Water
- Public
- Sewer
- Septic Tank
- Heating
- Propane
- Cooling
- Ceiling Fan(s), Central Air
- Materials
- Hardboard Siding
- Roof
- Metal
- Foundation
- Block
Interior
- Rooms
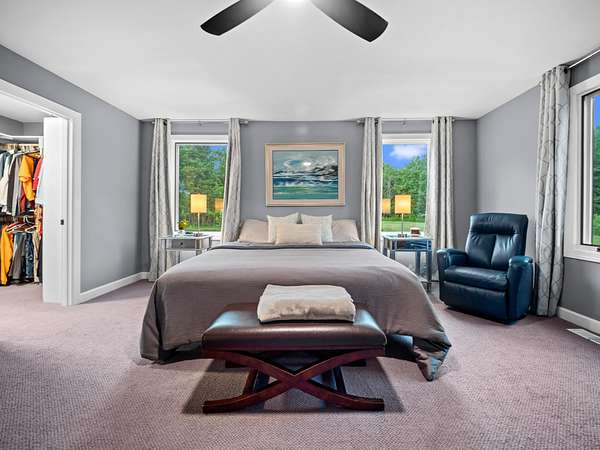
- Bedroom x 3, Dining Room, Kitchen, Master Bathroom, Recreation Room
- Flooring
- Carpet, Luxury Vinyl, Tile, Wood
- Fireplaces
- Gas, Living Room, Wood Burning
- Appliances
- Cooktop, Dishwasher, Disposal, Dryer, Gas Range, Microwave, Refrigerator, Stainless Steel Appliance(s), Washer
- Laundry
- Electric Dryer Hookup, Washer Hookup
- Security
- Smoke Detector(s)
- Accessibility
- Accessible Approach With Ramp, Accessible Doors, Accessible Entrance
- Features
- Bookcases, Built-In Features, Ceiling Fan(s), Extra Closets, High Ceilings, High Speed Internet, Open Floorplan, Pantry, Walk-In Closet(s)
Property utilities
| Category | Type | Status |
|---|---|---|
| Water | Public | Available |
| Sewage | Septic System | Connected |
Nearby schools
| Name | Type |
|---|---|
| Joelton Elementary | Elementary |
| Haynes Middle | Middle |
| Whites Creek High | High |
Listing history
| Date | Event | Price | Change | Source |
|---|---|---|---|---|
| Aug 28, 2026 | Price drop | $1,795,000 | $65,000 -3.5% | REALTRACS |
| Aug 6, 2026 | New listing | $1,860,000 | — | REALTRACS |
Payment calculator

Based on information submitted to the MLS GRID as of Sept 27, 2026 3:00 pm MT. All data is obtained from various sources and may not have been verified by broker or MLS GRID. Supplied Open House Information is subject to change without notice. All information should be independently reviewed and verified for accuracy. Properties may or may not be listed by the office/agent presenting the information. Some IDX listings have been excluded from this website. View more