Land with Home for Sale in Grants Pass, Oregon
355 Copper Dr, Grants Pass, OR 97527
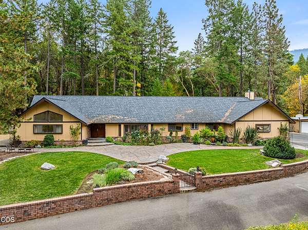
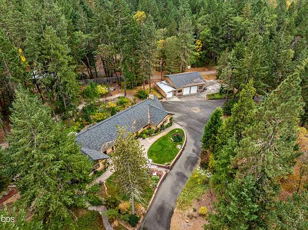
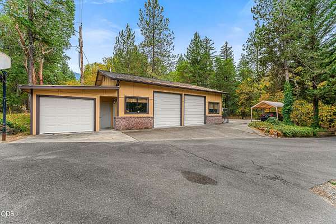
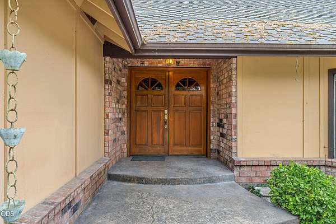
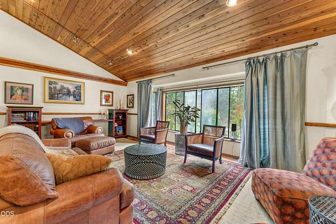
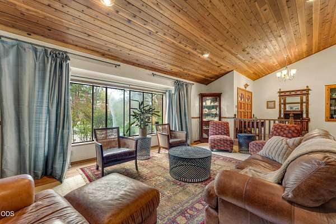
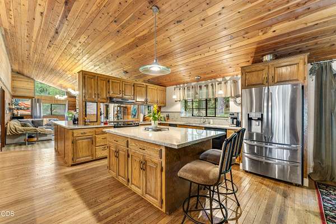
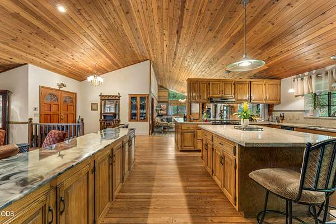
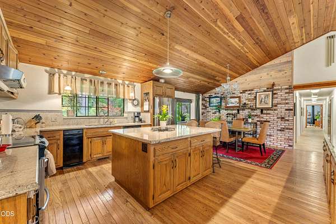
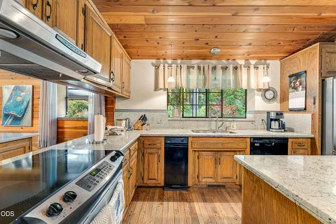
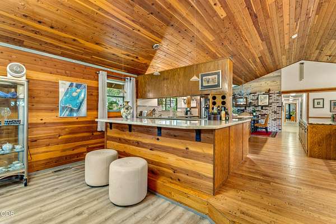
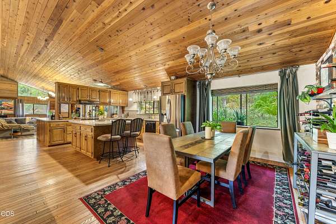
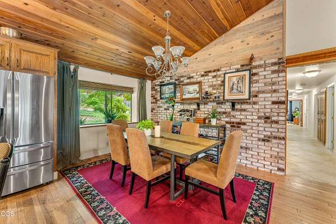
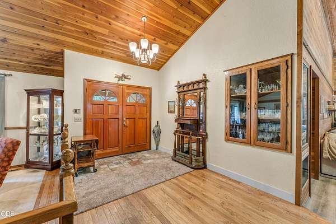
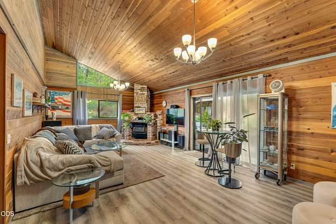
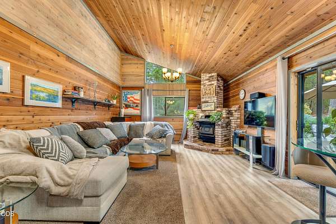
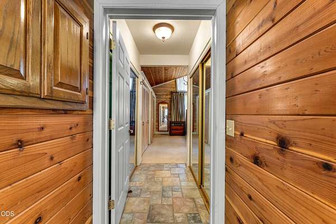
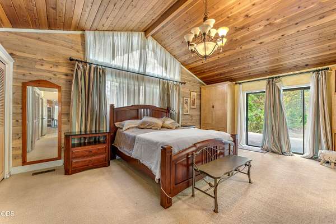
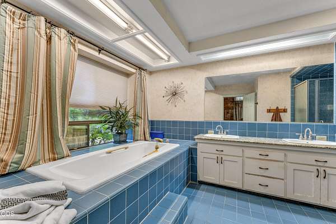
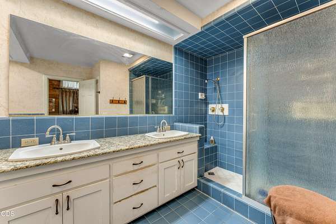
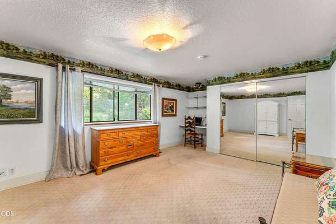
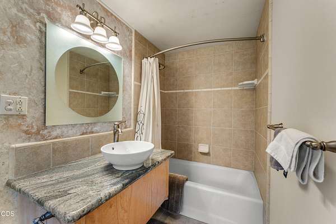
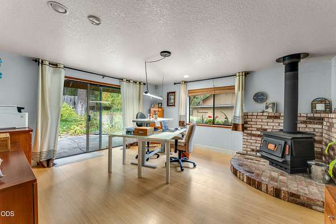
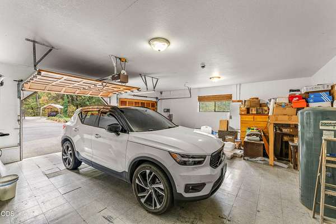
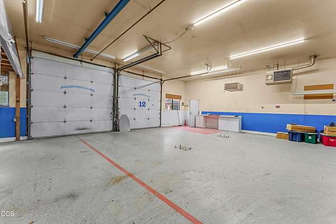
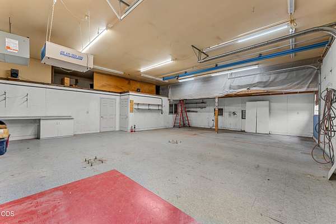
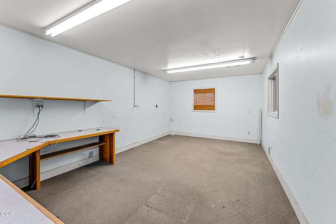
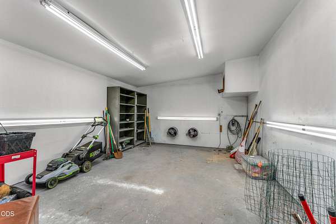
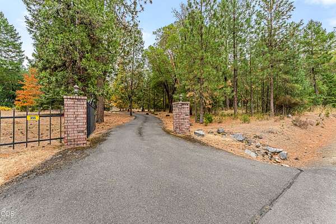
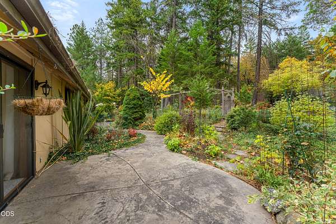
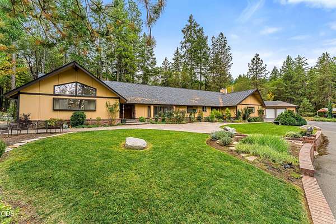
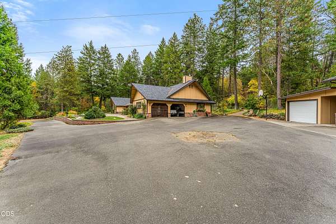
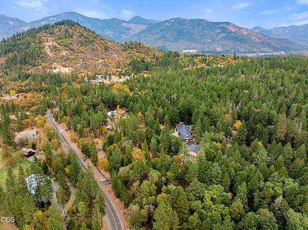
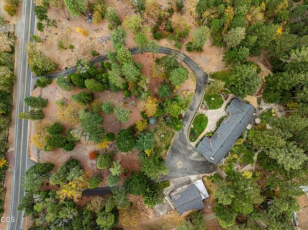
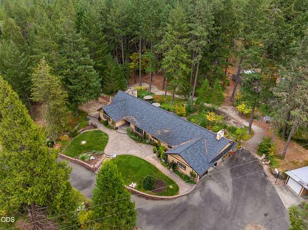
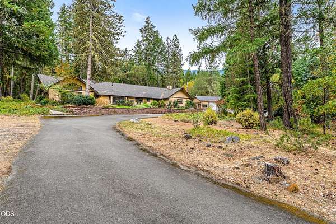
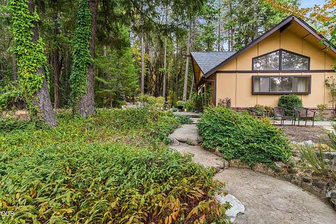
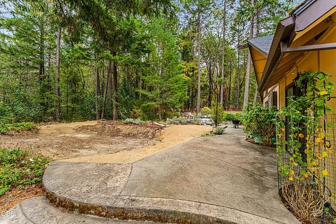
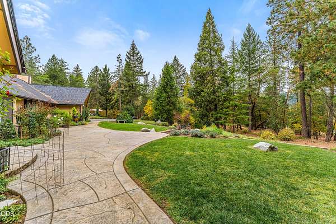
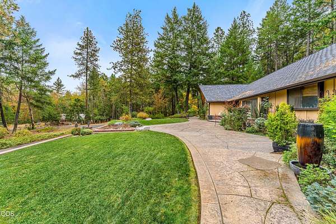
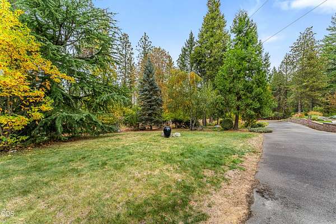
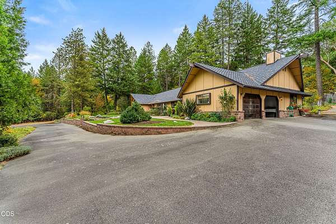
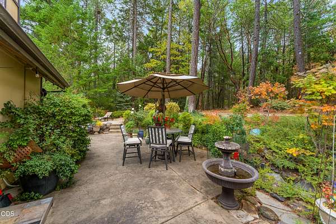
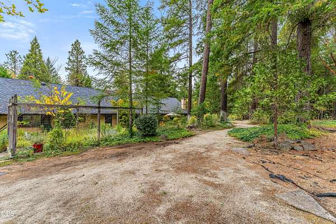
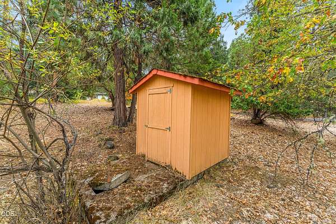
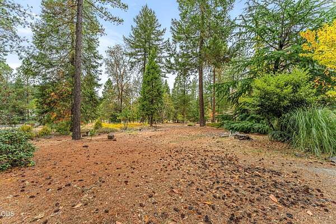
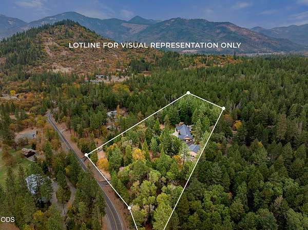
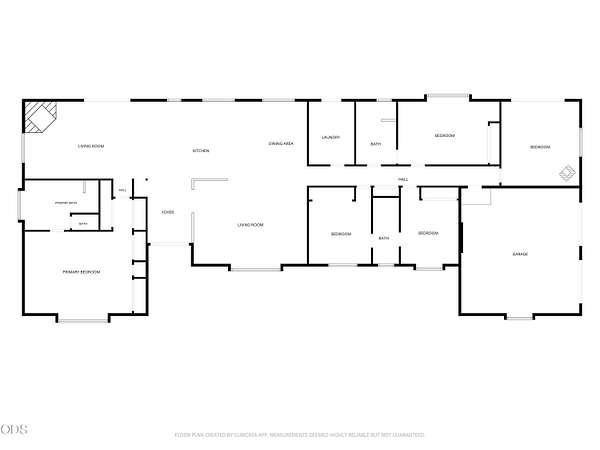
ROOM TO LIVE, CREATE & GET TO WORK! If you've been looking for a property that offers more than just a beautiful home, this one deserves a closer look. Set on 5.19 park-like acres, this custom 3,324 SF single-level home offers 4 bedrooms, an office, 3 full baths, and two separate living areas. Vaulted ceilings bring an expansive feel to the living spaces, while the spacious kitchen delivers granite counters, a large island, and a bar for gathering. Double gated entry, a circular driveway, and extensive stamped concrete make a memorable first impression. But the real showstopper may be the 1,600 SF heated shop, with two oversized roll-up doors, an air filtration system, private office, storage room, and paint booth. Whether your next chapter involves a business, or simply room to spread out, this property offers possibilities that are hard to find in one place. PLEASE NOTE: For the privacy and security of the occupants, do no enter the property without a previously approved appointment.
Location
- Street address
- 355 Copper Dr
- County
- Josephine County
- Zip code
- 97527
- Elevation
- 1,376 feet
Property details
- Acreage
- 5.19 acres
- Zoning
- Rr5; Rural Res 5 Ac
- MLS #
- ODS 220230446
- Posted
Property taxes
- 2025
- $4,545
Parcels
- R323675
Details and features
Listing
- Type
- Residential
- Subtype
- Single Family Residence
- Franchise
- John L.Scott
Lot
- View
- Territorial
- Features
- Drip System, Landscaped
Exterior
- Parking
- Gated, Open, RV
- Pool
- Patio
- Structures
- RV/Boat Storage
Structure
- Style
- Ranch
- Stories
- 1
- Water
- Well
- Sewer
- Septic Tank
- Heating
- Electric, Heat Pump, Wood
- Materials
- Frame
- Roof
- Composition
- Windows
- Aluminum Frames
Interior
- Rooms
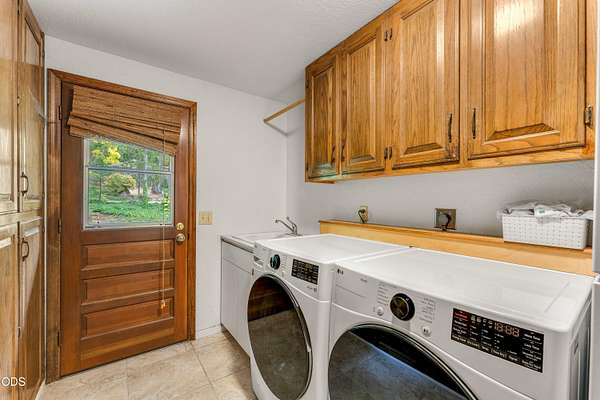
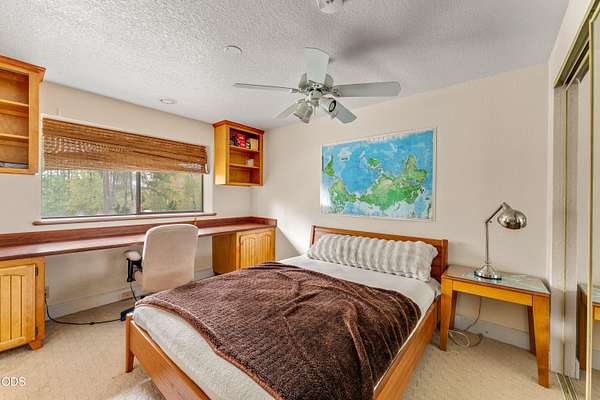
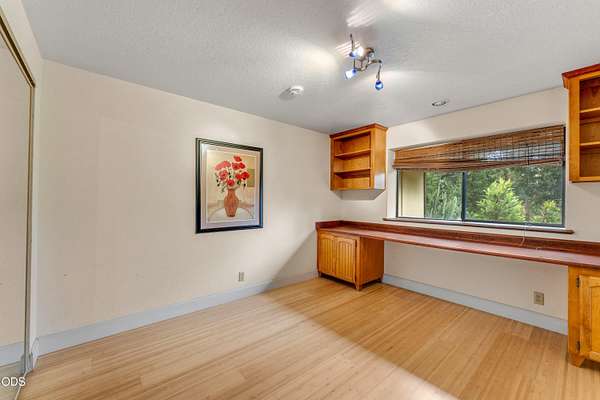
- Bathroom x 3, Bedroom x 4, Family Room, Laundry Room
- Flooring
- Carpet, Hardwood, Tile
- Fireplaces
- Yes
- Appliances
- Dishwasher, Oven, Range, Range Hood, Refrigerator, Trash Compactor, Water Heater
- Features
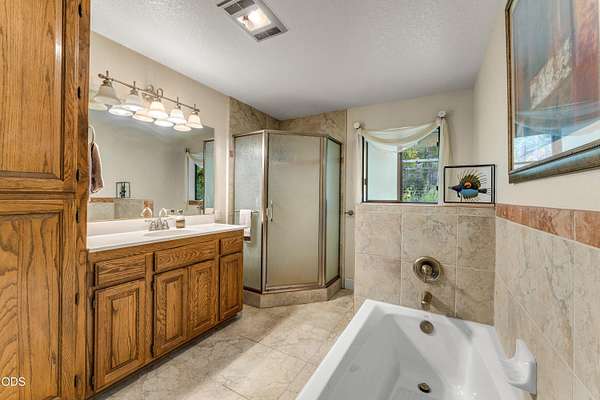
- Built-In Features, Ceiling Fan(s), Double Vanity, Granite Counters, Kitchen Island, Open Floorplan, Primary Downstairs, Soaking Tub, Tile Shower, Vaulted Ceiling(s), Walk-In Closet(s)
Nearby schools
| Name | Type |
|---|---|
| Madrona Elem | Elementary |
| Lincoln Savage Middle | Middle |
| Hidden Valley High | High |
Listing history
| Date | Event | Price | Change | Source |
|---|---|---|---|---|
| Oct 26, 2026 | New listing | $699,000 | — | ODS |