Land with Home for Sale in Empire, Alabama
355 Twin Creek Rd, Empire, AL 35063
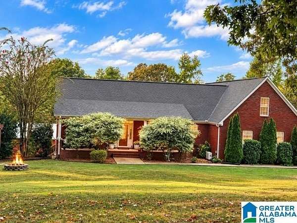
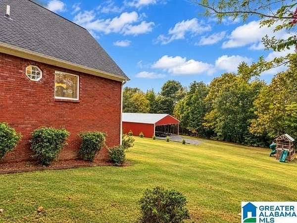
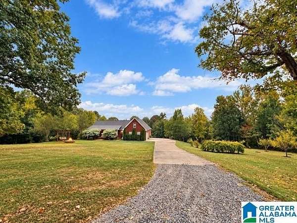
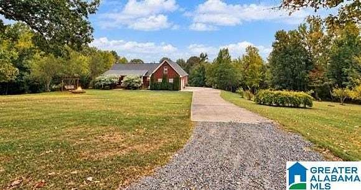
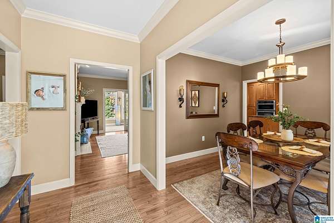
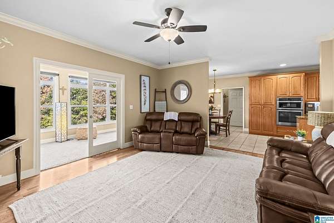
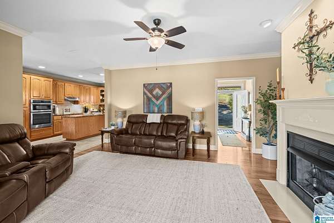
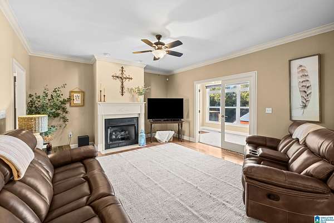
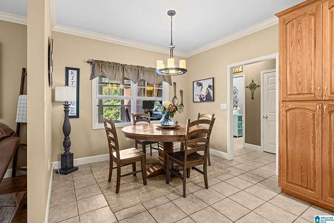
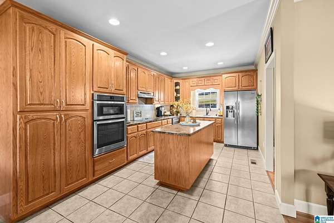
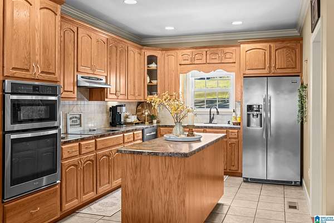
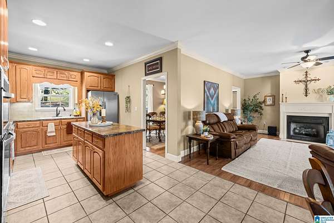
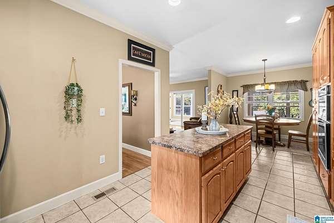
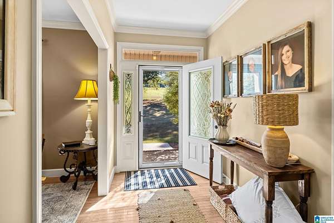
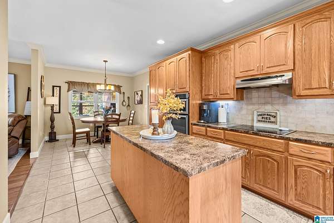
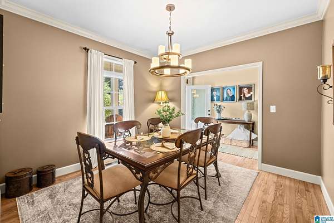
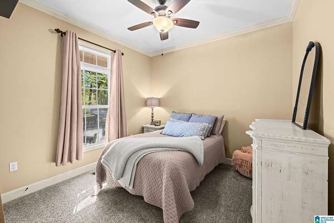
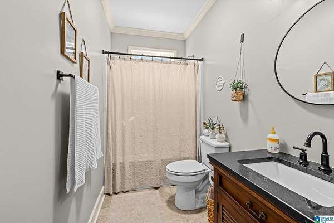
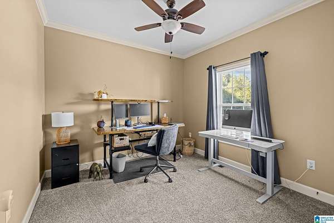
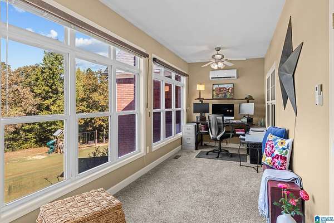
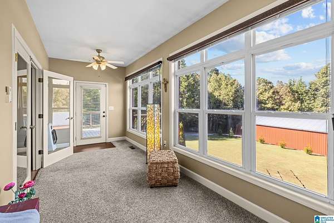
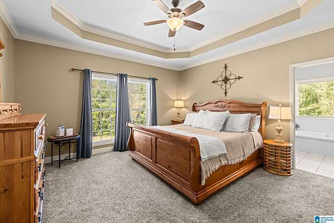
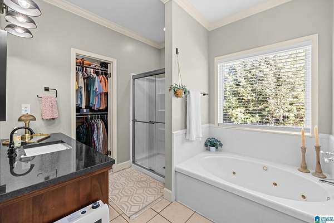
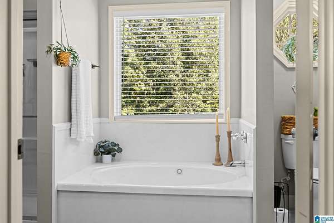
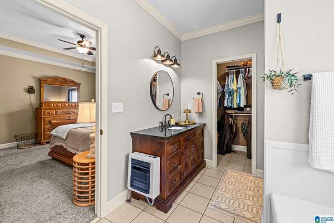
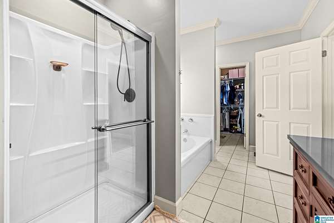
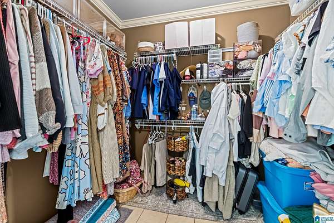
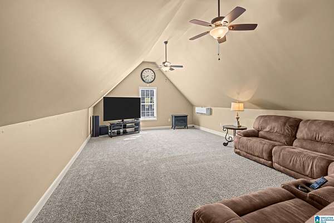
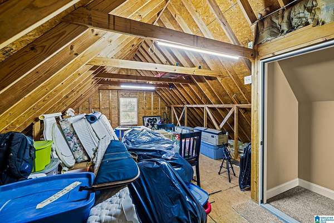
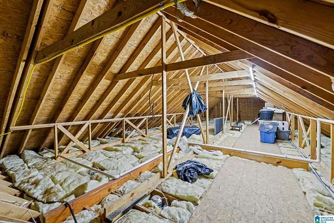
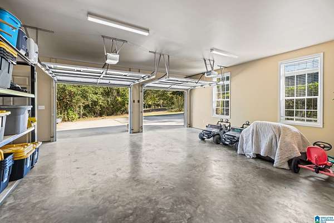
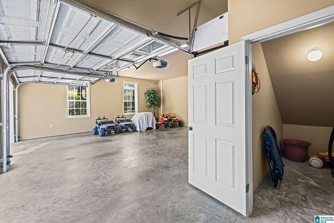
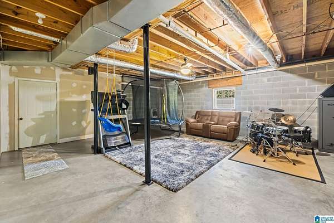
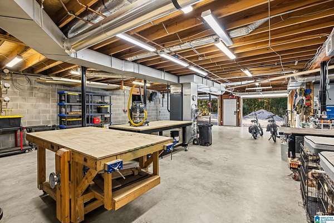
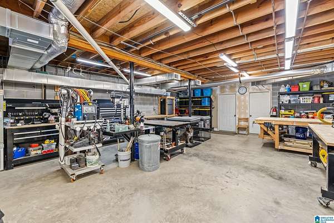
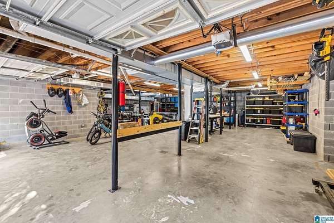
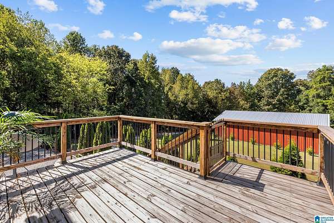
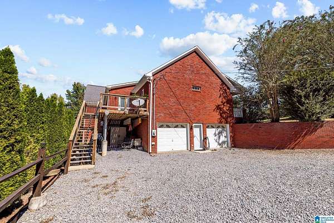
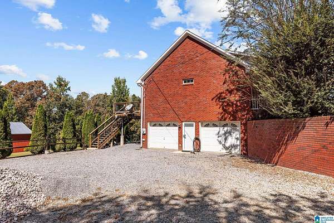
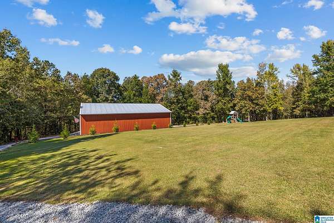
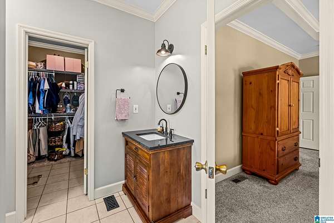
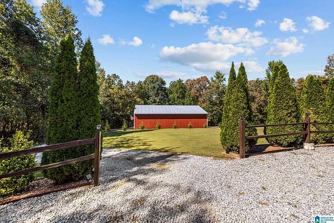
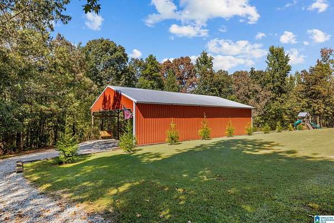
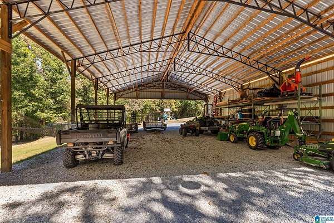
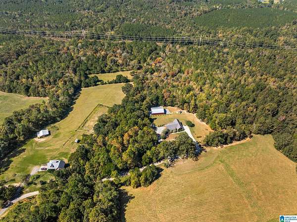
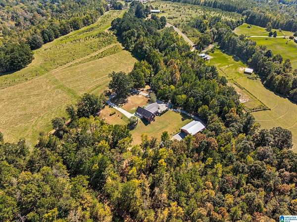
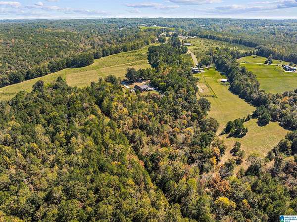
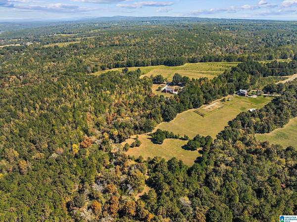
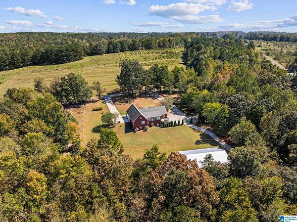
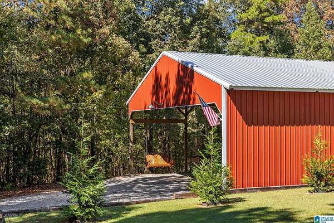
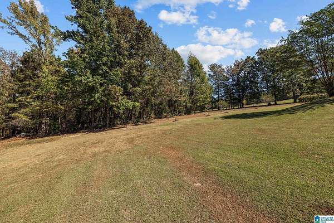
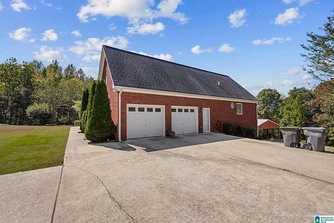
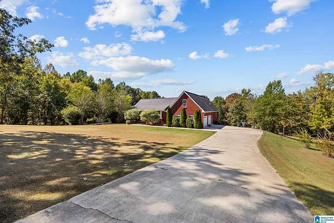
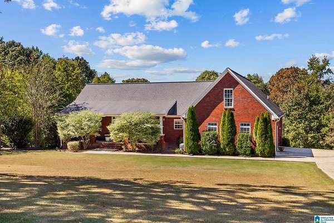
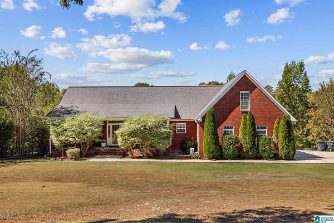
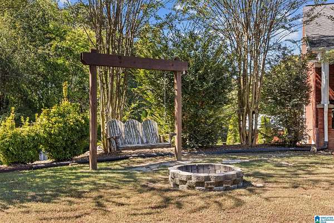
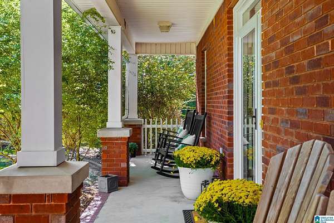
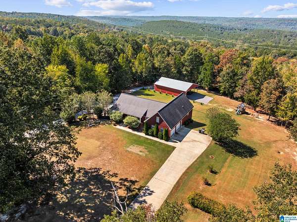
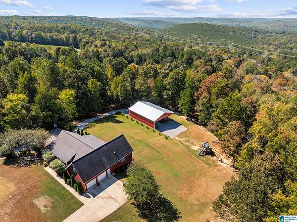
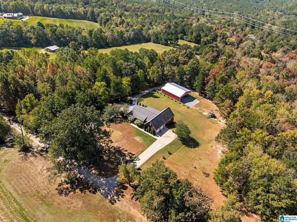
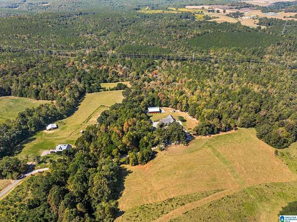
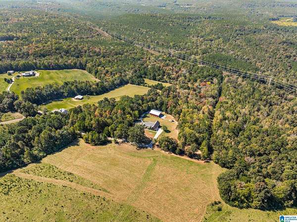
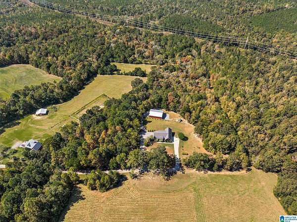
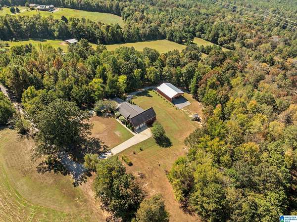
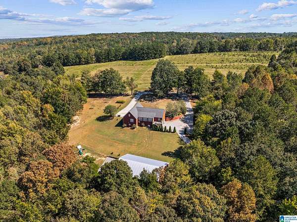
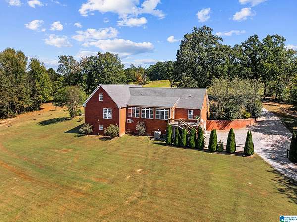
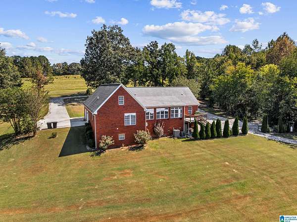
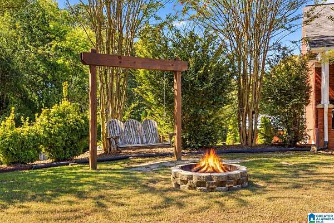
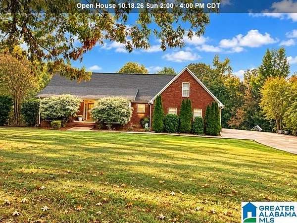
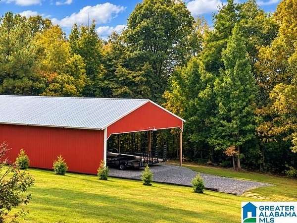
HAYDEN home with SECLUSION as one of the GREAT AMENITIES in this estate of 10 ACRES found in the Corner/Hayden part of BLOUNT COUNTY. GORGEOUS home, estate and sunsets all compete for the other favorite amenities this home offers. One level living is attainable with large main level garage and 2000 + sf on first level with another 380 sf upstairs. Basement offers almost 500 heated sf for a indoor play area and basement den. MAJOR updates are the 40 by 60 pole barn with water, electricity, perfect for all the toys PLUS RV storage, the updated MASTER BATH, added landscaping front and back. This home is the perfect mix of city meets wildlife with its entertainment ready beauty and wildlife prolific and preserving ready 10 acres with paths, trees, gates where needed, open fields. No HOA but you will love knowing no permanent mobile homes allowed either. Preserving the high quality countryside you value.
Location
- Street address
- 355 Twin Creek Rd
- County
- Blount County
- Zip code
- 35063
- Community
- Blount Springs
- Elevation
- 531 feet
Directions
Corner Rd to Red Hill School Rd. Left on Shipp Rd. RIGHT onto Paige Rd. Stay straight to Twin Creek DR. Keep veering to the Right once on Twin Creek. Home is at the dead end and is the only one at dead end and on the left.
Property details
- Acreage
- 10 acres
- MLS #
- GABMLS 21467333
- Posted
Parcels
- 25-02-10-0-000-002.005
Legal description
BEG SE COR NW/4 NE/4 NW 453 N 442 E 390 S 658 TO POB--
Open houses
| Date | Begins | Ends | Appt needed | Remarks |
|---|---|---|---|---|
| Oct 18, 2026 | 2:00 PM | 4:00 PM | No | — |
Details and features
Listing
- Type
- Residential
Exterior
- Parking
- RV, Underground/Basement
- Pool
- Patio, Porch
- Structures
- Workshop
- Features
- Barn, Fireplace, Workshop (EXTR)
Structure
- Stories
- 1
- Basement
- Concrete, Daylight
- Water
- Public
- Heating
- Central, Heat Pump, Natural Gas, Propane, Space Heater
- Cooling
- Central Air
- Materials
- 4 Sides Brick
Interior
- Rooms
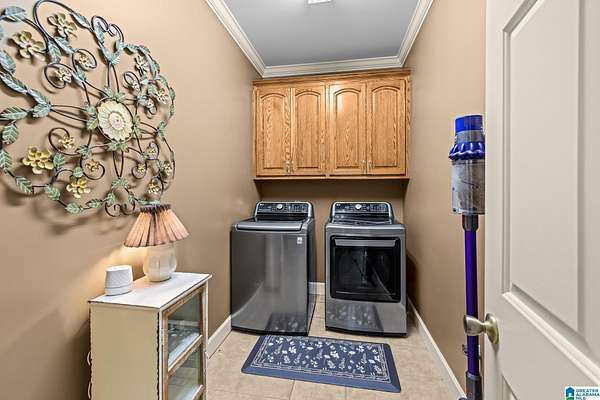
- Basement, Bathroom x 2, Bedroom x 4, Den, Dining Room, Laundry Room
- Flooring
- Hardwood, Tile
- Fireplaces
- Yes
- Appliances
- Dishwasher Built-In, Microwave Built-In, Some Stainless Appl, Stove-Electric
- Features
- Recess Lighting, Split Bedroom, Workshop (INT)
Property utilities
| Category | Type | Status |
|---|---|---|
| Gas | Natural Gas | Connected |
| Gas | Propane | Connected |
Nearby schools
| Name | Type |
|---|---|
| Hayden | Elementary |
| Hayden | Middle |
| Hayden | High |
Listing history
| Date | Event | Price | Change | Source |
|---|---|---|---|---|
| Oct 12, 2026 | New listing | $679,900 | — | GABMLS |