Land with Home for Sale in Cleveland Heights, Ohio
3554 Atherstone Rd, Cleveland Heights, OH 44121
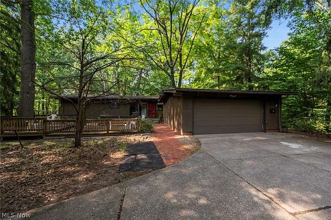
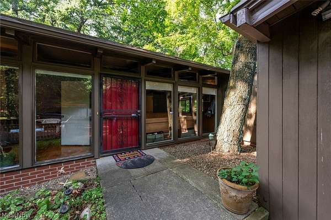
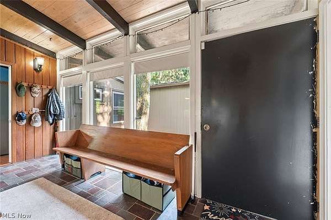
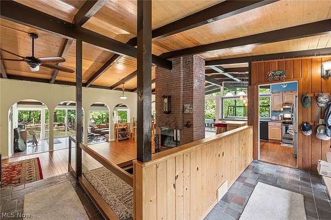
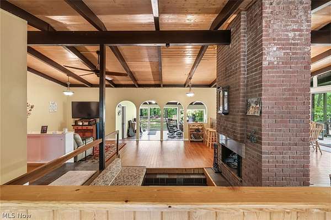
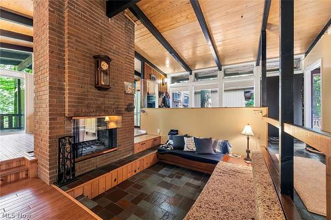
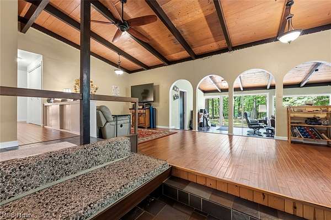
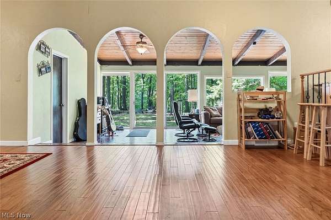
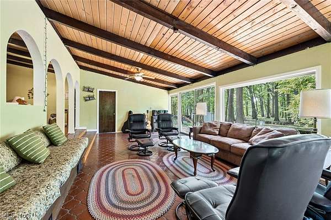
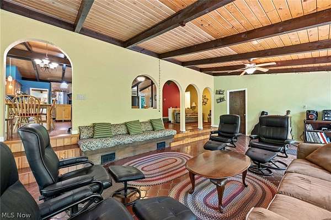
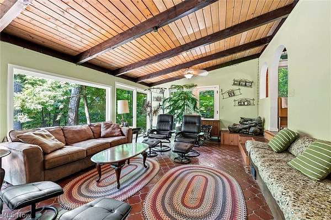
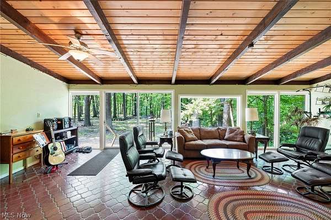
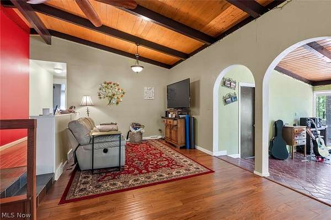
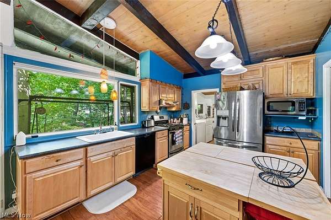
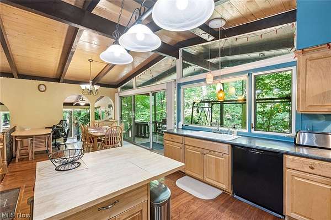
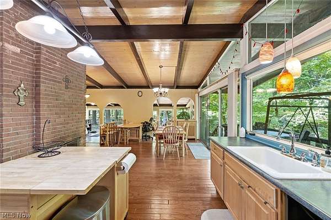
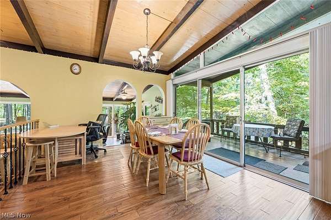
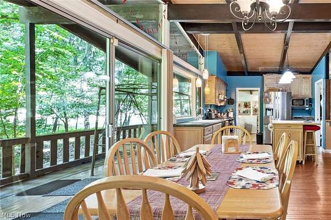
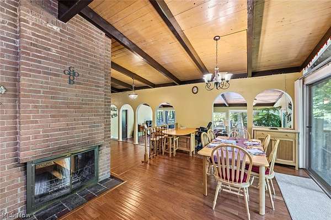
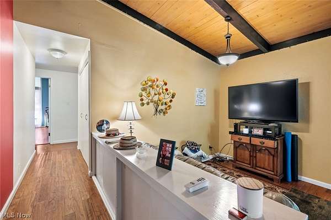
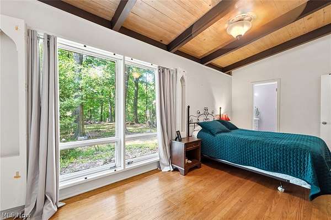
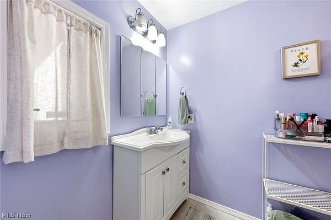
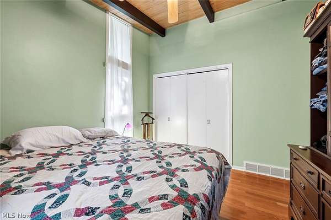
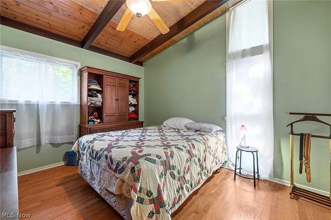
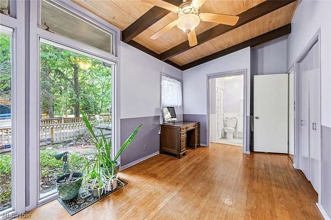
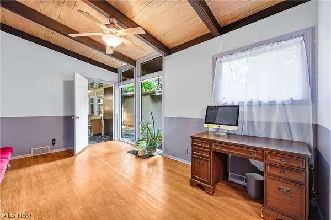
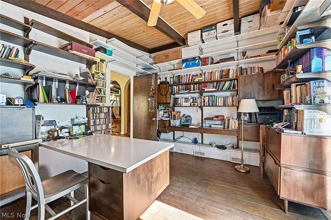
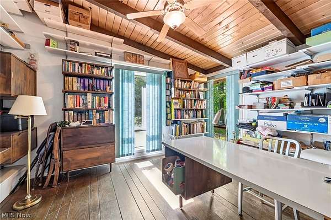
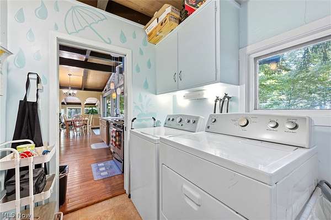
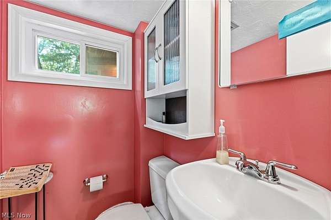
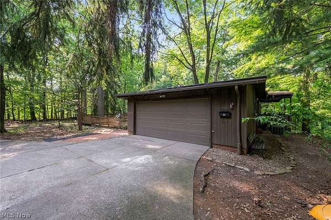
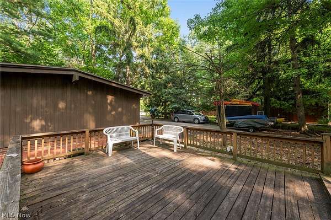
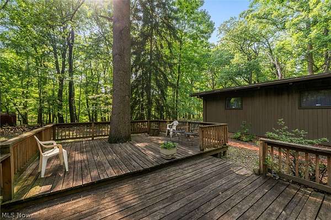
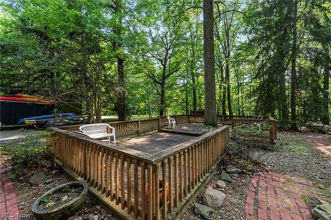
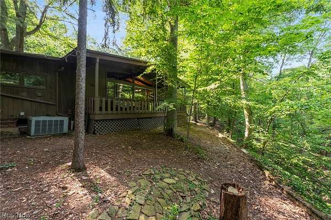
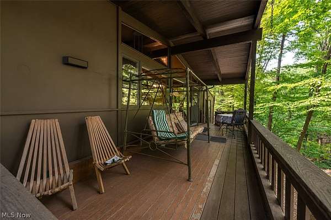
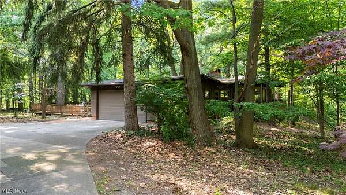
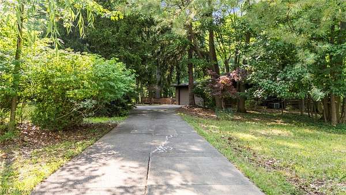
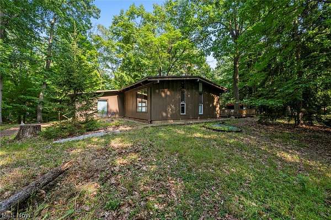
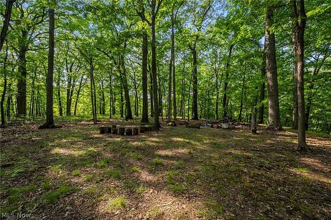
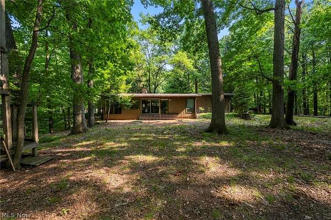
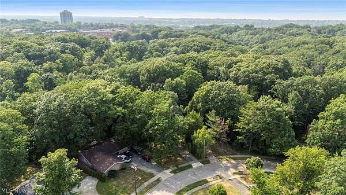
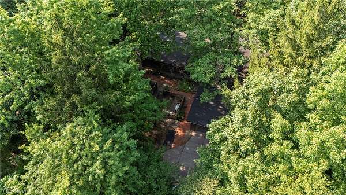
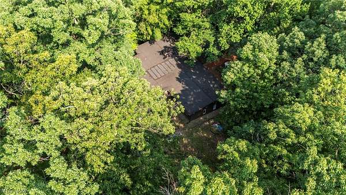
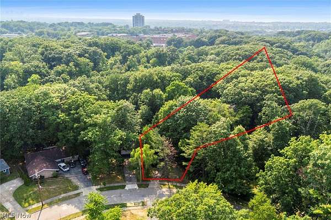
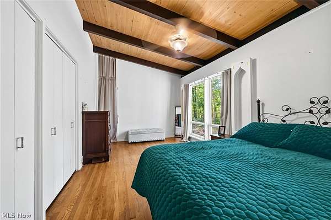
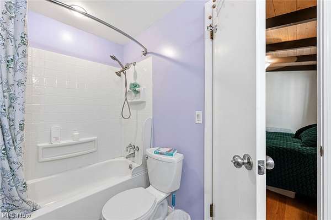
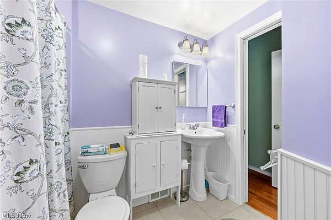
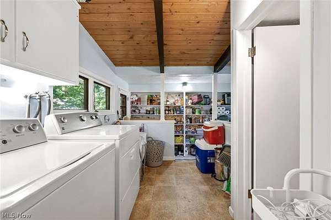
Amazing Mid-Century Modern Ranch, nothing like it on the market! Rare opportunity to own a gorgeous light-filled MCM home with floor-to-ceiling windows, sunken conversation pit w/ fireplace & slate tile flooring, soaring wood ceilings with exposed beams and so much more! Even has Central Air! This 3 bedroom, 2.5 bath home is made for easy living with laundry on the first floor and an attached garage. It also has a bonus room/home office and an open concept kitchen/dining room with slider to a spacious balcony in the woods. So much room here! The master bedroom has a private en suite full bath and the other two bedrooms share a full bath. Powder room is off the laundry room. Partial basement houses the furnace and is unfinished. The home sits back off the street for maximum privacy and backs up to the woods with a 1.77 acre lot. There is a deck in front and a balcony off the dining room for separate outdoor entertaining spaces. Imagine the summer BBQs you could host! It feels like you are in a secluded forest, but all things city are minutes away. Plenty of parking for guests with long driveway & turnaround space. Seller is offering a 1 year Home Warranty for peace of mind, this home is ready for it's next owners!! A truly unique gem of a house, won't last long!
Location
- Street address
- 3554 Atherstone Rd
- County
- Cuyahoga County
- Zip code
- 44121
- Community
- Quilliams Pkwy Cos Qui
- School district
- Cleveland HTS-Univer - 1810
- Elevation
- 799 feet
Property details
- Acreage
- 1.77 acres77,101 sq ft
- MLS #
- NEOHREX 5227816
- Posted
Property taxes
- 2025
- $5,901
Parcels
- 682-07-015
Legal description
TR 8 & 52 HIGHLAND#2-A 049A ALL
Details and features
Listing
- Type
- Residential
- Subtype
- Single Family Residence
- Franchise
- RE/MAX International
Exterior
- Parking
- Garage
- Pool
- Deck
- Features
- Private Yard
Structure
- Style
- Ranch
- Stories
- 1
- Water
- Public
- Sewer
- Public Sewer
- Heating
- Forced Air
- Cooling
- Ceiling Fan(s), Central Air
- Materials
- Wood Siding
- Roof
- Asphalt, Rolled Hot Mop
Interior
- Room Count
- 8
- Rooms
- Basement, Bathroom x 3, Bedroom x 3, Laundry Room
- Fireplaces
- Yes
- Appliances
- Dishwasher, Dryer, Range, Refrigerator, Washer
- Features
- Beamed Ceilings, Ceiling Fans, High Ceilings, Open Floorplan
Listing history
| Date | Event | Price | Change | Source |
|---|---|---|---|---|
| July 17, 2026 | New listing | $250,000 | — | NEOHREX |