Land with Home for Sale in Trenton, Tennessee
356 Laneview Concord Rd, Trenton, TN 38382
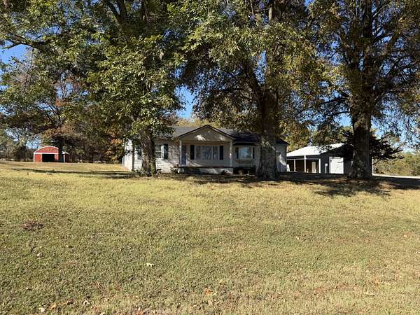
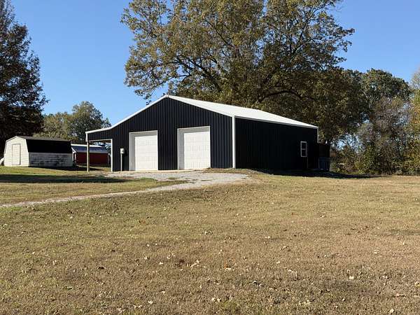
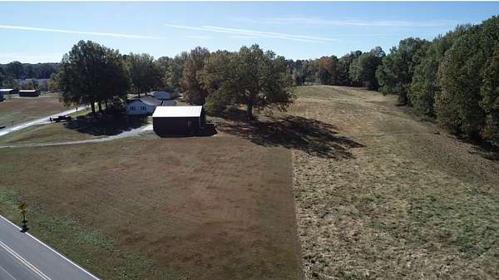
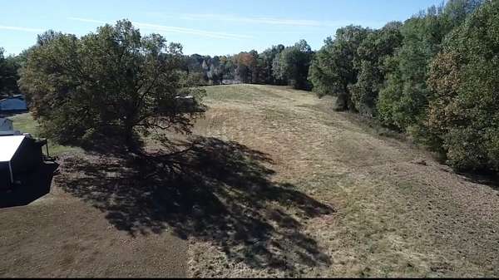
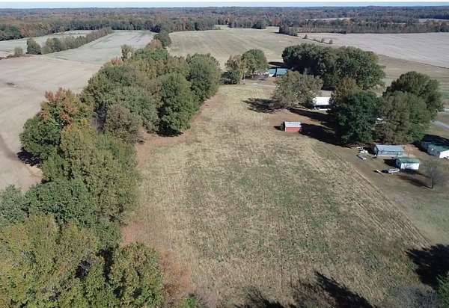
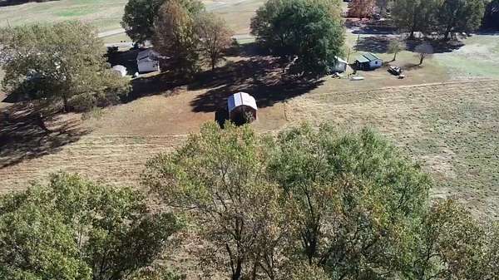
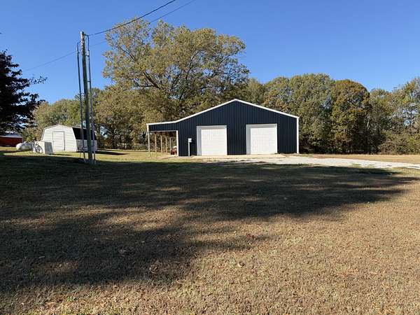
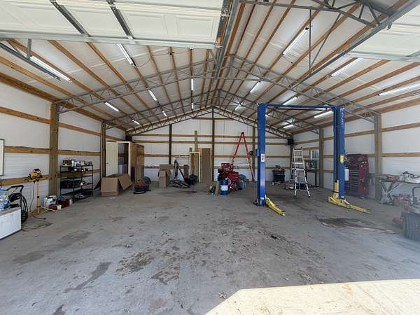
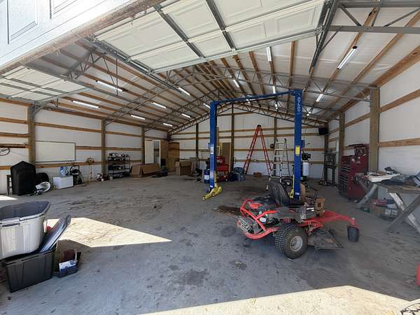
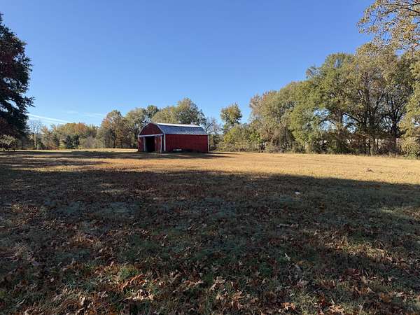
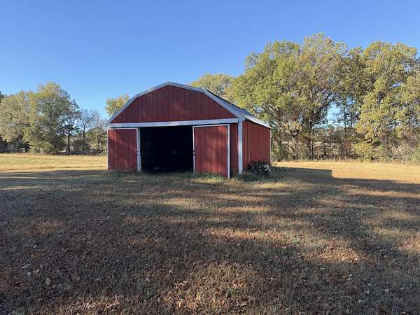
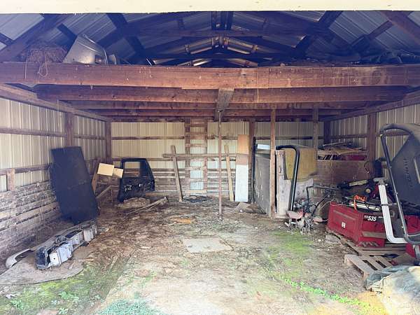
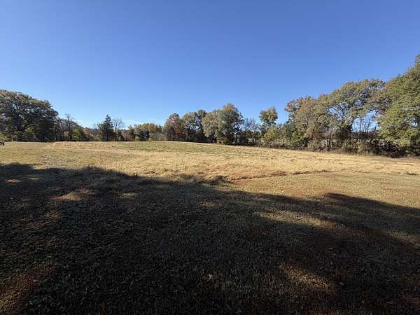
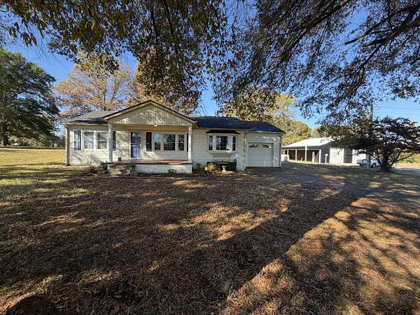
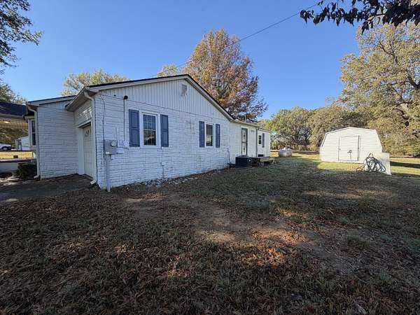
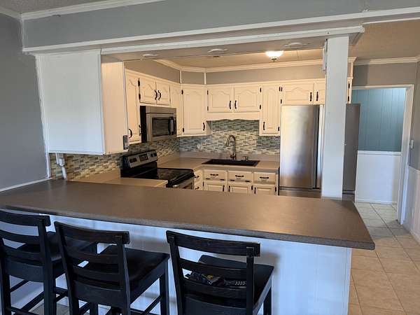
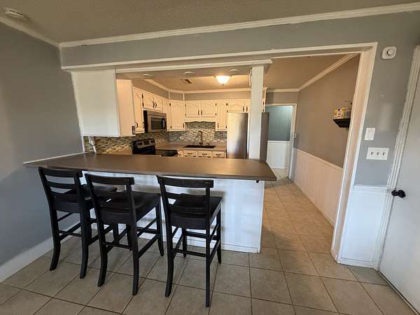
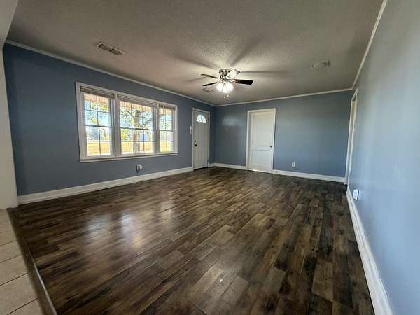
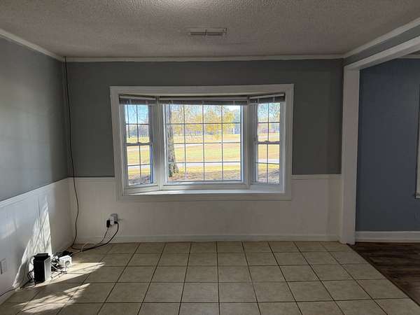
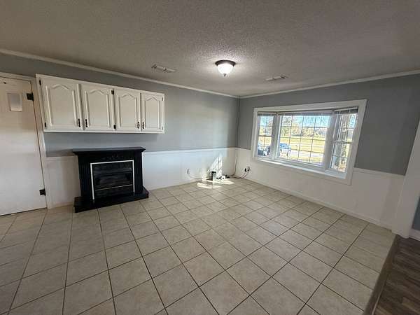
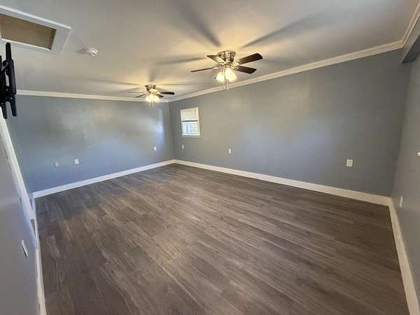
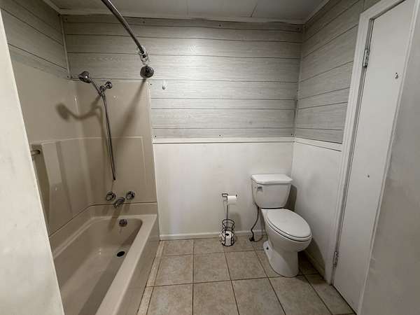
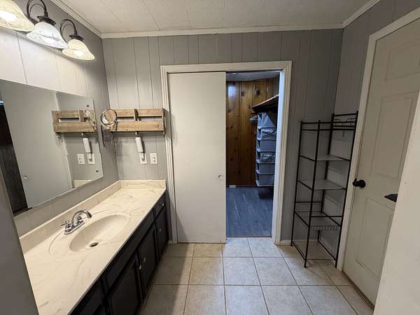
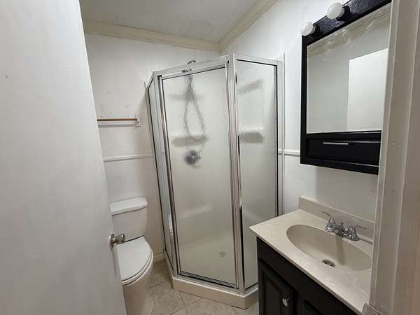
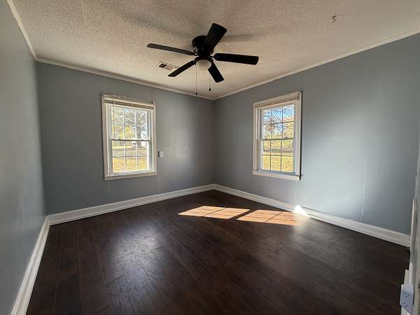
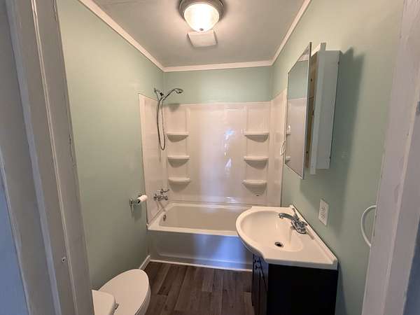
Welcome home! This charming farmhouse offers a 4-bedroom, 3-bath layout with a split-level, single-story floor plan and plenty of extra space. Set on 7.5 beautiful acres, the property includes a separate 40x50 workshop with a 10' lean-to, a barn, a storage shed, and an RV hook-up. This property offers a rare blend of country living with convenient access to everyday needs, just 15-30 minutes away.
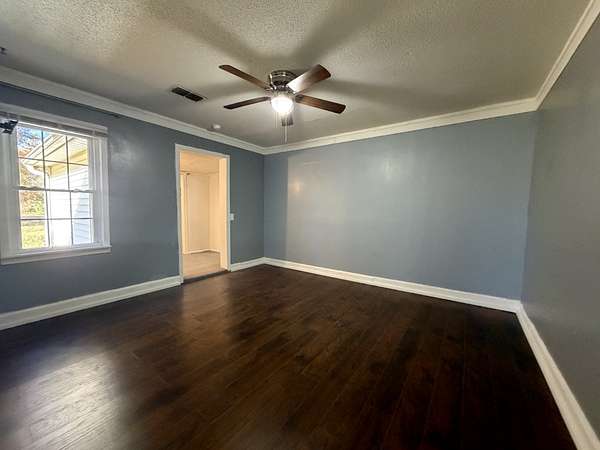
Inside, you'll find a functional, easy-flowing layout that makes this home a great fit for families of any size. The oversized workshop provides plenty of room for vehicles, farming equipment, storage, or additional workspace. If you're looking for a country home with farming options, practical living space, and room to work and store your extras, you won't want to miss this property. Schedule your showing today!
- Listed by Elizabeth Burlew, (731) 217-2229, eXp Realty
Location
- Street address
- 356 Laneview Concord Rd
- County
- Gibson County
- Zip code
- 38382
- Elevation
- 377 feet
Directions
From Trenton, TN, head north on Bypass US-45. Turn right onto Bradford Hwy (54), then turn right onto Laneview Concord Rd. The home will be on your right, approximately 3 miles ahead.
Property details
- Acreage
- 7.5 acres
- MLS #
- REALTRACS 3633850
- Posted
Property taxes
- Recent
- $842
Parcels
- 081 01800 000
Details and features
Listing
- Type
- Residential
- Subtype
- Single Family Residence
- Financing
- Conventional
- Possession
- Close of Escrow
Lot
- Size Source
- Assessor
- Terrain
- Level, Views
- Features
- Level, Views
Exterior
- Parking Spaces
- 1
- Parking
- Garage Faces Front, Gravel
- Garage
- Attached
- Outdoor Spaces
- Covered, Deck, Porch
Structure
- Style
- Country
- Basement
- None
- Water
- Well
- Sewer
- Septic Tank
- Heating
- Central, Electric, Forced Air, Heat Pump, Natural Gas, Propane
- Cooling
- Ceiling Fan(s), Central Air
- Materials
- Vinyl Siding
- Roof
- Shingle
- Foundation
- Combination
Interior
- Flooring
- Laminate, Luxury Vinyl
- Fireplaces
- Gas
- Appliances
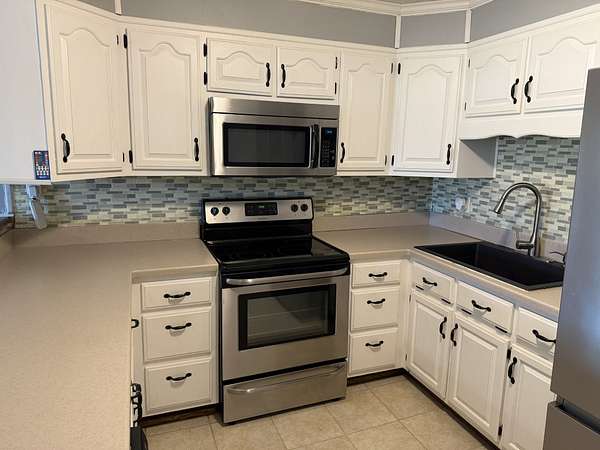
- Dishwasher, Electric Range, Refrigerator, Stainless Steel Appliance(s)
- Features
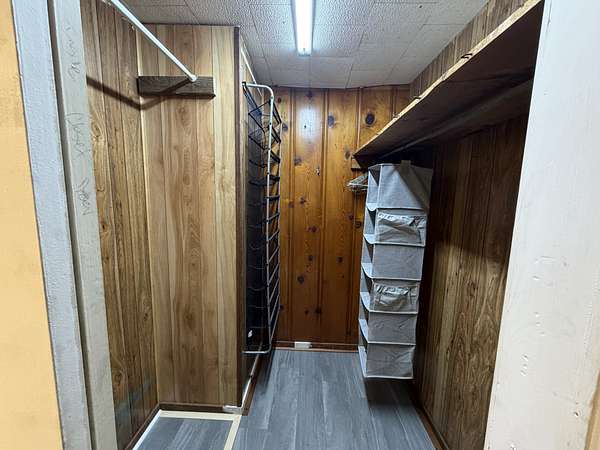
- Ceiling Fan(s), Open Floorplan, Walk-In Closet(s)
Property utilities
| Category | Type | Status |
|---|---|---|
| Power | Grid | Available |
| Gas | Natural Gas | Available |
| Sewage | Septic System | Connected |
| Water | Private Well | Connected |
Nearby schools
| Name | Type |
|---|---|
| Trenton Elementary | Elementary |
| Trenton Middle School | Middle |
| Peabody High School | High |
Listing history
| Date | Event | Price | Change | Source |
|---|---|---|---|---|
| Nov 7, 2026 | New listing | $224,900 | — | REALTRACS |
Payment calculator

Based on information submitted to the MLS GRID as of Nov 10, 2026 2:00 pm MT. All data is obtained from various sources and may not have been verified by broker or MLS GRID. Supplied Open House Information is subject to change without notice. All information should be independently reviewed and verified for accuracy. Properties may or may not be listed by the office/agent presenting the information. Some IDX listings have been excluded from this website. View more